Architectural Record
search
cart
facebook twitter linkedin youtube
  • Sign In
  • Subscribe
  • Sign Out
  • My Account
Architectural Record
  • NEWS
    • Latest News
    • Awards
    • Interviews
    • Obituaries
    • Podcasts
      • Design:Ed Podcast
      • Sponsored Podcasts
  • OPINION
    • Book Reviews / Excerpts
    • Exhibition Reviews
    • Forum
  • EXCLUSIVES
    • Videos
    • Design Vanguard
    • Top 300 Firms
    • Sponsored Content
    • Sponsored eBooks
    • From the Archives
  • CONTINUING ED
    • Editorial Continuing Ed
    • CE Center
    • CE Academies
  • PROJECTS
    • Buildings By Type
    • Reuse & Renovation
    • Museums & Arts Centers
    • Colleges & Universities
    • Multifamily Housing
    • Interiors
    • Lighting
    • Kitchen & Bath
  • HOUSES
    • Record Houses
    • House of the Month
    • Featured Houses
  • PRODUCTS
    • Products by Category
    • Record Products of the Year
    • Latest Products
  • EVENTS
    • Dates & Events
    • Record on the Road
    • Innovation Conference
    • Sustainability in Practice
    • Women In Architecture
    • Webinars
    • Ad Excellence Awards
    • Submit an Event
  • CONNECT
    • Ask RECORD AI
    • Newsletters
    • Contact
    • Advertise
    • Editorial Calendar
    • Store
    • Customer Service
  • SUBMIT
    • Submission Guidelines
    • RECORD Competitions
  • MAGAZINE
    • Subscribe
    • My Account
    • Digital Edition
    • Current Issue
    • Firm Pass
    • Historic Archive
Architecture News

San Francisco’s Sinking Millennium Tower Riles Residents
By JT Long
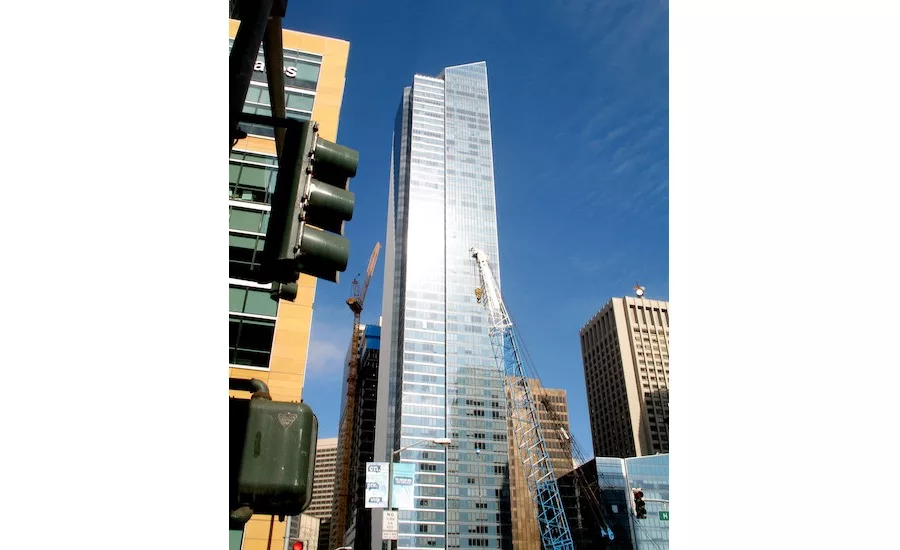
Millennium Tower

Millennium tower in San Francisco.

Photo © Allan Ferguson
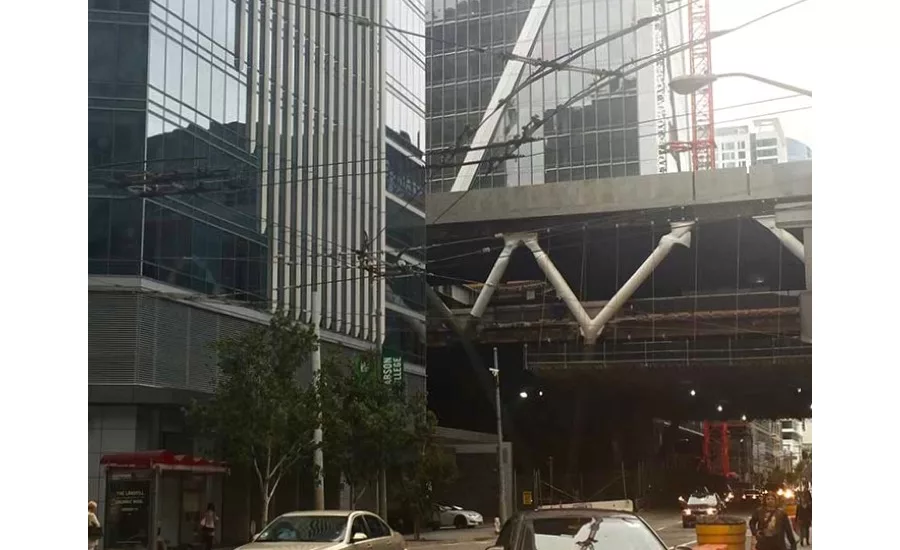
Millennium Tower

Settlement of 16 inches and counting may result in litigation between Millennium Tower owners and the Transbay Transit Center.

Photo by JT Long for ENR

Millennium Tower
Millennium Tower
August 10, 2016

This story originally ran in Engineering News-Record on August 10, 2016.


The 645-ft Millennium Tower—the tallest reinforced concrete structure in the Western United States—is sinking and tilting, and the building owner places the blame squarely on the adjacent Transbay Transit Center project.

The 60-story residential building in San Francisco’s fast-developing South of Market area has settled 16 in. and tilted 2 in. to the northwest since its completion in 2009.

Handel Architects, with structural engineer DeSimone & Partners, designed the $350-million building. Webcor Builders constructed it using a braced soil-cement slurry wall system with 80-ft-deep soldier piles located 5 ft on center, supporting a reinforced concrete slab. A 24-in.-thick reinforced concrete shear-wall core and a partial perimeter moment frame resist lateral loads.

P.J. Johnston, a spokesman for developer Millennium Partners, said in a statement that though “all buildings settle over time,” the tower “settled more than originally anticipated because it was affected by subsequent construction by others.” He added that the neighboring project was “obligated to monitor and protect existing structures, and to mitigate any impacts of their work.”

Transbay Joint Powers Authority, owner of the Transbay project, countered that Millennium Tower’s design was to blame and that the excessive settling started before construction began.

In a prepared statement, TJPA ­legislative-affairs and community-outreach manager Scott Boule says the design was paired with a concrete slab foundation that doesn’t reach bedrock 200 ft deep. He says the Millennium Tower “is made of concrete rather than steel, resulting in a very heavy building. This heavy structure rests on layers of soft, compressible soil. That foundation is inadequate to prevent settlement of a building with the weight of the Tower.”

Looking for quick answers on architecture and design topics?
Try Ask RECORD, our new smart AI search tool.
Ask RECORD →

He points out that the Salesforce and 181 Fremont towers—also adjacent to the Transit Center—are supported on piles drilled to bedrock. “Millennium Partners’ poor design decision is the cause of the tilt and excessive vertical settlement of the Millennium Tower,” Boule says.

Stephen DeSimone, president and CEO of DeSimone, counters that “buildings for decades have been founded on this Colma layer. To suggest that this is caused by anything other than the adjacent construction is a red herring.”

Tower geotechnical engineer Langan Treadwell Rollo declined to comment, as did Arup, TJPA’s engineering consultant. But Boule says seven years of data collected by Arup before excavation began on the Transit Center showed that instead of the maximum 6 in. of vertical settlement predicted by the designer over the lifetime of the project, by the time the TJPA started work in 2010, the Millennium Tower had already settled 10 in.

The building has continued to settle vertically to its current 16 in. According to data collected by Arup, the tower straightened slightly during the TJPA’s excavation for the underground levels of the Transit Center, but it never tilted past vertical toward the Transit Center and is currently tilting toward the west and northwest, away from the Transit Center.

TJPA spent $58 million to install 181 overlapping, 7-ft-dia reinforced concrete piles drilled to bedrock to act as an underground buttress between neighboring buildings (including the Millennium Tower) and the Transit Center. Boule says geotechnical monitoring data show that the buttress was entirely effective in preventing excessive movement of the tower due to the excavation for the Transit Center.

While the matter is likely to result in litigation, Johnston says that a safety study performed by Simpson Gumpertz & Heger showed that the building is not in danger. 


A photo posted by Heather Cox (@heathercarducci) on Aug 2, 2016 at 8:55pm PDT

KEYWORDS: Engineering News-Record San Francisco

Share This Story

Looking for a reprint of this article?
From high-res PDFs to custom plaques, order your copy today!
Read more from JT Long in Architectural Record's sister publication Engineering News-Record.

Post a comment to this article

Report Abusive Comment

Subscription Center
  • Create an Account
  • Start a Subscription
  • Manage My Account
  • Sign Up for Newsletters
  • Visit Customer Service
  • Update Preferences

More Videos

Sponsored Content

Sponsored Content is a special paid section where industry companies provide high quality, objective, non-commercial content around topics of interest to the Architectural Record audience. All Sponsored Content is supplied by the advertising company and any opinions expressed in this article are those of the author and not necessarily reflect the views of Architectural Record or its parent company, BNP Media. Interested in participating in our Sponsored Content section? Contact your local rep!

close
  • 3D configurator
    Sponsored byDoorBird

    How DoorBird’s 3D Configurator Is Redefining Customization Across Residential and Commercial Design

  • interior of modern office
    Sponsored byCurrent

    The Downlight's Second Life: Why Below-Ceiling Serviceability Is the Specification Detail That Matters Most

  • cold storage facility
    Sponsored byCarlisle SynTec Systems

    How Architects Can Design More Continuous Cold Storage Envelopes

DESIGN:ED Podcast
Listen to Architectural Record’s DESIGN:ED Podcast

Events

July 16, 2026

Fit, Form, Function: Rethinking Privacy Curtains for Modern Spaces

Credits: 1 AIA LU/HSW; 1 AIBD P-CE; 0.1 ICC CEU

Explore how privacy curtain systems can enhance occupant comfort, operational efficiency, and sustainability across healthcare, education, hospitality, and senior living environments.

July 22, 2026

Water Containment Waterproofing: Best Practices and System Selection

Credits: 1 AIA LU/HSW; 1 AIBD P-CE; 0.1 ICC CEU

Examine waterproofing strategies for water containment structures that enhance durability, prevent failures, and support long-term building performance.

View All Submit An Event

Products

2026 Architect's Square Foot Costbook

2026 Architect's Square Foot Costbook

See More Products

Popular Stories

Home Spirit apartment building exterior

Outdoor Access Drives the Design of a French Apartment Building

The Mark and Hive Glenrock, LOHA

Two Student Residences Continue LOHA’s Decades-long Reimagination of the L.A. Lifestyle

Trump's triumphal arch

What Exactly Does Trump’s Triumphal Arch Commemorate?

The Bend in Winnipeg, Canada

Multifamily Housing 2026

7480 N Delaware

A Portland Apartment Building by Daniel Toole Architecture Stands as a Study in Adaptation

Fit, Form, Function: Rethinking Privacy Curtains for Modern Spaces - Free Webinar - July 16, 2026

Related Articles

  • Millenium Tower

    Engineer Pauses Fix of 'Sinking' Millennium Tower in San Francisco

    See More
  • Review of Proposed Fix for Sinking Millennium Tower Could Take Several Months

    Review of Proposed Fix for Sinking Millennium Tower Could Take Several Months

    See More
  • Millennium-Tower-San-Francisco-Frank-Schulenburg.jpg

    Fix for Settling Millennium Tower May Start This Fall

    See More
×

The latest news and information

#1 Source for Architectural Design, News and Products

SUBSCRIBE
  • RESOURCES
    • Advertise
    • Contact Us
    • Submit
    • Store
  • ACCOUNT CENTER
    • Create an Account
    • Start a Subscription
    • Manage My Account
    • Sign Up for Newsletters
    • Visit Customer Service
    • Update Preferences
  • PRIVACY
    • PRIVACY POLICY
    • TERMS & CONDITIONS
    • DO NOT SELL MY PERSONAL INFORMATION
    • PRIVACY REQUEST
    • ACCESSIBILITY
  • SERVICES
    • Marketing Services
    • Reprints
    • Market Research
    • List Rental
    • Survey/Respondent Access
  • STAY CONNECTED
    • Linkedin
    • Facebook
    • Instagram
    • YouTube
    • X (Twitter)

Copyright ©2026. All Rights Reserved BNP Media, Inc. and BNP Media II, LLC.

Design, CMS, Hosting & Web Development :: ePublishing