Architectural Record
search
cart
facebook twitter linkedin youtube
  • Sign In
  • Subscribe
  • Sign Out
  • My Account
Architectural Record
  • NEWS
    • Latest News
    • Awards
    • Interviews
    • Obituaries
    • Podcasts
      • Design:Ed Podcast
      • Sponsored Podcasts
  • OPINION
    • Book Reviews / Excerpts
    • Exhibition Reviews
    • Forum
  • EXCLUSIVES
    • Videos
    • Design Vanguard
    • Top 300 Firms
    • Sponsored Content
    • Sponsored eBooks
    • From the Archives
  • CONTINUING ED
    • Editorial Continuing Ed
    • CE Center
    • CE Academies
  • PROJECTS
    • Buildings By Type
    • Reuse & Renovation
    • Museums & Arts Centers
    • Colleges & Universities
    • Multifamily Housing
    • Interiors
    • Lighting
    • Kitchen & Bath
  • HOUSES
    • Record Houses
    • House of the Month
    • Featured Houses
  • PRODUCTS
    • Products by Category
    • Record Products of the Year
    • Latest Products
  • EVENTS
    • Dates & Events
    • Record on the Road
    • Innovation Conference
    • Sustainability in Practice
    • Women In Architecture
    • Webinars
    • Ad Excellence Awards
    • Submit an Event
  • CONNECT
    • Ask RECORD AI
    • Newsletters
    • Contact
    • Advertise
    • Editorial Calendar
    • Store
    • Customer Service
  • SUBMIT
    • Submission Guidelines
    • RECORD Competitions
  • MAGAZINE
    • Subscribe
    • My Account
    • Digital Edition
    • Current Issue
    • Firm Pass
    • Historic Archive
ProjectsColleges & Universities

Fort Mason Center for Arts & Culture by Leddy Maytum Stacy Architects

San Francisco
By John King
Fort Mason Center

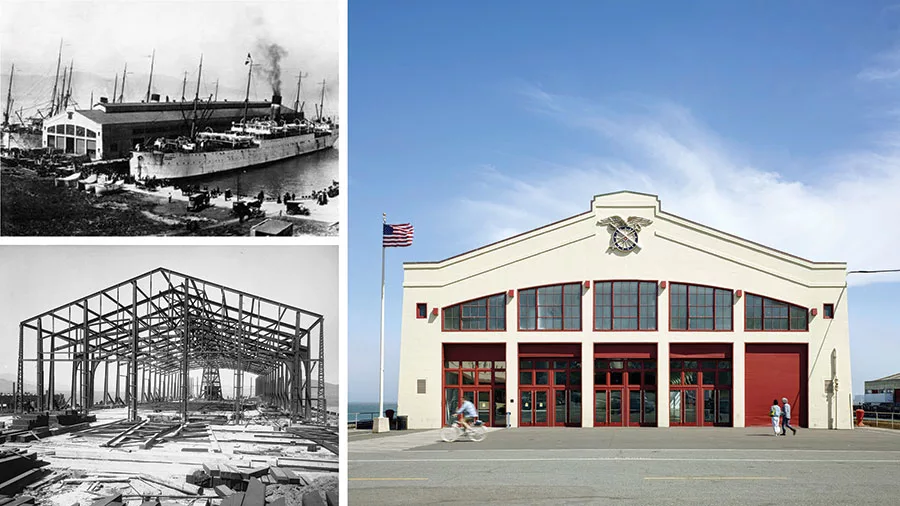
The old pier structure was restored and transformed into an expansion for the San Francisco Art Institute.

Top left and bottom left: © National Park Service; right: © Bruce Damonte
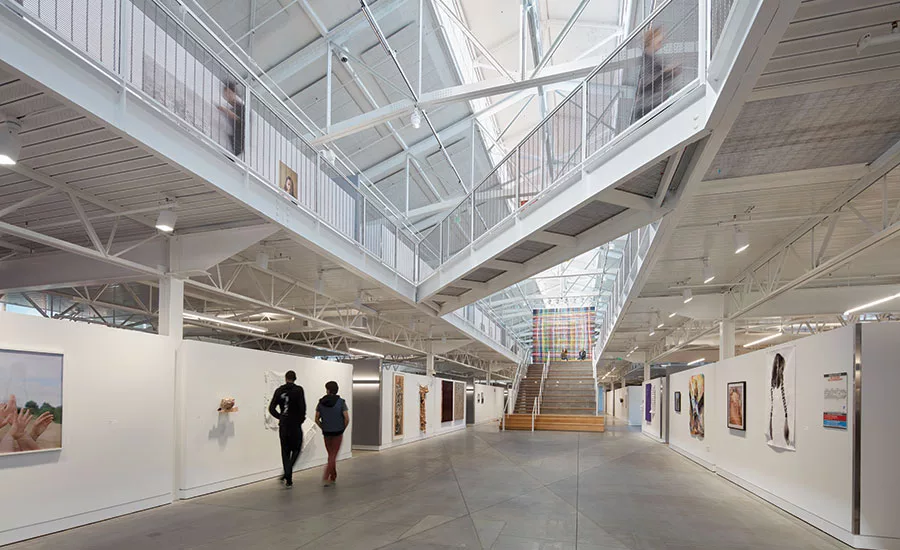
Fort Mason Center

The old pier structure was restored and transformed into an expansion for the San Francisco Art Institute.

Photo © Bruce Damonte
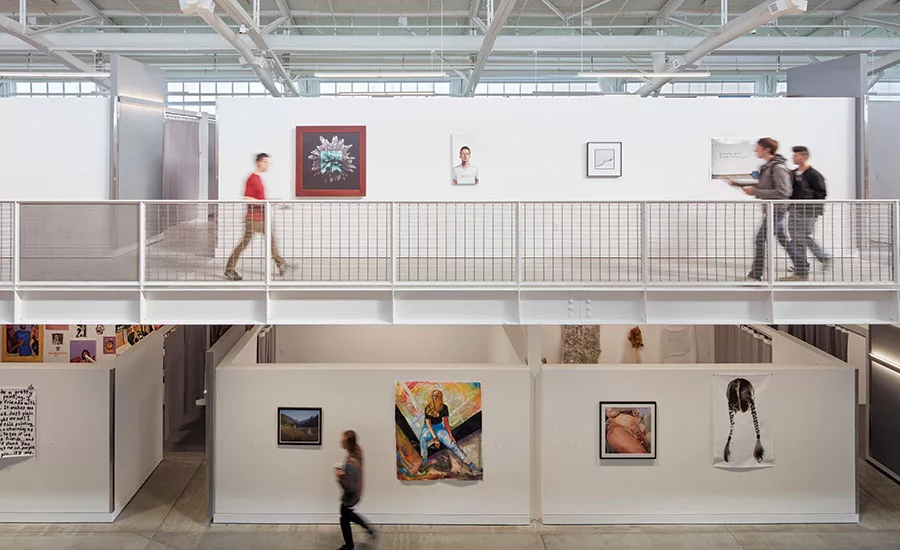
Fort Mason Center

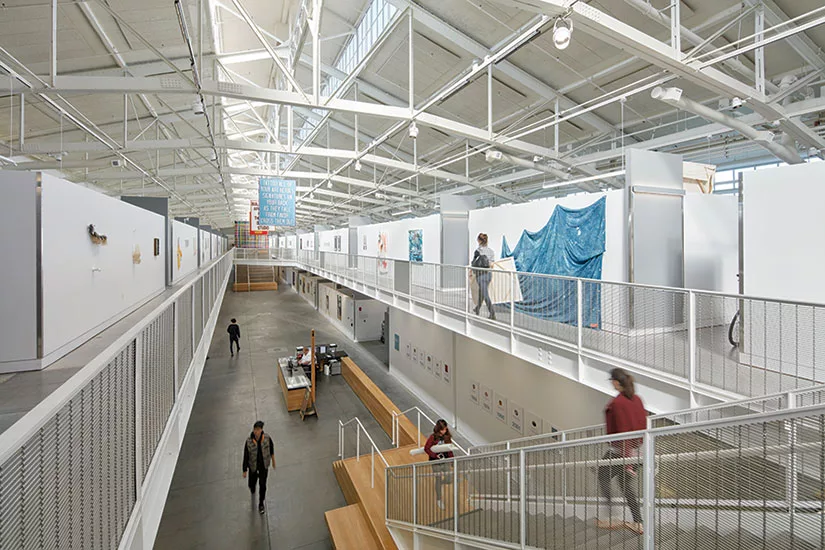
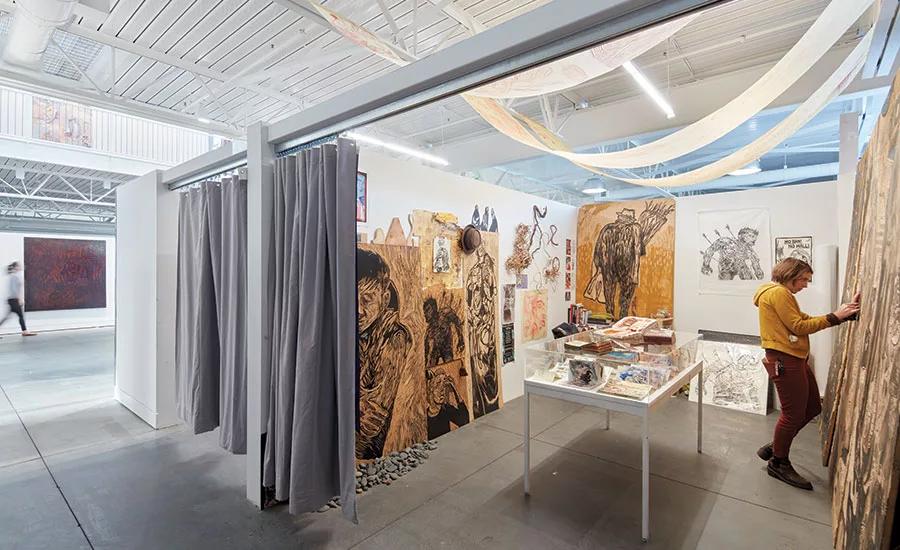
Graduate students’ studios, enclosed by 8-foot-tall walls, line the length of the building on the ground floor and on new mezzanines that flank the structure.

Photo © Bruce Damonte
Fort Mason Center

Graduate students’ studios, enclosed by 8-foot-tall walls, line the length of the building on the ground floor and on new mezzanines that flank the structure.

Photo © Bruce Damonte
Fort Mason Center

The architects preserved the 52-foot-tall ceiling and clerestory windows at the roof’s peak.

Photo © Bruce Damonte
Fort Mason Center

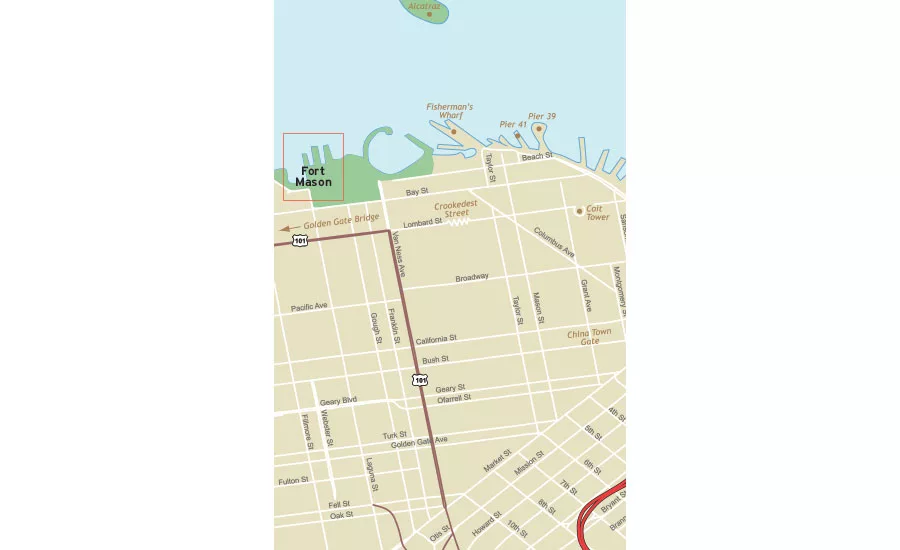
Map of Northeast San Francisco

Fort Mason Center

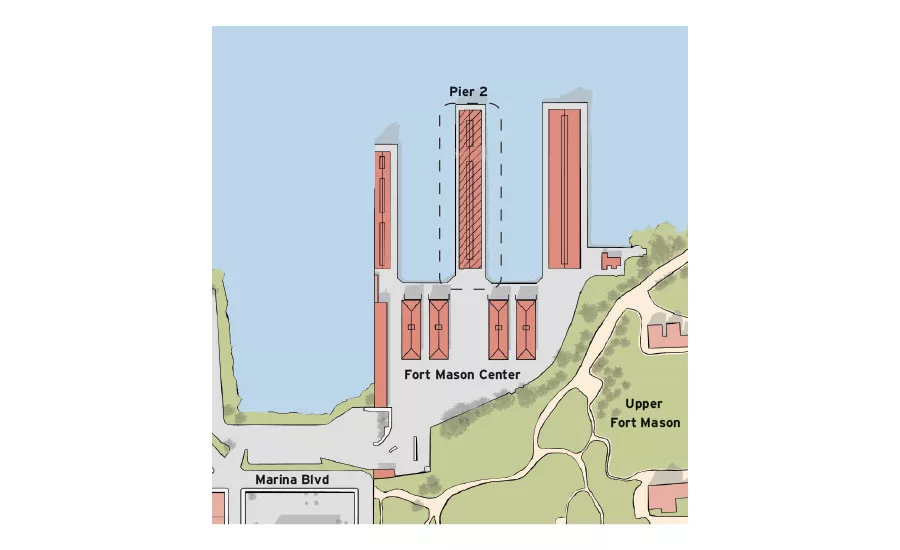
Detail of Fort Mason with Pier 2

Fort Mason Center
Fort Mason Center
Fort Mason Center
Fort Mason Center
Fort Mason Center
Fort Mason Center
Fort Mason Center
March 7, 2018

Architects & Firms

Leddy Maytum Stacy Architects

San Francisco’s Embarcadero, with its century-old finger piers that jut into the bay, is so integral to the city’s present-day identity that few visitors find their way to another historic stretch of waterfront nearby: a former military port now known as the Fort Mason Center for Arts & Culture that couples stunning views with a sense of seclusion.

The military installation was decommissioned in 1972, and the 13-acre enclave within the Golden Gate National Recreation Area is now managed by a nonprofit that has filled the aged buildings with eclectic tenants, ranging from the venerable Greens vegetarian restaurant to the city public library’s bookstore. The latest arrival is the San Francisco Art Institute, housed in a newly restored pier structure from 1912 that works surprisingly well as an enclosed college campus.

The two-stage, $50 million restoration of what’s known as Pier 2 was completed last fall and fills the onetime army warehouse with such elements as 160 studios for graduate students, two small galleries, and a glassed-in student workshop near the entrance. Though the deference to the past is meticulous, the additions bring a contemporary energy to the gaunt shell of concrete and its wood roof held in place by enormous steel trusses.

Leading the design effort was Leddy Maytum Stacy Architects. It was a natural assignment for the firm, which has restored several buildings in San Francisco’s Presidio and was the architect for the structural remediation of Pier 2, completed in 2014. That effort went beyond seismic upgrades to include a 255-kilowatt photovoltaic (PV) solar panel array on the roof and radiant heating in the concrete mat that preserved the military-era train tracks inside the shed, while providing insulation from the bay.

While that work was under way, the Center was approached by leaders of the Art Institute, which was founded in 1871 and numbers Ansel Adams, Clyfford Still, and Annie Liebovitz among its past students and faculty. The institute needed space for its graduate program; Fort Mason is near Russian Hill, where the Institute is housed in a 1926 Spanish Revival landmark, with a brooding Brutalist wing by Paffard Keatinge-Clay that opened in 1969.

“We thought it was a great fit from the beginning—the volume is so amazing,” says partner-in-charge Marsha Maytum of the pier building. “But there was a lot of discussion about how to insert individual art studios without compromising the drama of the central space.”

The firm’s solution was to create a long nave beneath the 52-foot-tall ceiling, with clerestory windows at its peak. This move preserved natural light and a sense of the rhythmic procession of the trusses, while the architects added mezzanines that flank the long space and hold cul de sac-like clusters of individual studios, enclosed by 8-foot-high walls—another effort to keep the internal additions distinct from the original frame.

Looking for quick answers on architecture and design topics?
Try Ask RECORD, our new smart AI search tool.
Ask RECORD →

The mezzanines meet at a landing reached from below by a broad stair, and it’s a spot where the project’s success at creating intimacy within a statuesque void is particularly clear. The grand stair includes the now-obligatory bleacher-style seating—but Maytum turned the space where the staircase touches down into a nook, with white-oak benches tucked beneath the structural frame.

Another enlivening element is the bridge across the central nave. Not only did Maytum keep it slender and light, a catwalk with open aluminum gratings, but the span is diagonal—a stroke that makes the straightforward volume less static, more dynamic.

These alterations had to pass muster with California’s State Historic Preservation Office and the National Park Service, with an extra layer of review since the client wanted to use federal historic-preservation tax credits.

Aesthetically, the pairing of old and new is a success. More important, it’s a deft fit for an institution that, in turn, benefits Fort Mason as a whole.

“There’s an energy that only art students generate,” says Rich Hillis, executive director of the Fort Mason Center. “Everyone benefits from having that population here. You can feel it.”

KEYWORDS: San Francisco

Share This Story

Looking for a reprint of this article?
From high-res PDFs to custom plaques, order your copy today!
John King is a contributing editor to RECORD and former urban-design critic at the San Francisco Chronicle. He is the author of Portal: San Francisco’s Ferry Building and the Reinvention of American Cities.

Post a comment to this article

Report Abusive Comment

Subscription Center
  • Create an Account
  • Start a Subscription
  • Manage My Account
  • Sign Up for Newsletters
  • Visit Customer Service
  • Update Preferences

More Videos

Sponsored Content

Sponsored Content is a special paid section where industry companies provide high quality, objective, non-commercial content around topics of interest to the Architectural Record audience. All Sponsored Content is supplied by the advertising company and any opinions expressed in this article are those of the author and not necessarily reflect the views of Architectural Record or its parent company, BNP Media. Interested in participating in our Sponsored Content section? Contact your local rep!

close
  • 3D configurator
    Sponsored byDoorBird

    How DoorBird’s 3D Configurator Is Redefining Customization Across Residential and Commercial Design

  • interior of modern office
    Sponsored byCurrent

    The Downlight's Second Life: Why Below-Ceiling Serviceability Is the Specification Detail That Matters Most

  • cold storage facility
    Sponsored byCarlisle SynTec Systems

    How Architects Can Design More Continuous Cold Storage Envelopes

DESIGN:ED Podcast
Listen to Architectural Record’s DESIGN:ED Podcast

Events

July 16, 2026

Fit, Form, Function: Rethinking Privacy Curtains for Modern Spaces

Credits: 1 AIA LU/HSW; 1 AIBD P-CE; 0.1 ICC CEU

Explore how privacy curtain systems can enhance occupant comfort, operational efficiency, and sustainability across healthcare, education, hospitality, and senior living environments.

July 22, 2026

Water Containment Waterproofing: Best Practices and System Selection

Credits: 1 AIA LU/HSW; 1 AIBD P-CE; 0.1 ICC CEU

Examine waterproofing strategies for water containment structures that enhance durability, prevent failures, and support long-term building performance.

View All Submit An Event

Products

2026 Architect's Square Foot Costbook

2026 Architect's Square Foot Costbook

See More Products

Popular Stories

Home Spirit apartment building exterior

Outdoor Access Drives the Design of a French Apartment Building

The Mark and Hive Glenrock, LOHA

Two Student Residences Continue LOHA’s Decades-long Reimagination of the L.A. Lifestyle

Trump's triumphal arch

What Exactly Does Trump’s Triumphal Arch Commemorate?

The Bend in Winnipeg, Canada

Multifamily Housing 2026

7480 N Delaware

A Portland Apartment Building by Daniel Toole Architecture Stands as a Study in Adaptation

Fit, Form, Function: Rethinking Privacy Curtains for Modern Spaces - Free Webinar - July 16, 2026

Related Articles

  • Nancy Stephen Grand Family House

    Nancy & Stephen Grand Family House by 
Leddy Maytum Stacy Architects

    See More
  • Nueva School Science and Environmental Center

    Leddy Maytum Stacy's Science and Environmental Center Embraces its Landscape with Sustainable Goals

    See More
  • Harvey B. Gantt Center for African-American Arts + Culture

    See More
×

The latest news and information

#1 Source for Architectural Design, News and Products

SUBSCRIBE
  • RESOURCES
    • Advertise
    • Contact Us
    • Submit
    • Store
  • ACCOUNT CENTER
    • Create an Account
    • Start a Subscription
    • Manage My Account
    • Sign Up for Newsletters
    • Visit Customer Service
    • Update Preferences
  • PRIVACY
    • PRIVACY POLICY
    • TERMS & CONDITIONS
    • DO NOT SELL MY PERSONAL INFORMATION
    • PRIVACY REQUEST
    • ACCESSIBILITY
  • SERVICES
    • Marketing Services
    • Reprints
    • Market Research
    • List Rental
    • Survey/Respondent Access
  • STAY CONNECTED
    • Linkedin
    • Facebook
    • Instagram
    • YouTube
    • X (Twitter)

Copyright ©2026. All Rights Reserved BNP Media, Inc. and BNP Media II, LLC.

Design, CMS, Hosting & Web Development :: ePublishing