Architectural Record
search
cart
facebook twitter linkedin youtube
  • Sign In
  • Subscribe
  • Sign Out
  • My Account
Architectural Record
  • NEWS
    • Latest News
    • Awards
    • Interviews
    • Obituaries
    • Podcasts
      • Design:Ed Podcast
      • Sponsored Podcasts
  • OPINION
    • Book Reviews / Excerpts
    • Exhibition Reviews
    • Forum
  • EXCLUSIVES
    • Videos
    • Design Vanguard
    • Top 300 Firms
    • Sponsored Content
    • Sponsored eBooks
    • From the Archives
  • CONTINUING ED
    • Editorial Continuing Ed
    • CE Center
    • CE Academies
  • PROJECTS
    • Buildings By Type
    • Reuse & Renovation
    • Museums & Arts Centers
    • Colleges & Universities
    • Multifamily Housing
    • Interiors
    • Lighting
    • Kitchen & Bath
  • HOUSES
    • Record Houses
    • House of the Month
    • Featured Houses
  • PRODUCTS
    • Products by Category
    • Record Products of the Year
    • Latest Products
  • EVENTS
    • Dates & Events
    • Record on the Road
    • Innovation Conference
    • Sustainability in Practice
    • Women In Architecture
    • Webinars
    • Ad Excellence Awards
    • Submit an Event
  • CONNECT
    • Ask RECORD AI
    • Newsletters
    • Contact
    • Advertise
    • Editorial Calendar
    • Store
    • Customer Service
  • SUBMIT
    • Submission Guidelines
    • RECORD Competitions
  • MAGAZINE
    • Subscribe
    • My Account
    • Digital Edition
    • Current Issue
    • Firm Pass
    • Historic Archive
Residential ArchitectureHouse of the Month

Roofless House by Craig Steely

Atherton, California
By Joann Gonchar, FAIA
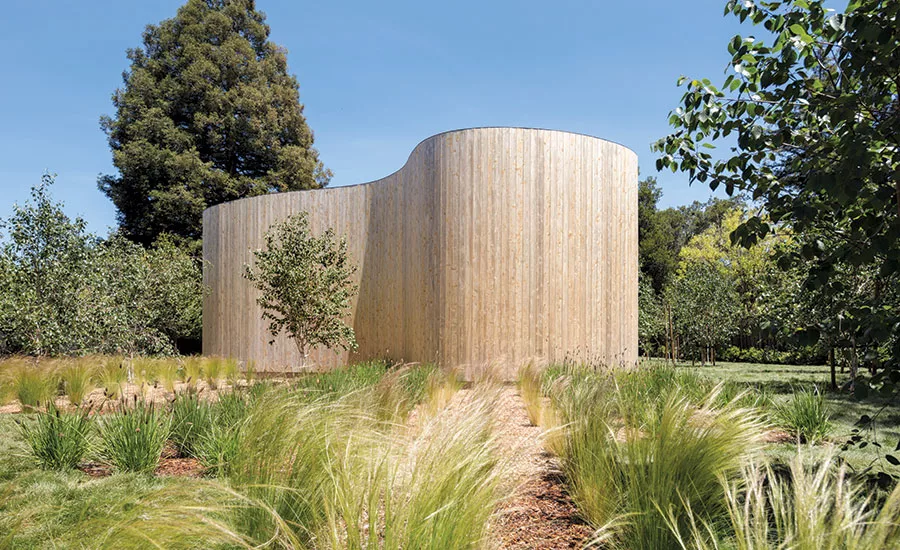
Roofless House by Craig Steely

From the street, the Roofless House appears to be windowless.

Photo © Darren Bradley
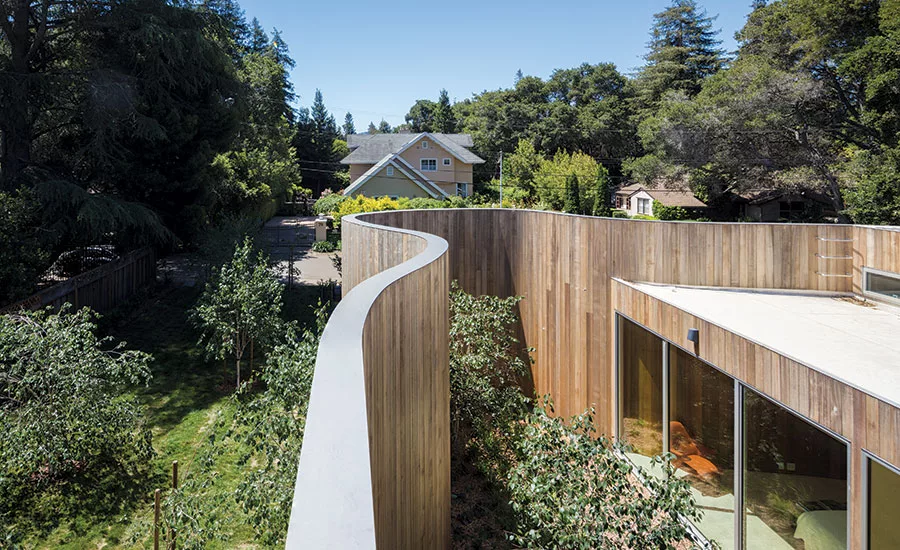
Roofless House by Craig Steely

But behind the curvilinear, 14½-foot-tall cedar-clad enclosure are living spaces that open up onto courtyards through generously sized sliding glass doors.

Photo © Darren Bradley
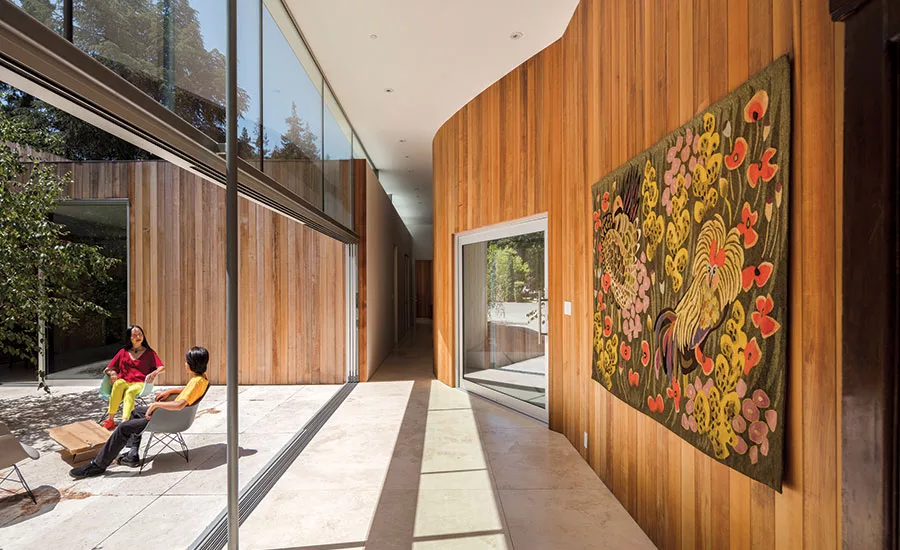
Roofless House by Craig Steely

The house is entered through a 7-foot-square glass pivot door into the foyer.

Photo © Darren Bradley
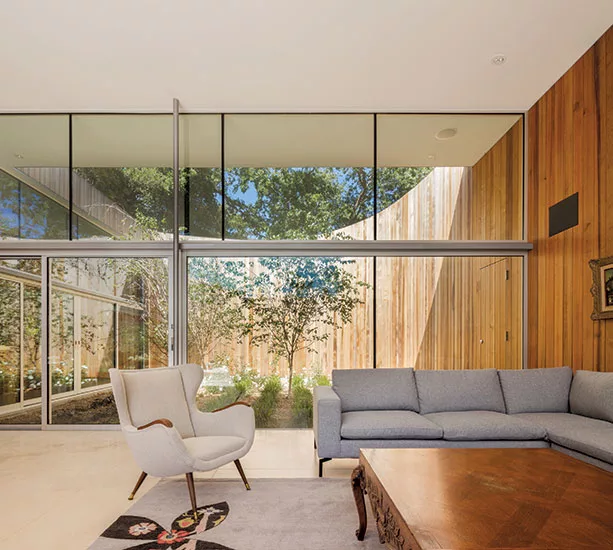
Roofless House by Craig Steely

The living and dining room has courtyards on two sides and, at one end, the kitchen pantry. It is enclosed within a U-shaped, freestanding volume made of cedar planks, like the wall that surrounds the house.

Photo © Darren Bradley
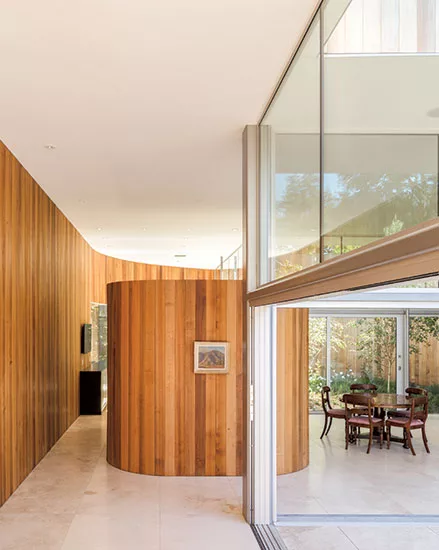
Roofless House by Craig Steely

The living and dining room has courtyards on two sides and, at one end, the kitchen pantry. It is enclosed within a U-shaped, freestanding volume made of cedar planks, like the wall that surrounds the house.

Photo © Darren Bradley
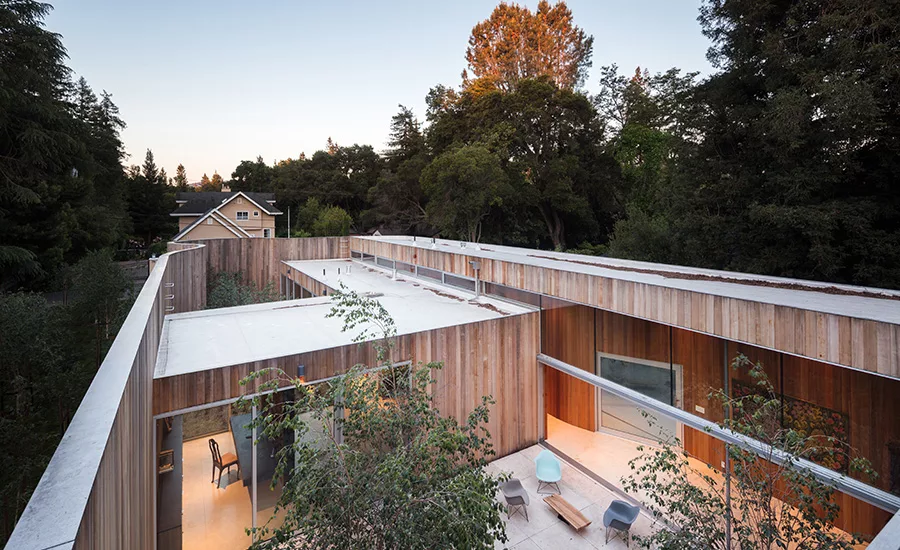
Roofless House by Craig Steely

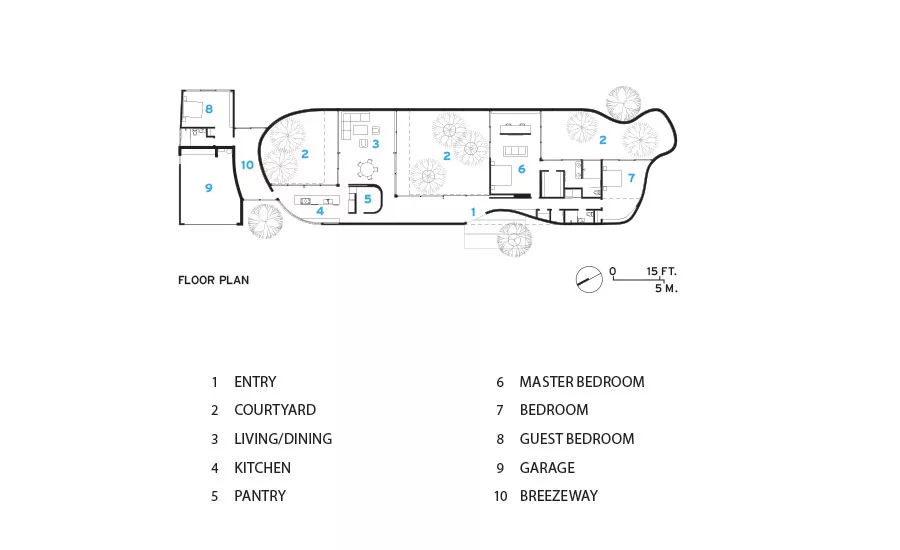
Courtyards make up about half of the 5,900 square feet behind the serpentine cedar wall.

Photo © Darren Bradley
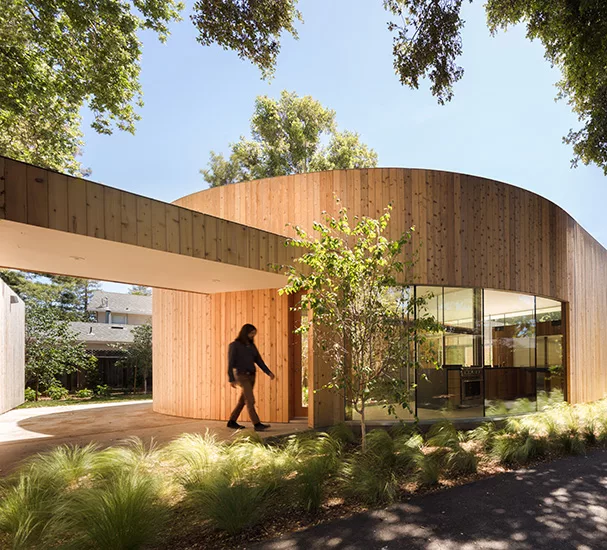
Roofless House by Craig Steely

A breezeway at one end of the house connects it with a garage and guest suite.

Photo © Darren Bradley
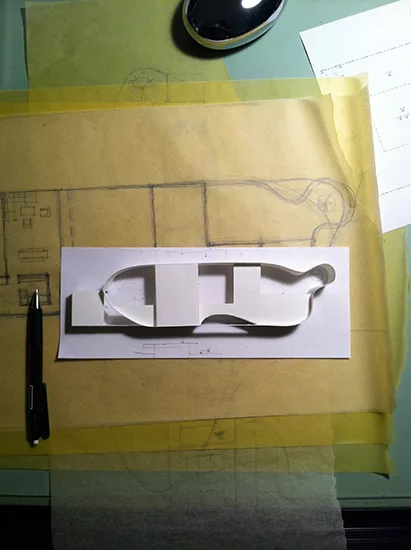
Roofless House by Craig Steely

Photo courtesy Craig Steely Architecture
Roofless House by Craig Steely

Image courtesy Craig Steely Architecture
Roofless House by Craig Steely

Image courtesy Craig Steely Architecture

Roofless House by Craig Steely
October 17, 2018

Architects & Firms

Craig Steely Architecture

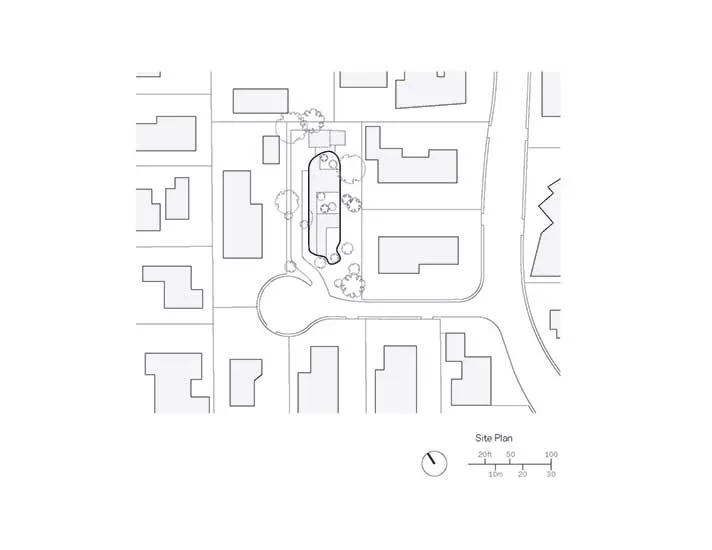
The residential architecture of Atherton, California, is nothing if not eclectic. Peeking out from behind the town’s ubiquitous fences are modernist glass boxes, French chateaux, and Italianate villas. But a just-finished house in this leafy Silicon Valley suburb, by San Francisco–based architect Craig Steely, defies stylistic categorization. The enigmatic one-story structure on a long and skinny lot is defined by a sinuous, almost windowless wall clad in vertical cedar planks. Although about half of the 5,900 square feet behind the curving enclosure are sheltered under flat roofs, the architect has dubbed the residence the Roofless House, since the remaining space is devoted to courtyards and is open to the sky.

Additional Content:
Jump to credits & specifications

Steely’s aim was to create an “escape pod” for his software engineer client, who hoped to take advantage of the temperate Bay Area climate through as much outdoor area as possible, but who also wanted to limit her views of the surrounding architectural hodgepodge. The solution was to replace the typical Atherton perimeter fence with the 14½-foot-tall wood wall, but pull it well inside the boundaries of the half-acre property.

The gracefully snaking element, supported by a steel frame with wood-stud infill, defines a house entered through a 7-foot-square glass pivot door into a foyer and approximately 100-foot-long circulation spine. The living areas open off this space, with three generous courtyards interspersed among them. Steely introduced the curves to the otherwise “conventional” plan, he says, as a means of selectively editing out undesirable views and instead directing attention upward, toward the clouds and the tops of nearby mature oaks and redwoods.

The result is a house that is insular but not hermetic. The rooms are light and airy, and flow easily into the courtyards through oversized sliding glass doors. The white-painted drywall ceilings seemingly float above the wood planks that clad not only the curving enclosure’s outward-facing facade but also serve as the wall surface for the courtyards and interior living spaces. The travertine floors, meanwhile, continue into the courtyards, although there the pavers are supported on pedestals and are ungrouted, so that rainwater readily drains. These outdoor spaces include drought-resistant river birch trees, whose slender trunks extend through circular openings in the stone, creating the impression, says Steely, that the trees are growing indoors.

With such combinations of nature and architecture, curving and rectilinear, and spaces that are open and closed, Steely has created an inventive house that ingeniously screens out its less remarkable neighbors, while framing the sky and inviting the sun and breezes inside.


Credits

Architect:

Craig Steely Architecture

8 Beaver Street, San Francisco CA 94114

415 864 7013

www.craigsteely.com


Personnel in architect's firm who should receive special credit:

Lead: Craig Steely AIA

Project team: Luigi Silverman, Ryan Leidner, Toon Kantharoup, Anastasia Victor


Engineers

Structural: Strandberg Engineering

Geotechnical: Murray Engineers

Civil: Lea & Braze


Consultants

Arborist: Michael Young

Landscape architect: Elias Gonzales

Landscape contractor: Siteworks


General contractor:

Drew Maran Construction


Photographer:

Darren Bradley

Specifications

Exterior Cladding

Wood:  Western Red Cedar


Roofing

Material: TPO membrane roof


Windows

Metal frame windows and sliding doors:  Fleetwood


Glazing

Glass:  Collier Windows


Doors

Entrance Pivot door:  Fleetwood

Wood doors: flush frame custom western red cedar clad by contractor


Hardware

Locksets: Columbo

Pulls:  integrated by cabinetmaker


Interior Finishes

Cabinetwork and custom woodwork:  Drew Maran Construction

Paints and stains: Benjamin Moore, Cabot

Paneling: Western Red Cedar

Floor tile: Travertine slabs, New Marble Company


Lighting

Interior ambient lighting: Artimede

Downlights: Elco

Exterior: Bega


Plumbing

Shower: Kohler

Faucets: Hans Grohe

Sinks: Duravit

Toilets: Toto

 
KEYWORDS: California modern residential architecture

Share This Story

Looking for a reprint of this article?
From high-res PDFs to custom plaques, order your copy today!

Joann gonchar

Joann Gonchar, FAIA, LEED AP, is deputy editor at Architectural Record. She joined RECORD in 2006, after working for eight years at its sister publication, Engineering News-Record. Before starting her career as a journalist, Joann worked for several architecture firms and spent three years in Kobe, Japan, with the firm Team Zoo, Atelier Iruka. She earned a Master of Architecture degree from the University of Pennsylvania and a Bachelor of Arts from Brown University. She is licensed to practice architecture in New York State.

Post a comment to this article

Report Abusive Comment

Subscription Center
  • Create an Account
  • Start a Subscription
  • Manage My Account
  • Sign Up for Newsletters
  • Visit Customer Service
  • Update Preferences

More Videos

Sponsored Content

Sponsored Content is a special paid section where industry companies provide high quality, objective, non-commercial content around topics of interest to the Architectural Record audience. All Sponsored Content is supplied by the advertising company and any opinions expressed in this article are those of the author and not necessarily reflect the views of Architectural Record or its parent company, BNP Media. Interested in participating in our Sponsored Content section? Contact your local rep!

close
  • 3D configurator
    Sponsored byDoorBird

    How DoorBird’s 3D Configurator Is Redefining Customization Across Residential and Commercial Design

  • interior of modern office
    Sponsored byCurrent

    The Downlight's Second Life: Why Below-Ceiling Serviceability Is the Specification Detail That Matters Most

  • cold storage facility
    Sponsored byCarlisle SynTec Systems

    How Architects Can Design More Continuous Cold Storage Envelopes

DESIGN:ED Podcast
Listen to Architectural Record’s DESIGN:ED Podcast

Events

July 16, 2026

Fit, Form, Function: Rethinking Privacy Curtains for Modern Spaces

Credits: 1 AIA LU/HSW; 1 AIBD P-CE; 0.1 ICC CEU

Explore how privacy curtain systems can enhance occupant comfort, operational efficiency, and sustainability across healthcare, education, hospitality, and senior living environments.

July 22, 2026

Water Containment Waterproofing: Best Practices and System Selection

Credits: 1 AIA LU/HSW; 1 AIBD P-CE; 0.1 ICC CEU

Examine waterproofing strategies for water containment structures that enhance durability, prevent failures, and support long-term building performance.

View All Submit An Event

Products

2026 Architect's Square Foot Costbook

2026 Architect's Square Foot Costbook

See More Products

Popular Stories

Home Spirit apartment building exterior

Outdoor Access Drives the Design of a French Apartment Building

The Mark and Hive Glenrock, LOHA

Two Student Residences Continue LOHA’s Decades-long Reimagination of the L.A. Lifestyle

Trump's triumphal arch

What Exactly Does Trump’s Triumphal Arch Commemorate?

The Bend in Winnipeg, Canada

Multifamily Housing 2026

7480 N Delaware

A Portland Apartment Building by Daniel Toole Architecture Stands as a Study in Adaptation

Fit, Form, Function: Rethinking Privacy Curtains for Modern Spaces - Free Webinar - July 16, 2026

Related Articles

  • Open House

    Roofless House by Craig Steely

    See More
  • Cupertino House

    Cupertino House by Craig Steely Architecture

    See More
  • Glass/Wood House by Kengo Kuma and Associates

    Glass/Wood House by Kengo Kuma and Associates

    See More

Related Products

See More Products
  • iconic house.jpg

    The Iconic House

  • biogenic.jpg

    Manual of Biogenic House Sections

See More Products
×

The latest news and information

#1 Source for Architectural Design, News and Products

SUBSCRIBE
  • RESOURCES
    • Advertise
    • Contact Us
    • Submit
    • Store
  • ACCOUNT CENTER
    • Create an Account
    • Start a Subscription
    • Manage My Account
    • Sign Up for Newsletters
    • Visit Customer Service
    • Update Preferences
  • PRIVACY
    • PRIVACY POLICY
    • TERMS & CONDITIONS
    • DO NOT SELL MY PERSONAL INFORMATION
    • PRIVACY REQUEST
    • ACCESSIBILITY
  • SERVICES
    • Marketing Services
    • Reprints
    • Market Research
    • List Rental
    • Survey/Respondent Access
  • STAY CONNECTED
    • Linkedin
    • Facebook
    • Instagram
    • YouTube
    • X (Twitter)

Copyright ©2026. All Rights Reserved BNP Media, Inc. and BNP Media II, LLC.

Design, CMS, Hosting & Web Development :: ePublishing