Architectural Record
search
cart
facebook twitter linkedin youtube
  • Sign In
  • Subscribe
  • Sign Out
  • My Account
Architectural Record
  • NEWS
    • Latest News
    • Awards
    • Interviews
    • Obituaries
    • Podcasts
      • Design:Ed Podcast
      • Sponsored Podcasts
  • OPINION
    • Book Reviews / Excerpts
    • Exhibition Reviews
    • Forum
  • EXCLUSIVES
    • Videos
    • Design Vanguard
    • Top 300 Firms
    • Sponsored Content
    • Sponsored eBooks
    • From the Archives
  • CONTINUING ED
    • Editorial Continuing Ed
    • CE Center
    • CE Academies
  • PROJECTS
    • Buildings By Type
    • Reuse & Renovation
    • Museums & Arts Centers
    • Colleges & Universities
    • Multifamily Housing
    • Interiors
    • Lighting
    • Kitchen & Bath
  • HOUSES
    • Record Houses
    • House of the Month
    • Featured Houses
  • PRODUCTS
    • Products by Category
    • Record Products of the Year
    • Latest Products
  • EVENTS
    • Dates & Events
    • Record on the Road
    • Innovation Conference
    • Sustainability in Practice
    • Women In Architecture
    • Webinars
    • Ad Excellence Awards
    • Submit an Event
  • CONNECT
    • Ask RECORD AI
    • Newsletters
    • Contact
    • Advertise
    • Editorial Calendar
    • Store
    • Customer Service
  • SUBMIT
    • Submission Guidelines
    • RECORD Competitions
  • MAGAZINE
    • Subscribe
    • My Account
    • Digital Edition
    • Current Issue
    • Firm Pass
    • Historic Archive
Featured Houses

Tarrytown Residence by Alterstudio

Austin, Texas
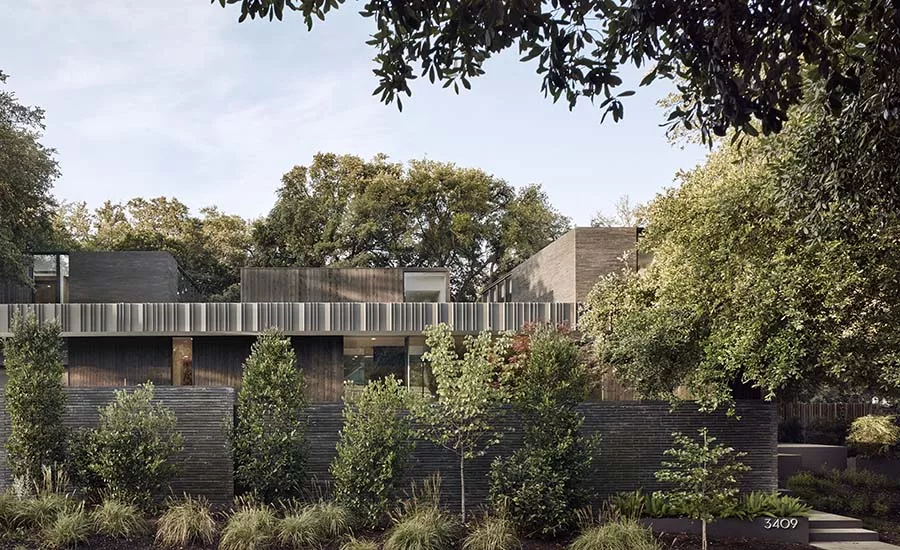
Tarrytown Residence by Alterstudio.

Photo © Casey Dunn Photography

February 21, 2020

Architects & Firms

Alterstudio Architecture

Location: Austin, Texas

Project size: 4,200 square feet





Program: This two-story single-family residence—composed of two rectilinear volumes clad in long-format black brick and black-stained cedar—adds a contemporary feel to its otherwise traditional, post-war neighborhood. The house is bound by a walled garden along the street and a courtyard at its rear; the interior opens to the outside under a ubiquitous ceiling plane.


Solution: The visitor enters under a meandering limb from an adjacent Live Oak tree, through a carefully choreographed sequence of spaces. In the middle of the house, an unexpected cut in the roof opens the center of the home to the sky, balancing the light in the interior and framing views into the tree canopy above. A two-story library and similarly-scaled screen porch add a sense of verticality to this otherwise horizontally organized home. A glass-floored catwalk allows access to the library’s upper bookshelves from its lofted office. This bridge also forms a Juliet balcony that looks out over the screen porch.


Construction and materials: Carefully considered everywhere, construction and detail play an integral role in the character of the house. A custom, site-glazed window system was designed to minimize the presence of a window frame, while special steel detailing – custom structural steel columns, steel fascia and trim, a glass floor and steel bridge, and a double-height, steel screen porch —combine with an unusual black brick and purpose built wood cabinetry and furniture.

Additional Information

Completion date: April 2019

Tarrytown Residence by Alterstudio.

Photo © Casey Dunn Photography, click to enlarge.

Tarrytown Residence by Alterstudio.

Photo © Casey Dunn Photography

Tarrytown Residence by Alterstudio.

Photo © Casey Dunn Photography

Tarrytown Residence by Alterstudio.

Photo © Casey Dunn Photography

Tarrytown Residence by Alterstudio.

Photo © Casey Dunn Photography

Tarrytown Residence by Alterstudio.

Photo © Casey Dunn Photography

Tarrytown Residence by Alterstudio.

Photo © Casey Dunn Photography


Tarrytown Residence by Alterstudio.

Image courtesy Alterstudio, click plans to enlarge.

Credits

Architect:
Alterstudio Architecture
1801 Lavaca Street #106 Austin TX 78701
512-499-8007
http://www.alterstudio.net/

Personnel in architect's firm who should receive special credit:
Kevin Alter (Partner) ,Ernesto Cragnolino FAIA (Partner), Tim Whitehill (Partner), Joseph Boyle AIA (Project Architect), Shelley McDavid AIA (Project Architect), Sara Mays (Interior Designer)

Interior designer:
Alterstudio Architecture

Engineers:
MJ Structures (Structural Engineer)
Positive Energy (Mechanical Consultant)
Holt Engineering (Geotechnical)

Consultants:
Landscape: Word + Carr Design Group

General contractor:
CleanTag
https://cleantag.net/

Photographer:
Casey Dunn Photography


Specifications

Structural System:
Manufacturer of any structural components unique to this project: Drophouse Design

Exterior Cladding:
Masonry: Corso Brick by S. Anselmo https://www.santanselmo.com/corso-bricks.asp
Metal panels: Custom Steel fascia and façade by Drophouse Design
Wood: Ebony Stained Cedar Siding by Delta Millworks https://deltamillworks.com/

Windows:
Metal frame: Ram Windows; Heritage Windows;

Doors:
Metal doors: Heritage
Special doors: Custom exterior doors by Drophouse Design

Hardware:
Locksets: FSB, Emtek
Pulls: Schwinn, Linnea, Soubreny
Other special hardware: CR Laurence, Sugatsune

Interior Finishes:
Cabinetwork and custom woodwork: Tim Cuddy Cabinetry
Paints and stains: Benjamin Moore
Wall coverings: Twenty2
Solid surfacing: Caesarstone
Floor and wall tile: Jasba, Original Mission Tile, Stone Solutions, Interceramic, Mudtile
Special interior finishes unique to this project: White Oak Wood Flooring, Honed Absolute Black Granite

Lighting:
Interior ambient lighting: Zaniboni Recessed Can; Roll and Hill Modo chandelier at Dining Room; Cedar and Moss Alto at Guest Bath; Foscarini Gregg Suspension at Kitchen

Plumbing:
Tubs, sinks: Kohler
Showers: Hansgrohe, Grohe
Toilets: American Standard
Faucets: Grohe

Looking for quick answers on architecture and design topics?
Try Ask RECORD, our new smart AI search tool.
Ask RECORD →

KEYWORDS: brick modern residential architecture Texas

Share This Story

Looking for a reprint of this article?
From high-res PDFs to custom plaques, order your copy today!
Post a comment to this article

Report Abusive Comment

Subscription Center
  • Create an Account
  • Start a Subscription
  • Manage My Account
  • Sign Up for Newsletters
  • Visit Customer Service
  • Update Preferences

More Videos

Sponsored Content

Sponsored Content is a special paid section where industry companies provide high quality, objective, non-commercial content around topics of interest to the Architectural Record audience. All Sponsored Content is supplied by the advertising company and any opinions expressed in this article are those of the author and not necessarily reflect the views of Architectural Record or its parent company, BNP Media. Interested in participating in our Sponsored Content section? Contact your local rep!

close
  • 3D configurator
    Sponsored byDoorBird

    How DoorBird’s 3D Configurator Is Redefining Customization Across Residential and Commercial Design

  • interior of modern office
    Sponsored byCurrent

    The Downlight's Second Life: Why Below-Ceiling Serviceability Is the Specification Detail That Matters Most

  • cold storage facility
    Sponsored byCarlisle SynTec Systems

    How Architects Can Design More Continuous Cold Storage Envelopes

DESIGN:ED Podcast
Listen to Architectural Record’s DESIGN:ED Podcast

Events

July 14, 2026

Designing Toilet Partitions for User Comfort and Utility

Credits: 1 AIA LU/HSW; 1 AIBD P-CE; 0.1 ICC CEU

Evaluate emerging restroom design strategies, materials, and specification options that enhance functionality, inclusivity, user comfort, and sustainability.

July 16, 2026

Fit, Form, Function: Rethinking Privacy Curtains for Modern Spaces

Credits: 1 AIA LU/HSW; 1 AIBD P-CE; 0.1 ICC CEU

Explore how privacy curtain systems can enhance occupant comfort, operational efficiency, and sustainability across healthcare, education, hospitality, and senior living environments.

View All Submit An Event

Products

2026 Architect's Square Foot Costbook

2026 Architect's Square Foot Costbook

See More Products

Popular Stories

Home Spirit apartment building exterior

Outdoor Access Drives the Design of a French Apartment Building

The Mark and Hive Glenrock, LOHA

Two Student Residences Continue LOHA’s Decades-long Reimagination of the L.A. Lifestyle

The Bend in Winnipeg, Canada

Multifamily Housing 2026

Trump's triumphal arch

What Exactly Does Trump’s Triumphal Arch Commemorate?

The Bend in Winnipeg, Canada

The Bend Wraps an Adapted Winnipeg Warehouse, Adding Apartments and Defining Public Space

Designing Toilet Partitions for User Comfort and Utility - Free Webinar - July 14, 2026

Related Articles

  • FalconLedge-1.jpg

    Falcon Ledge Residence by Alterstudio Architecture

    See More
  • TarrytownResidence_FT

    Tarrytown Residence

    See More
  • Roundtop Retreat-2.jpg

    Round Top Residence by Lake|Flato Architects

    See More
×

The latest news and information

#1 Source for Architectural Design, News and Products

SUBSCRIBE
  • RESOURCES
    • Advertise
    • Contact Us
    • Submit
    • Store
  • ACCOUNT CENTER
    • Create an Account
    • Start a Subscription
    • Manage My Account
    • Sign Up for Newsletters
    • Visit Customer Service
    • Update Preferences
  • PRIVACY
    • PRIVACY POLICY
    • TERMS & CONDITIONS
    • DO NOT SELL MY PERSONAL INFORMATION
    • PRIVACY REQUEST
    • ACCESSIBILITY
  • SERVICES
    • Marketing Services
    • Reprints
    • Market Research
    • List Rental
    • Survey/Respondent Access
  • STAY CONNECTED
    • Linkedin
    • Facebook
    • Instagram
    • YouTube
    • X (Twitter)

Copyright ©2026. All Rights Reserved BNP Media, Inc. and BNP Media II, LLC.

Design, CMS, Hosting & Web Development :: ePublishing