Architectural Record
search
cart
facebook twitter linkedin youtube
  • Sign In
  • Subscribe
  • Sign Out
  • My Account
Architectural Record
  • NEWS
    • Latest News
    • Awards
    • Interviews
    • Obituaries
    • Podcasts
      • Design:Ed Podcast
      • Sponsored Podcasts
  • OPINION
    • Book Reviews / Excerpts
    • Exhibition Reviews
    • Forum
  • EXCLUSIVES
    • Videos
    • Design Vanguard
    • Top 300 Firms
    • Sponsored Content
    • Sponsored eBooks
    • From the Archives
  • CONTINUING ED
    • Editorial Continuing Ed
    • CE Center
    • CE Academies
  • PROJECTS
    • Buildings By Type
    • Reuse & Renovation
    • Museums & Arts Centers
    • Colleges & Universities
    • Multifamily Housing
    • Interiors
    • Lighting
    • Kitchen & Bath
  • HOUSES
    • Record Houses
    • House of the Month
    • Featured Houses
  • PRODUCTS
    • Products by Category
    • Record Products of the Year
    • Latest Products
  • EVENTS
    • Dates & Events
    • Record on the Road
    • Innovation Conference
    • Sustainability in Practice
    • Women In Architecture
    • Webinars
    • Ad Excellence Awards
    • Submit an Event
  • CONNECT
    • Ask RECORD AI
    • Newsletters
    • Contact
    • Advertise
    • Editorial Calendar
    • Store
    • Customer Service
  • SUBMIT
    • Submission Guidelines
    • RECORD Competitions
  • MAGAZINE
    • Subscribe
    • My Account
    • Digital Edition
    • Current Issue
    • Firm Pass
    • Historic Archive
ProjectsLighting Design

Gio Tirotto Recreates the Aura of Daylight in a Below-Grade Milan Office

The designer upgrades FENIX Scenario's workplace in northern Italy
By Linda C. Lentz
FENIX Scenario.
FENIX Scenario. Photo © Federico Villa
July 13, 2022

Architects & Firms

Gio Tirotto Design Studio
✕
Image in modal.

Designed with dramatic restraint by Italian product and interior designer Gio Tirotto, the luminous FENIX Scenario in Milan’s Brera district is more than a showcase for the matte-laminate material developed by Arpa Industriale it’s named for—it is also a hub for parent company Broadview Holding’s other brands, which include Formica and Trespa. According to Tirotto, the client wanted a flexible venue that could shift from commercial showroom to meeting center to exhibition gallery.

ALT TEXT.

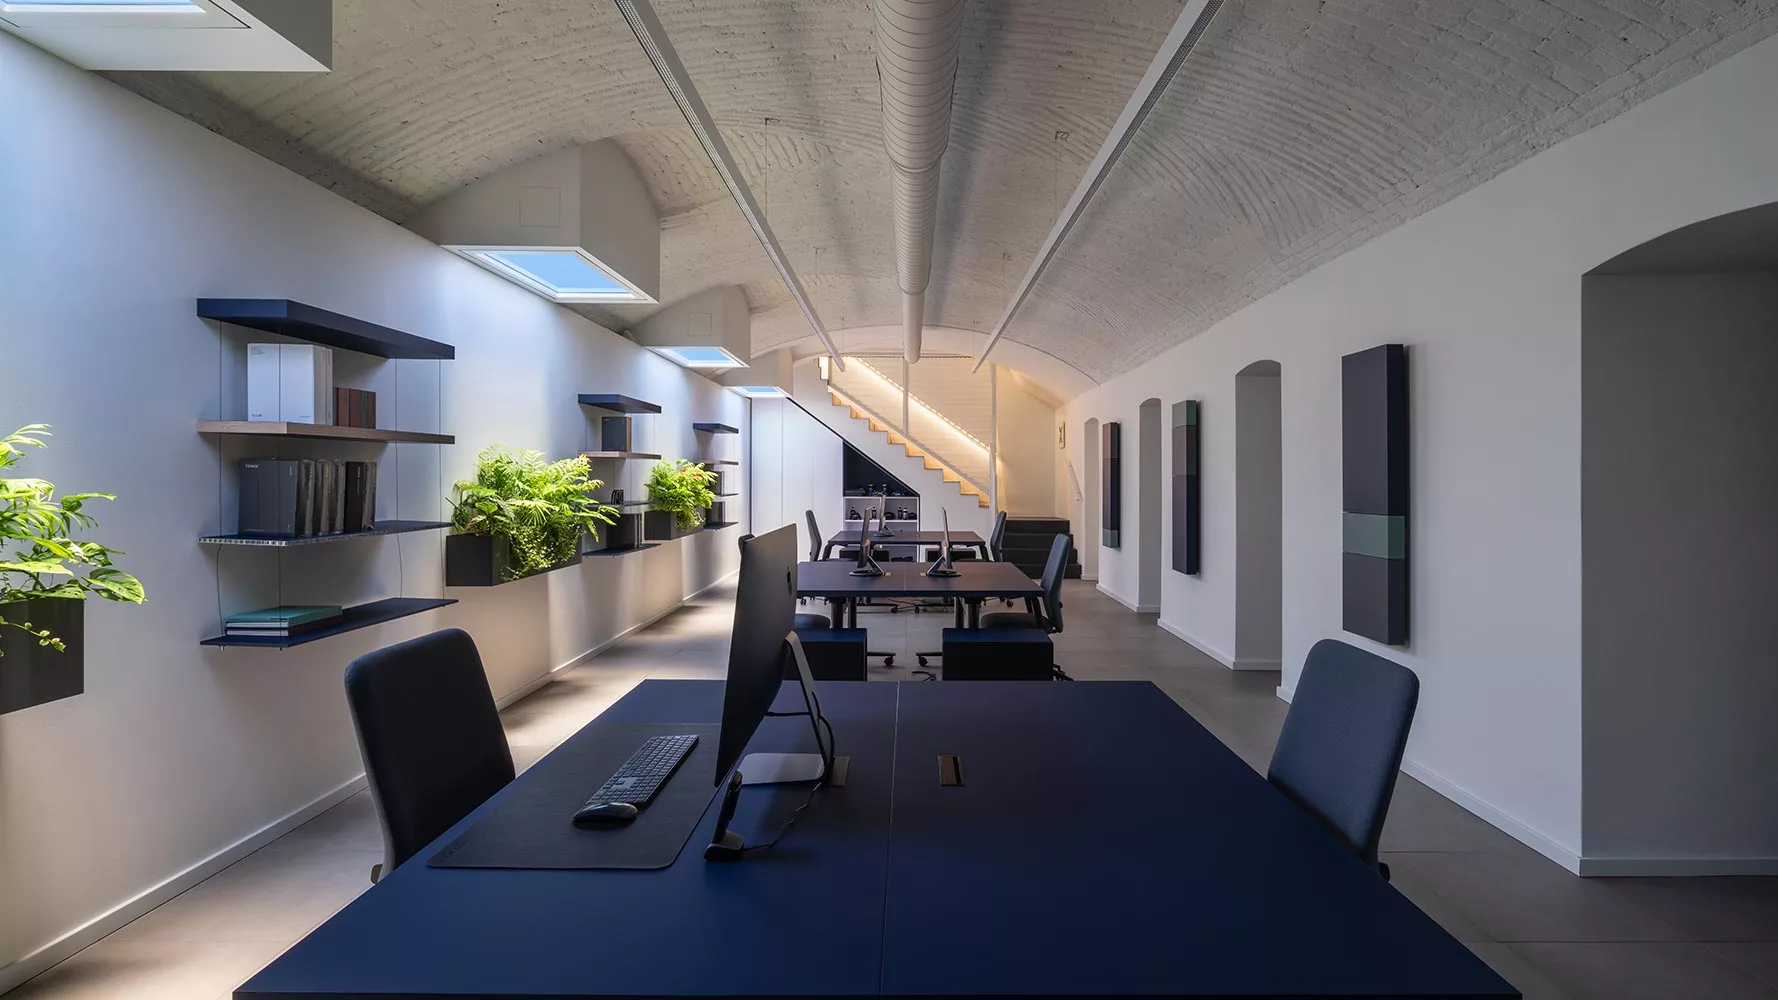
The lighting of a company’s design hub in Milan includes skylight-mimicking luminaires in the basement to create a pleasing space for its occupants (above and top). Photo © Federico Villa, click to enlarge.

The project occupies the two lower floors of a corner building built in the 19th century. While a generously glazed ground-floor space, containing displays and a materials library, is filled with daylight—so much so that Tirotto (using Fenix as a primary surface) created a loft, niches, and tall pivot doors that can mitigate it—the offices in the windowless basement are devoid of sun. To provide a comfortable, congenial environment there, the designer painted the existing vaulted brick ceiling in the main work area white and suspended a pair of linear bidirectional LED fixtures along its length for ambient and task light. Then he inserted, into custom monitor-like housing (with discreet side doors for access), four luminaires that mimic the aura of daylight. These are installed along the room’s outer wall above planters—their wires snaking behind a plasterboard wall, to the electrical supply beneath the raised porcelain-tile floor.

Tirotto maintains this effect in an adjacent “brainstorming” room, where he tucked a modular array of similar luminaires into a dropped ceiling that conceals HVAC. Framed to appear like a row of skylights, this linear arrangement casts angled rays of light onto a nearby wall as if through an actual roof window. (A parallel recessed-track system provides functional illumination.)

Fixed at 4,000 Kelvin, the multifaceted network of lamps can be dimmed and controlled to provide the appropriate atmosphere for any activity, says Tirotto. “The effect is perfect,” he adds. “When entering, everyone believes that these are real skylights.”

Back to Below the Surface Lighting Projects

Credits

Interior Designer:
Gio Tirotto Design Studio — Gio Tirotto, principal; Laura Pavesi, architect; Giovanna De Vita, design assistant

Engineer:
C-SPIN Engineering Studio

Client:
Arpa Industriale

Completion Date:
October 2020

Size:
3,800 square feet


Sources

Lighting:
CoeLux; Artemide

Surfaces:
Fenix; Arpa; Homapal; Formica; Getacore; Trespa; Getalit

Furnishings:
Lapalma; UniFor; FBS Profilati


Looking for quick answers on architecture and design topics?
Try Ask RECORD, our new smart AI search tool.
Ask RECORD →

KEYWORDS: Milan

Share This Story

Looking for a reprint of this article?
From high-res PDFs to custom plaques, order your copy today!
Linda Lentz is a former editor at Architectural Record.

Post a comment to this article

Report Abusive Comment

Subscription Center
  • Create an Account
  • Start a Subscription
  • Manage My Account
  • Sign Up for Newsletters
  • Visit Customer Service
  • Update Preferences

More Videos

Sponsored Content

Sponsored Content is a special paid section where industry companies provide high quality, objective, non-commercial content around topics of interest to the Architectural Record audience. All Sponsored Content is supplied by the advertising company and any opinions expressed in this article are those of the author and not necessarily reflect the views of Architectural Record or its parent company, BNP Media. Interested in participating in our Sponsored Content section? Contact your local rep!

close
  • 3D configurator
    Sponsored byDoorBird

    How DoorBird’s 3D Configurator Is Redefining Customization Across Residential and Commercial Design

  • interior of modern office
    Sponsored byCurrent

    The Downlight's Second Life: Why Below-Ceiling Serviceability Is the Specification Detail That Matters Most

  • cold storage facility
    Sponsored byCarlisle SynTec Systems

    How Architects Can Design More Continuous Cold Storage Envelopes

DESIGN:ED Podcast
Listen to Architectural Record’s DESIGN:ED Podcast

Events

July 14, 2026

Designing Toilet Partitions for User Comfort and Utility

Credits: 1 AIA LU/HSW; 1 AIBD P-CE; 0.1 ICC CEU

Evaluate emerging restroom design strategies, materials, and specification options that enhance functionality, inclusivity, user comfort, and sustainability.

July 16, 2026

Fit, Form, Function: Rethinking Privacy Curtains for Modern Spaces

Credits: 1 AIA LU/HSW; 1 AIBD P-CE; 0.1 ICC CEU

Explore how privacy curtain systems can enhance occupant comfort, operational efficiency, and sustainability across healthcare, education, hospitality, and senior living environments.

View All Submit An Event

Products

2026 Architect's Square Foot Costbook

2026 Architect's Square Foot Costbook

See More Products

Popular Stories

Home Spirit apartment building exterior

Outdoor Access Drives the Design of a French Apartment Building

The Mark and Hive Glenrock, LOHA

Two Student Residences Continue LOHA’s Decades-long Reimagination of the L.A. Lifestyle

The Bend in Winnipeg, Canada

Multifamily Housing 2026

Trump's triumphal arch

What Exactly Does Trump’s Triumphal Arch Commemorate?

The Bend in Winnipeg, Canada

The Bend Wraps an Adapted Winnipeg Warehouse, Adding Apartments and Defining Public Space

Designing Toilet Partitions for User Comfort and Utility - Free Webinar - July 14, 2026

Related Articles

  • The Aura of Light

    See More
  • Light Fall

    In a New York Office Building, Loisos + Ubbelohde’s Fiber-Optic Sculpture Glows with the Light of the Sun

    See More
  • Polar Asset Management Partners.

    In a Toronto High-Rise, MJMA Transcends the Typical Office Plan

    See More

Related Products

See More Products
  • image7.jpg

    Contemporary Architecture in China Towards A Critical Pragmatism

  • drawingfrommodel.jpg

    Drawing from the Model: Fundamentals of Digital Drawing, 3D Modeling, and Visual Programming in Architectural Design

See More Products
×

The latest news and information

#1 Source for Architectural Design, News and Products

SUBSCRIBE
  • RESOURCES
    • Advertise
    • Contact Us
    • Submit
    • Store
  • ACCOUNT CENTER
    • Create an Account
    • Start a Subscription
    • Manage My Account
    • Sign Up for Newsletters
    • Visit Customer Service
    • Update Preferences
  • PRIVACY
    • PRIVACY POLICY
    • TERMS & CONDITIONS
    • DO NOT SELL MY PERSONAL INFORMATION
    • PRIVACY REQUEST
    • ACCESSIBILITY
  • SERVICES
    • Marketing Services
    • Reprints
    • Market Research
    • List Rental
    • Survey/Respondent Access
  • STAY CONNECTED
    • Linkedin
    • Facebook
    • Instagram
    • YouTube
    • X (Twitter)

Copyright ©2026. All Rights Reserved BNP Media, Inc. and BNP Media II, LLC.

Design, CMS, Hosting & Web Development :: ePublishing