Architectural Record
search
cart
facebook twitter linkedin youtube
  • Sign In
  • Subscribe
  • Sign Out
  • My Account
Architectural Record
  • NEWS
    • Latest News
    • Awards
    • Interviews
    • Obituaries
    • Podcasts
      • Design:Ed Podcast
      • Sponsored Podcasts
  • OPINION
    • Book Reviews / Excerpts
    • Exhibition Reviews
    • Forum
  • EXCLUSIVES
    • Videos
    • Design Vanguard
    • Top 300 Firms
    • Sponsored Content
    • Sponsored eBooks
    • From the Archives
  • CONTINUING ED
    • Editorial Continuing Ed
    • CE Center
    • CE Academies
  • PROJECTS
    • Buildings By Type
    • Reuse & Renovation
    • Museums & Arts Centers
    • Colleges & Universities
    • Multifamily Housing
    • Interiors
    • Lighting
    • Kitchen & Bath
  • HOUSES
    • Record Houses
    • House of the Month
    • Featured Houses
  • PRODUCTS
    • Products by Category
    • Record Products of the Year
    • Latest Products
  • EVENTS
    • Dates & Events
    • Record on the Road
    • Innovation Conference
    • Sustainability in Practice
    • Women In Architecture
    • Webinars
    • Ad Excellence Awards
    • Submit an Event
  • CONNECT
    • Ask RECORD AI
    • Newsletters
    • Contact
    • Advertise
    • Editorial Calendar
    • Store
    • Customer Service
  • SUBMIT
    • Submission Guidelines
    • RECORD Competitions
  • MAGAZINE
    • Subscribe
    • My Account
    • Digital Edition
    • Current Issue
    • Firm Pass
    • Historic Archive

The Diane L. Max Health Center by Stephen Yablon Architecture

Queens, New York
By Miriam Sitz
Planned Parenthood

Photo © Michael Moran / Otto

Planned Parenthood

Photo © Michael Moran / Otto

Planned Parenthood

Photo © Michael Moran / Otto

Planned Parenthood
Planned Parenthood
Planned Parenthood
April 1, 2017

Architects & Firms

Stephen Yablon Architecture


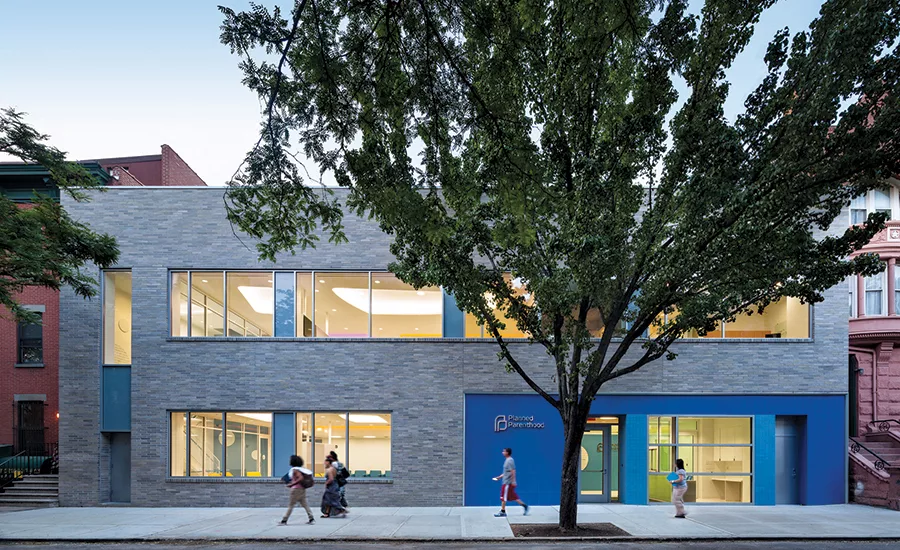
When Planned Parenthood of New York City (PPNYC) set out to build its first facility in the borough of Queens, the organization commissioned New York–based Stephen Yablon Architecture to lead the design. “They were an exceptional client,” says the architect. “They recognized the importance of architecture in helping to create a positive patient experience.” The architects were challenged with designing an open, welcoming space on a tight site while meeting stringent security requirements and privacy concerns. The building, which opened in two phases, at the end of 2015 and beginning of 2016, also needed to respond sensitively to its context in a diverse, primarily residential neighborhood. Matching the scale of the adjacent brownstones if not the look, the low-slung, unabashedly modern 15,000-square-foot Diane L. Max Health Center has an assertive yet sympathetic presence on the street. Asymmetric fenestration of high-security glass and porcelain panels in the organization’s characteristic blue punctuate rows of light gray brick.

The compact facility, named for and largely funded by the current PPNYC board chair, contains counseling, exam, procedure, and recovery rooms in addition to waiting areas and offices. A second-floor community healtheducation space, which can be accessed even when the clinic is closed, has already seen significant use. “They’ve had staff training, sex-ed workshops for teens—even other nonprofits have used it,” Yablon says. “It’s been very busy.”

In configuring the interior spaces, the architects aimed to keep it simple and easy to navigate by placing exam rooms in the center and bathrooms, labs, and waiting and circulation areas on the perimenter. “We don’t want it to feel like an endless warren of corridors,” says Yablon. “This is a community where over 130 languages are spoken. How are we going to make people from so many different cultures feel welcome here?” Responding to this question, the team employed a wayfinding system based on colors and numbers. These bold graphics, coordinated with colored LED strips, provide a counterpoint to the sleek, white interiors and help convey the state-of-the-art nature of the facility’s services.


Back to Design for the Public Realm

Looking for quick answers on architecture and design topics?
Try Ask RECORD, our new smart AI search tool.
Ask RECORD →

KEYWORDS: New York City Queens

Share This Story

Looking for a reprint of this article?
From high-res PDFs to custom plaques, order your copy today!

Miriam Sitz was a staff writer and editor for Architectural Record from 2015 to 2020, during which time she served as the web editor, then senior news & web editor.

Post a comment to this article

Report Abusive Comment

Subscription Center
  • Create an Account
  • Start a Subscription
  • Manage My Account
  • Sign Up for Newsletters
  • Visit Customer Service
  • Update Preferences

More Videos

Sponsored Content

Sponsored Content is a special paid section where industry companies provide high quality, objective, non-commercial content around topics of interest to the Architectural Record audience. All Sponsored Content is supplied by the advertising company and any opinions expressed in this article are those of the author and not necessarily reflect the views of Architectural Record or its parent company, BNP Media. Interested in participating in our Sponsored Content section? Contact your local rep!

close
  • 3D configurator
    Sponsored byDoorBird

    How DoorBird’s 3D Configurator Is Redefining Customization Across Residential and Commercial Design

  • interior of modern office
    Sponsored byCurrent

    The Downlight's Second Life: Why Below-Ceiling Serviceability Is the Specification Detail That Matters Most

  • cold storage facility
    Sponsored byCarlisle SynTec Systems

    How Architects Can Design More Continuous Cold Storage Envelopes

DESIGN:ED Podcast
Listen to Architectural Record’s DESIGN:ED Podcast

Events

July 14, 2026

Designing Toilet Partitions for User Comfort and Utility

Credits: 1 AIA LU/HSW; 1 AIBD P-CE; 0.1 ICC CEU

Evaluate emerging restroom design strategies, materials, and specification options that enhance functionality, inclusivity, user comfort, and sustainability.

July 16, 2026

Fit, Form, Function: Rethinking Privacy Curtains for Modern Spaces

Credits: 1 AIA LU/HSW; 1 AIBD P-CE; 0.1 ICC CEU

Explore how privacy curtain systems can enhance occupant comfort, operational efficiency, and sustainability across healthcare, education, hospitality, and senior living environments.

View All Submit An Event

Products

2026 Architect's Square Foot Costbook

2026 Architect's Square Foot Costbook

See More Products

Popular Stories

Home Spirit apartment building exterior

Outdoor Access Drives the Design of a French Apartment Building

The Mark and Hive Glenrock, LOHA

Two Student Residences Continue LOHA’s Decades-long Reimagination of the L.A. Lifestyle

The Bend in Winnipeg, Canada

Multifamily Housing 2026

Trump's triumphal arch

What Exactly Does Trump’s Triumphal Arch Commemorate?

The Bend in Winnipeg, Canada

The Bend Wraps an Adapted Winnipeg Warehouse, Adding Apartments and Defining Public Space

Designing Toilet Partitions for User Comfort and Utility - Free Webinar - July 14, 2026

Related Articles

  • Riverside Health Center

    Riverside Health Center by 1100 Architect

    See More
  • Swedish Edmonds Ambulatory Center

    Swedish Edmonds Ambulatory Care Center by NBBJ

    See More
  • Frist Health Center

    Biophilic Design and Adaptive Reuse Converge at Princeton’s Frist Health Center

    See More

Related Products

See More Products
  • 3dthinking.jpg

    3D Thinking in Design and Architecture: From Antiquity to the Future

  • healthcare.jpg

    Sustainable Healthcare Architecture, 2nd Edition

See More Products
×

The latest news and information

#1 Source for Architectural Design, News and Products

SUBSCRIBE
  • RESOURCES
    • Advertise
    • Contact Us
    • Submit
    • Store
  • ACCOUNT CENTER
    • Create an Account
    • Start a Subscription
    • Manage My Account
    • Sign Up for Newsletters
    • Visit Customer Service
    • Update Preferences
  • PRIVACY
    • PRIVACY POLICY
    • TERMS & CONDITIONS
    • DO NOT SELL MY PERSONAL INFORMATION
    • PRIVACY REQUEST
    • ACCESSIBILITY
  • SERVICES
    • Marketing Services
    • Reprints
    • Market Research
    • List Rental
    • Survey/Respondent Access
  • STAY CONNECTED
    • Linkedin
    • Facebook
    • Instagram
    • YouTube
    • X (Twitter)

Copyright ©2026. All Rights Reserved BNP Media, Inc. and BNP Media II, LLC.

Design, CMS, Hosting & Web Development :: ePublishing