Architectural Record
search
cart
facebook twitter linkedin youtube
  • Sign In
  • Subscribe
  • Sign Out
  • My Account
Architectural Record
  • NEWS
    • Latest News
    • Awards
    • Interviews
    • Obituaries
    • Podcasts
      • Design:Ed Podcast
      • Sponsored Podcasts
  • OPINION
    • Book Reviews / Excerpts
    • Exhibition Reviews
    • Forum
  • EXCLUSIVES
    • Videos
    • Design Vanguard
    • Top 300 Firms
    • Sponsored Content
    • Sponsored eBooks
    • From the Archives
  • CONTINUING ED
    • Editorial Continuing Ed
    • CE Center
    • CE Academies
  • PROJECTS
    • Buildings By Type
    • Reuse & Renovation
    • Museums & Arts Centers
    • Colleges & Universities
    • Multifamily Housing
    • Interiors
    • Lighting
    • Kitchen & Bath
  • HOUSES
    • Record Houses
    • House of the Month
    • Featured Houses
  • PRODUCTS
    • Products by Category
    • Record Products of the Year
    • Latest Products
  • EVENTS
    • Dates & Events
    • Record on the Road
    • Innovation Conference
    • Sustainability in Practice
    • Women In Architecture
    • Webinars
    • Ad Excellence Awards
    • AIA 2026 Videos
    • Submit an Event
  • CONNECT
    • Ask RECORD AI
    • Newsletters
    • Contact
    • Advertise
    • Editorial Calendar
    • Store
    • Customer Service
  • SUBMIT
    • Submission Guidelines
    • RECORD Competitions
  • MAGAZINE
    • Subscribe
    • My Account
    • Digital Edition
    • Current Issue
    • Firm Pass
    • Historic Archive
Architecture News

Barack and Michelle Obama Announce Conceptual Vision for Design of Obama Presidential Center
By James Gauer
Obama Presidential Center Library

Image courtesy Obama Foundation

Obama Presidential Center Library

Image courtesy Obama Foundation

Obama Presidential Center Library

Image courtesy Obama Foundation

Obama Presidential Center Library

Image courtesy Obama Foundation

Obama Presidential Center Library

Image courtesy Obama Foundation

Obama Presidential Center Library

Image courtesy Obama Foundation

Obama Presidential Center Library

Image courtesy Obama Foundation

Obama Presidential Center Library
May 4, 2017

Wednesday on the South Side of Chicago, former President Barack Obama presented a conceptual design for the Obama Presidential Center to an enthusiastic crowd of community stakeholders and press. Joining him was Dina Griffin of Interactive Design Architects, who is collaborating on the project with Tod Williams Billie Tsien Architects | Partners. Along with former first lady Michelle Obama, Williams and Tsien were on hand but, surprisingly, did not participate in the presentation.

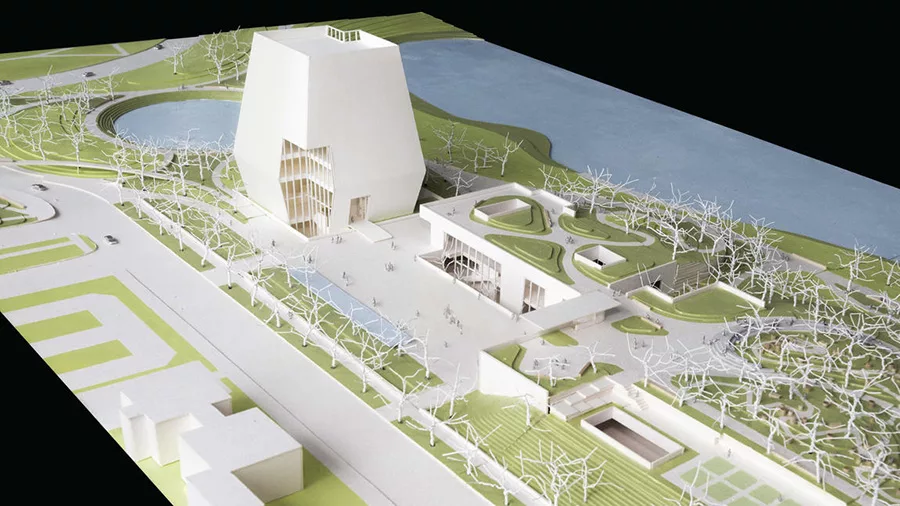
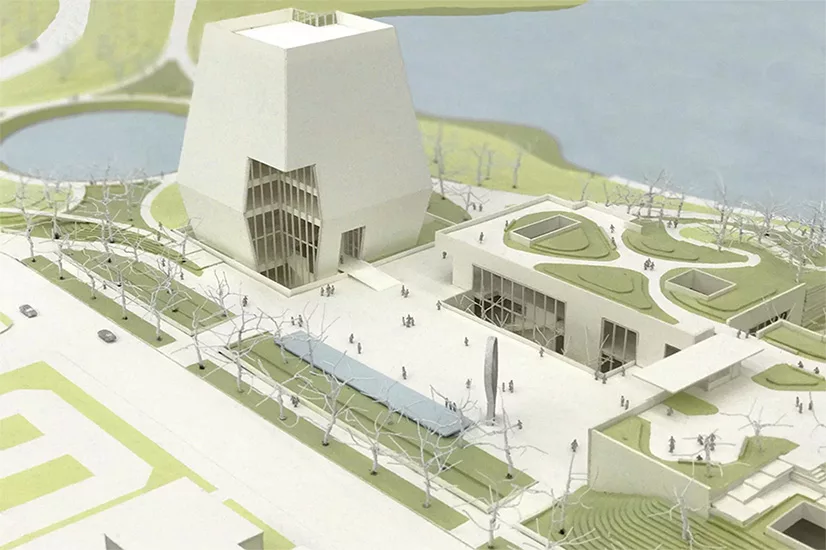
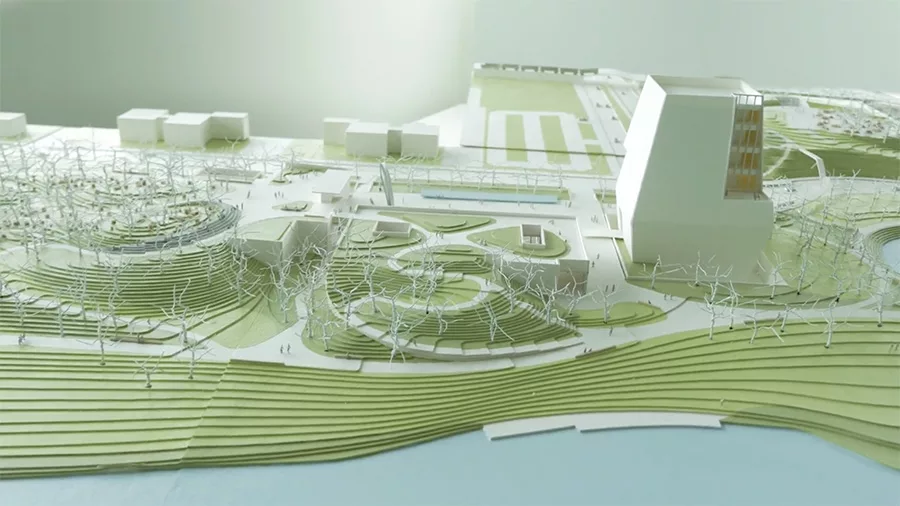
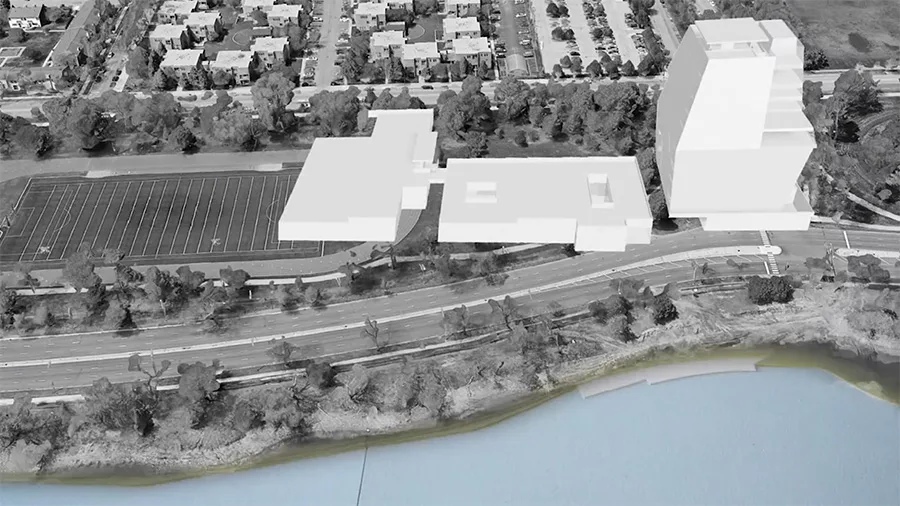
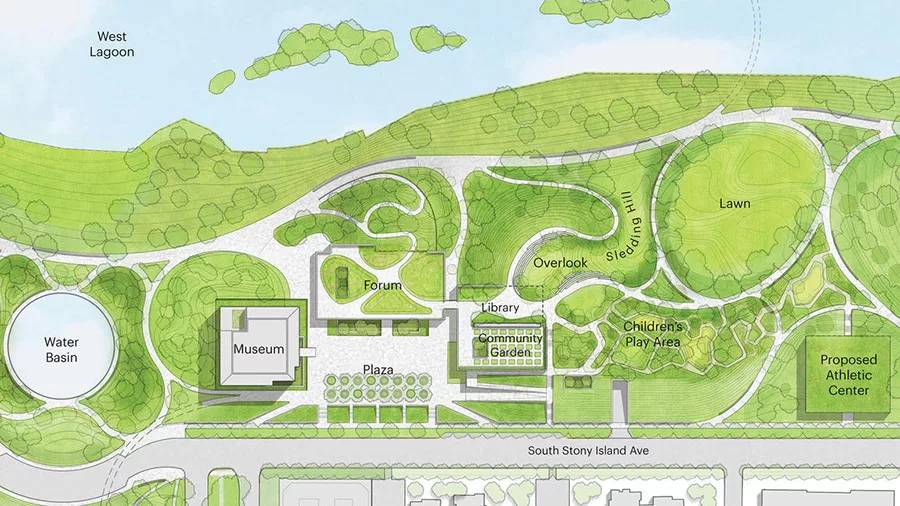
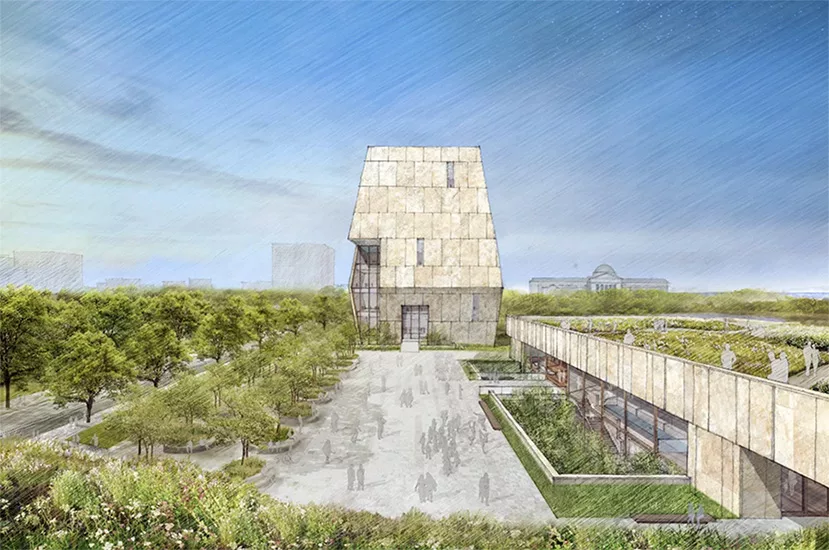
Rendered site plans, a perspective, and a model show a promising scheme sensitively integrated into historic Jackson Park, an Olmsted and Vaux lakefront legacy that was the site of the 1893 World’s Columbian Exposition. Three stone-clad buildings connected below grade—the Museum, Forum, and Library—form a campus around a public plaza.

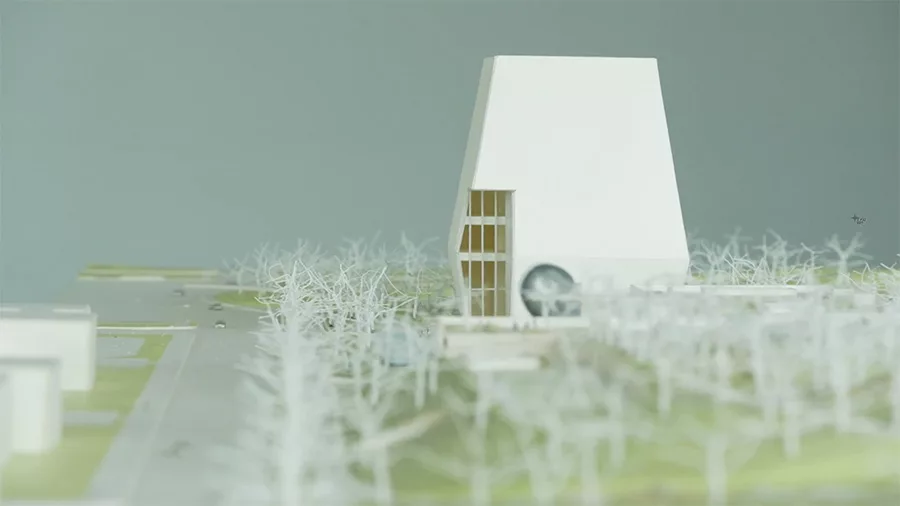
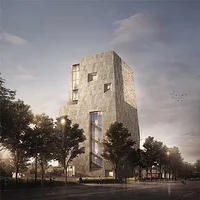
The Museum, which appears to be seven stories tall, is a distinctively canted mass with a cutout glass corner. It seems destined to be the center’s identifying landmark. By contrast, the Library and Forum are only one story each. With lushly planted roof terraces, they read mostly as landscape.

The Museum will contain exhibition galleries, public spaces, offices, and education and meeting rooms. The Forum will have more offices, an auditorium, a restaurant, and a public garden. The Obama Foundation is seeking community input for the programming of the Library. The total size of the Center will range between 200,000 and 225,000 square feet, but the site design imagined by Michael Van Valkenburgh Associates, Site Design Group, and Living Habitats will provide a net increase in green space.

“This will be not be just a presidential library, which we tend to think of as a monument to the past and a bit of an ego trip,” said Obama. “Michelle and I want this to be about the future.” He claims to have agreed reluctantly to a museum “because, let’s face it, we all want to see Michelle’s dresses.”

Obama clarified that the design is a work in progress, emphasizing, “I want this to be a conversation.” He seemed to be responding to criticism from local residents that the Foundation has not taken their concerns seriously. These include displacement of people who currently use the park for sports and barbecues, and the lack of a “benefits agreement” to codify the community’s share of jobs generated by the project. Obama offered reassurances on both issues. He also made a sly suggestion that, even though the Center’s location emerged from a formal bid process, the selection of Jackson Park—in the South Side community the Obamas call home—may have been a foregone conclusion.

Looking for quick answers on architecture and design topics?
Try Ask RECORD, our new smart AI search tool.
Ask RECORD →

KEYWORDS: Chicago Obama Foundation Obama Presidential Center Tod Williams Billie Tsien Architects

Share This Story

Looking for a reprint of this article?
From high-res PDFs to custom plaques, order your copy today!

James gauer
James Gauer, an architect and author based in Chicago and San Miguel de Allende, Mexico, is a contributing editor at RECORD.

Post a comment to this article

Report Abusive Comment

Subscription Center
  • Create an Account
  • Start a Subscription
  • Manage My Account
  • Sign Up for Newsletters
  • Visit Customer Service
  • Update Preferences

More Videos

Sponsored Content

Sponsored Content is a special paid section where industry companies provide high quality, objective, non-commercial content around topics of interest to the Architectural Record audience. All Sponsored Content is supplied by the advertising company and any opinions expressed in this article are those of the author and not necessarily reflect the views of Architectural Record or its parent company, BNP Media. Interested in participating in our Sponsored Content section? Contact your local rep!

close
  • 3D configurator
    Sponsored byDoorBird

    How DoorBird’s 3D Configurator Is Redefining Customization Across Residential and Commercial Design

  • interior of modern office
    Sponsored byCurrent

    The Downlight's Second Life: Why Below-Ceiling Serviceability Is the Specification Detail That Matters Most

  • cold storage facility
    Sponsored byCarlisle SynTec Systems

    How Architects Can Design More Continuous Cold Storage Envelopes

DESIGN:ED Podcast
Listen to Architectural Record’s DESIGN:ED Podcast

Events

July 16, 2026

Fit, Form, Function: Rethinking Privacy Curtains for Modern Spaces

Credits: 1 AIA LU/HSW; 1 AIBD P-CE; 0.1 ICC CEU

Explore how privacy curtain systems can enhance occupant comfort, operational efficiency, and sustainability across healthcare, education, hospitality, and senior living environments.

July 22, 2026

Water Containment Waterproofing: Best Practices and System Selection

Credits: 1 AIA LU/HSW; 1 AIBD P-CE; 0.1 ICC CEU

Examine waterproofing strategies for water containment structures that enhance durability, prevent failures, and support long-term building performance.

View All Submit An Event

Products

2026 Architect's Square Foot Costbook

2026 Architect's Square Foot Costbook

See More Products

Popular Stories

7480 N Delaware

A Portland Apartment Building by Daniel Toole Architecture Stands as a Study in Adaptation

Home Spirit apartment building exterior

Outdoor Access Drives the Design of a French Apartment Building

The Mark and Hive Glenrock, LOHA

Two Student Residences Continue LOHA’s Decades-long Reimagination of the L.A. Lifestyle

Bergen complex frontage

Brooklyn’s Bergen Establishes Place with a Modulated Concrete Facade and an Idyllic Garden

The Bend in Winnipeg, Canada

The Bend Wraps an Adapted Winnipeg Warehouse, Adding Apartments and Defining Public Space

Fit, Form, Function: Rethinking Privacy Curtains for Modern Spaces - Free Webinar - July 16, 2026

Related Articles

  • Obama Presidential Center

    Renderings Released of Obama Presidential Center Design Concept

    See More
  • Obama Presidential Center, Chicago

    The Obama Presidential Center Opens on Chicago’s South Side

    See More
  • Obama Presidential Center

    Obama Presidential Center Lawsuit Will Proceed, Slowing Progress of Construction

    See More

Related Products

See More Products
  • 0470126736.gif

    Modern Sustainable Residential Design: A Guide for Design Professionals

  • bim design firms.jpg

    BIM for Design Firms: Data Rich Architecture at Small and Medium Scales

  • 0470130628.gif

    Sustainable Design: The Science of Sustainability and Green Engineering

See More Products
×

The latest news and information

#1 Source for Architectural Design, News and Products

SUBSCRIBE
  • RESOURCES
    • Advertise
    • Contact Us
    • Submit
    • Store
  • ACCOUNT CENTER
    • Create an Account
    • Start a Subscription
    • Manage My Account
    • Sign Up for Newsletters
    • Visit Customer Service
    • Update Preferences
  • PRIVACY
    • PRIVACY POLICY
    • TERMS & CONDITIONS
    • DO NOT SELL MY PERSONAL INFORMATION
    • PRIVACY REQUEST
    • ACCESSIBILITY
  • SERVICES
    • Marketing Services
    • Reprints
    • Market Research
    • List Rental
    • Survey/Respondent Access
  • STAY CONNECTED
    • Linkedin
    • Facebook
    • Instagram
    • YouTube
    • X (Twitter)

Copyright ©2026. All Rights Reserved BNP Media, Inc. and BNP Media II, LLC.

Design, CMS, Hosting & Web Development :: ePublishing