Multifamily Housing 2026
Brooklyn’s Bergen Establishes Place with a Modulated Concrete Facade and an Idyllic Garden
New York City
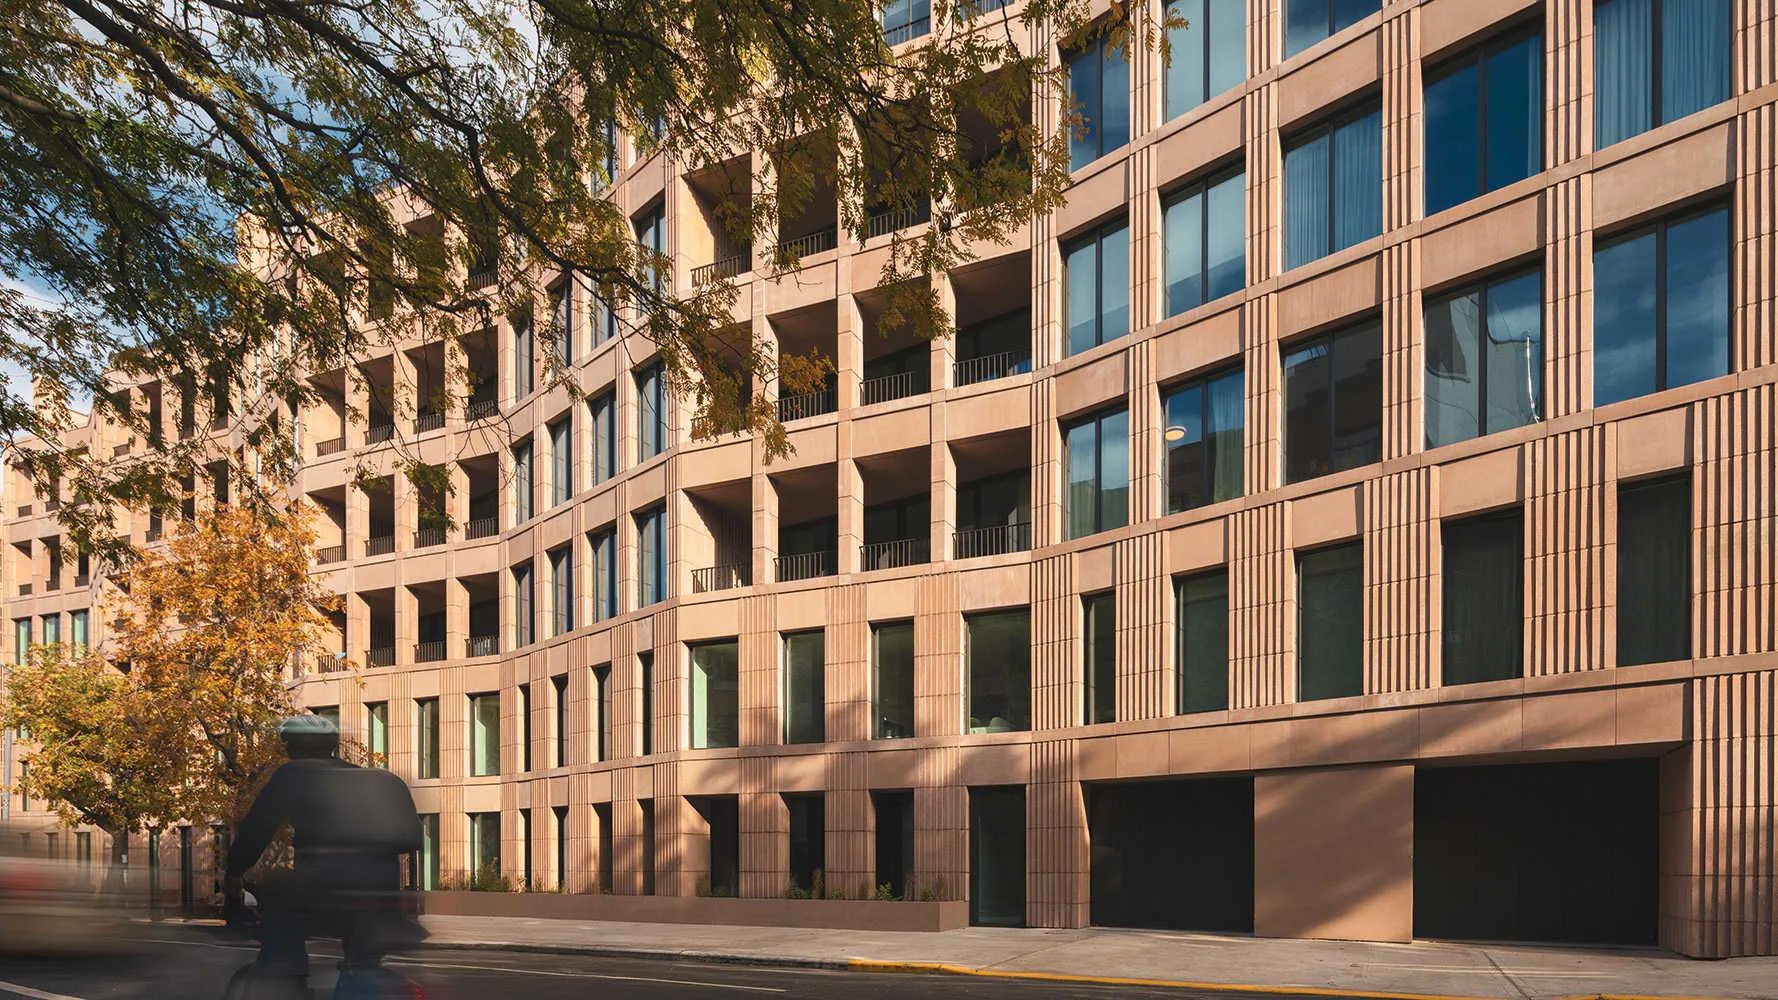
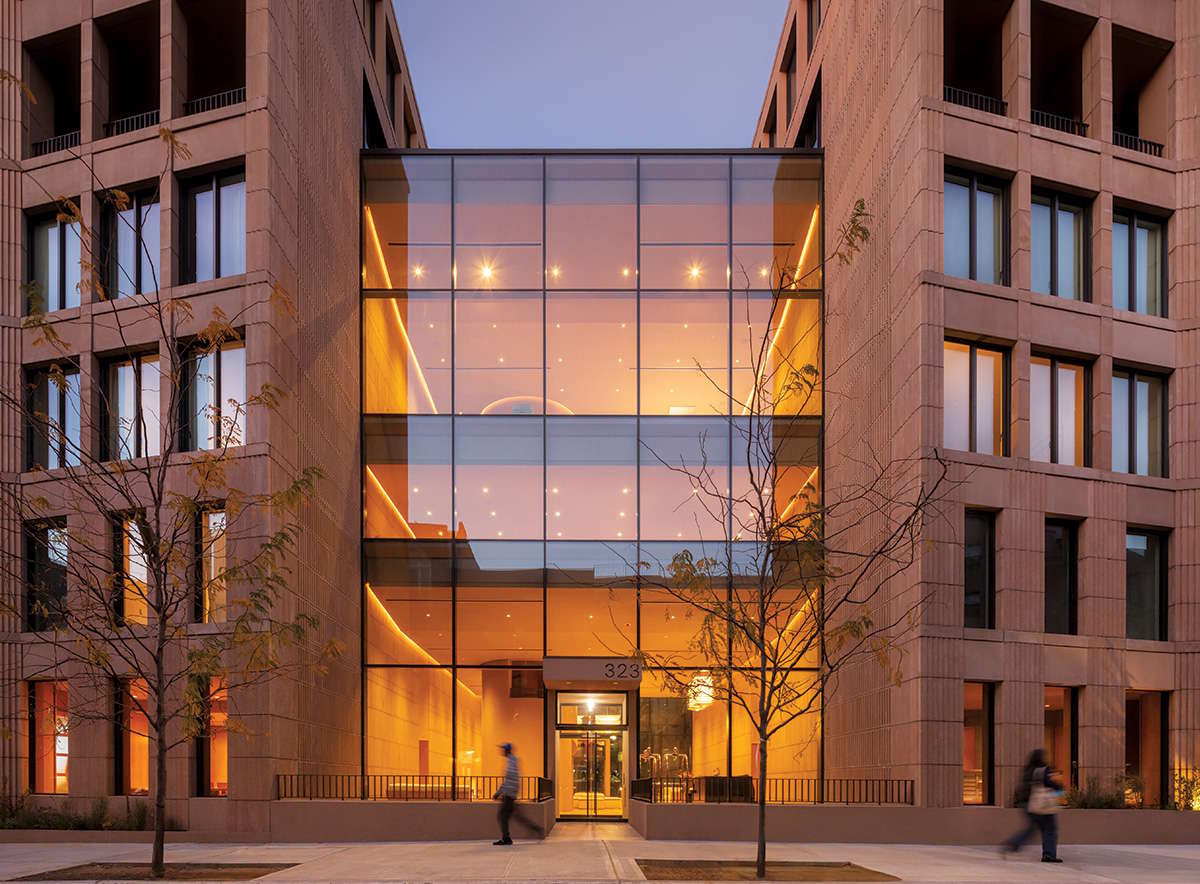
The building’s primary frontage has faceted massing.
The last two decades have brought profound change to the formerly industrial district of Gowanus and the commercial core of downtown Brooklyn. Driven by rezoning efforts and market demand, the transformation has created some of New York City’s fastest-growing residential neighborhoods. While this construction boom is a salve to the city’s ongoing housing shortage, it has often produced noncontextual and uninspired buildings that fail to engage with the borough’s streetscapes. In brownstone-laden Boerum Hill, situated between these two areas, a recently completed residential complex called Bergen offers a more thoughtful alternative.
The 210,000-square-foot project is the result of an unorthodox marriage of several practices: local firm DXA Studio, Mexico-based Frida Escobedo Studio, and interior designer Workstead. But the parti is straightforward: Bergen comprises two seven-story residential wings, clad in blush-colored concrete modules and linked together by a lobby faced in glazing. At the rear, a terraced garden provides through-block access to the next street and negotiates a 10-foot grade change.
1
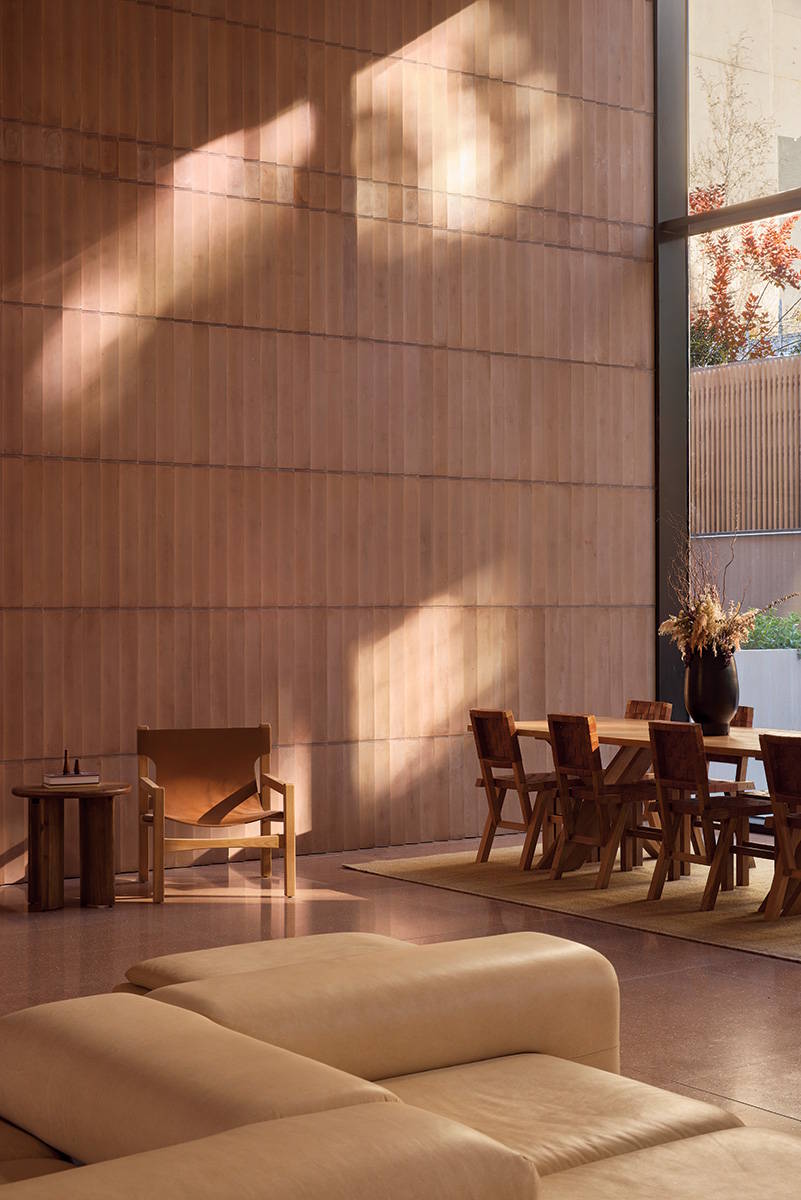
The building’s lobby is centrally placed and surfaced in concrete. Photo © Gieves Anderson
Bergen rises on an unusually large infill site previously home to a garage and, before that, a dairy distribution facility until 1960. The lot encompasses 400 feet of south-facing frontage on Bergen Street and a 45-foot-wide parcel along Dean Street to the north. The site’s unique configuration attracted the interest of New York City–based developer Avdoo, which purchased the property at the end of 2021.
“It is rare to find an opportunity at this scale on a side street,” explains Avdoo founder and CEO Shlomi Avdoo. “A project like this can strengthen and improve the experience of a block.”
DXA Studio, known for its contextual approach to design and expertise in the arcana of zoning codes, was commissioned shortly after the acquisition to establish the project’s massing and organization. To better fit in with the scale of nearby rowhouses, the building’s southern elevation was broken down into a series of 25-foot-wide angled bays that roughly correspond to the house widths found nearby.
2
The central volume is glazed. Photo © Ivane Katamashvili
“We conceived of the project as a Venn diagram of Boerum Hill and its surrounding neighborhoods,” notes DXA Studio partner and cofounder Jordan Rogove. “The design aims to stitch together these distinct identities.”
Frida Escobedo Studio was later engaged to develop the articulation of the facade. Although the team studied materials commonly found in the area, like brick and stone, it ultimately sought a system that could evoke those textures and tones rather than directly replicate them. The resulting expression is reddish-brown precast concrete modules, that, in certain areas, have been ground down and polished to expose aggregate and appear pleated to add depth. The bulk of the rear elevation is clad in a more economical pink exterior insulation finishing system.
Looking for quick answers on architecture and design topics?
Try Ask RECORD, our new smart AI search tool.
Ask RECORD →
3
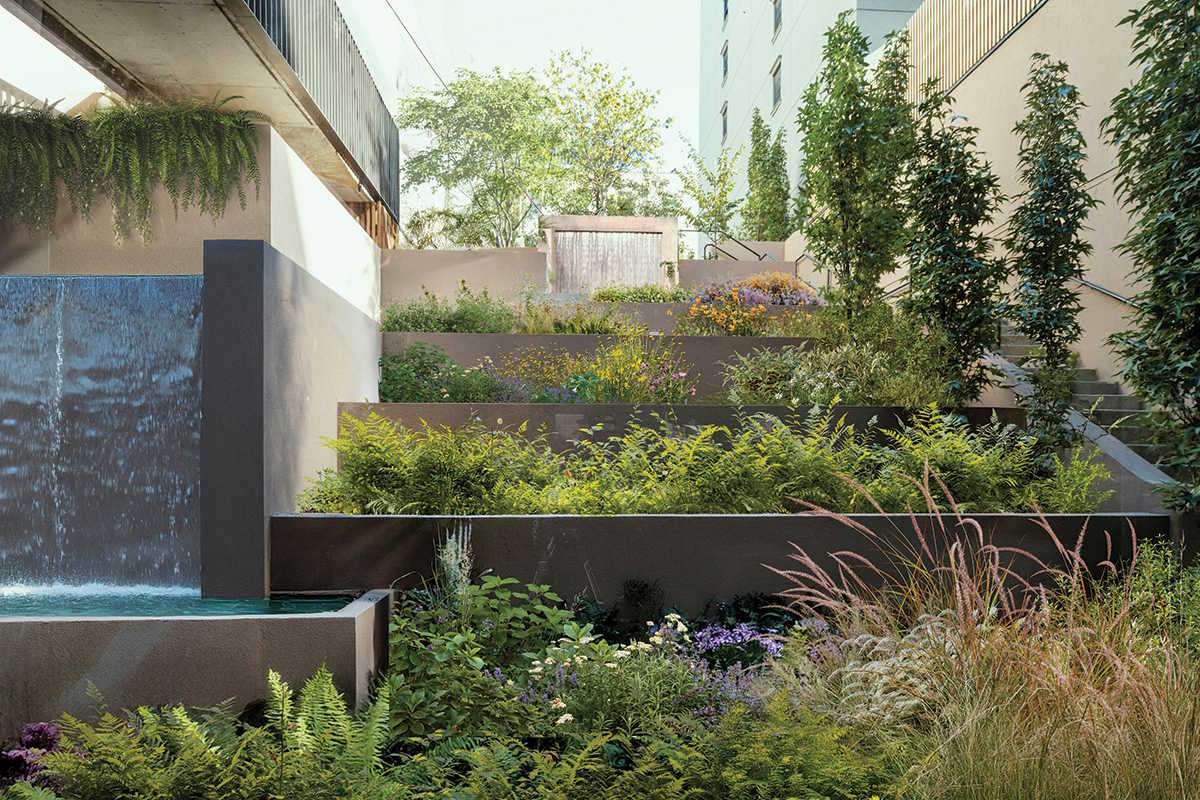
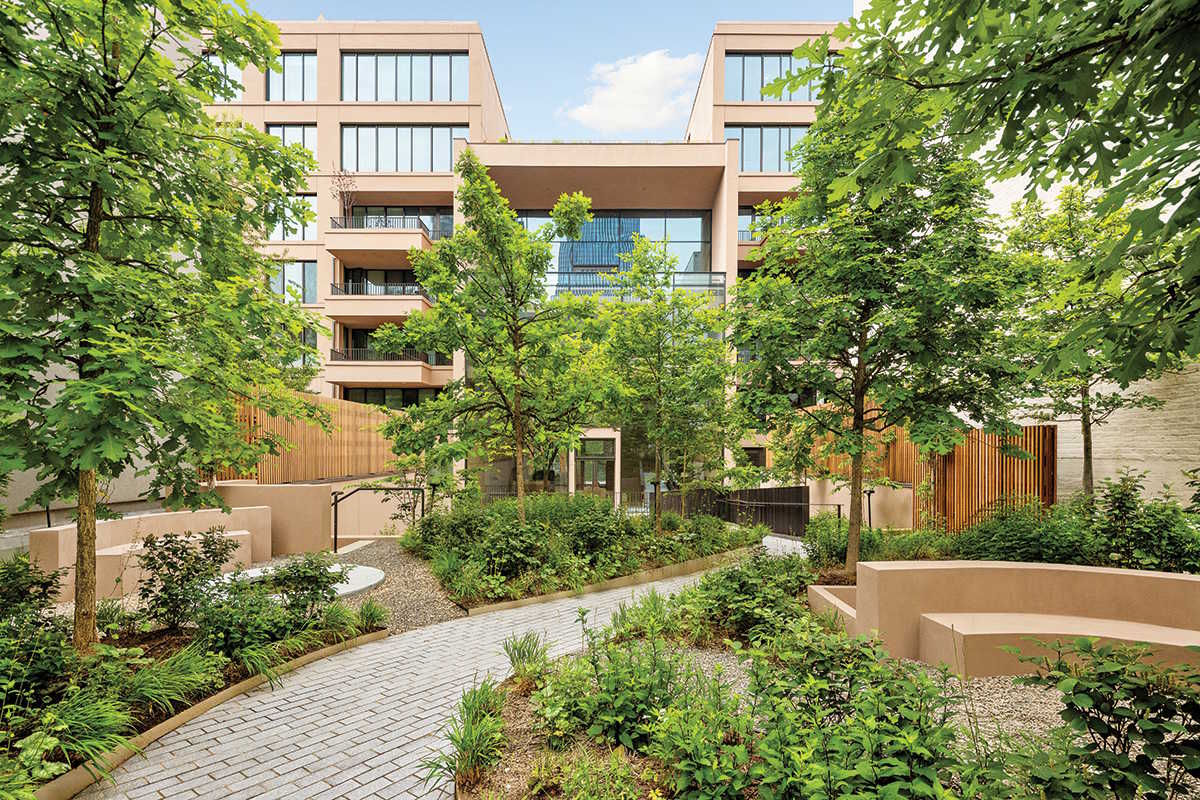
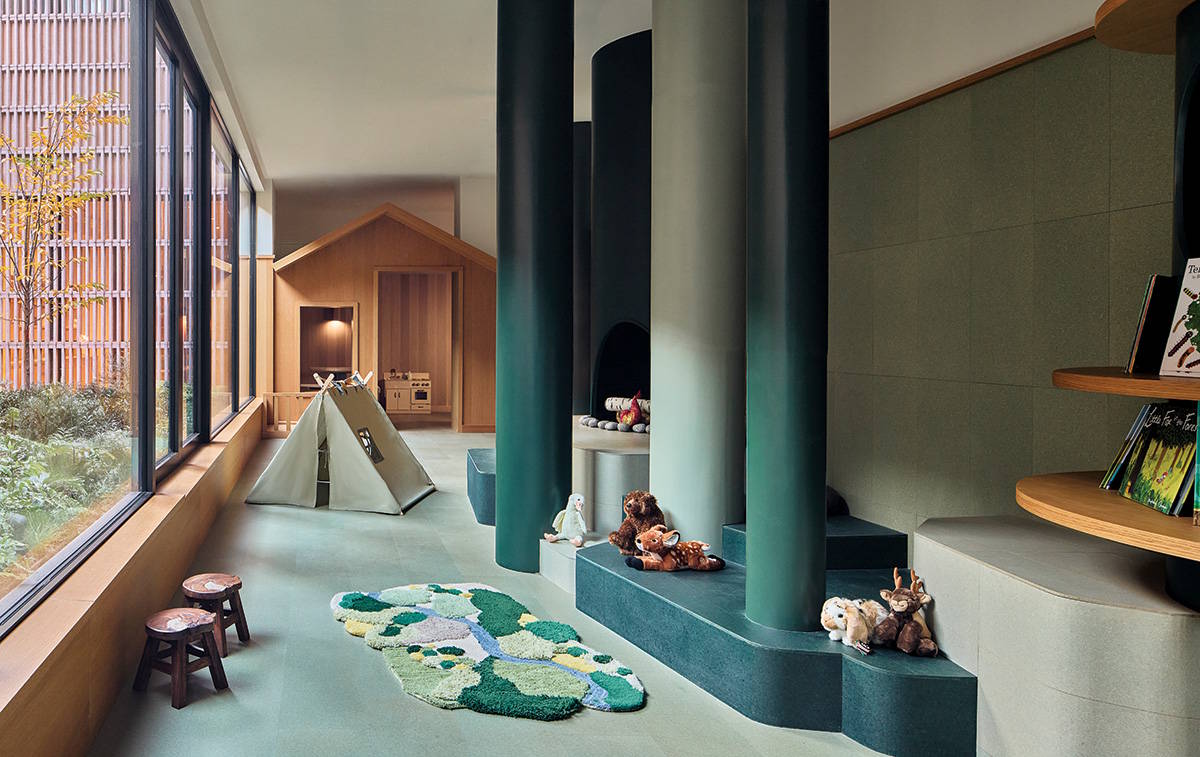
The terraced garden (3) includes a bridge spanning to the lobby (4). A playroom is one of many basement amenities (5). Photos © Chris Coe (3); Andrew Brincka (4); Gieves Anderson (5)
4
5
DXA Studio devised the complex’s garden, working with landscape designer Patrick Cullina. The intimate green space, accessed through a private entrance on Dean Street and dotted with seating, features winding paths set on a slope and planted terraces that descend some 20 feet to the basement level, bringing light into subterranean amenity areas. There are roughly 8,000 plants on-site, Rogove explains, with dozens of wild grass and perennial species. When it rains, stormwater collects in a retention tank below grade and courses over man-made waterfalls. A pedestrian bridge spans the terraces and connects to the lobby.
“We live in a crazy city, and there’s novelty and calm in crossing a bridge and walking through a garden,” says Rogove.
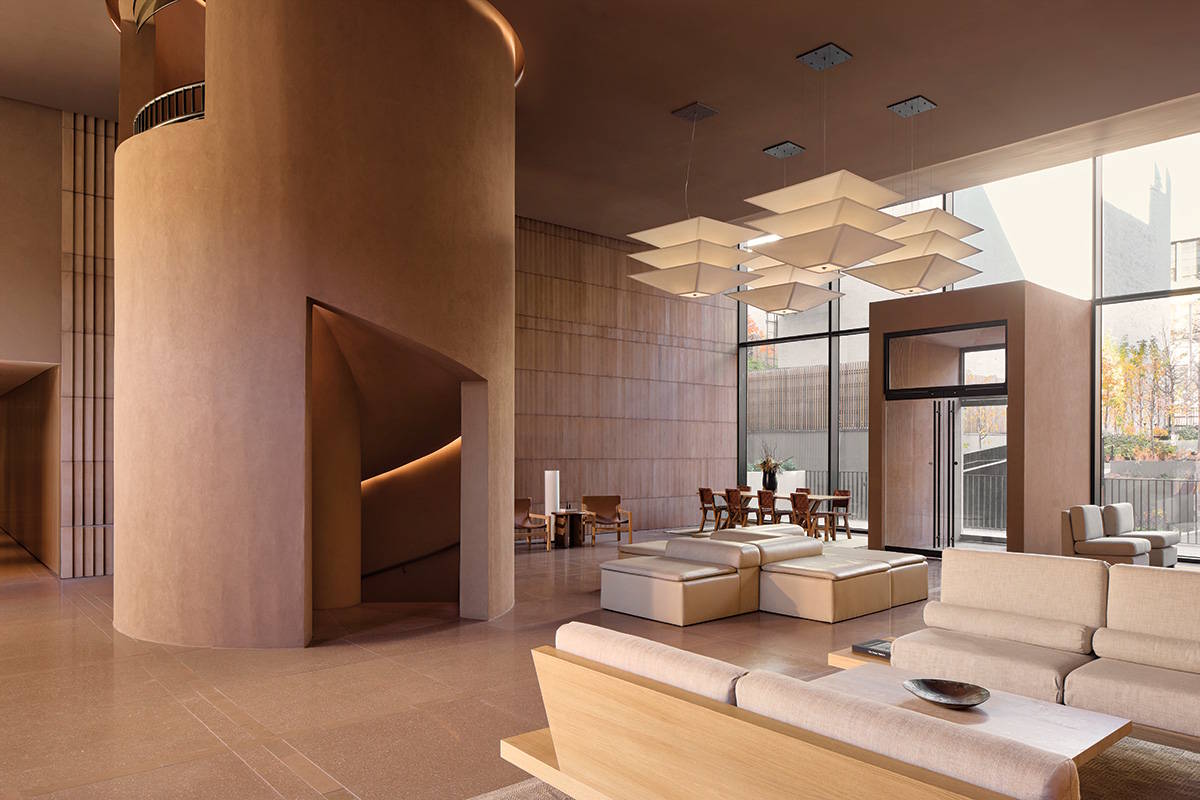
In the structure connecting the two residential wings, a double-height lobby greets residents with interior walls that have a treatment similar to that found on the building exterior. But here, the precast modules have a smooth finish, and polished concrete is used as flooring. At the center, an enclosed spiral staircase—a structural core surfaced in reddish-brown plaster—leads residents to amenities above and below. “We wanted to introduce an element with a strong sculptural presence that could help structure the space without compromising its openness,” notes Escobedo.
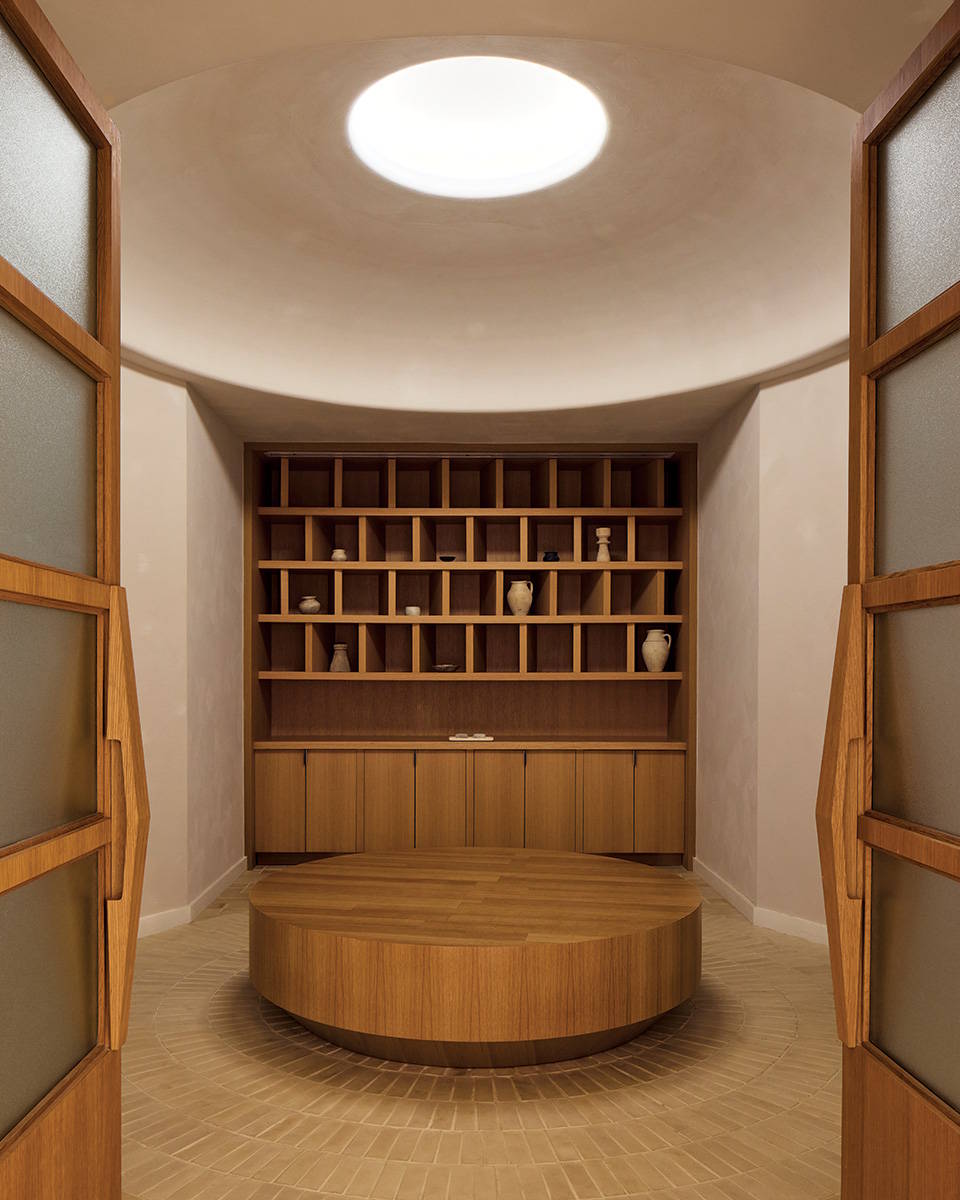
The shared spaces range widely in use, from screening and recording studios to an expansive fitness center, a day care space, a pottery studio, and more. On the upper floors, glass curtain walls provide daylight and views of both the garden and surrounding area. The design team avoided the gloomy experience typical of basement levels by inserting a planted light well at the building entrance, complementing the sectional move with the terraced garden at the rear. Workstead cleverly enhanced the subterranean experience further by treating many of its drop ceilings as plastered domes and barrel vaults.
6
7
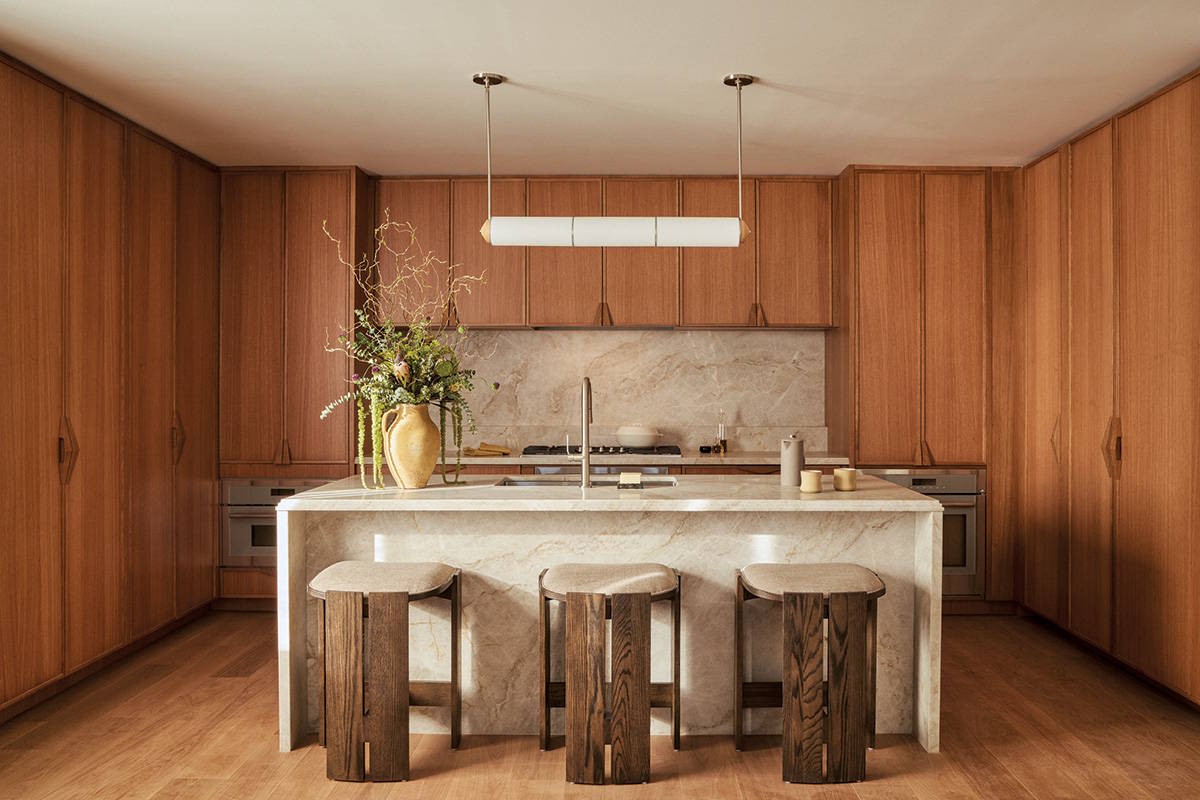
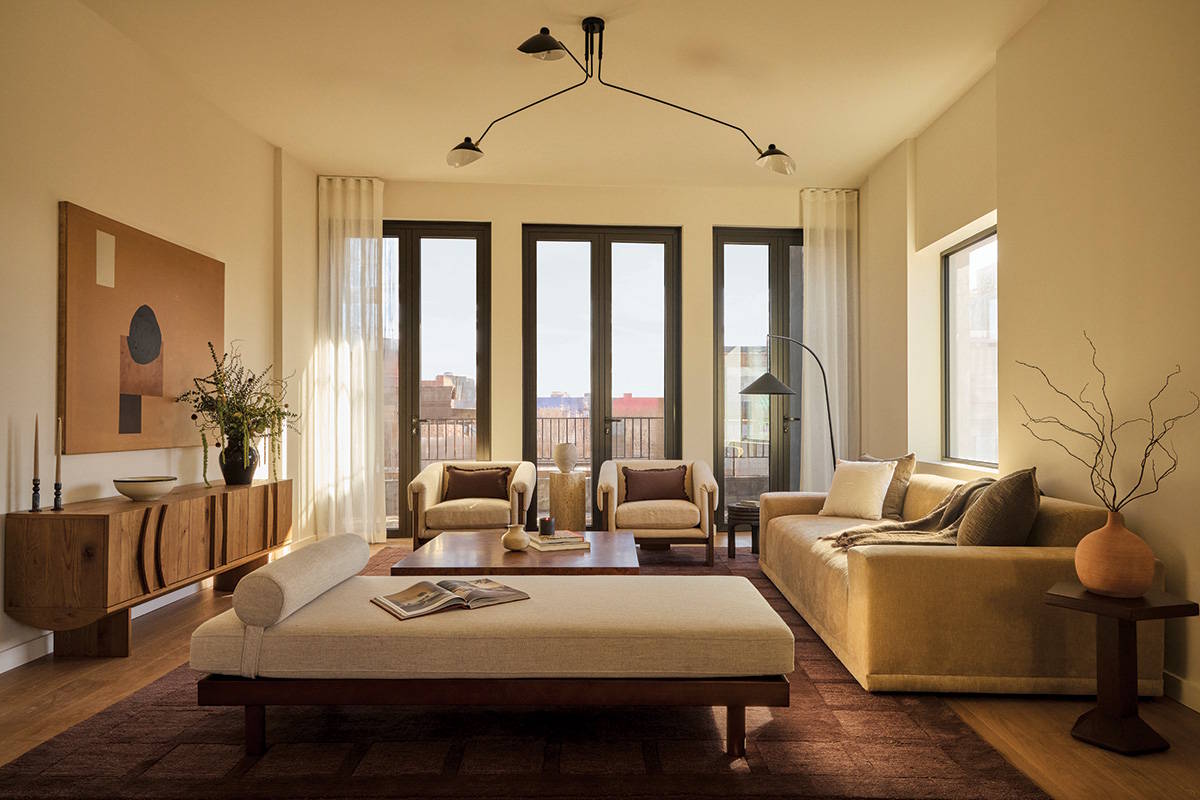
Apartments feature custom millwork and abundant daylight (6, 9). A spiral stair links the lobby to amenities (7). Plaster vaulting accents the basement (8). Photos: © Jonathan Hökklo (6, 9); Gieves Anderson (7, 8)
8
9
There are 105 units within Bergen, and 85 percent of them include private outdoor space. They range from ground-floor duplexes with private patios and terraces, apartments with eithergarden-facing balconies or street-oriented loggias, to penthouse units with roof gardens. In a gesture similar to the one in the lobby, concrete modules continue inside the apartments as window screens for terrace-adjacent rooms and as wall surfaces.
“One of the enduring qualities of New York City’s brownstones is the life that unfolds on their stoops—they create a threshold between the home and street,” explains Escobedo. “The balconies reinterpret that condition vertically.”
Each residence is outfitted with a variety of high-end and custom finishes. White oak is used throughout for cabinetry (with carved-wood pulls) and flooring. In the kitchens, quartzite slabs surface countertops, islands, and backsplashes. Bathrooms feature marble and porcelain, terrazzo floor and wall tiles, and brushed-nickel hardware.
By virtue of its significant scale, Bergen was never going to be a subtle residential development. Despite those circumstances, the design team has delivered a building that successfully picks up cues from its context, while standing firmly in its own era.
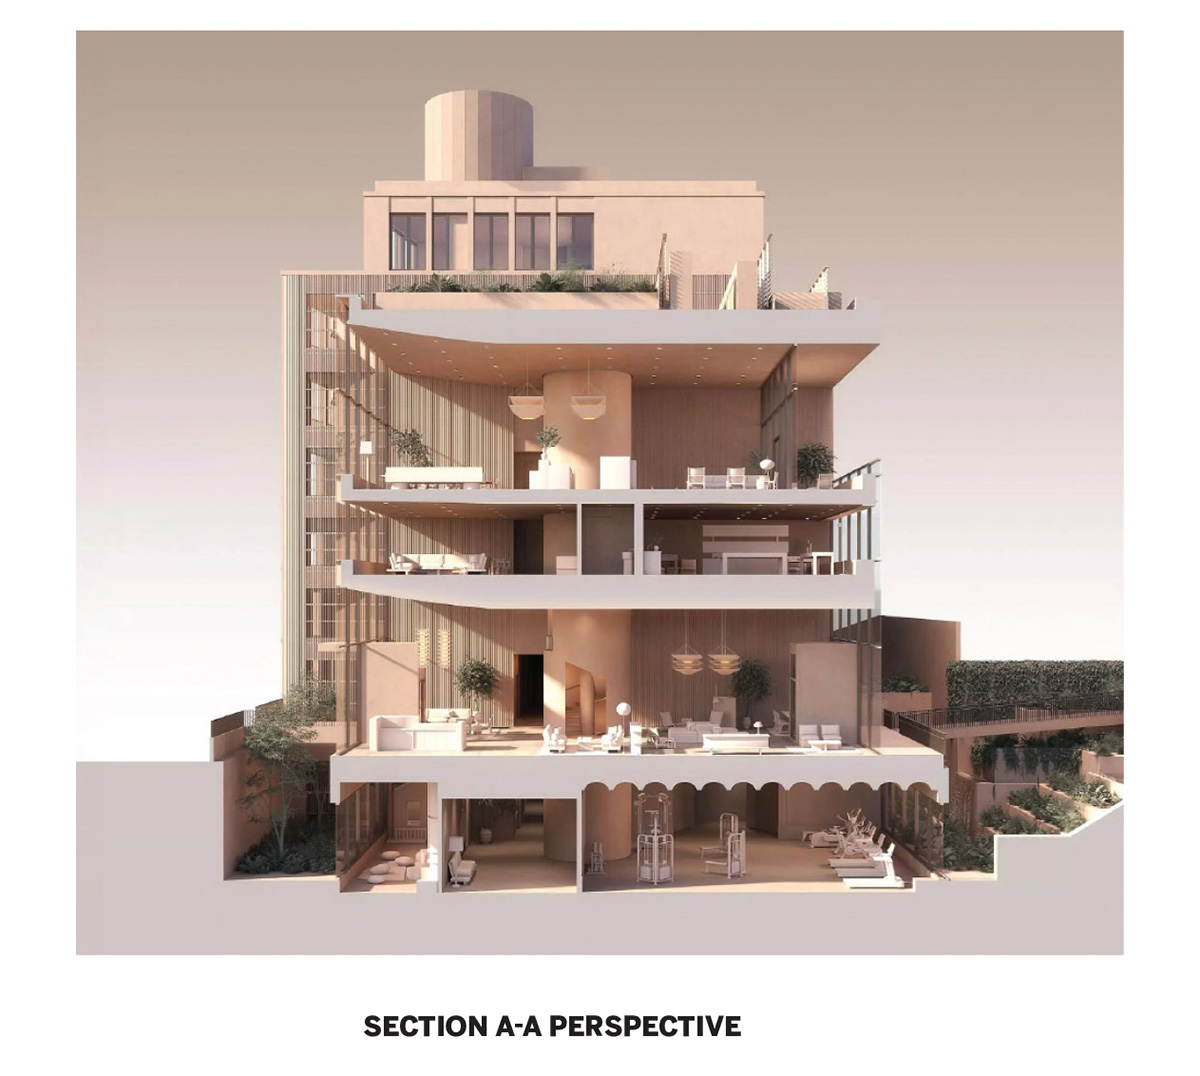
Image courtesy DXA Studio
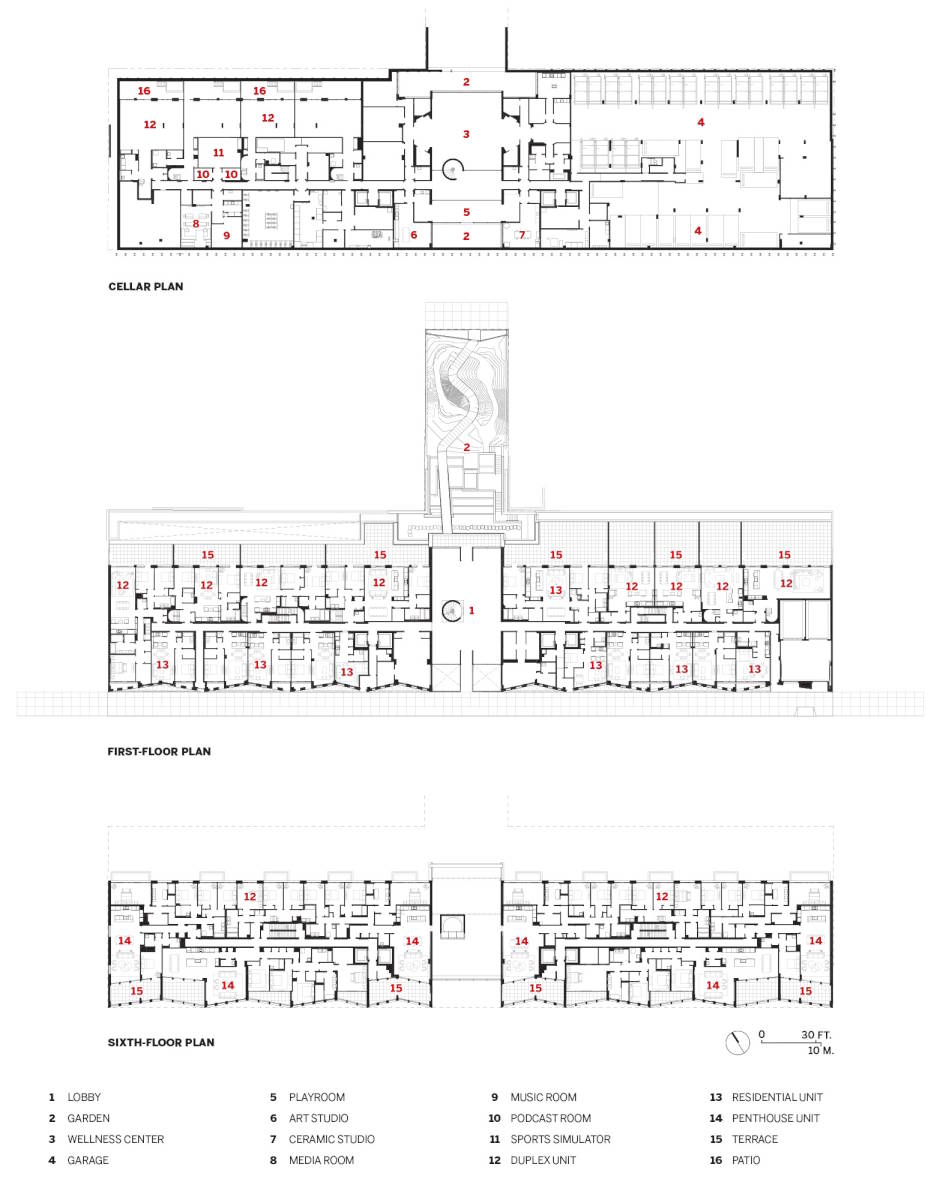
Image courtesy DXA Studio and Frida Escobedo Studio, click to enlarge
Credits
Architects:
DXA Studio — Jordan Rogove, cofounder & partner
Frida Escobedo Studio — Frida Escobedo, founder
Interior Designer:
Workstead — Ryan Mahoney, partner & creative director
Architect of Record:
GF55 Architects
Engineers:
Structural Engineering Technologies; Ventrop (MEP); Socotec (facade)
Consultants:
Patrick Cullina (landscape)
General Contractor:
Avdoo
Client:
Avdoo
Size:
210,000 square feet
Cost:
Withheld
Completion:
January 2026
Sources
Masonry:
Stonext
Curtain Wall:
Ecosupply
Looking for a reprint of this article?
From high-res PDFs to custom plaques, order your copy today!