Architectural Record
search
cart
facebook twitter linkedin youtube
  • Sign In
  • Subscribe
  • Sign Out
  • My Account
Architectural Record
  • NEWS
    • Latest News
    • Awards
    • Interviews
    • Obituaries
    • Podcasts
      • Design:Ed Podcast
      • Sponsored Podcasts
  • OPINION
    • Book Reviews / Excerpts
    • Exhibition Reviews
    • Forum
  • EXCLUSIVES
    • Videos
    • Design Vanguard
    • Top 300 Firms
    • Sponsored Content
    • Sponsored eBooks
    • From the Archives
  • CONTINUING ED
    • Editorial Continuing Ed
    • CE Center
    • CE Academies
  • PROJECTS
    • Buildings By Type
    • Reuse & Renovation
    • Museums & Arts Centers
    • Colleges & Universities
    • Multifamily Housing
    • Interiors
    • Lighting
    • Kitchen & Bath
  • HOUSES
    • Record Houses
    • House of the Month
    • Featured Houses
  • PRODUCTS
    • Products by Category
    • Record Products of the Year
    • Latest Products
  • EVENTS
    • Dates & Events
    • Record on the Road
    • Innovation Conference
    • Sustainability in Practice
    • Women In Architecture
    • Webinars
    • Ad Excellence Awards
    • Submit an Event
  • CONNECT
    • Ask RECORD AI
    • Newsletters
    • Contact
    • Advertise
    • Editorial Calendar
    • Store
    • Customer Service
  • SUBMIT
    • Submission Guidelines
    • RECORD Competitions
  • MAGAZINE
    • Subscribe
    • My Account
    • Digital Edition
    • Current Issue
    • Firm Pass
    • Historic Archive
Featured Houses

Treehouse by Moore Ruble Yudell Architects & Planners

Santa Monica, California
Treehouse by Moore Ruble Yudell

Photo © Colins Lozada/Moore Ruble Yudell
Treehouse by Moore Ruble Yudell

Photo © Colins Lozada/Moore Ruble Yudell
Treehouse by Moore Ruble Yudell

Photo © Colins Lozada/Moore Ruble Yudell
Treehouse by Moore Ruble Yudell

Photo © Colins Lozada/Moore Ruble Yudell
Treehouse by Moore Ruble Yudell

Photo © Colins Lozada/Moore Ruble Yudell
Treehouse by Moore Ruble Yudell

Photo © Colins Lozada/Moore Ruble Yudell
Treehouse by Moore Ruble Yudell

Image courtesy Moore Ruble Yudell Architects & Planners

Treehouse by Moore Ruble Yudell
June 27, 2018

Architects & Firms

Moore Ruble Yudell Architects & Planners

Project size: 4,950 square feet

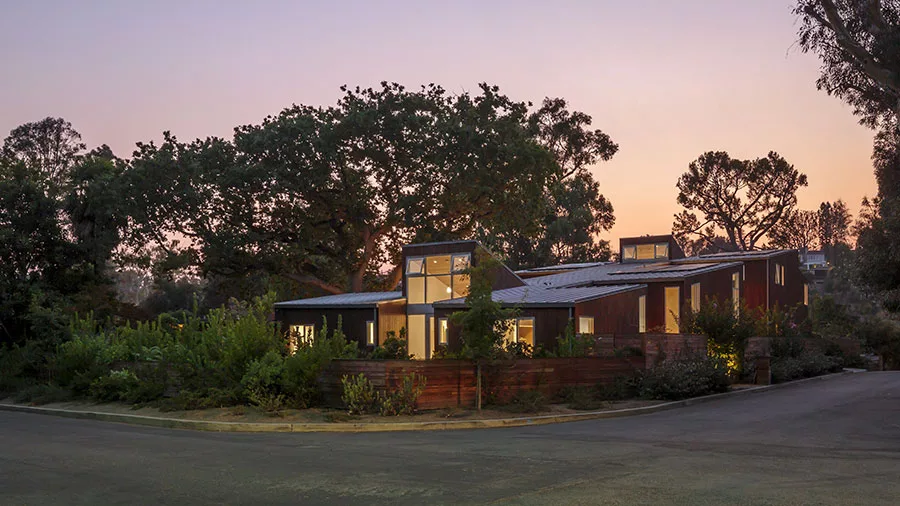
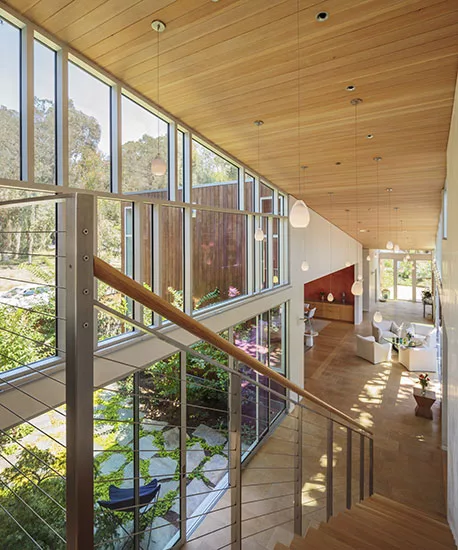
Program: This live/work house for the architect and his artist wife has two studios, native gardens, and flexible indoor-outdoor living. The couple collaborated on all aspects of the project: the architect led the building design and site planning, while the artist directed color and material selection, furnishings, and gardens. The two approached the house as a case study in sustainability, based on passive design with building and environment in harmony. The house celebrates its connection to the local and regional landscape. In Rustic Canyon, just two miles from central Santa Monica, it nestles low between canyon ridges to the east and west

Location: Rustic Canyon, California

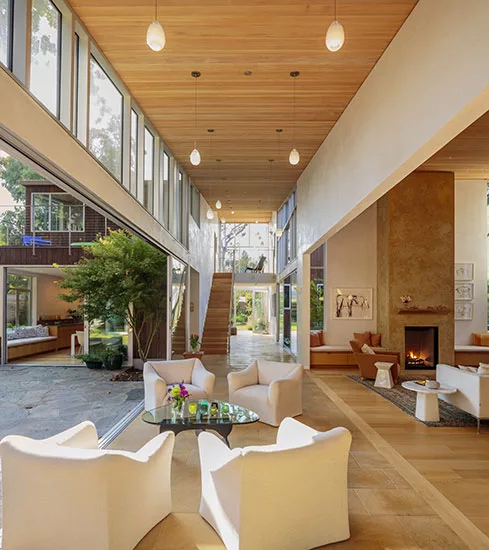
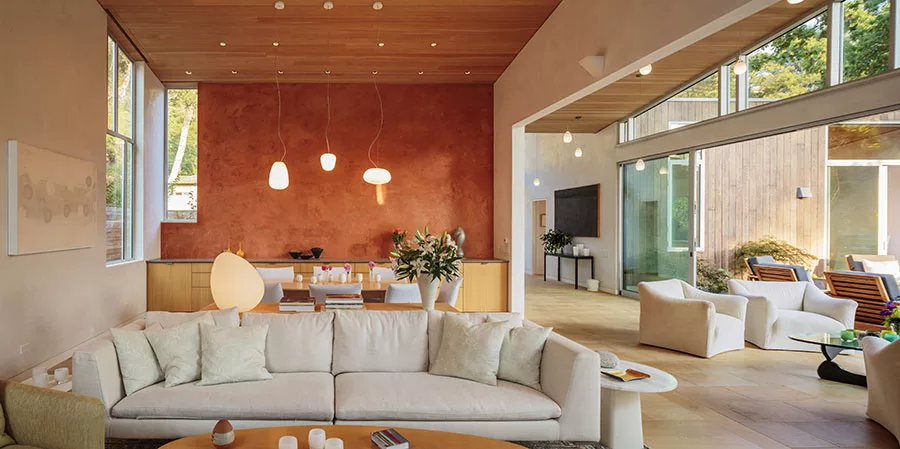
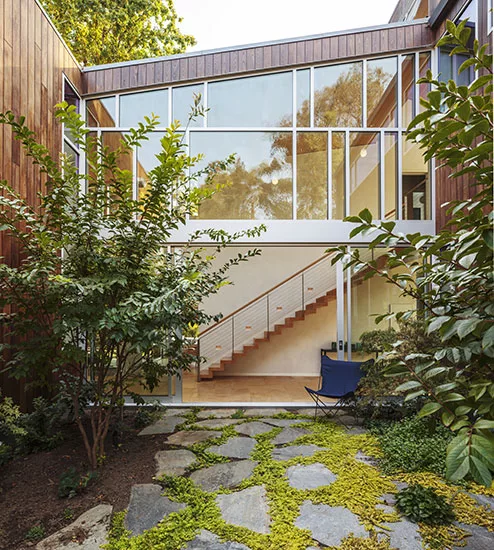
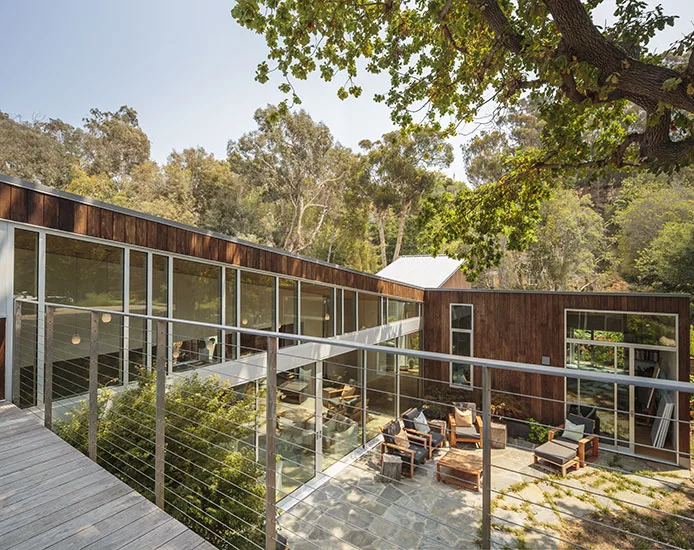
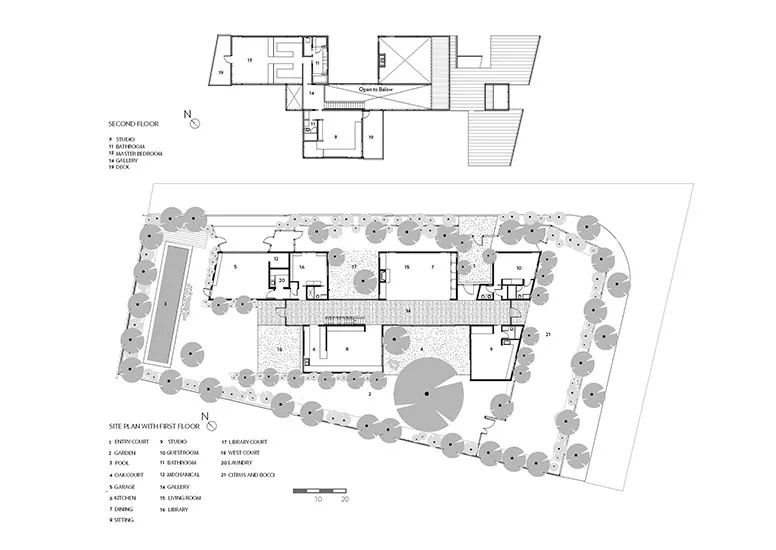
Solution: The house is organized along an east-west axis to optimize north and south solar orientations. A gallery forms the spine of the house: rooms alternate north and south of it, creating the sense of separate pavilions while allowing for all major areas to have ample exposure to light and prevailing ocean breezes. This alternation of spaces creates a hierarchy of courtyards from the entry and the library court to the central south-facing court, which frames a 125-year-old English oak, the anchor of the site. As a deciduous tree, it gives perfect summer shade and allows the court to capture warmth in winter. Operable glass walls allow spatial variations of indoor-outdoor connectivity. Like the Japanese concept of “ma,” the house is experienced progressively as a transformation from inside to outside and back again.

Construction and materials: The structure is steel with engineered wood studs. The material palette represents a blend of elements such as hand-mixed integral color plaster and stone for thermal mass, with contemporary products: treated wood siding as a rustic but fire-resistant exterior cladding, recycled materials, LED lighting.

Additional Information

Completion date: March 2016

Gross square footage: 4,950 square feet

Total project cost: withheld

Owner: Buzz Yudell and Tina Beebe


Credits

Architect:

Moore Ruble Yudell Architects & Planners
933 Pico Boulevard
Santa Monica, CA 90405
310-450-1400
310-450-1403


Personnel in architect's firm who should receive special credit:

Architects: Buzz Yudell, FAIA and Tina Beebe
Associate: Clay Holden, AIA
Interior Design: Tina Beebe
Garden Design: Tina Beebe
Color: Tina Beebe
Construction Documents: glaserworks


Architect of record:

Moore Ruble Yudell


Interior designer:

Tina Beebe


Engineers:

Structural—Parker Resnick;

Civil—CW Howe Partners, Inc.; Geotech—Grover Hollingsworth and Associates, Inc.;

Surveyors: M&M & Co.


General contractor:

Oliver Garrett Construction, Inc.


Photographer:

Colins Lozada/Moore Ruble Yudell tel: 310-450-1400


Specifications

Structural System

Structural steel and engineered wood studs (all wood 100% FSC)


Exterior Cladding

Other cladding unique to this project: Thermery for exterior wood cladding and garden walls


Roofing

Metal: Standing seam metal roof
Zinc flashing and downspouts

Metal frame: Fleetwood aluminum casements and awning


Glazing

Glass: Solarban 70 Low E


Doors

Metal doors: Fleetwood

Sliding doors: Fleetwood


Hardware

Other special hardware: Stainless steel railings by Art Metal


Interior Finishes

Cabinetwork and custom woodwork: Henrybuilt

Paints and stains: All paints and stains low VOC and custom mixed by Tina Beebe

Special surfacing: All walls integral color trowelled plaster, custom mixed by Tina Beebe

Raised flooring: All walls integral color trowelled plaster, custom mixed by Tina Beebe

Special interior finishes unique to this project: All walls integral color trowelled plaster, custom mixed by Tina Beebe


Furnishings

Chairs: Varied: including chairs by Bellini, Aalto, Rietveld, Prouvé, and Yudell

Tables: Varied: including tables by Noguchi, Bouroullec, and Yudell & Beebe


Lighting

Interior ambient lighting: All LED low energy fixtures


Energy

Energy management or building automation system: Solar panels provide:
Radiant space heating
Domestic hot water
Seasonal pool heating
No air conditioning

Photovoltaic system: PV panels provide excess energy on an annual basis
Enphase energy monitoring

Other unique products that contribute to sustainability: More than 80% of the pre-existing house was donated and recycled.

 
KEYWORDS: California modern residential architecture

Share This Story

Looking for a reprint of this article?
From high-res PDFs to custom plaques, order your copy today!
Post a comment to this article

Report Abusive Comment

Subscription Center
  • Create an Account
  • Start a Subscription
  • Manage My Account
  • Sign Up for Newsletters
  • Visit Customer Service
  • Update Preferences

More Videos

Sponsored Content

Sponsored Content is a special paid section where industry companies provide high quality, objective, non-commercial content around topics of interest to the Architectural Record audience. All Sponsored Content is supplied by the advertising company and any opinions expressed in this article are those of the author and not necessarily reflect the views of Architectural Record or its parent company, BNP Media. Interested in participating in our Sponsored Content section? Contact your local rep!

close
  • 3D configurator
    Sponsored byDoorBird

    How DoorBird’s 3D Configurator Is Redefining Customization Across Residential and Commercial Design

  • interior of modern office
    Sponsored byCurrent

    The Downlight's Second Life: Why Below-Ceiling Serviceability Is the Specification Detail That Matters Most

  • cold storage facility
    Sponsored byCarlisle SynTec Systems

    How Architects Can Design More Continuous Cold Storage Envelopes

DESIGN:ED Podcast
Listen to Architectural Record’s DESIGN:ED Podcast

Events

July 16, 2026

Fit, Form, Function: Rethinking Privacy Curtains for Modern Spaces

Credits: 1 AIA LU/HSW; 1 AIBD P-CE; 0.1 ICC CEU

Explore how privacy curtain systems can enhance occupant comfort, operational efficiency, and sustainability across healthcare, education, hospitality, and senior living environments.

July 22, 2026

Water Containment Waterproofing: Best Practices and System Selection

Credits: 1 AIA LU/HSW; 1 AIBD P-CE; 0.1 ICC CEU

Examine waterproofing strategies for water containment structures that enhance durability, prevent failures, and support long-term building performance.

View All Submit An Event

Products

2026 Architect's Square Foot Costbook

2026 Architect's Square Foot Costbook

See More Products

Popular Stories

Home Spirit apartment building exterior

Outdoor Access Drives the Design of a French Apartment Building

The Mark and Hive Glenrock, LOHA

Two Student Residences Continue LOHA’s Decades-long Reimagination of the L.A. Lifestyle

Trump's triumphal arch

What Exactly Does Trump’s Triumphal Arch Commemorate?

The Bend in Winnipeg, Canada

Multifamily Housing 2026

7480 N Delaware

A Portland Apartment Building by Daniel Toole Architecture Stands as a Study in Adaptation

Fit, Form, Function: Rethinking Privacy Curtains for Modern Spaces - Free Webinar - July 16, 2026

Related Articles

  • Discovery-Building-03.jpg

    Discovery Building at Santa Monica High School by Moore Ruble Yudell and HED

    See More
  • Virginia Treehouse-1.jpg

    Virginia Treehouse by Robert Young Architects

    See More
  • Heart of the Matter

    Architectural Lighting in Hillman Hall at Washington University in St. Louis

    See More
×

The latest news and information

#1 Source for Architectural Design, News and Products

SUBSCRIBE
  • RESOURCES
    • Advertise
    • Contact Us
    • Submit
    • Store
  • ACCOUNT CENTER
    • Create an Account
    • Start a Subscription
    • Manage My Account
    • Sign Up for Newsletters
    • Visit Customer Service
    • Update Preferences
  • PRIVACY
    • PRIVACY POLICY
    • TERMS & CONDITIONS
    • DO NOT SELL MY PERSONAL INFORMATION
    • PRIVACY REQUEST
    • ACCESSIBILITY
  • SERVICES
    • Marketing Services
    • Reprints
    • Market Research
    • List Rental
    • Survey/Respondent Access
  • STAY CONNECTED
    • Linkedin
    • Facebook
    • Instagram
    • YouTube
    • X (Twitter)

Copyright ©2026. All Rights Reserved BNP Media, Inc. and BNP Media II, LLC.

Design, CMS, Hosting & Web Development :: ePublishing