Architectural Record
search
cart
facebook twitter linkedin youtube
  • Sign In
  • Subscribe
  • Sign Out
  • My Account
Architectural Record
  • NEWS
    • Latest News
    • Awards
    • Interviews
    • Obituaries
    • Podcasts
      • Design:Ed Podcast
      • Sponsored Podcasts
  • OPINION
    • Book Reviews / Excerpts
    • Exhibition Reviews
    • Forum
  • EXCLUSIVES
    • Videos
    • Design Vanguard
    • Top 300 Firms
    • Sponsored Content
    • Sponsored eBooks
    • From the Archives
  • CONTINUING ED
    • Editorial Continuing Ed
    • CE Center
    • CE Academies
  • PROJECTS
    • Buildings By Type
    • Reuse & Renovation
    • Museums & Arts Centers
    • Colleges & Universities
    • Multifamily Housing
    • Interiors
    • Lighting
    • Kitchen & Bath
  • HOUSES
    • Record Houses
    • House of the Month
    • Featured Houses
  • PRODUCTS
    • Products by Category
    • Record Products of the Year
    • Latest Products
  • EVENTS
    • Dates & Events
    • Record on the Road
    • Innovation Conference
    • Sustainability in Practice
    • Women In Architecture
    • Webinars
    • Ad Excellence Awards
    • AIA 2026 Videos
    • Submit an Event
  • CONNECT
    • Ask RECORD AI
    • Newsletters
    • Contact
    • Advertise
    • Editorial Calendar
    • Store
    • Customer Service
  • SUBMIT
    • Submission Guidelines
    • RECORD Competitions
  • MAGAZINE
    • Subscribe
    • My Account
    • Digital Edition
    • Current Issue
    • Firm Pass
    • Historic Archive
Architecture News

2017 Young Architects Pavilion Now on View in MoMA PS1’s Courtyard
By Alex Klimoski
Young Architects Pavilion

Photo © Jenny Sabin Studio

Young Architects Pavilion

Photo © Jenny Sabin Studio

Young Architects Pavilion

Photo © Jenny Sabin Studio

Young Architects Pavilion

Photo © Jenny Sabin Studio

Young Architects Pavilion

Photo © Jenny Sabin Studio

Young Architects Pavilion

Photo © Jenny Sabin Studio

Young Architects Pavilion

Photo © Jenny Sabin Studio

Young Architects Pavilion

Photo © Jenny Sabin Studio

Young Architects Pavilion

Photo © Jenny Sabin Studio

Young Architects Pavilion

Photo © Jenny Sabin Studio

Young Architects Pavilion

Photo © Jenny Sabin Studio

Young Architects Pavilion

Photo © Jenny Sabin Studio

Young Architects Pavilion
June 29, 2017

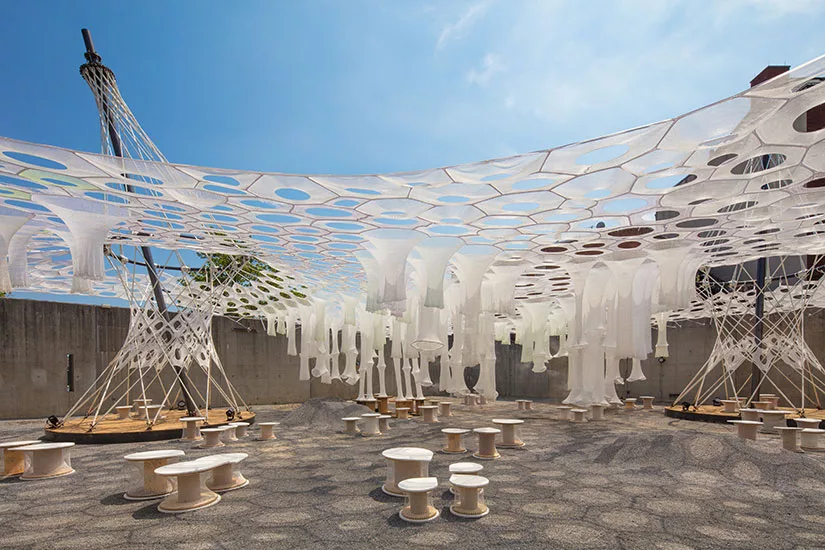
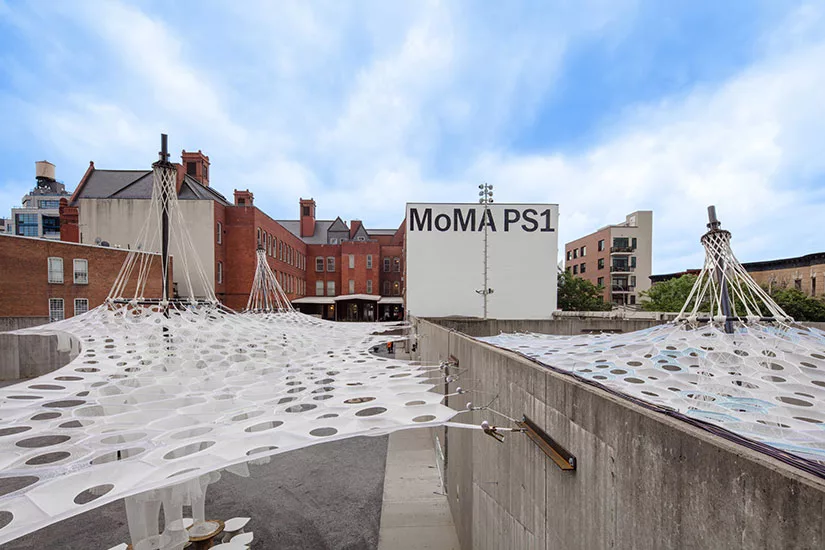
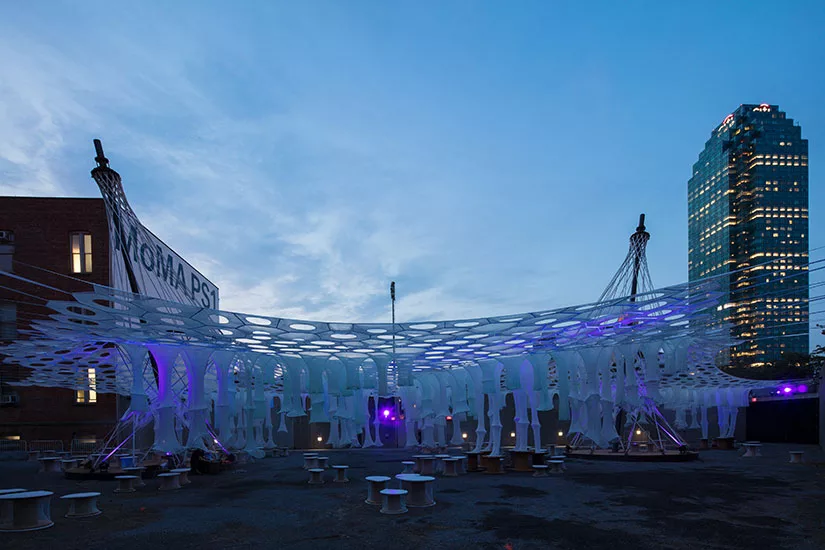
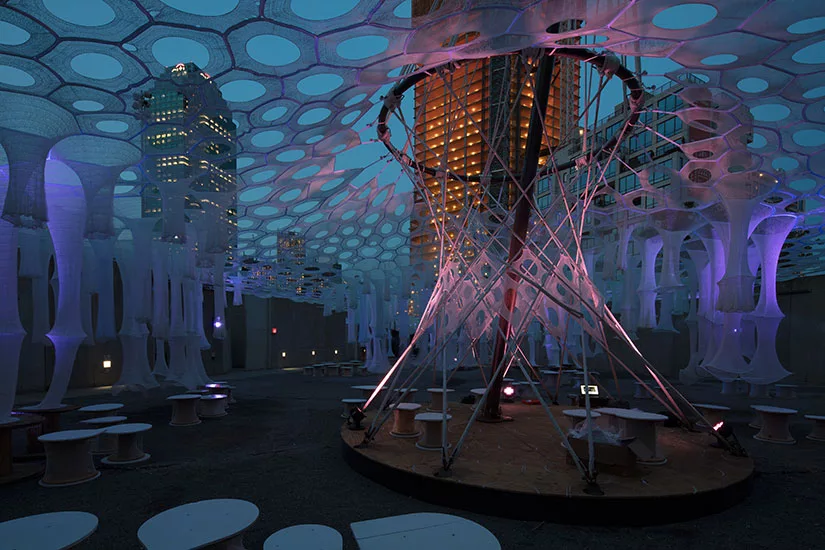
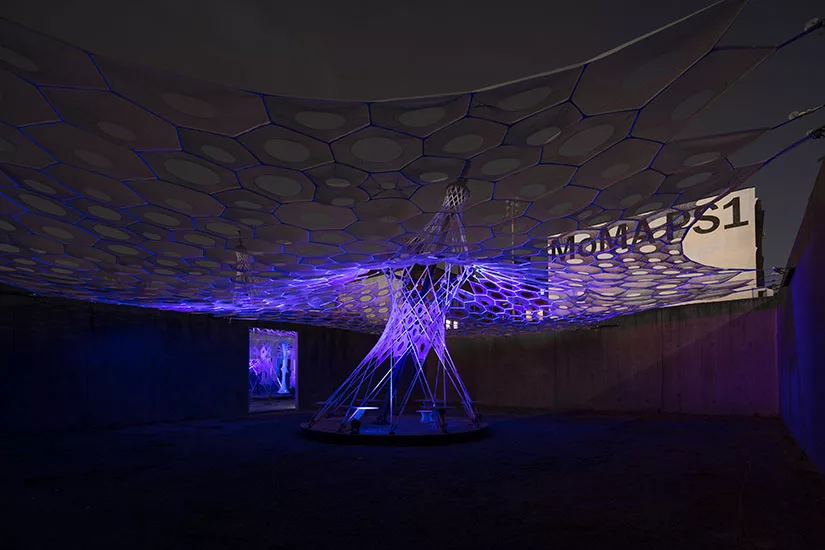
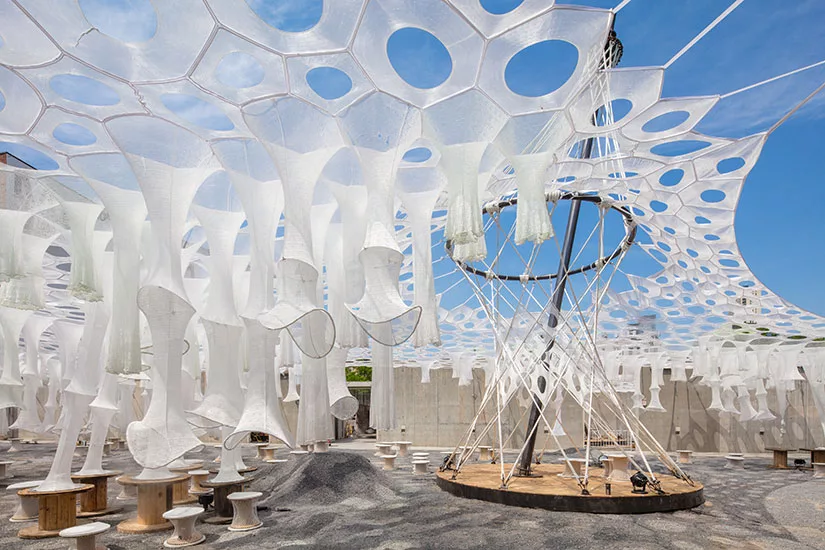
Last summer, Escobedo Soliz Studio's design for MoMA PS1’s Young Architects Program (YAP), Weaving the Courtyard, covered the Long Island City museum’s concrete-enclosed outdoor space with a minimalist canopy of crisscrossing neon ropes. This year’s installation, by Jenny Sabin Studio, takes weaving to another level: composed of over one million yards of robotically woven mesh, the temporary shelter, called Lumen, shifts color and emits a warm glow with the waxing and waning of the sun.

Lumen—which opened June 29—takes an intricately systematic approach to YAP’s usual requirement to provide shade, seating, and water for visitors. Whereas these elements were parsed out in Escobedo Soliz Studio’s design (wading pools were placed in corners; seating and shaded areas were arranged around the perimeter), Lumen’s design is decidedly connected. "I really thought about this operating as an environment," says Sabin. "The ideas of transformation, materiality, and adaptation were central when it came to generating the design."

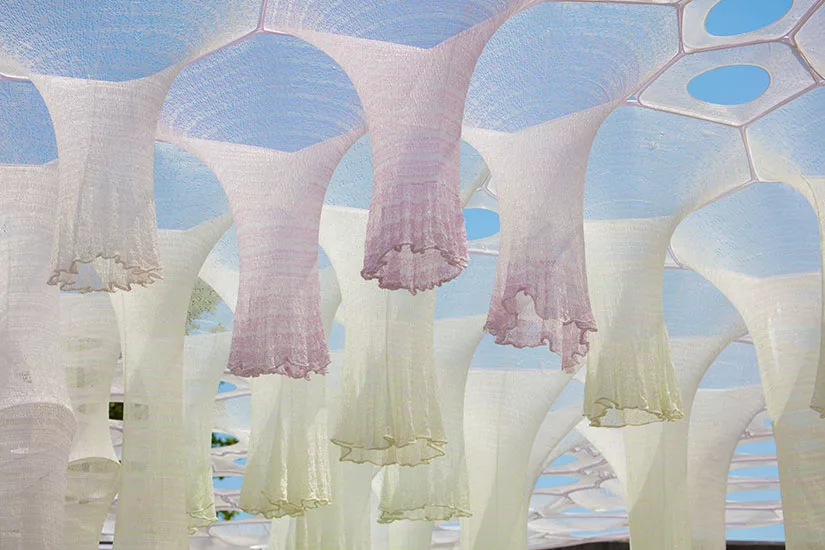
The shading system’s core component is a synthetic fabric developed by Sabin—a 2016 recipient of RECORD’s Women in Architecture Awards—at her experimental design lab at Cornell University, where she is an assistant professor in the school of architecture. Originally prototyped for Nike, the material incorporates photo-luminescent and solar activated yarns that allow it to absorb, store, and produce light. This comes into full effect at dawn, when the entire structure becomes illuminated.

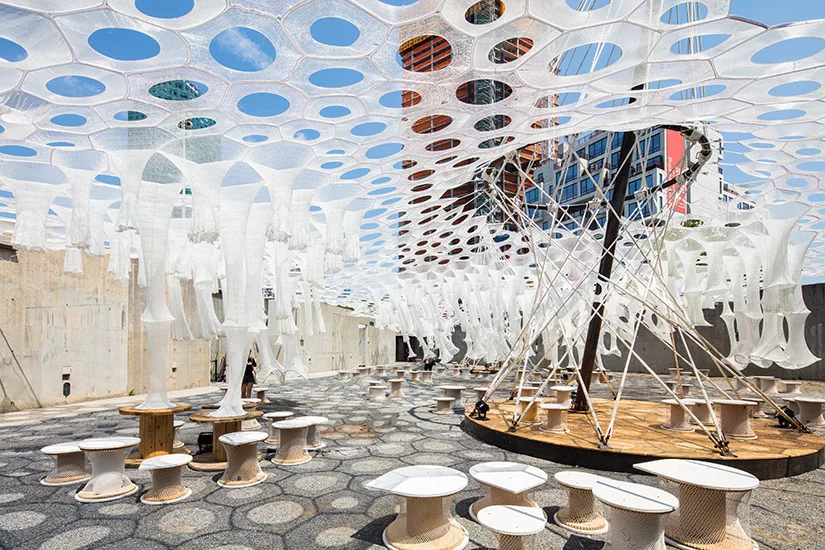
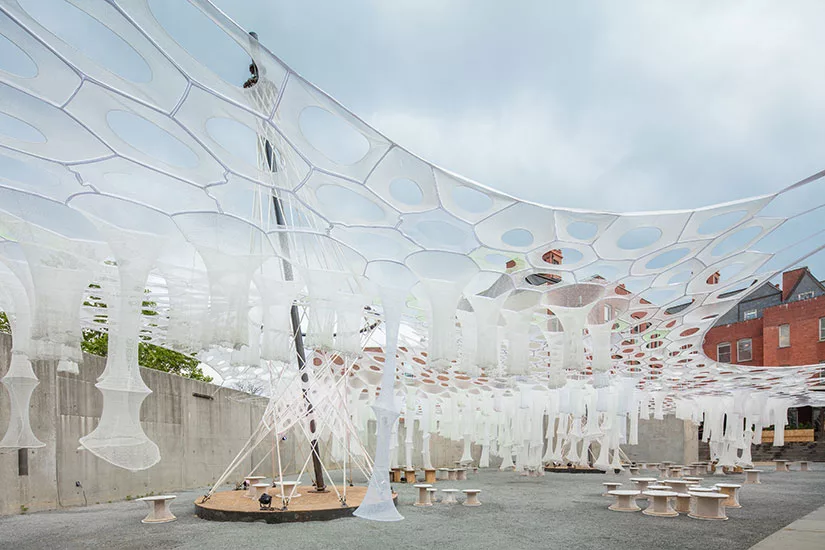
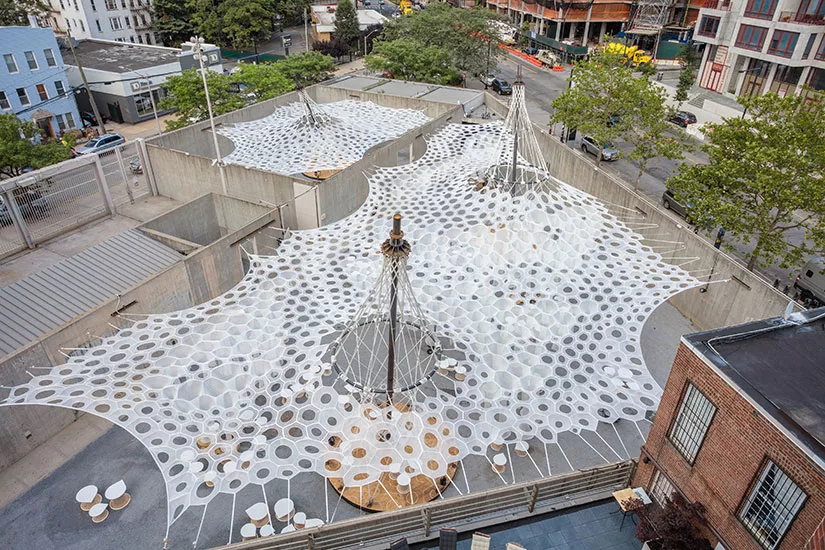
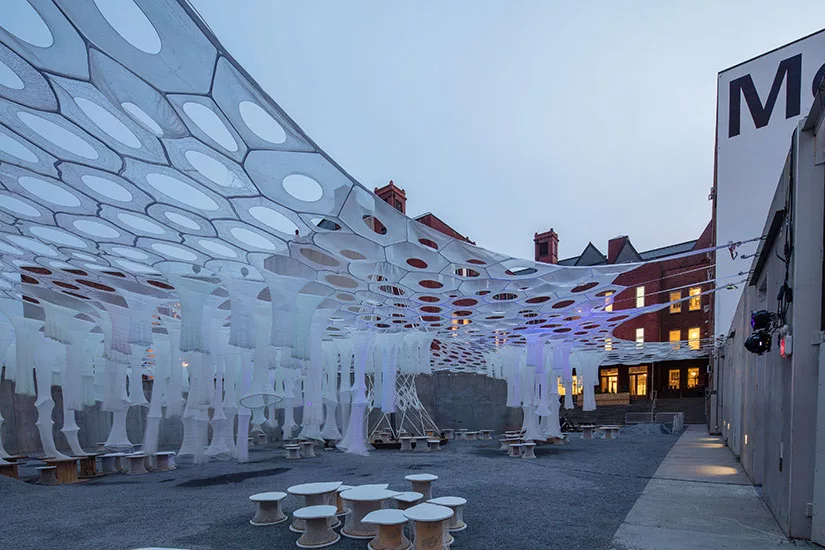
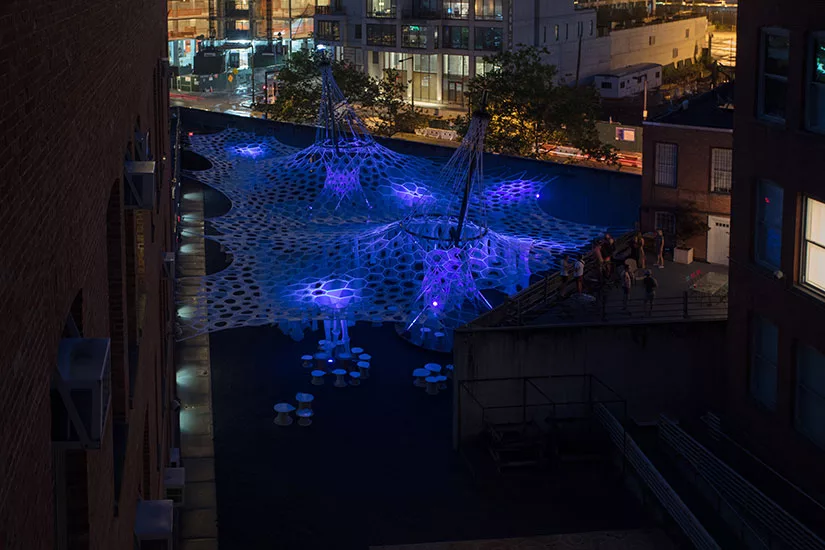
Over 1,500 individual disc-shaped components of the fiber were digitally knit and sewn together to form two canopies: one in the main courtyard, and another in an adjacent one. The larger one, in the primary space, incorporates 250 hanging fabric sleeves of various lengths; some nearly reach the ground, attaching to recycled plywood stools to form mini clusters of space, while others are left dangling, inviting visitors to feel the gauzy fabric. Built into these tubular forms is a sensor-based cooling system that discreetly releases mist when bodies are in close proximity.

Held up by two 43-foot-high steel-and-rope towers in the main space, and one 28-foot-high tower in the secondary space, the canopies are stretched from wall to wall. According to Sabin, finessing the tension to be just right proved to be one of the more challenging parts of the installation process, which took a little more than five weeks.

The platforms on which the towers stand serve as areas to gather; the one in the smaller yard functions as a ticket selling station for Warm Up, PS1’s weekly summer concert series — the primary consideration for the annual pavilion’s program. Over 100 spool stools, made from CNC-cut recycled plywood and robotically threaded with the special yarn, provide seating that can be picked up and moved around the courtyard.

Although translucent and punctured by holes, the netting is shadier than one might expect. "It really works," says Sabin, "It saved us from the intense sun on many afternoons during the installation period." On sunny days, its honeycomb-like pattern is projected as shadows on the ground and walls, an important thought for Sabin. During heavy rain, the canopies will droop slightly, but will pop back up within 30 minutes of drying.

Looking for quick answers on architecture and design topics?
Try Ask RECORD, our new smart AI search tool.
Ask RECORD →

Lumen encourages its visitors to become fully immersed in it, but one might wonder how something so gossamer in appearance—and so easy to reach out and touch—might survive the 10 beer-fueled Warm Up parties scheduled for this summer. Sabin seems only slightly worried: "It’s been engineered for people to potentially just hang on," she says, "but I really hope that doesn’t happen."

Lumen will be on view through September 4.

KEYWORDS: MoMA Pavilion Design Young Architects Program

Share This Story

Looking for a reprint of this article?
From high-res PDFs to custom plaques, order your copy today!

Alexandrea klimoski web 2

Alex was an associate editor at Architectural Record. Prior to joining the magazine, she worked in marketing and communications for New York–based architecture firms. Her writing has appeared in the Architect’s Newspaper and CityLab. Alex holds a master’s degree in design criticism from the School of Visual Arts and a bachelor’s degree from Cornell University.

Post a comment to this article

Report Abusive Comment

Subscription Center
  • Create an Account
  • Start a Subscription
  • Manage My Account
  • Sign Up for Newsletters
  • Visit Customer Service
  • Update Preferences

More Videos

Sponsored Content

Sponsored Content is a special paid section where industry companies provide high quality, objective, non-commercial content around topics of interest to the Architectural Record audience. All Sponsored Content is supplied by the advertising company and any opinions expressed in this article are those of the author and not necessarily reflect the views of Architectural Record or its parent company, BNP Media. Interested in participating in our Sponsored Content section? Contact your local rep!

close
  • 3D configurator
    Sponsored byDoorBird

    How DoorBird’s 3D Configurator Is Redefining Customization Across Residential and Commercial Design

  • interior of modern office
    Sponsored byCurrent

    The Downlight's Second Life: Why Below-Ceiling Serviceability Is the Specification Detail That Matters Most

  • cold storage facility
    Sponsored byCarlisle SynTec Systems

    How Architects Can Design More Continuous Cold Storage Envelopes

DESIGN:ED Podcast
Listen to Architectural Record’s DESIGN:ED Podcast

Events

July 29, 2026

Adaptive Reuse Reimagined: Designing Multifamily Housing from Existing Buildings

Credits: 1 AIA LU/HSW; 1 AIBD P-CE; 0.1 ICC CEU; 1 IIBEC CEH

Examine adaptive reuse envelope strategies that improve energy performance, preserve architectural character, and transform existing buildings into high-performing multifamily housing.

July 30, 2026

Constructing Exterior Walls to Avoid Moisture Issues

Credits: 1 AIA LU/HSW; 1 AIBD P-CE; 0.1 ICC CEU

Examine exterior wall and air barrier system strategies that improve moisture control, energy efficiency, durability, and indoor environmental quality.

View All Submit An Event

Products

Architectural Detailing: Function, Constructibility, Aesthetics, 4th Edition

Architectural Detailing: Function, Constructibility, Aesthetics, 4th Edition

See More Products

Popular Stories

Goldring Woldenberg Park

Continuing Education: Postindustrial Waterfronts

House of the Month - Casa BL

In Chile, Alejandro Beals and Loreto Lyon Revive a 1960s House Designed by a Le Corbusier Disciple

Kaya, San Diego

With San Diego’s Kaya, Jeff Svitak Melds Housing Density with Community

Nieuw Bergen, Eindhoven

MVRDV’s Nieuw Bergen Brings ‘Mountainous’ Housing to a Low-Rise District in the Dutch City of Eindhoven

Temple-Emanu-El, San Francisco

AIA California Announces 2026 Design Award Recipients

Water Containment Waterproofing: Best Practices and System Selection - Free Webinar - July 22, 2026

Related Articles

  • Young Architects Pavilion

    Dream the Combine Fits Out MoMA PS1’s Courtyard in Mirrors and Steel

    See More
  • Young Architects Program

    2016 Young Architects Program Pavilion by Escobedo Soliz Studio Now on View at MoMA PS1

    See More
  • Lumen

    Jenny Sabin Studio Wins 2017 Young Architects Program Competition

    See More

Related Products

See More Products
  • book3.jpg

    If Architecture is a Language, Then a Building is a Story

See More Products
×

The latest news and information

#1 Source for Architectural Design, News and Products

SUBSCRIBE
  • RESOURCES
    • Advertise
    • Contact Us
    • Submit
    • Store
  • ACCOUNT CENTER
    • Create an Account
    • Start a Subscription
    • Manage My Account
    • Sign Up for Newsletters
    • Visit Customer Service
    • Update Preferences
  • PRIVACY
    • PRIVACY POLICY
    • TERMS & CONDITIONS
    • DO NOT SELL MY PERSONAL INFORMATION
    • PRIVACY REQUEST
    • ACCESSIBILITY
  • SERVICES
    • Marketing Services
    • Reprints
    • Market Research
    • List Rental
    • Survey/Respondent Access
  • STAY CONNECTED
    • Linkedin
    • Facebook
    • Instagram
    • YouTube
    • X (Twitter)

Copyright ©2026. All Rights Reserved BNP Media, Inc. and BNP Media II, LLC.

Design, CMS, Hosting & Web Development :: ePublishing