Architectural Record
search
cart
facebook twitter linkedin youtube
  • Sign In
  • Subscribe
  • Sign Out
  • My Account
Architectural Record
  • NEWS
    • Latest News
    • Awards
    • Interviews
    • Obituaries
    • Podcasts
      • Design:Ed Podcast
      • Sponsored Podcasts
  • OPINION
    • Book Reviews / Excerpts
    • Exhibition Reviews
    • Forum
  • EXCLUSIVES
    • Videos
    • Design Vanguard
    • Top 300 Firms
    • Sponsored Content
    • Sponsored eBooks
    • From the Archives
  • CONTINUING ED
    • Editorial Continuing Ed
    • CE Center
    • CE Academies
  • PROJECTS
    • Buildings By Type
    • Reuse & Renovation
    • Museums & Arts Centers
    • Colleges & Universities
    • Multifamily Housing
    • Interiors
    • Lighting
    • Kitchen & Bath
  • HOUSES
    • Record Houses
    • House of the Month
    • Featured Houses
  • PRODUCTS
    • Products by Category
    • Record Products of the Year
    • Latest Products
  • EVENTS
    • Dates & Events
    • Record on the Road
    • Innovation Conference
    • Sustainability in Practice
    • Women In Architecture
    • Webinars
    • Ad Excellence Awards
    • AIA 2026 Videos
    • Submit an Event
  • CONNECT
    • Ask RECORD AI
    • Newsletters
    • Contact
    • Advertise
    • Editorial Calendar
    • Store
    • Customer Service
  • SUBMIT
    • Submission Guidelines
    • RECORD Competitions
  • MAGAZINE
    • Subscribe
    • My Account
    • Digital Edition
    • Current Issue
    • Firm Pass
    • Historic Archive
ProjectsBuildings by TypeResidential ArchitectureHouse of the Month

House of the Month

In Chile, Alejandro Beals and Loreto Lyon Revive a 1960s House Designed by a Le Corbusier Disciple

Santiago, Chile
By Leopoldo Villardi
House of the Month - Casa BL
Photo © Roland Halbe
Casa BL
July 21, 2026

Architects & Firms

Beals Lyon Arquitectos
✕
Image in modal.

For several years, husband-and-wife architects Alejandro Beals and Loreto Lyon walked with gimlet eyes by a modest and unkempt house in their neighborhood of Santiago, Chile. Little of the ivy-cloaked structure could be seen from the street, feeding their curiosity. “We arranged a visit the same day it went on sale,” says Beals, who saw the potential as soon as he stepped inside. “Only then did we learn that the house had been designed by Emilio Duhart.” The couple made an offer on the spot.

Duhart may not be well-known outside South America, but the accomplished modernist studied under Walter Gropius at Harvard in the 1940s before going on to Paris, where he worked on the Chandigarh capital complex for Le Corbusier. Upon returning to his native Chile, Duhart produced one of the country’s most important landmarks: the headquarters of the United Nations Economic Commission for Latin America and the Caribbean (ECLAC). In dialogue with the distant Andean topography and encompassing a full city block, this feat of humanized brutalism was also one of structural ingenuity. The building hangs from a massive concrete frame propped up on 28 hefty columns, allowing it to flex during seismic activity. At the heart of the complex, a tower spirals toward the sky. And from 1963 to 1966, as ECLAC rose from the ground, Duhart realized Casa Herman—the very house that Beals and Lyon would refashion as their own some six decades later.
House of the Month - Casa BL

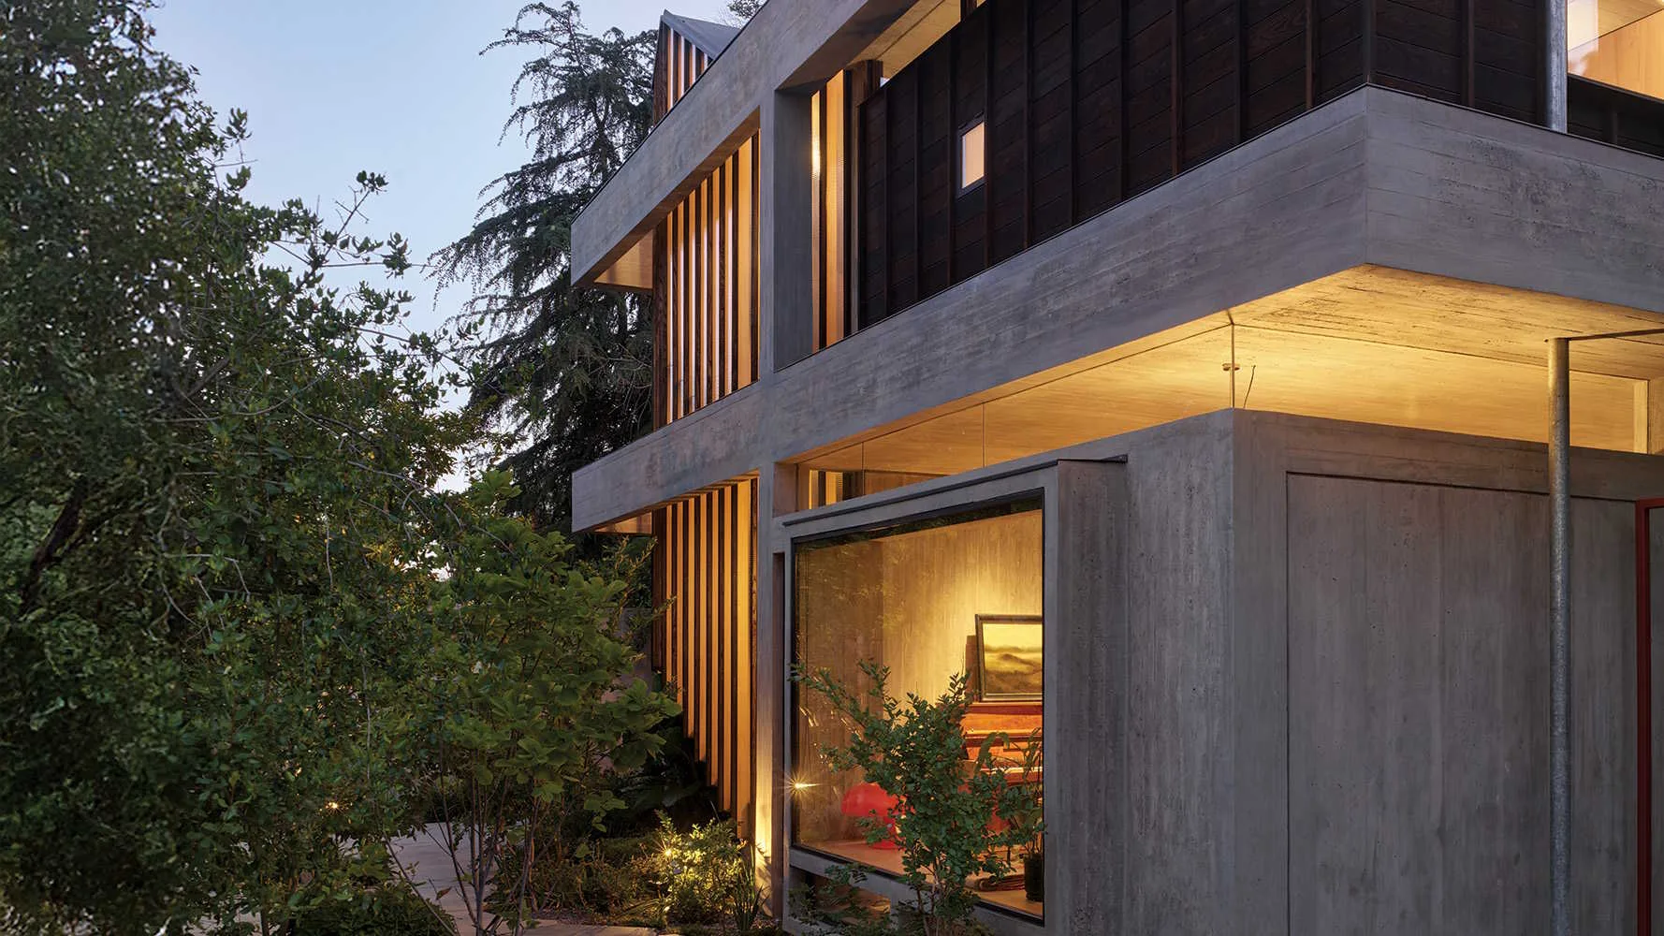
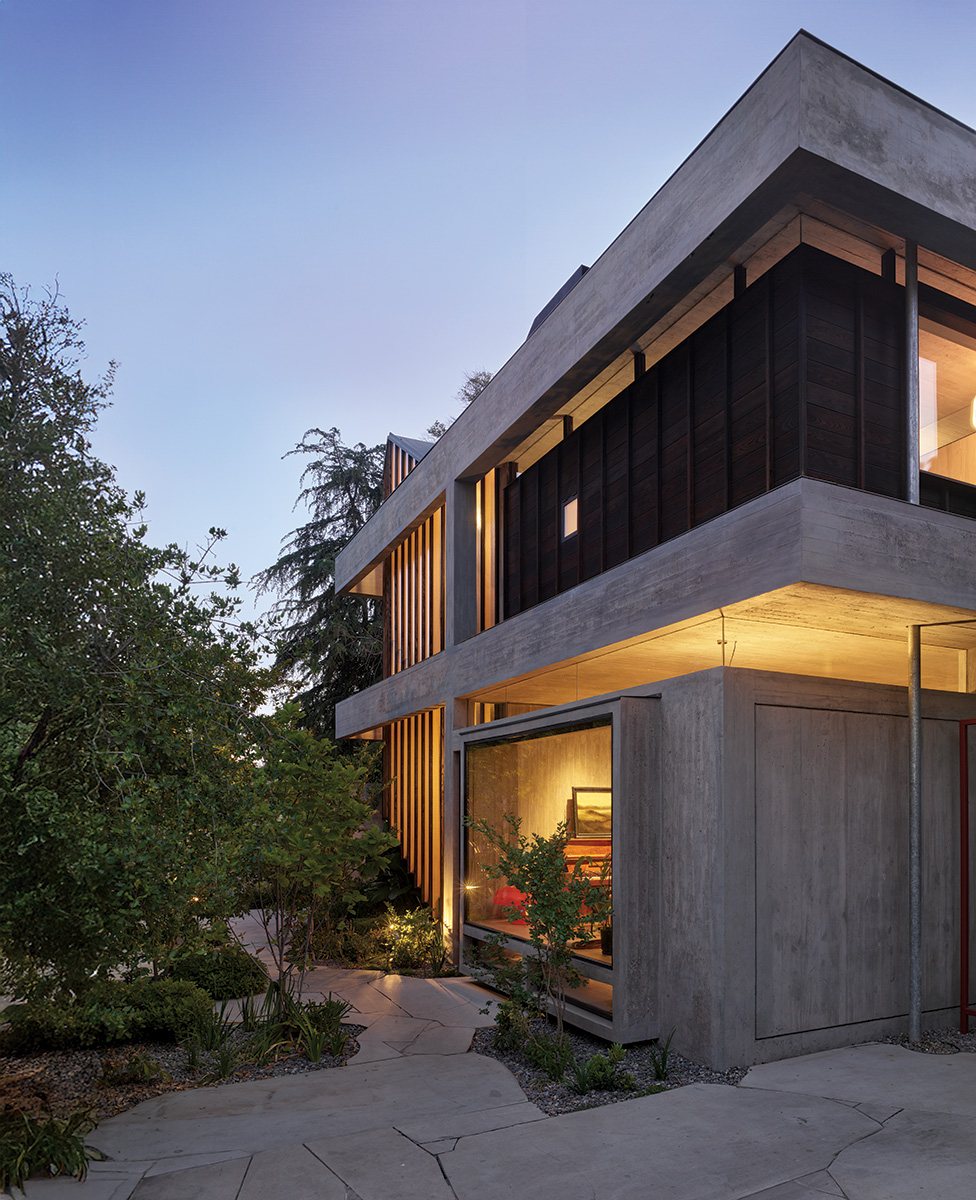
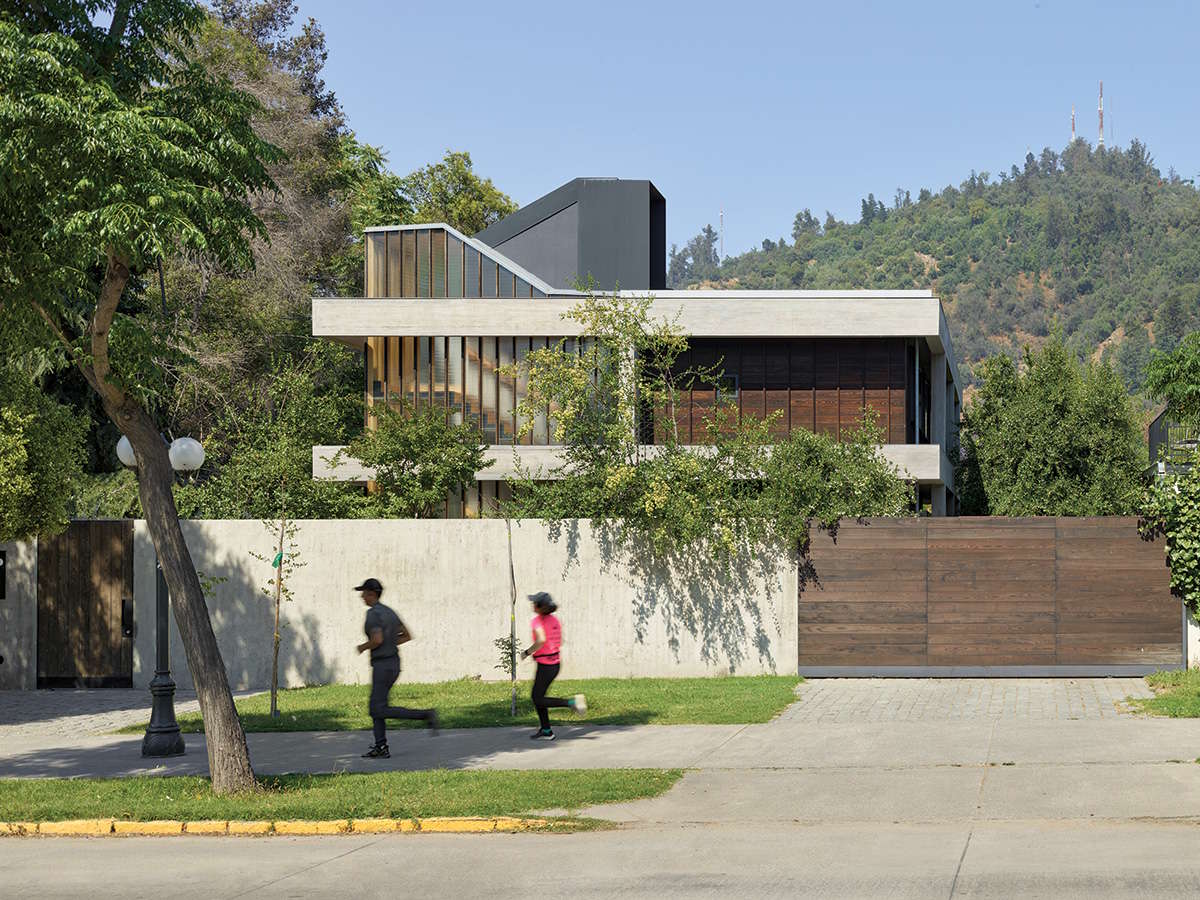
The house’s structural frame is exaggerated by clerestories and recessed walls. Photo © Roland Halbe

Though entirely different in scale, the two-story, 2,755-square-foot dwelling shares with the commission headquarters several qualities, in particular an externalized structure rendered in raw concrete. A poured-in-place frame consisting of eight perimeter columns and two slabs, plus a single load-bearing wall down the house’s long axis, largely free the space inside. This rigid logic  is broken by a glazed lantern-like staircase, hexagonal in plan, that peaks above the roofline like ECLAC’s conical centerpiece. 

The couple always knew that some reparative work would be necessary. After all, the first owner took up residence in the house for 12 years and then sold it to a family that lived there for 40 more. “By that point, they were having trouble keeping up with maintenance,” Beals says. “We also couldn’t determine the extent of any damage until we took down all the ivy. It was far worse than we had imagined.” The vines had compromised large swaths of already spalling concrete, necessitating careful patching. Termites and rot had hollowed out much of the timber, some of it supporting the staircase and elsewhere used for jambs, surrounds, and partitions. There was much to do. 
House of the Month - Casa BL
1
House of the Month - Casa BL
2
House of the Month - Casa BL
3

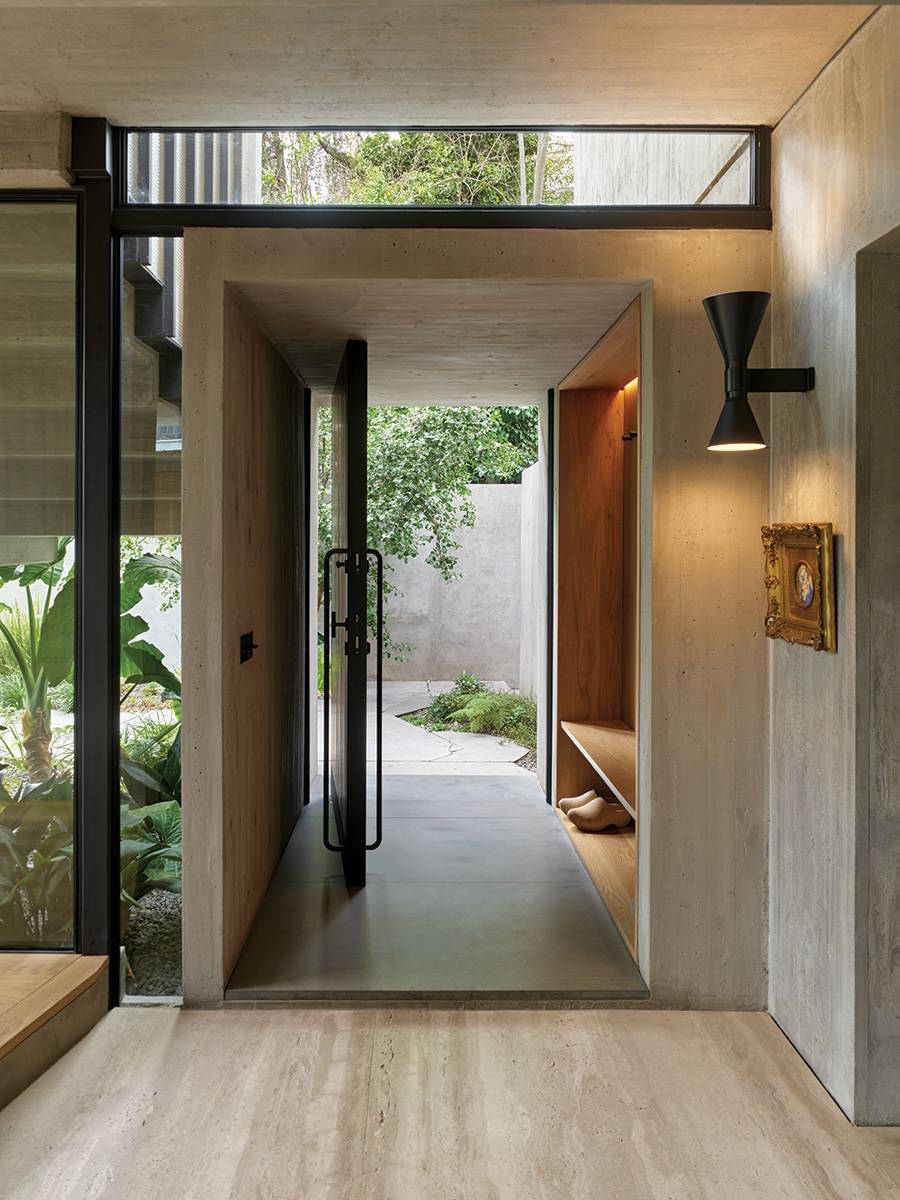
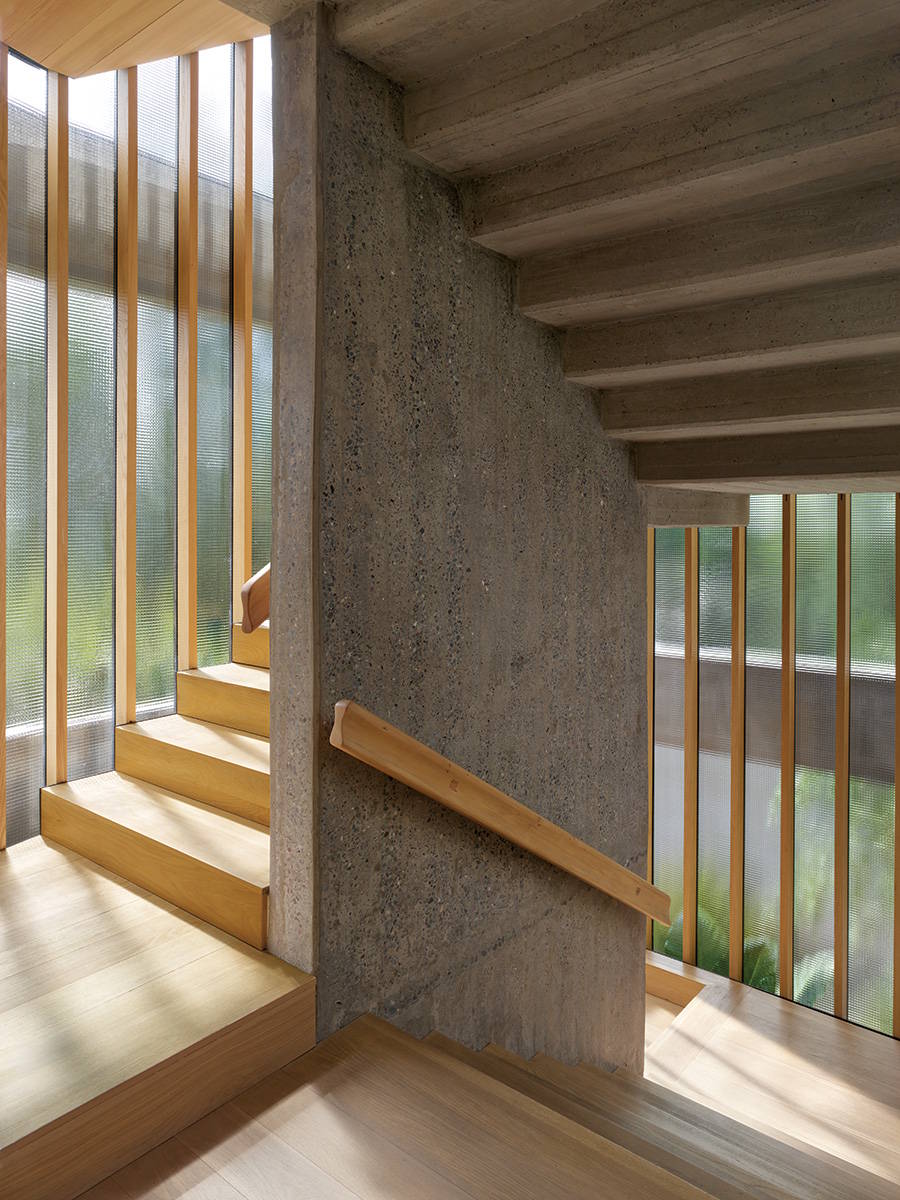
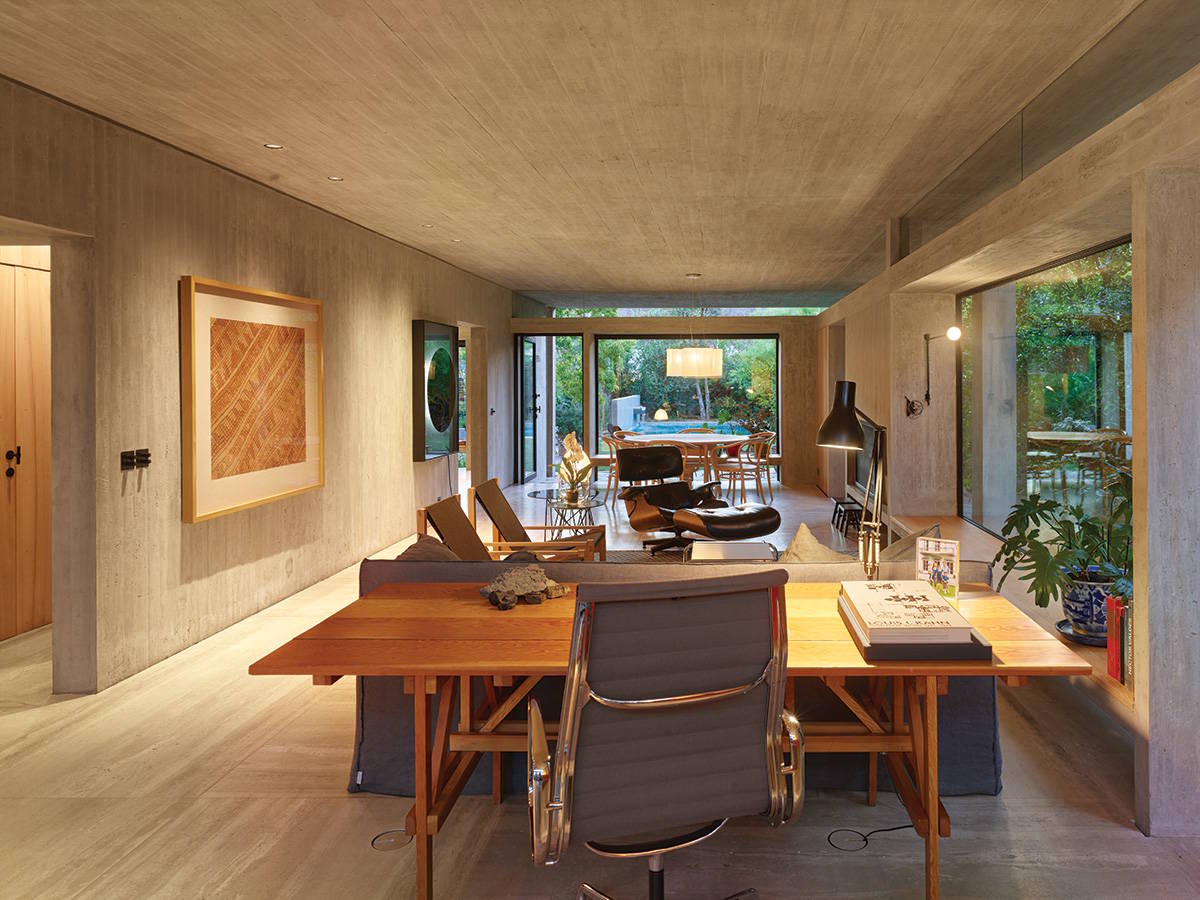
The architects replaced the vestibule (2), rebuilt the glazed staircase (3 and 1), and changed the flooring (4). Photos © Roland Halbe
House of the Month - Casa BL
4

Luckily for Beals and Lyon, Duhart’s archive is stored at the nearby Universidad Católica de Chile. The couple studiously pored over the house’s drawings. It became clear that the previous owners had made many ad hoc interventions over the years—some at odds with the original design—and that money had seemingly run dry during construction. “We tried to fix what we considered to be shortcomings while reinforcing the elements that had value,” Lyon says. For example, the architects felt comfortable removing or relocating non-load-bearing walls to change the size of various rooms; Duhart had indicated this very possibility by delineating, with dashed lines, several possible locations for them. On the other hand, they found the foyer area less than acceptable—its unresolved connection to the staircase ultimately led to water infiltration. They built a concrete vestibule that more carefully considers the adjacency. 
House of the Month - Casa BL
5

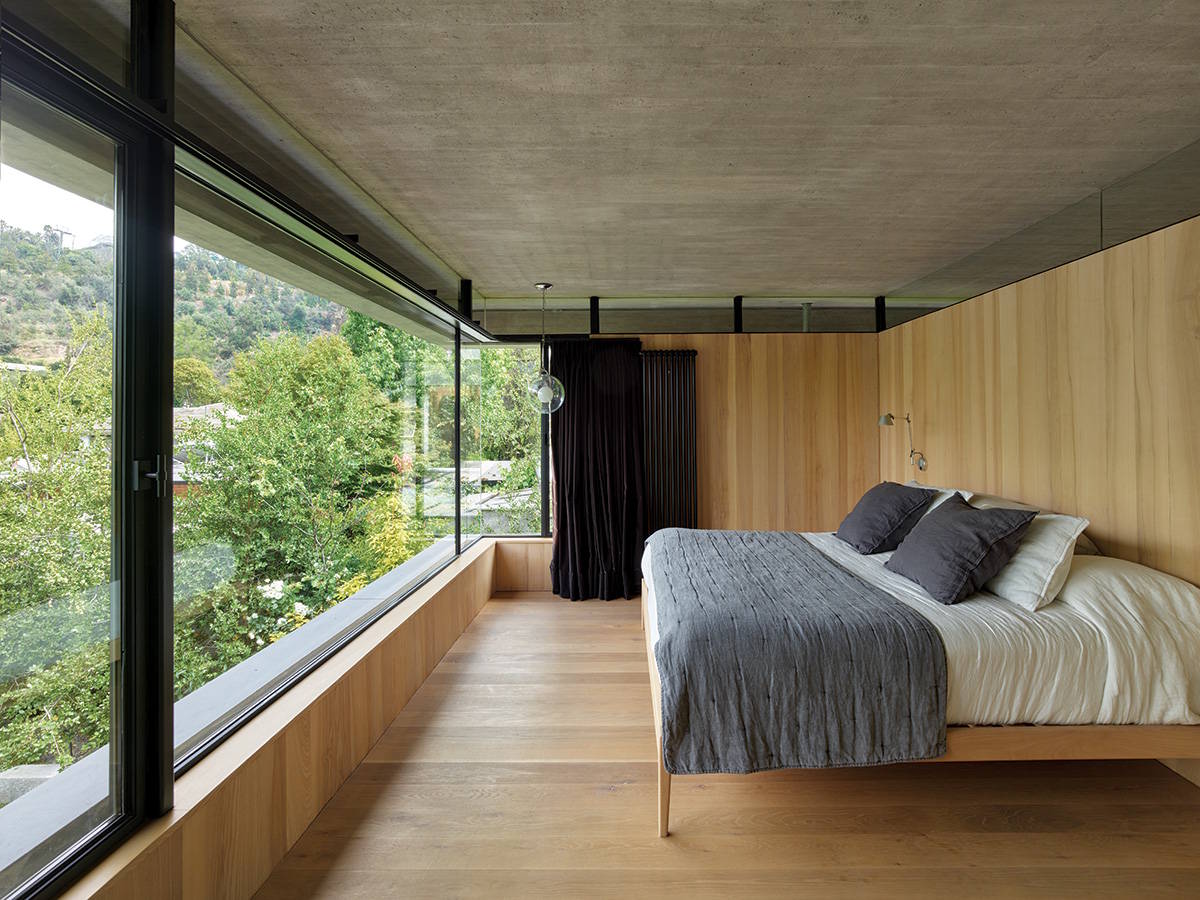
But the most architectonic move involved relocating the enclosure. Brick infill, flush with the external frame—one of those flawed interventions—was removed. In places, Beals and Lyon replaced it with large windows, set back from the perimeter as in Duhart’s original drawings, at once honoring his intent, heightening the structure’s expression, and introducing more daylight. Where privacy is needed, new tongue-and-groove panels offer it.

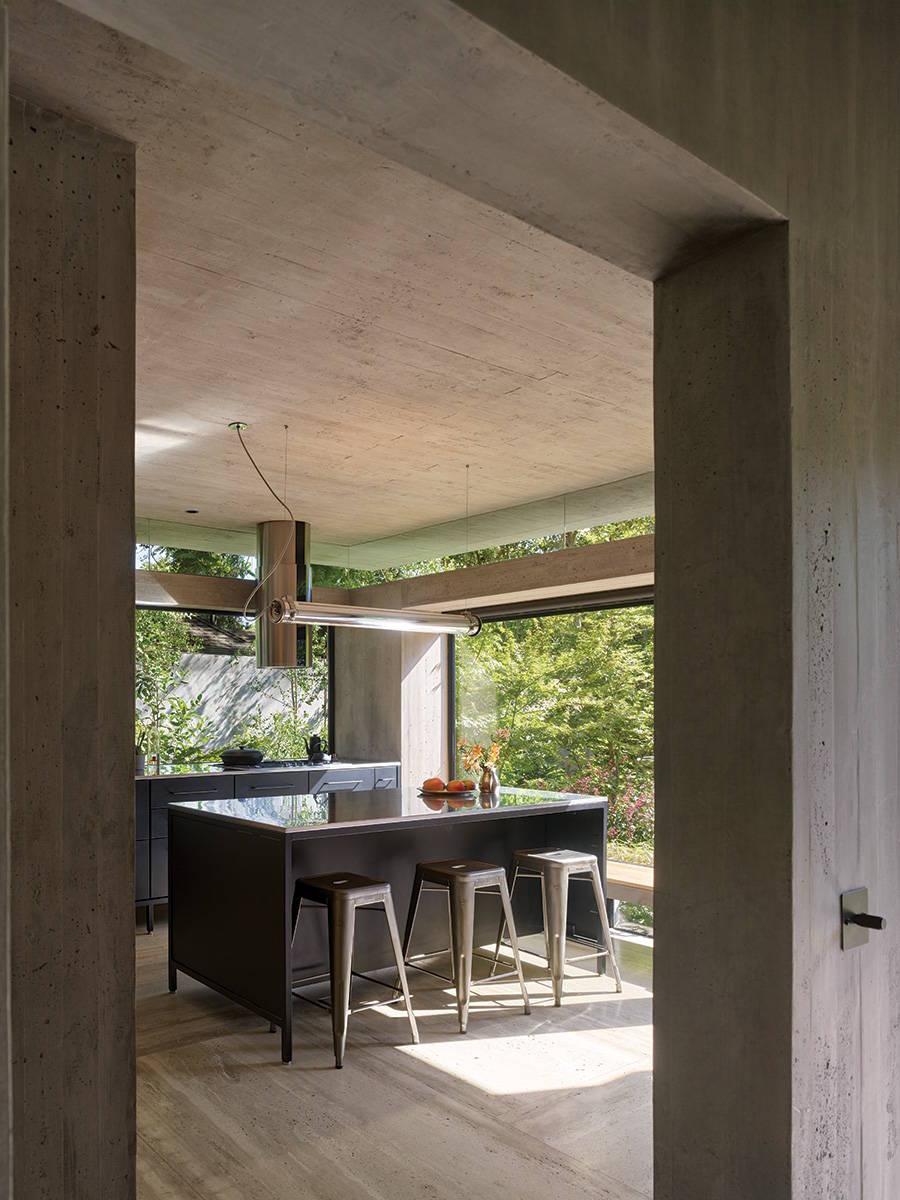
With this decision and others, Casa BL, as the project is now called, is much brighter inside than its previous iteration. Partition walls were also lowered to introduce clerestories that allow light deep into the plan. Underfoot, dark red terra-cotta tiles were swapped for lighter travertine slabs. The angular staircase, once encased in frosted glass and lined with carpet, now features more transparent wired glass and blond wood treads. And without need of a maid’s quarters, they adapted it as an open kitchen with backyard views. 
House of the Month - Casa BL
6

Clerestories and large panes in the kitchen (5) and primary suite (6) brighten the brutalist interiors. Photos © Roland Halbe

Coming during the pandemic, the process was expectedly slow. “But, in a way, this allowed us to be more attentive and thoughtful—it was like working with an architectural model that we continuously changed at one-to-one scale,” says Beals. Only a few years ago, the curious little house was nothing more than a mystery. Now, after all this work, for each other and their family, the couple’s careful rehabilitation gives new meaning to the phrase “a labor of love.”
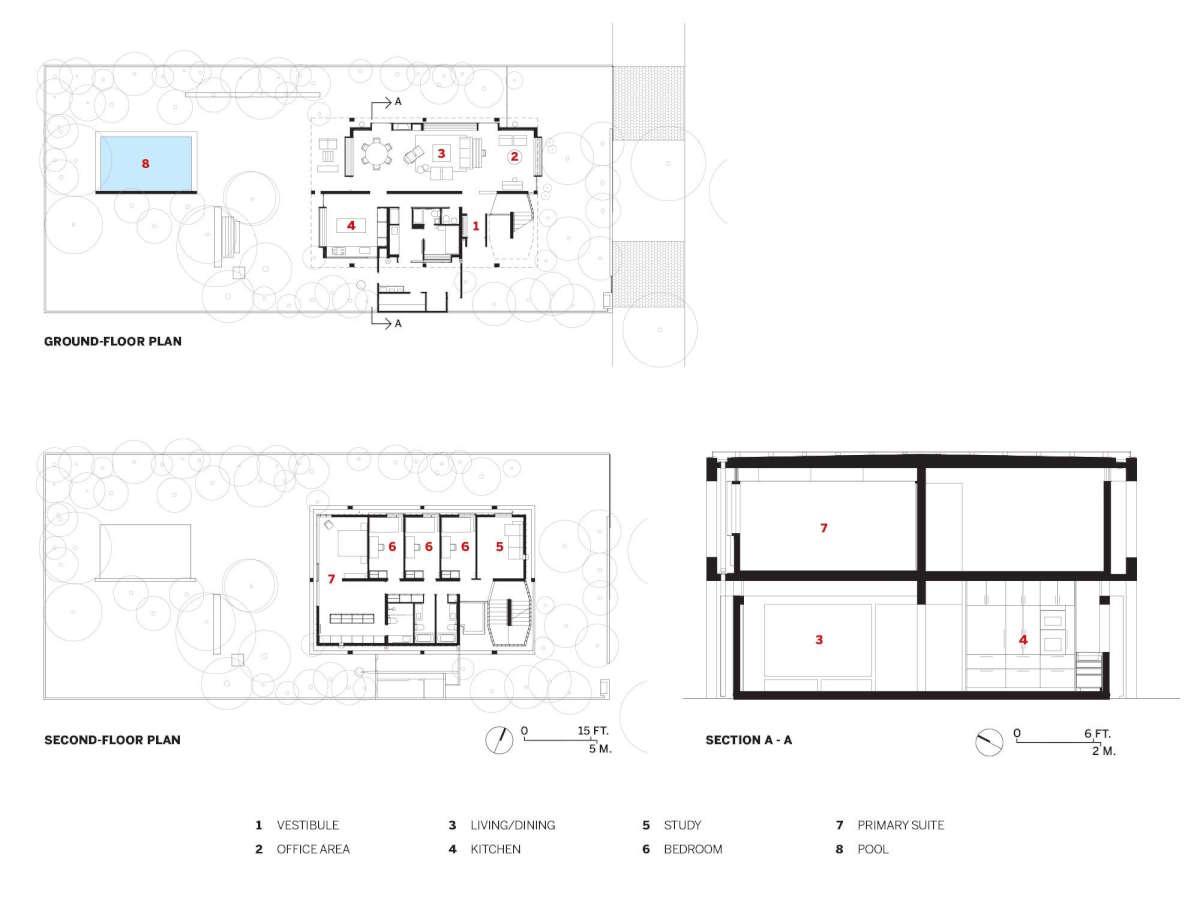
House of the Month - Casa BL - architectural plan

Image courtesy Beals Lyon Arquitectos; click to enlarge

Credits

Architect:
Beals Lyon Arquitectos — Alejandro Beals, Loreto Lyon

Engineers:
ByB Ingeniería (structural); Manuel Gutiérrez (heating); Patricio Moya (plumbing)

General Contractors:
Fariel Aravena, Juan Sánchez, Celestino Sepúlveda

Client:
Alejandro Beals, Loreto Lyon

Size:
2,755 square feett

Cost:
Withheld

Completion:
June 2024


Sources

Interior Finishes
Keim, Osmo (paints/stains)

Looking for quick answers on architecture and design topics?
Try Ask RECORD, our new smart AI search tool.
Ask RECORD →

KEYWORDS: Chile modern residential architecture

Share This Story

Looking for a reprint of this article?
From high-res PDFs to custom plaques, order your copy today!

Leopoldo villardi
Leopoldo Villardi is managing editor at Architectural Record. He joined RECORD in 2022 after nine years working as an editor, writer, and researcher. Trained as an architect, Leo holds a master’s degree from Columbia University and a bachelor of architecture from Rensselaer Polytechnic Institute.

Post a comment to this article

Report Abusive Comment

Subscription Center
  • Create an Account
  • Start a Subscription
  • Manage My Account
  • Sign Up for Newsletters
  • Visit Customer Service
  • Update Preferences

More Videos

Sponsored Content

Sponsored Content is a special paid section where industry companies provide high quality, objective, non-commercial content around topics of interest to the Architectural Record audience. All Sponsored Content is supplied by the advertising company and any opinions expressed in this article are those of the author and not necessarily reflect the views of Architectural Record or its parent company, BNP Media. Interested in participating in our Sponsored Content section? Contact your local rep!

close
  • 3D configurator
    Sponsored byDoorBird

    How DoorBird’s 3D Configurator Is Redefining Customization Across Residential and Commercial Design

  • interior of modern office
    Sponsored byCurrent

    The Downlight's Second Life: Why Below-Ceiling Serviceability Is the Specification Detail That Matters Most

  • cold storage facility
    Sponsored byCarlisle SynTec Systems

    How Architects Can Design More Continuous Cold Storage Envelopes

DESIGN:ED Podcast
Listen to Architectural Record’s DESIGN:ED Podcast

Events

July 22, 2026

Water Containment Waterproofing: Best Practices and System Selection

Credits: 1 AIA LU/HSW; 1 AIBD P-CE; 0.1 ICC CEU

Examine waterproofing strategies for water containment structures that enhance durability, prevent failures, and support long-term building performance.

July 29, 2026

Adaptive Reuse Reimagined: Designing Multifamily Housing from Existing Buildings

Credits: 1 AIA LU/HSW; 1 AIBD P-CE; 0.1 ICC CEU; 1 IIBEC CEH

Examine adaptive reuse envelope strategies that improve energy performance, preserve architectural character, and transform existing buildings into high-performing multifamily housing.

View All Submit An Event

Products

Architectural Detailing: Function, Constructibility, Aesthetics, 4th Edition

Architectural Detailing: Function, Constructibility, Aesthetics, 4th Edition

See More Products

Popular Stories

7480 N Delaware

A Portland Apartment Building by Daniel Toole Architecture Stands as a Study in Adaptation

Goldring Woldenberg Park

Continuing Education: Postindustrial Waterfronts

Chacarita Alta Housing

In Paraguay’s Capital, MOS and Adamo-Faiden Rethink Public Housing for Residents of Informal Settlements

Kaya, San Diego

With San Diego’s Kaya, Jeff Svitak Melds Housing Density with Community

Tang Wing, NY Historical

RAMSA Completes an Inconspicuous Addition to the New York Historical

Water Containment Waterproofing: Best Practices and System Selection - Free Webinar - July 22, 2026

Related Articles

  • Museo Regional de Atacama

    A Museum in Chile Celebrates a Desert Region’s History

    See More
  • Le Corbusier and New York City: A Love-Hate Relationship

    See More
  • Le Corbusier Takes the Stage in NYC

    See More

Related Products

See More Products
  • image7.jpg

    Contemporary Architecture in China Towards A Critical Pragmatism

  • book3.jpg

    If Architecture is a Language, Then a Building is a Story

See More Products
×

The latest news and information

#1 Source for Architectural Design, News and Products

SUBSCRIBE
  • RESOURCES
    • Advertise
    • Contact Us
    • Submit
    • Store
  • ACCOUNT CENTER
    • Create an Account
    • Start a Subscription
    • Manage My Account
    • Sign Up for Newsletters
    • Visit Customer Service
    • Update Preferences
  • PRIVACY
    • PRIVACY POLICY
    • TERMS & CONDITIONS
    • DO NOT SELL MY PERSONAL INFORMATION
    • PRIVACY REQUEST
    • ACCESSIBILITY
  • SERVICES
    • Marketing Services
    • Reprints
    • Market Research
    • List Rental
    • Survey/Respondent Access
  • STAY CONNECTED
    • Linkedin
    • Facebook
    • Instagram
    • YouTube
    • X (Twitter)

Copyright ©2026. All Rights Reserved BNP Media, Inc. and BNP Media II, LLC.

Design, CMS, Hosting & Web Development :: ePublishing