Architectural Record
search
cart
facebook twitter linkedin youtube
  • Sign In
  • Subscribe
  • Sign Out
  • My Account
Architectural Record
  • NEWS
    • Latest News
    • Awards
    • Interviews
    • Obituaries
    • Podcasts
      • Design:Ed Podcast
      • Sponsored Podcasts
  • OPINION
    • Book Reviews / Excerpts
    • Exhibition Reviews
    • Forum
  • EXCLUSIVES
    • Videos
    • Design Vanguard
    • Top 300 Firms
    • Sponsored Content
    • Sponsored eBooks
    • From the Archives
  • CONTINUING ED
    • Editorial Continuing Ed
    • CE Center
    • CE Academies
  • PROJECTS
    • Buildings By Type
    • Reuse & Renovation
    • Museums & Arts Centers
    • Colleges & Universities
    • Multifamily Housing
    • Interiors
    • Lighting
    • Kitchen & Bath
  • HOUSES
    • Record Houses
    • House of the Month
    • Featured Houses
  • PRODUCTS
    • Products by Category
    • Record Products of the Year
    • Latest Products
  • EVENTS
    • Dates & Events
    • Record on the Road
    • Innovation Conference
    • Sustainability in Practice
    • Women In Architecture
    • Webinars
    • Ad Excellence Awards
    • AIA 2026 Videos
    • Submit an Event
  • CONNECT
    • Ask RECORD AI
    • Newsletters
    • Contact
    • Advertise
    • Editorial Calendar
    • Store
    • Customer Service
  • SUBMIT
    • Submission Guidelines
    • RECORD Competitions
  • MAGAZINE
    • Subscribe
    • My Account
    • Digital Edition
    • Current Issue
    • Firm Pass
    • Historic Archive
ProjectsBuildings by TypeAdaptive Reuse and RenovationMultifamily Housing Architecture

MVRDV’s Nieuw Bergen Brings ‘Mountainous’ Housing to a Low-Rise District in the Dutch City of Eindhoven
By Matt Hickman
Nieuw Bergen, Eindhoven
Photo © Ossip van Duivenbode

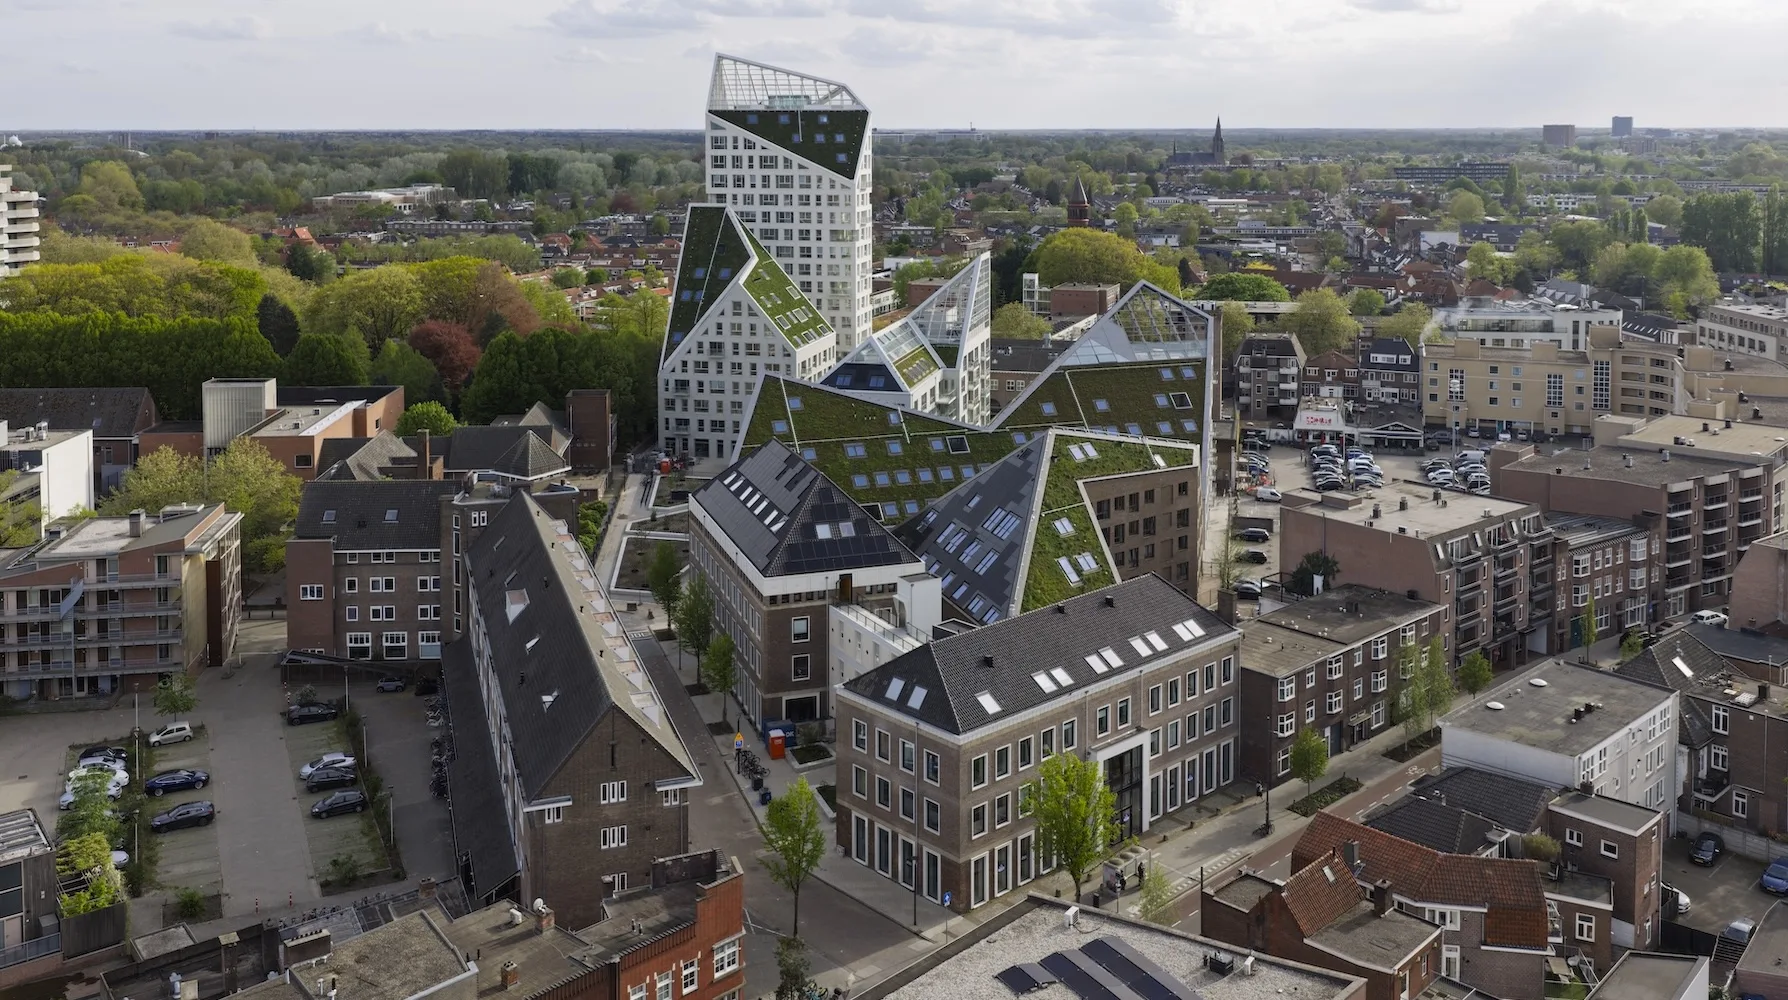
Nieuw Bergen by MVRDV in Eindhoven, the Netherlands. 

July 17, 2026

Architects & Firms

MVRDV
✕
Image in modal.

In addition to its prowess in realizing sweeping  transformations, Rotterdam-based MVRDV is a specialist in large-scale urban housing projects that serve as bold landmarks in their respective cities, be it Bordeaux, Amsterdam, Madrid, or Pune, India.
nieuw bergen

Photo © Ossip van Duivenbode

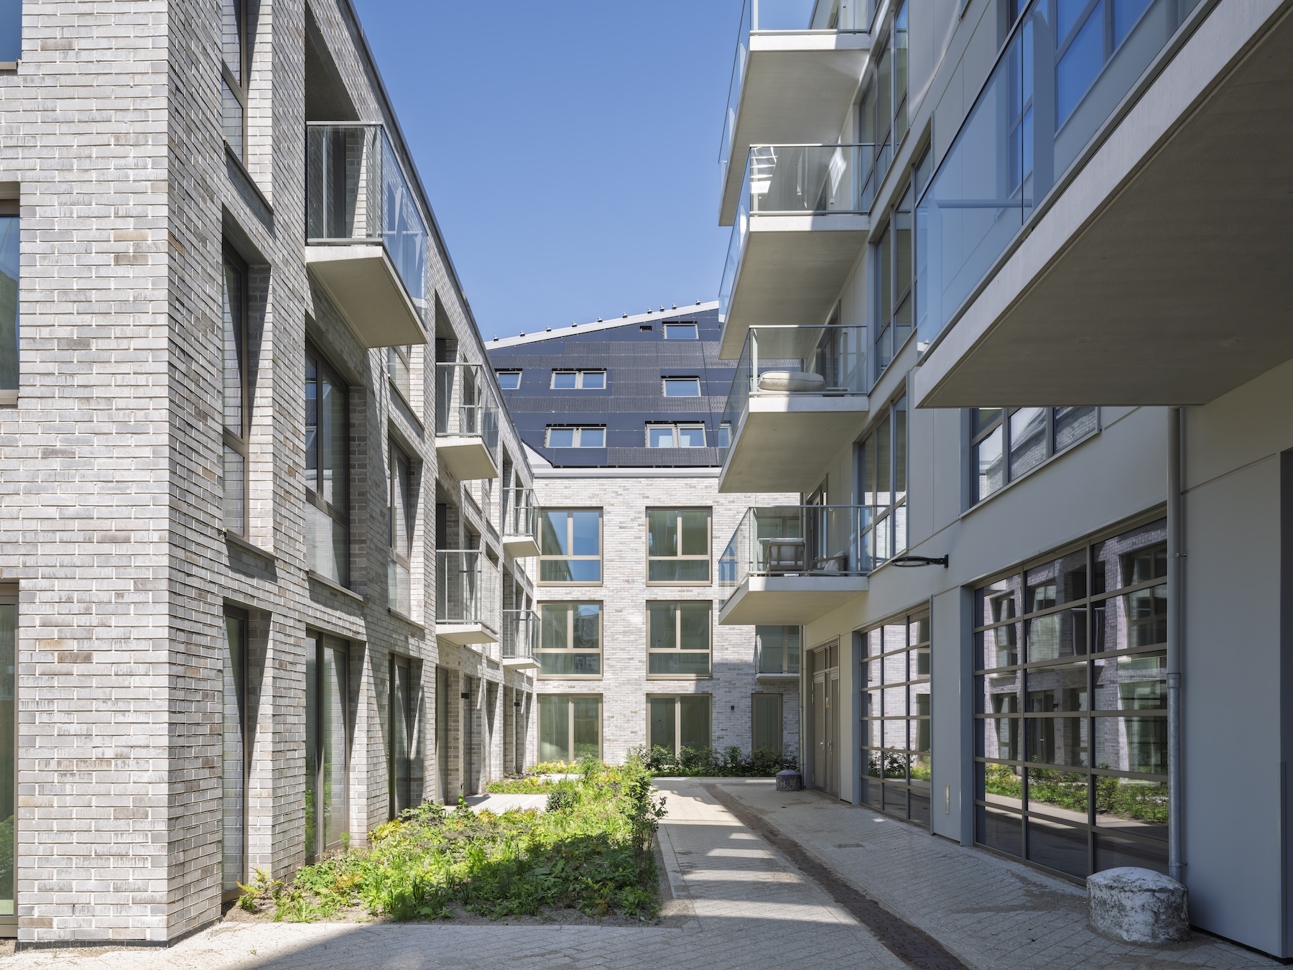
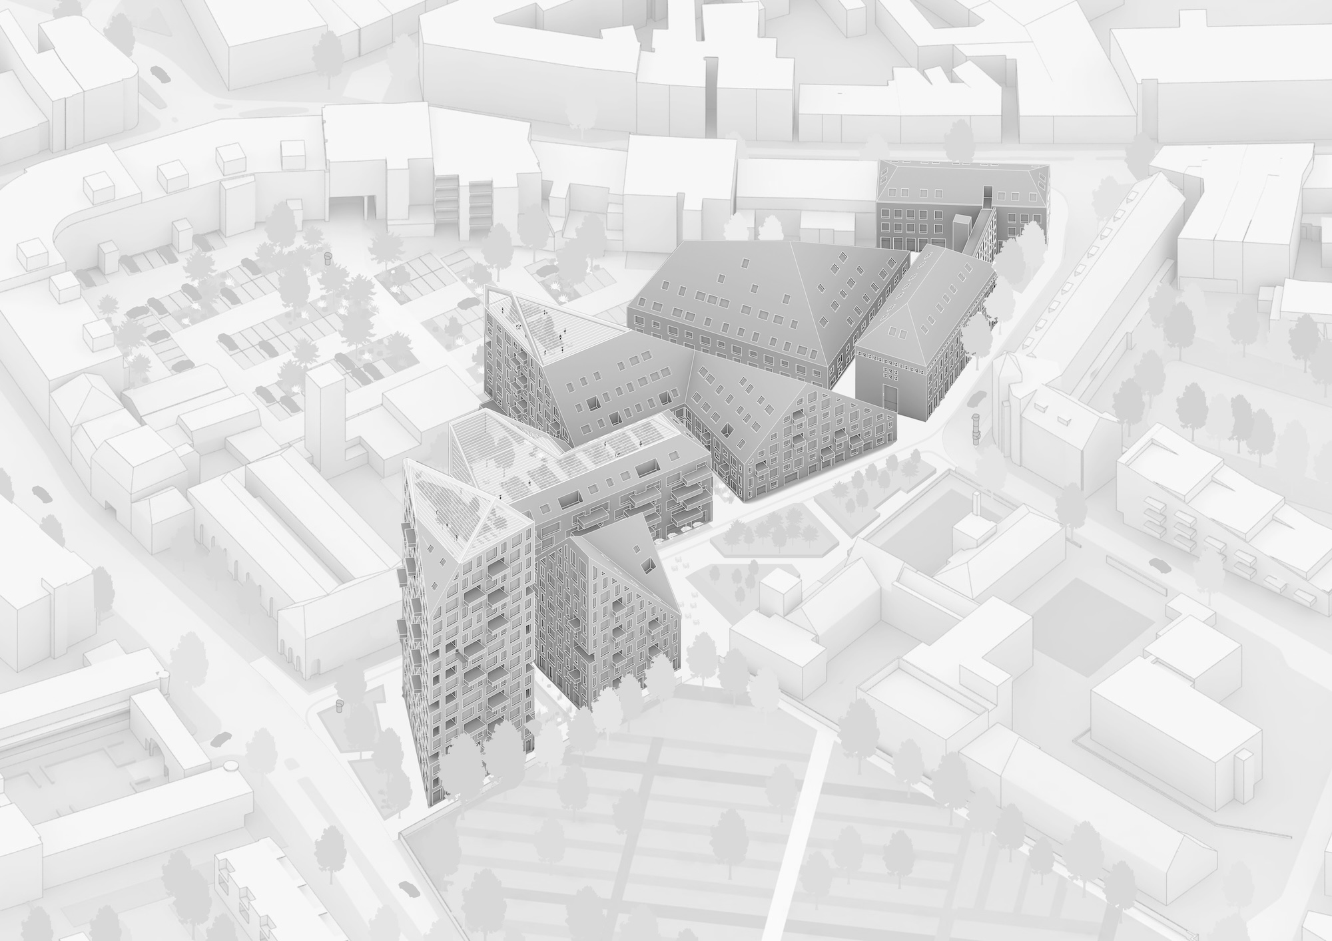
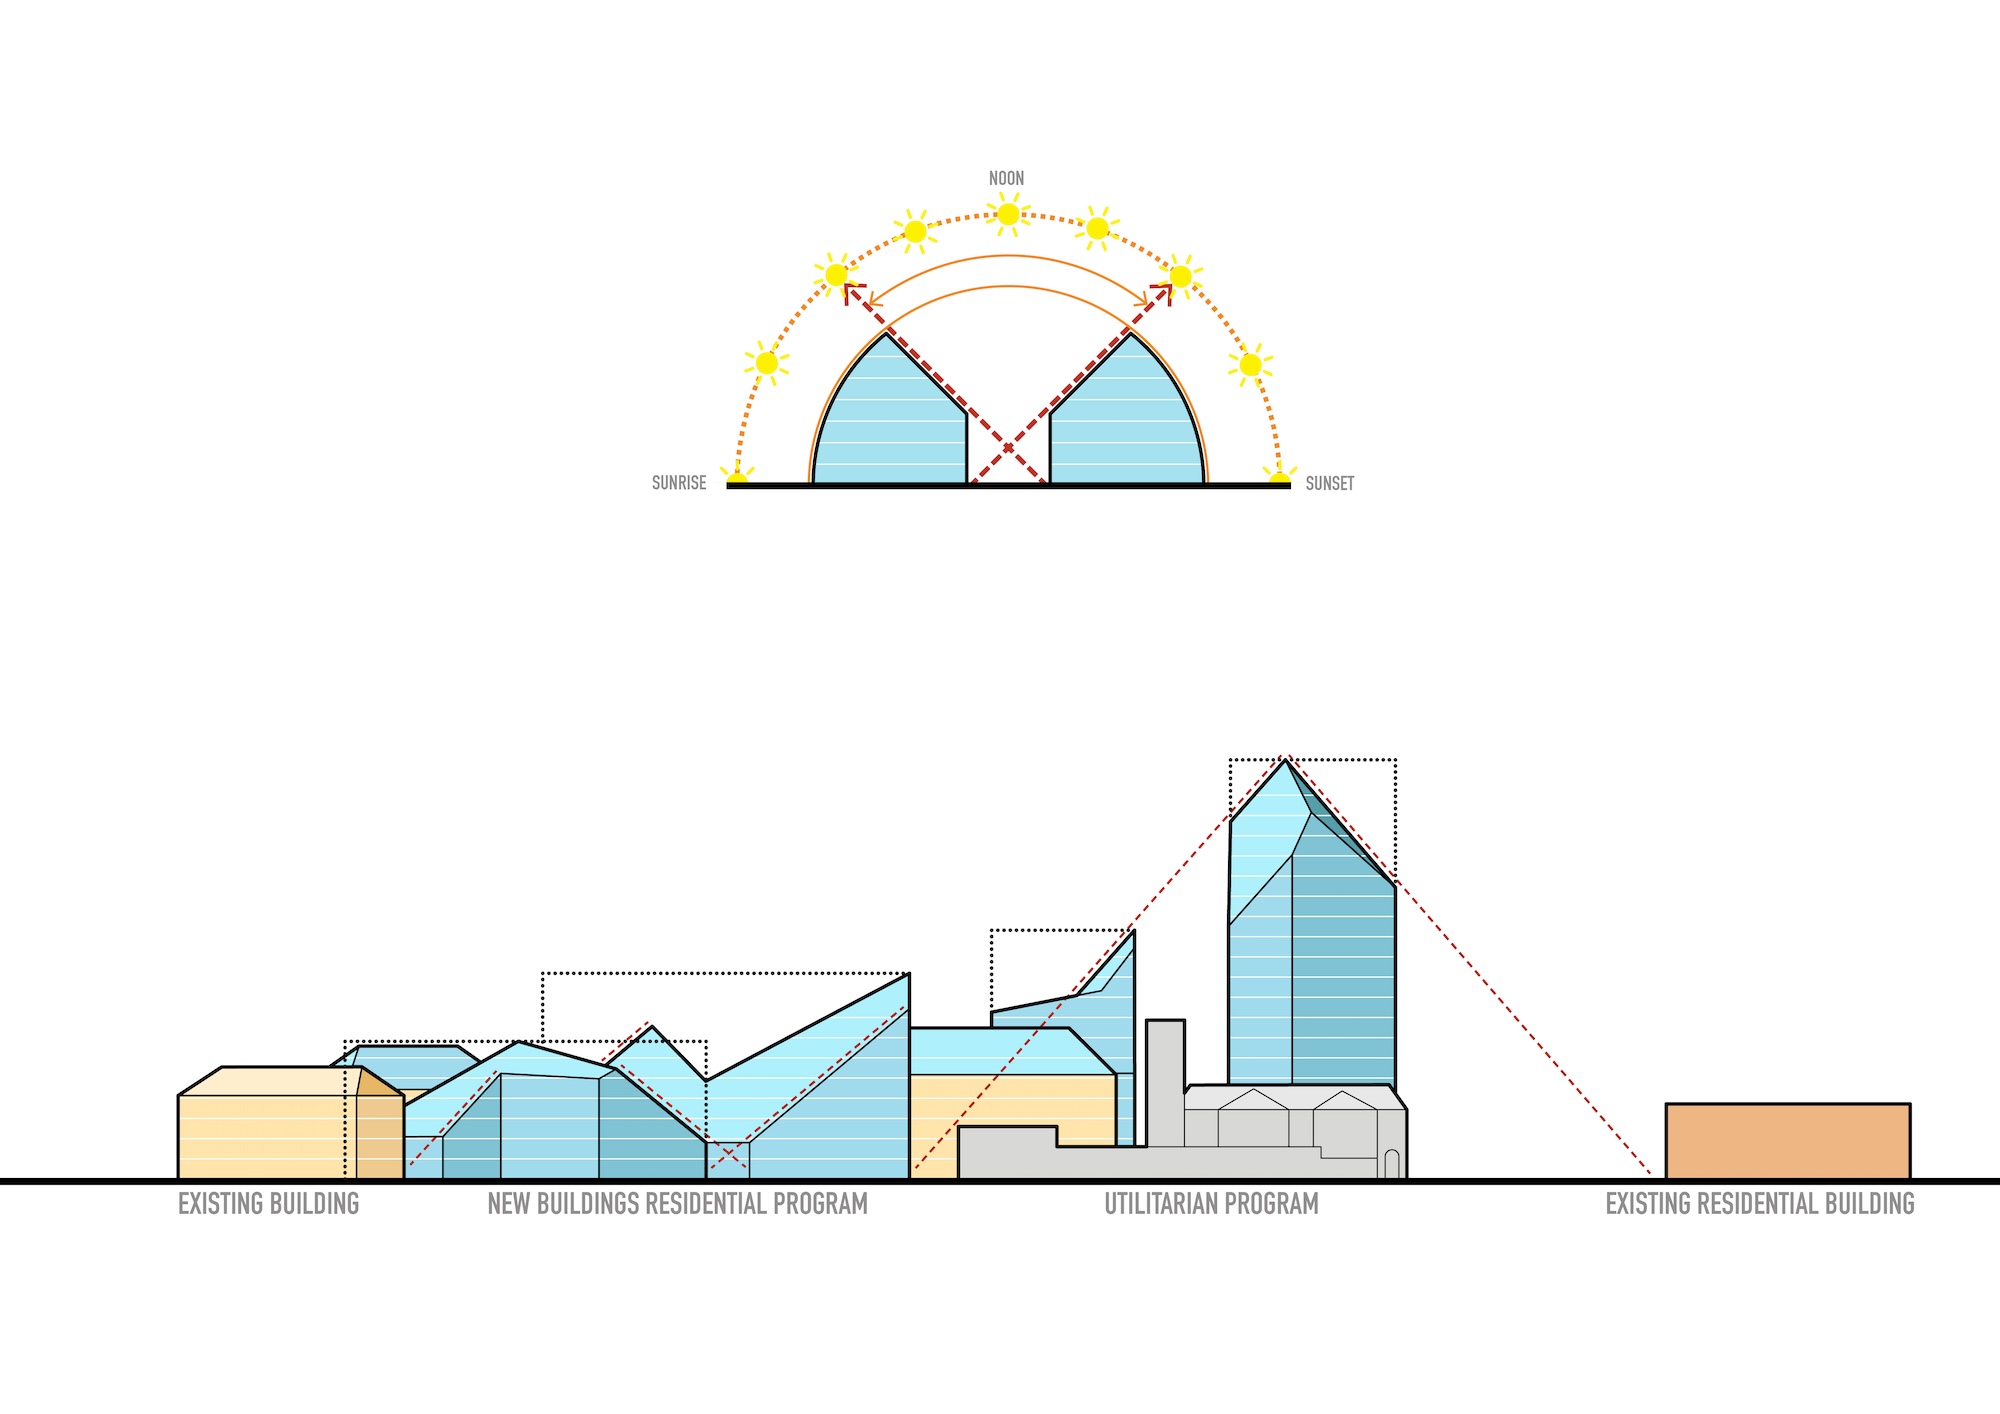
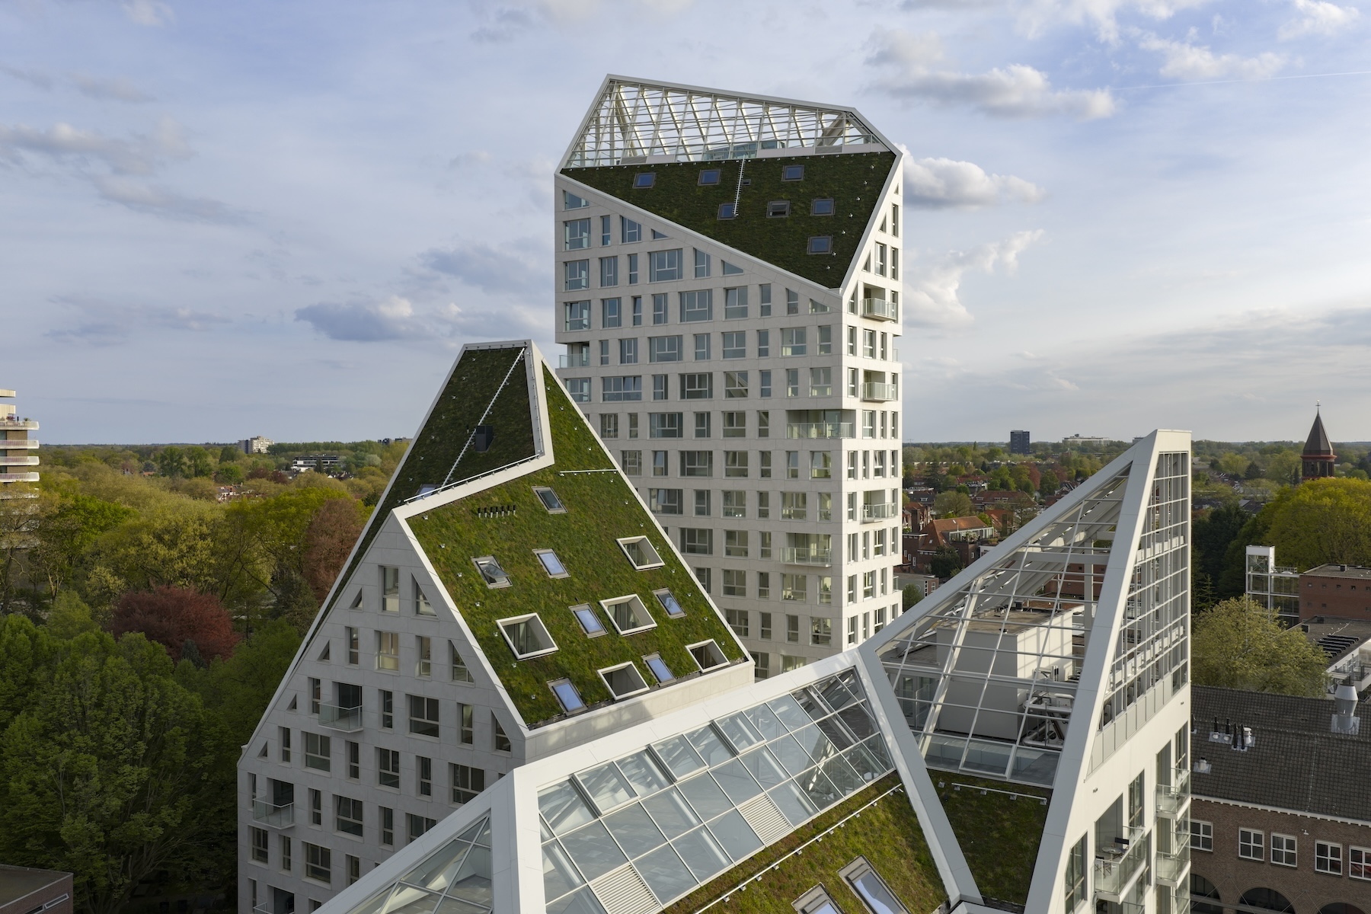
In Eindhoven, the Netherland’s fifth-largest city, located in the southern province of North Brabant, MVRDV unites adaptive reuse and housing density with the newly completed Nieuw Bergen. Ten years in the making, the compact, nearly 340,000-square-foot redevelopment project encompasses five newly constructed buildings of different scales—several of them with jagged, slopping roofs that form a “mountainous silhouette”—and two older structures at the site that have been retained and renovated. Together, these old and new structures create 237 new units, ranging from social housing to studio apartments to luxury penthouses.

MVRDV, joined by local housing developer SDK Vastgoed (VolkerWessels), won the project in a 2017 competition seeking plans for a “progressive residential development.”
nieuw bergen

Photo © Ossip van Duivenbode

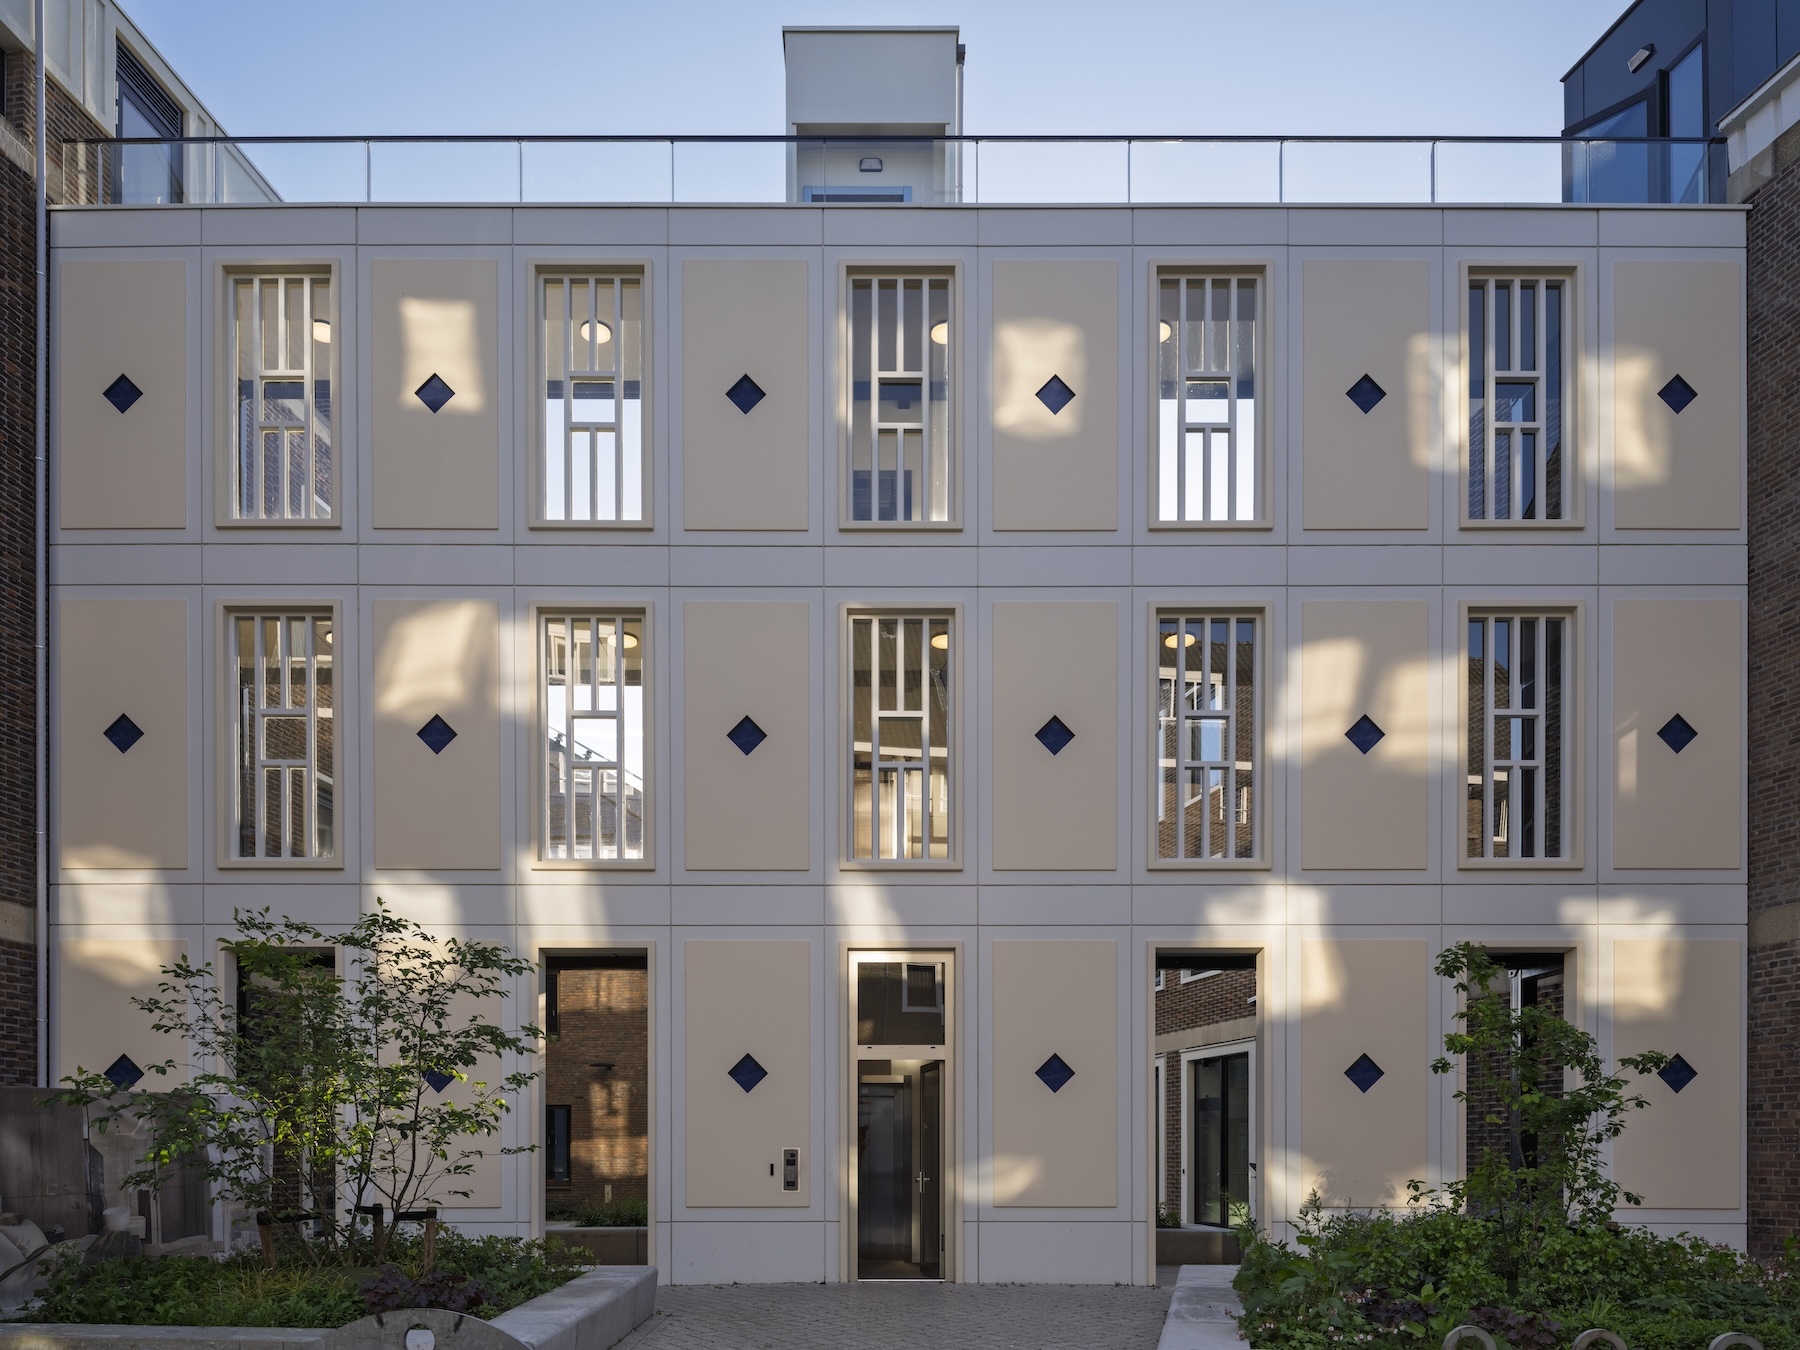
Like another housing project recently published by RECORD, the adaptive reuse of the Caserne Exelman barracks in Paris, the Nieuw Bergen scheme preserves and converts buildings that were previously associated with law enforcement. Specifically, the pair of existing buildings at Nieuw Bergen were rechristened as Vert and Jaune, were used as police stations that served Eindhoven’s historic, low-rise district of De Bergen at different points of time. Now, they are “connected by the recreated facade of a building that once filled the space in between–creating a colonnade-like structure that maintains the memory of the ensemble as it once was,” as described by MVRDV in a statement.
nieuw bergen

Photo © Ossip van Duivenbode

nieuw bergen

Photo © Ossip van Duivenbode

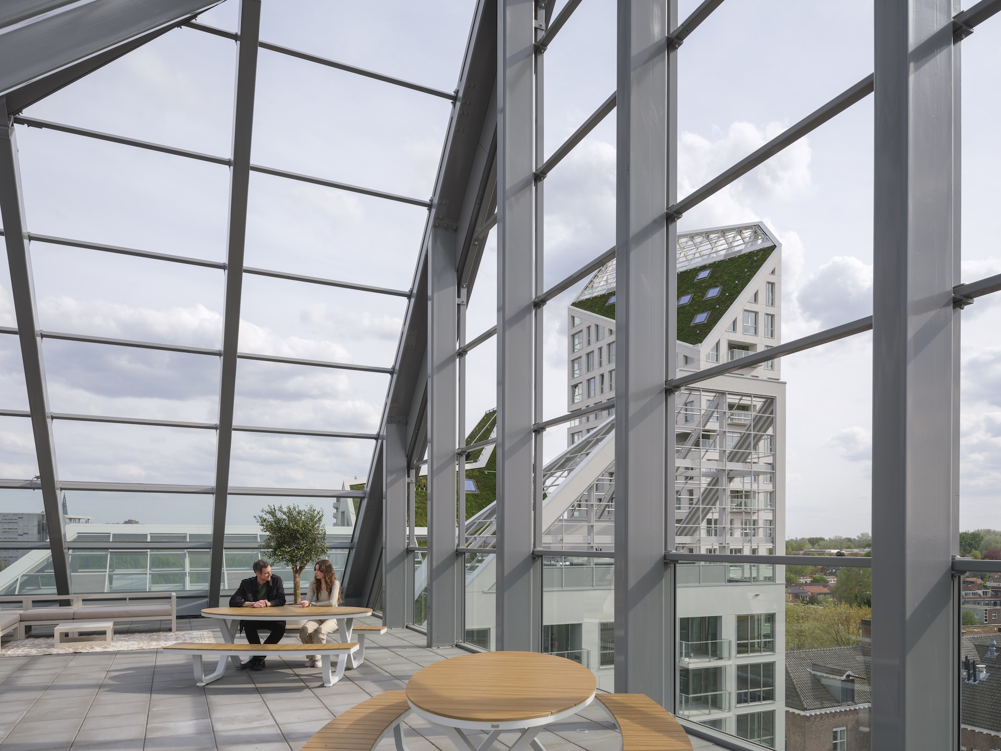
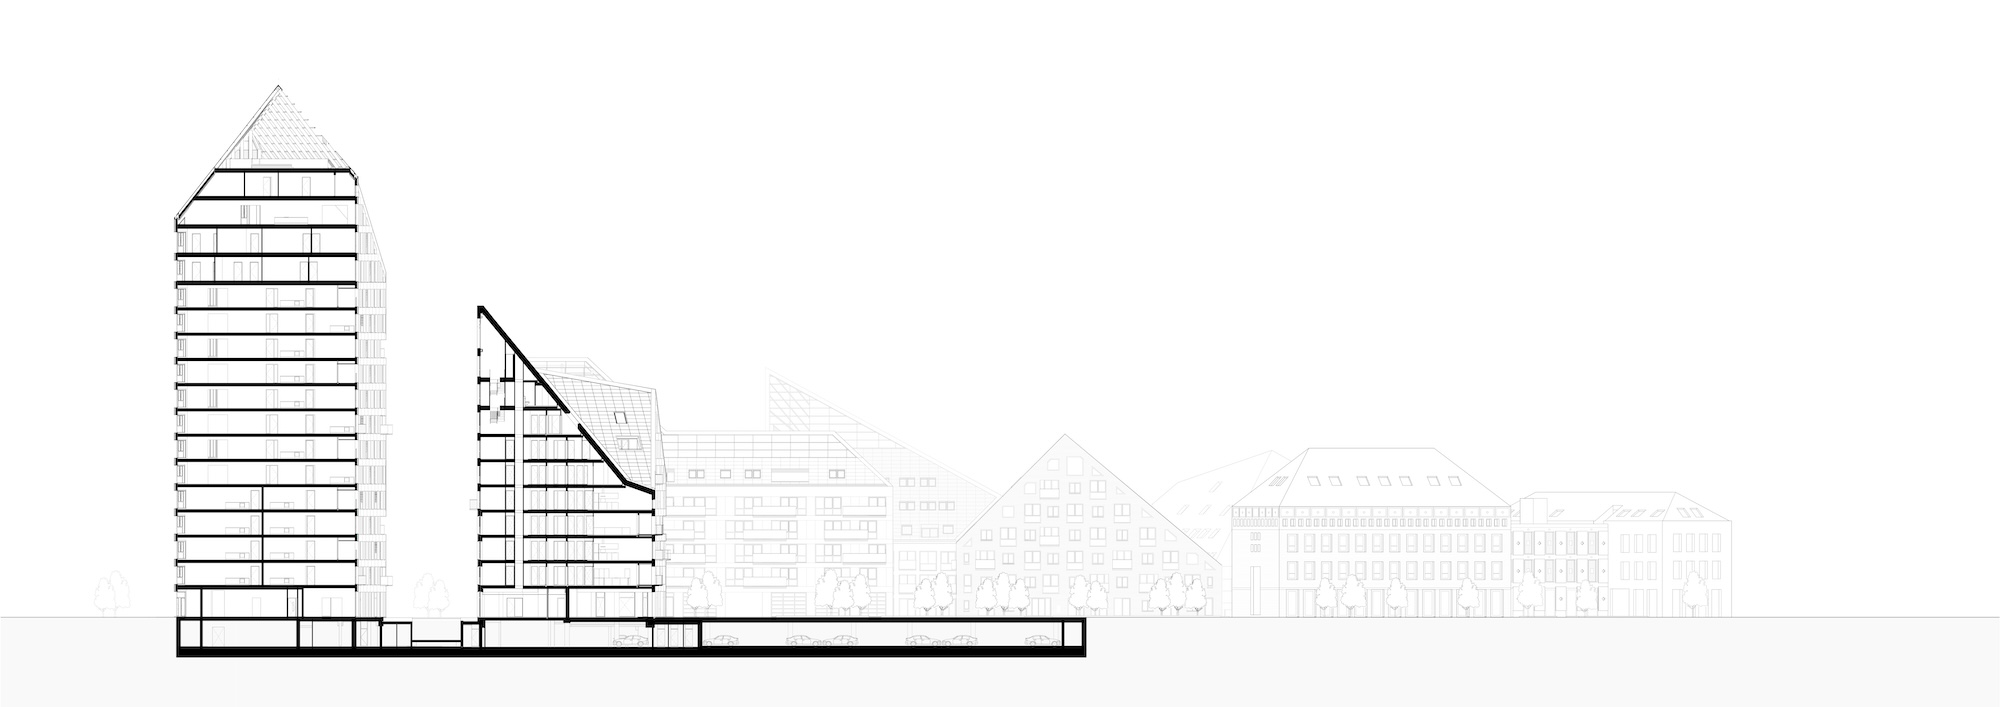
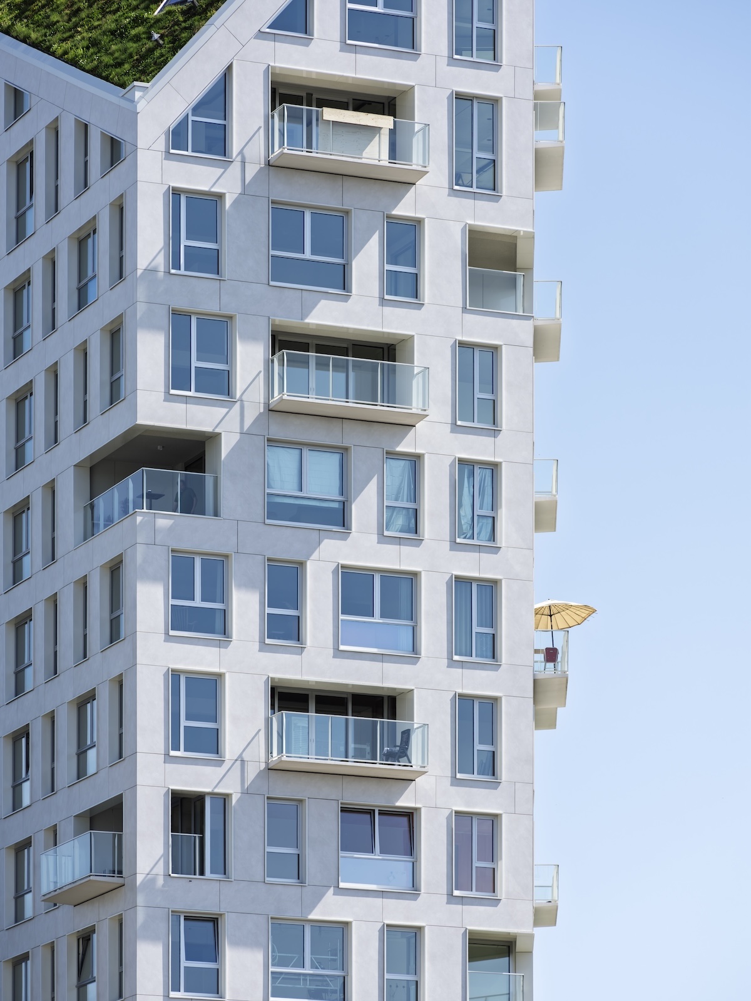
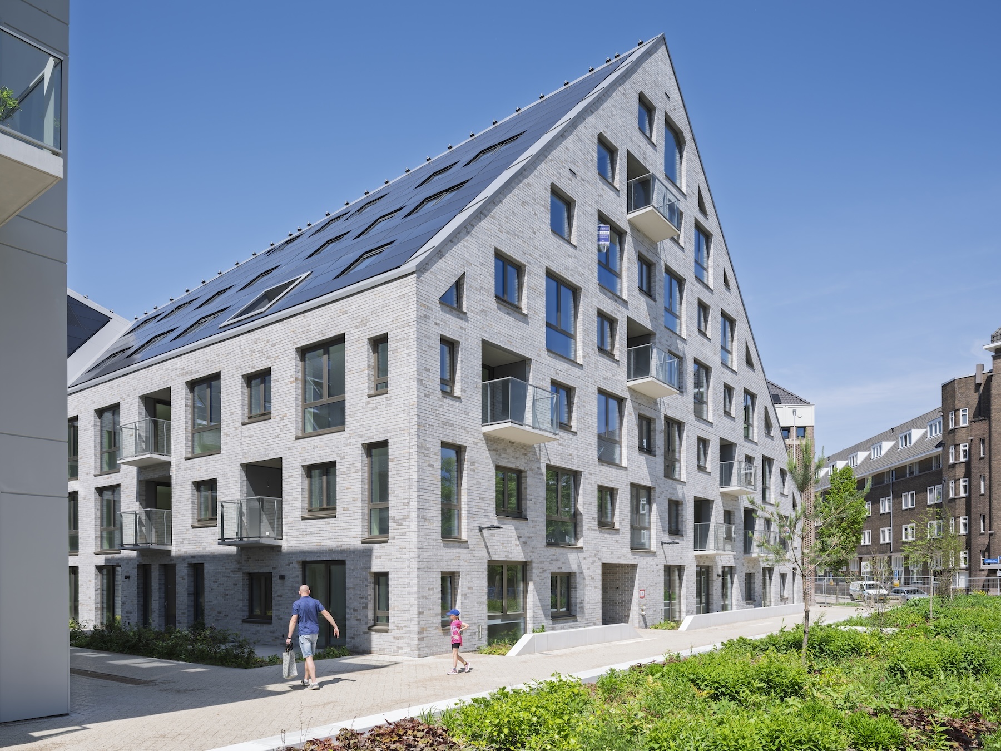
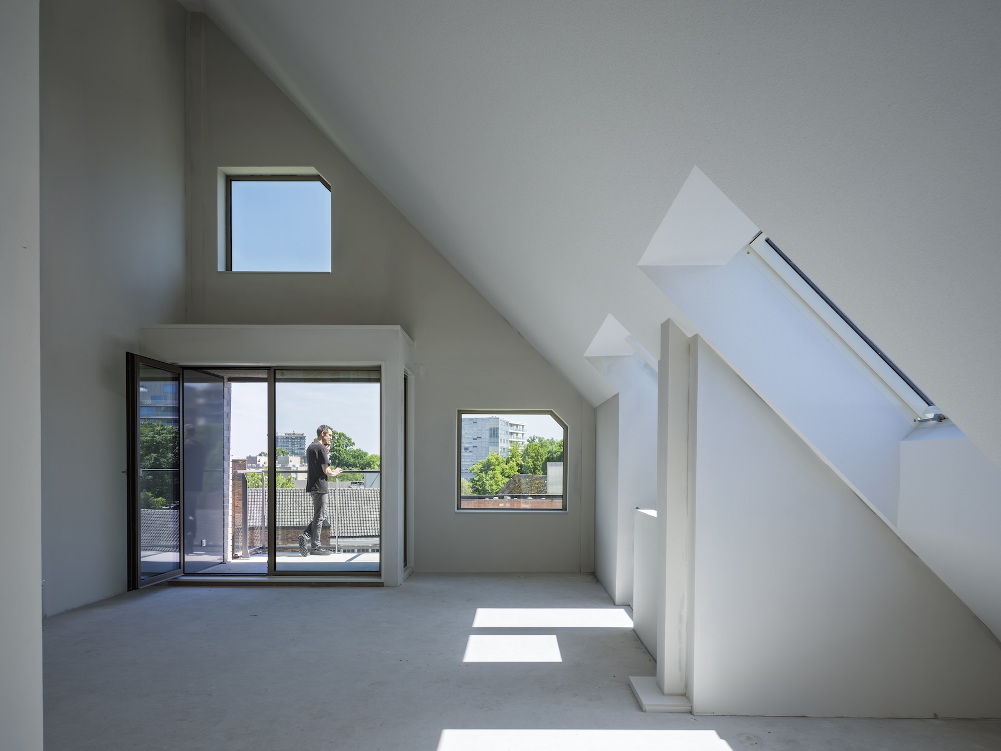
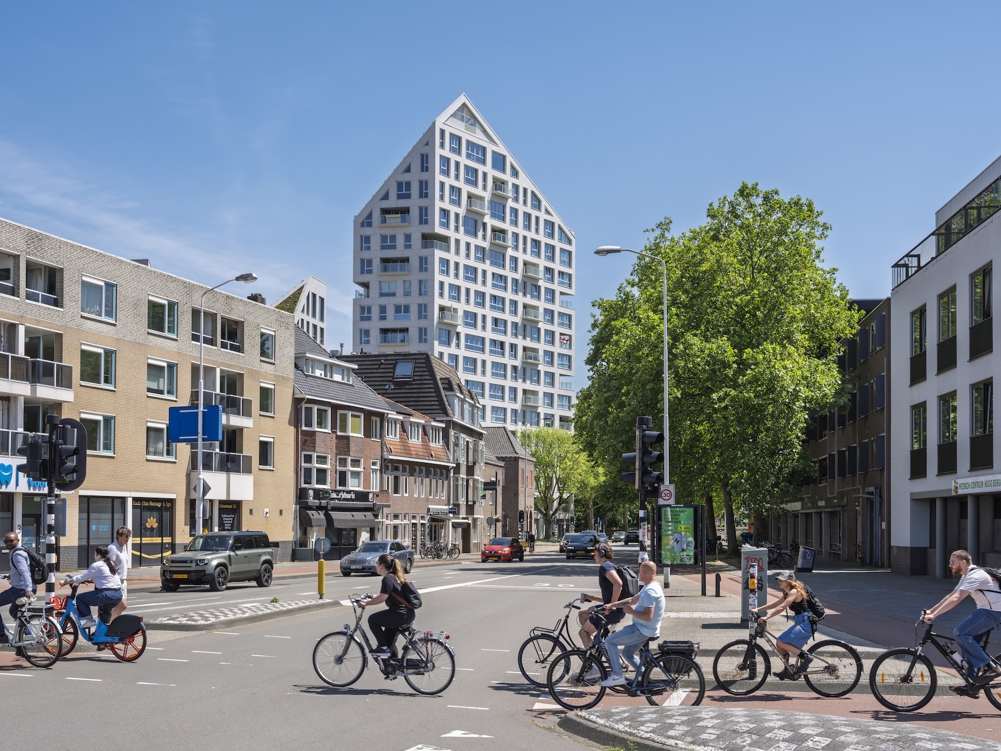
Behind these two resuscitated structures stands Nieuw Bergen’s assemblage of low-, mid- and high-rise apartment towers that give the project its quasi-alpine appearance. Gradually rising in scale, the new buildings include Orange, a six-story structure that contains most of the development’s social housing apartments and Indigo, a 17-story tower defined by its inclined roof clad in greenery. In addition to the difference in scale, the transition as one moves through the development is marked by a gradient of facade colors. Moving from the dark red-brick of the two former police stations, the new buildings become lighter: brown, beige, light gray, and finally, the white-stone facade of Indigo.
nieuw bergen
nieuw bergen.
nieuw bergen.

Photos © Ossip van Duivenbode

Several of the buildings, including Indigo, Vert, and Jaune, include ground-level commercial storefronts complemented by streetside dining and drinking terraces. The peaks of three of the taller buildings feature open roof terraces, with glass parapets serving as windbreaks. One of them, Bleu, has a glass-encased community garden on its roof. Helmed by MTD Landschapsarchitecten, the lush landscaping found throughout Nieuw Bergen, from the newly pedestrian-oriented streets to the sloping roofs, bolsters biodiversity, mitigates heat, and provides rainwater retention.

“To turn this site from a cluster of municipal buildings and parking lots into a place to live and stay, with activity throughout the day, we wanted buildings with character, embedded into the neighborhood in a way that feels natural,” says MVRDV founding partner Jacob van Rijs. “The sloping roofs achieve this in a way that benefits both residents in their apartments and visitors in the streets. The result is a chain of polite, yet simultaneously radical buildings.”
nieuw bergen

Photo © Ossip van Duivenbode

nieuw bergen
nieuw bergen
nieuw bergen

Images courtesy MVRDV, click to enlarge

Looking for quick answers on architecture and design topics?
Try Ask RECORD, our new smart AI search tool.
Ask RECORD →

KEYWORDS: affordable housing Netherlands

Share This Story

Looking for a reprint of this article?
From high-res PDFs to custom plaques, order your copy today!

Matt hickman
Matt Hickman is senior news/digital editor at Architectural Record. Previously, he served as Senior Editor at The Architect’s Newspaper and has over a decade of experience as a freelance writer and editor specializing in historic preservation, public space, and the intersection of the natural world and built environment. A native of the Pacific Northwest, Matt holds an MFA in creative nonfiction writing from The New School.

Post a comment to this article

Report Abusive Comment

Subscription Center
  • Create an Account
  • Start a Subscription
  • Manage My Account
  • Sign Up for Newsletters
  • Visit Customer Service
  • Update Preferences

More Videos

Sponsored Content

Sponsored Content is a special paid section where industry companies provide high quality, objective, non-commercial content around topics of interest to the Architectural Record audience. All Sponsored Content is supplied by the advertising company and any opinions expressed in this article are those of the author and not necessarily reflect the views of Architectural Record or its parent company, BNP Media. Interested in participating in our Sponsored Content section? Contact your local rep!

close
  • 3D configurator
    Sponsored byDoorBird

    How DoorBird’s 3D Configurator Is Redefining Customization Across Residential and Commercial Design

  • interior of modern office
    Sponsored byCurrent

    The Downlight's Second Life: Why Below-Ceiling Serviceability Is the Specification Detail That Matters Most

  • cold storage facility
    Sponsored byCarlisle SynTec Systems

    How Architects Can Design More Continuous Cold Storage Envelopes

DESIGN:ED Podcast
Listen to Architectural Record’s DESIGN:ED Podcast

Events

July 22, 2026

Water Containment Waterproofing: Best Practices and System Selection

Credits: 1 AIA LU/HSW; 1 AIBD P-CE; 0.1 ICC CEU

Examine waterproofing strategies for water containment structures that enhance durability, prevent failures, and support long-term building performance.

July 29, 2026

Adaptive Reuse Reimagined: Designing Multifamily Housing from Existing Buildings

Credits: 1 AIA LU/HSW; 1 AIBD P-CE; 0.1 ICC CEU; 1 IIBEC CEH

Examine adaptive reuse envelope strategies that improve energy performance, preserve architectural character, and transform existing buildings into high-performing multifamily housing.

View All Submit An Event

Products

2026 Architect's Square Foot Costbook

2026 Architect's Square Foot Costbook

See More Products

Popular Stories

7480 N Delaware

A Portland Apartment Building by Daniel Toole Architecture Stands as a Study in Adaptation

Bergen complex frontage

Brooklyn’s Bergen Establishes Place with a Modulated Concrete Facade and an Idyllic Garden

Chacarita Alta Housing

In Paraguay’s Capital, MOS and Adamo-Faiden Rethink Public Housing for Residents of Informal Settlements

The Bend in Winnipeg, Canada

The Bend Wraps an Adapted Winnipeg Warehouse, Adding Apartments and Defining Public Space

The Mark and Hive Glenrock, LOHA

Two Student Residences Continue LOHA’s Decades-long Reimagination of the L.A. Lifestyle

Water Containment Waterproofing: Best Practices and System Selection - Free Webinar - July 22, 2026

Related Articles

  • Taichung Green Museumbrary

    SANAA Creates a Cluster of Volumes Housing a Museum and Library to Anchor a New District in Taichung

    See More
  • Barcelona Greenhouse

    Peris+Toral Stacks a Variety of Housing Types to Create a Dense Apartment Tower in Barcelona

    See More
  • Little Village

    Adaptive Reuse Projects by PRO and OMA Anchor a Burgeoning Arts District in Detroit

    See More

Related Products

See More Products
  • GlobalData_logo_blue_header.png

    Construction in the US - Key Trends and Opportunities to 2023

  • 3dthinking.jpg

    3D Thinking in Design and Architecture: From Antiquity to the Future

See More Products
×

The latest news and information

#1 Source for Architectural Design, News and Products

SUBSCRIBE
  • RESOURCES
    • Advertise
    • Contact Us
    • Submit
    • Store
  • ACCOUNT CENTER
    • Create an Account
    • Start a Subscription
    • Manage My Account
    • Sign Up for Newsletters
    • Visit Customer Service
    • Update Preferences
  • PRIVACY
    • PRIVACY POLICY
    • TERMS & CONDITIONS
    • DO NOT SELL MY PERSONAL INFORMATION
    • PRIVACY REQUEST
    • ACCESSIBILITY
  • SERVICES
    • Marketing Services
    • Reprints
    • Market Research
    • List Rental
    • Survey/Respondent Access
  • STAY CONNECTED
    • Linkedin
    • Facebook
    • Instagram
    • YouTube
    • X (Twitter)

Copyright ©2026. All Rights Reserved BNP Media, Inc. and BNP Media II, LLC.

Design, CMS, Hosting & Web Development :: ePublishing