Architectural Record
search
cart
facebook twitter linkedin youtube
  • Sign In
  • Subscribe
  • Sign Out
  • My Account
Architectural Record
  • NEWS
    • Latest News
    • Awards
    • Interviews
    • Obituaries
    • Podcasts
      • Design:Ed Podcast
      • Sponsored Podcasts
  • OPINION
    • Book Reviews / Excerpts
    • Exhibition Reviews
    • Forum
  • EXCLUSIVES
    • Videos
    • Design Vanguard
    • Top 300 Firms
    • Sponsored Content
    • Sponsored eBooks
    • From the Archives
  • CONTINUING ED
    • Editorial Continuing Ed
    • CE Center
    • CE Academies
  • PROJECTS
    • Buildings By Type
    • Reuse & Renovation
    • Museums & Arts Centers
    • Colleges & Universities
    • Multifamily Housing
    • Interiors
    • Lighting
    • Kitchen & Bath
  • HOUSES
    • Record Houses
    • House of the Month
    • Featured Houses
  • PRODUCTS
    • Products by Category
    • Record Products of the Year
    • Latest Products
  • EVENTS
    • Dates & Events
    • Record on the Road
    • Innovation Conference
    • Sustainability in Practice
    • Women In Architecture
    • Webinars
    • Ad Excellence Awards
    • Submit an Event
  • CONNECT
    • Ask RECORD AI
    • Newsletters
    • Contact
    • Advertise
    • Editorial Calendar
    • Store
    • Customer Service
  • SUBMIT
    • Submission Guidelines
    • RECORD Competitions
  • MAGAZINE
    • Subscribe
    • My Account
    • Digital Edition
    • Current Issue
    • Firm Pass
    • Historic Archive
Architecture News

The Smithsonian Institution’s National Air and Space Museum Receives a Monumental Makeover
By Engineering News-Record Staff
MA-Dig-National-Air-Space-Museum.jpeg

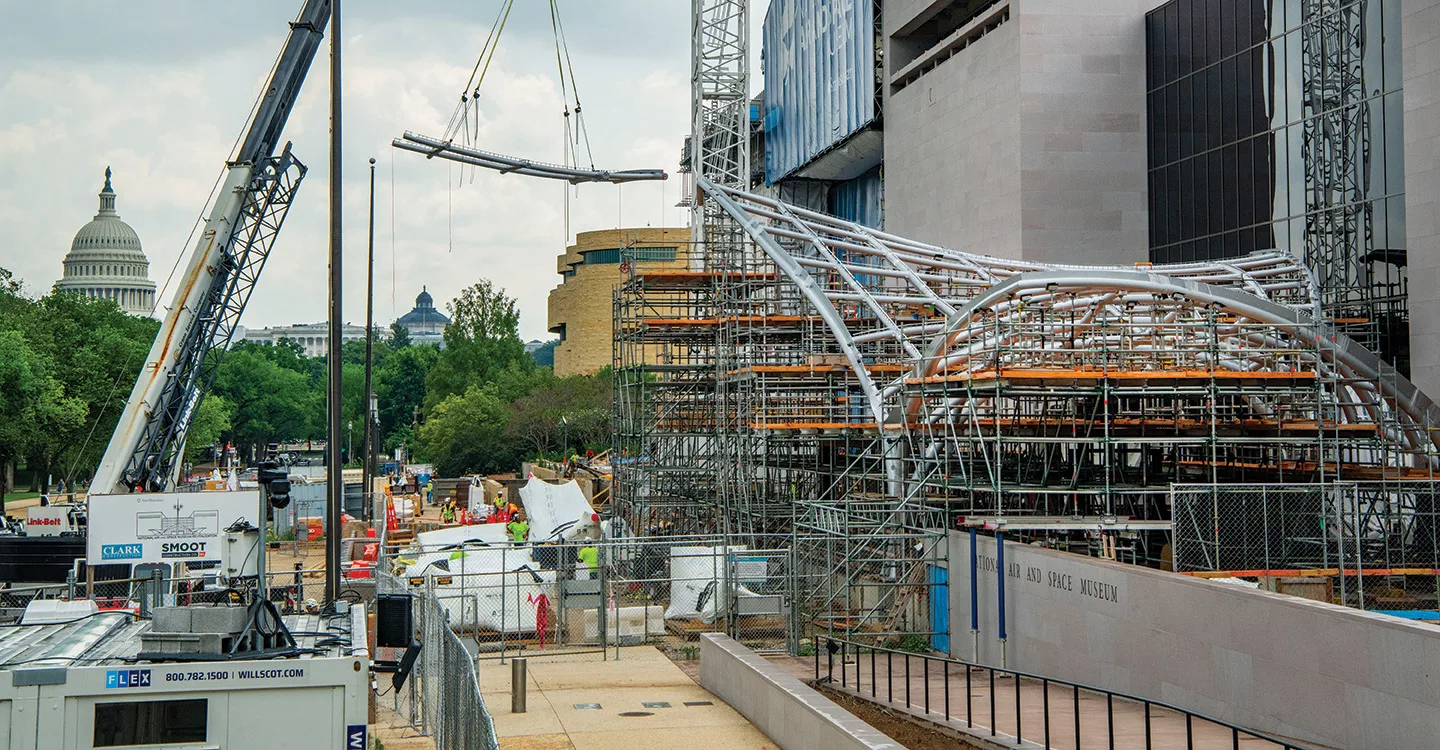
Later this year, the Washington, D.C. museum will reach substantial completion on a multiyear renovation effort that includes systems to better maintain consistent interior temperature and humidity. Photo by Jim Preston, courtesy Smithsonian National Air & Space Museum

April 29, 2024

This piece was first published on April 24 on ENR.com.

After more than 40 years of chronicling the nation’s storied exploration of the sky and heavens, the Smithsonian Institution’s National Air and Space Museum in Washington, D.C., was, in a word, tired.

Since opening in 1976, the museum has welcomed more than 350 million visitors attracted by exhibits ranging from the Wright Brothers’ original 1903 Flyer to the command module that just 66 years later brought the Apollo 11 astronauts home from the first manned landing on the moon. As the decades passed, however, the iconic building on the National Mall increasingly displayed the effects of age, use and the elements. There was a lengthy list of envelope deficiencies, most notably a deteriorating roof, leaking skylights and a failing curtain wall and facade that also bore the effects of a 2011 earthquake.

The museum’s building systems were nearing the end of their service life as well, making it difficult to reliably maintain consistent interior temperature and humidity. “Without those type of controls,” explains Jim Evans, the Smithsonian’s assistant director for logistics, “it’s difficult to provide the best environment for the artifacts within the building.”

Later this year, the Air and Space Museum will reach substantial completion on a comprehensive, multi-year renovation seemingly as complex as sending humans and probes into space. Led by the construction manager at-risk team of CSC, composed of Clark Construction Group, Smoot Construction and Consigli Construction, the program has encompassed a full replacement of the exterior stone facade, glass curtain wall and skylights and the addition of a tensile roof entrance canopy whose abstract winged shape was inspired by images of the early flying machines developed by Leonardo da Vinci. The team also updated mechanical and electrical systems serving gallery and presentation spaces and performed other building improvements.

The Smithsonian has not disclosed the total cost of the renovation program, which was launched with a $650-million congressional appropriation and augmented by an effort to raise $250 million from private sources for new exhibitions.

Read more from Jim Parsons at RECORD's sister site, ENR.com.

Looking for quick answers on architecture and design topics?
Try Ask RECORD, our new smart AI search tool.
Ask RECORD →

KEYWORDS: building design Engineering News-Record Washington D.C.

Share This Story

Looking for a reprint of this article?
From high-res PDFs to custom plaques, order your copy today!

Post a comment to this article

Report Abusive Comment

Subscription Center
  • Create an Account
  • Start a Subscription
  • Manage My Account
  • Sign Up for Newsletters
  • Visit Customer Service
  • Update Preferences

More Videos

Sponsored Content

Sponsored Content is a special paid section where industry companies provide high quality, objective, non-commercial content around topics of interest to the Architectural Record audience. All Sponsored Content is supplied by the advertising company and any opinions expressed in this article are those of the author and not necessarily reflect the views of Architectural Record or its parent company, BNP Media. Interested in participating in our Sponsored Content section? Contact your local rep!

close
  • 3D configurator
    Sponsored byDoorBird

    How DoorBird’s 3D Configurator Is Redefining Customization Across Residential and Commercial Design

  • interior of modern office
    Sponsored byCurrent

    The Downlight's Second Life: Why Below-Ceiling Serviceability Is the Specification Detail That Matters Most

  • cold storage facility
    Sponsored byCarlisle SynTec Systems

    How Architects Can Design More Continuous Cold Storage Envelopes

DESIGN:ED Podcast
Listen to Architectural Record’s DESIGN:ED Podcast

Events

July 14, 2026

Designing Toilet Partitions for User Comfort and Utility

Credits: 1 AIA LU/HSW; 1 AIBD P-CE; 0.1 ICC CEU

Evaluate emerging restroom design strategies, materials, and specification options that enhance functionality, inclusivity, user comfort, and sustainability.

July 16, 2026

Fit, Form, Function: Rethinking Privacy Curtains for Modern Spaces

Credits: 1 AIA LU/HSW; 1 AIBD P-CE; 0.1 ICC CEU

Explore how privacy curtain systems can enhance occupant comfort, operational efficiency, and sustainability across healthcare, education, hospitality, and senior living environments.

View All Submit An Event

Products

2026 Architect's Square Foot Costbook

2026 Architect's Square Foot Costbook

See More Products

Popular Stories

Home Spirit apartment building exterior

Outdoor Access Drives the Design of a French Apartment Building

The Mark and Hive Glenrock, LOHA

Two Student Residences Continue LOHA’s Decades-long Reimagination of the L.A. Lifestyle

The Bend in Winnipeg, Canada

Multifamily Housing 2026

Trump's triumphal arch

What Exactly Does Trump’s Triumphal Arch Commemorate?

The Bend in Winnipeg, Canada

The Bend Wraps an Adapted Winnipeg Warehouse, Adding Apartments and Defining Public Space

Designing Toilet Partitions for User Comfort and Utility - Free Webinar - July 14, 2026

Related Articles

  • National Air and Space Museum

    Perkins&Will Tapped to Design the Smithsonian’s Bezos Learning Center

    See More
  • Three Questions: Cynthia E. Smith, Curator of Socially Responsible Design at the Smithsonian Cooper-Hewitt, National Design Museum

    See More
  • Historic Toledo Museum Receives State-of-the-Art Retrofit

    See More

Related Products

See More Products
  • const estimator

    2026 National Construction Estimator

  • manual

    2026 National Building Cost Manual

  • book3.jpg

    If Architecture is a Language, Then a Building is a Story

See More Products
×

The latest news and information

#1 Source for Architectural Design, News and Products

SUBSCRIBE
  • RESOURCES
    • Advertise
    • Contact Us
    • Submit
    • Store
  • ACCOUNT CENTER
    • Create an Account
    • Start a Subscription
    • Manage My Account
    • Sign Up for Newsletters
    • Visit Customer Service
    • Update Preferences
  • PRIVACY
    • PRIVACY POLICY
    • TERMS & CONDITIONS
    • DO NOT SELL MY PERSONAL INFORMATION
    • PRIVACY REQUEST
    • ACCESSIBILITY
  • SERVICES
    • Marketing Services
    • Reprints
    • Market Research
    • List Rental
    • Survey/Respondent Access
  • STAY CONNECTED
    • Linkedin
    • Facebook
    • Instagram
    • YouTube
    • X (Twitter)

Copyright ©2026. All Rights Reserved BNP Media, Inc. and BNP Media II, LLC.

Design, CMS, Hosting & Web Development :: ePublishing