Architectural Record
search
cart
facebook twitter linkedin youtube
  • Sign In
  • Subscribe
  • Sign Out
  • My Account
Architectural Record
  • NEWS
    • Latest News
    • Awards
    • Interviews
    • Obituaries
    • Podcasts
      • Design:Ed Podcast
      • Sponsored Podcasts
  • OPINION
    • Book Reviews / Excerpts
    • Exhibition Reviews
    • Forum
  • EXCLUSIVES
    • Videos
    • Design Vanguard
    • Top 300 Firms
    • Sponsored Content
    • Sponsored eBooks
    • From the Archives
  • CONTINUING ED
    • Editorial Continuing Ed
    • CE Center
    • CE Academies
  • PROJECTS
    • Buildings By Type
    • Reuse & Renovation
    • Museums & Arts Centers
    • Colleges & Universities
    • Multifamily Housing
    • Interiors
    • Lighting
    • Kitchen & Bath
  • HOUSES
    • Record Houses
    • House of the Month
    • Featured Houses
  • PRODUCTS
    • Products by Category
    • Record Products of the Year
    • Latest Products
  • EVENTS
    • Dates & Events
    • Record on the Road
    • Innovation Conference
    • Sustainability in Practice
    • Women In Architecture
    • Webinars
    • Ad Excellence Awards
    • Submit an Event
  • CONNECT
    • Ask RECORD AI
    • Newsletters
    • Contact
    • Advertise
    • Editorial Calendar
    • Store
    • Customer Service
  • SUBMIT
    • Submission Guidelines
    • RECORD Competitions
  • MAGAZINE
    • Subscribe
    • My Account
    • Digital Edition
    • Current Issue
    • Firm Pass
    • Historic Archive
ProjectsPerforming Arts Center Projects

SelgasCano's Surreal Auditorium in Western Spain

Plasencia, Spain
By David Cohn
Extraterrestrial Encounter

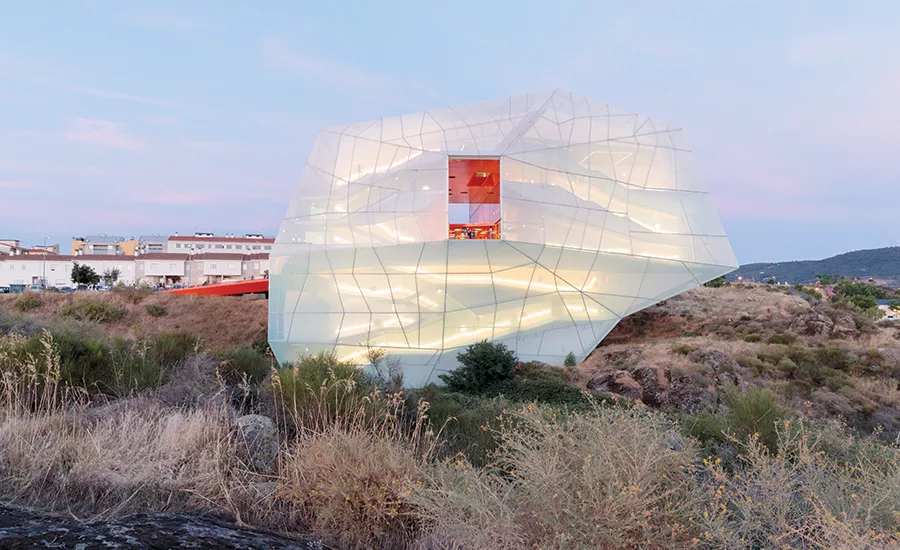
Circulation routes, which occupy spaces between the building’s ETFE skin and glass walls, are visible through the translucent facades.

Photo © Iwan Baan
Extraterrestrial Encounter

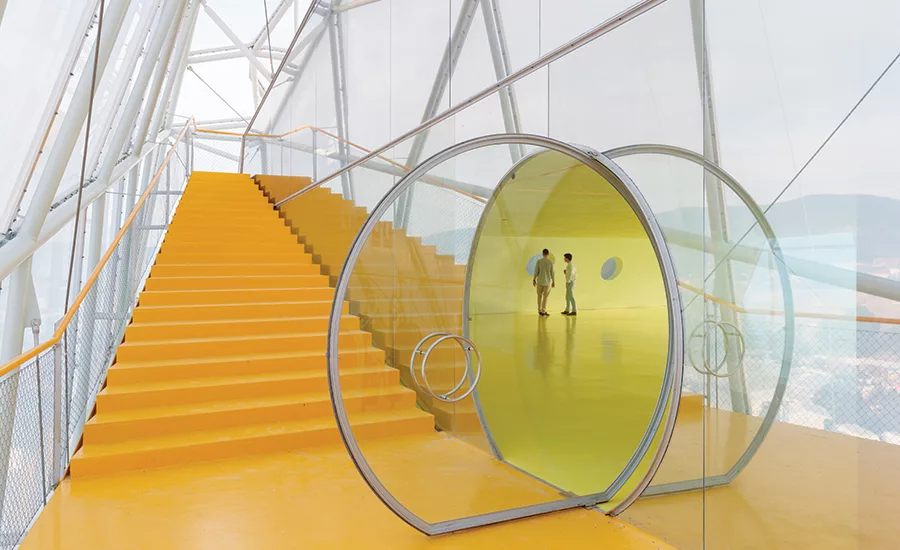
Circulation routes, which occupy spaces between the building’s ETFE skin and glass walls, are visible through the translucent facades.

Photo © Iwan Baan
Extraterrestrial Encounter

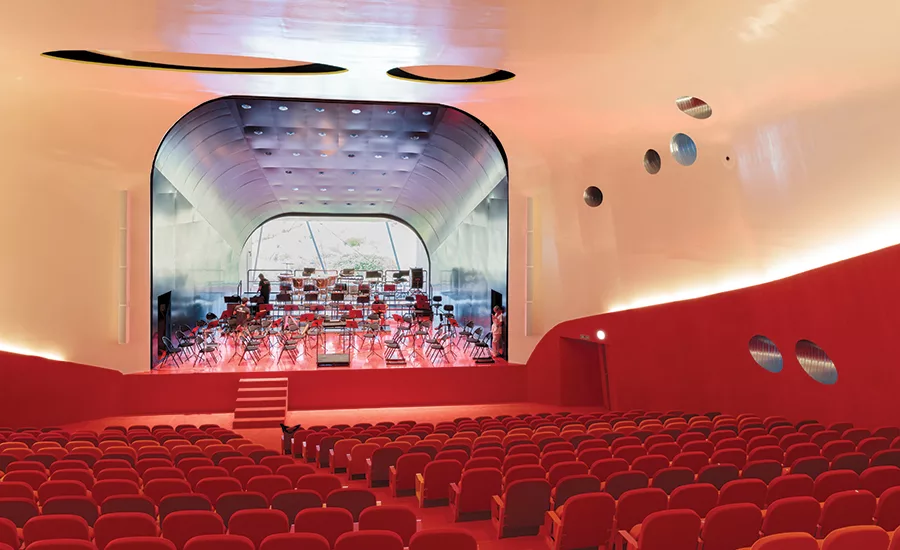
The auditorium’s seating occupies the congress center’s sloped cantilever.

Photo © Iwan Baan
Extraterrestrial Encounter

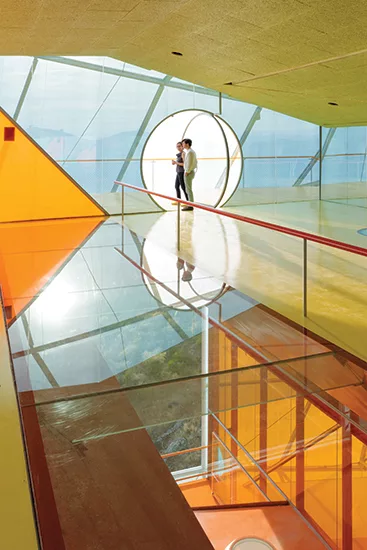
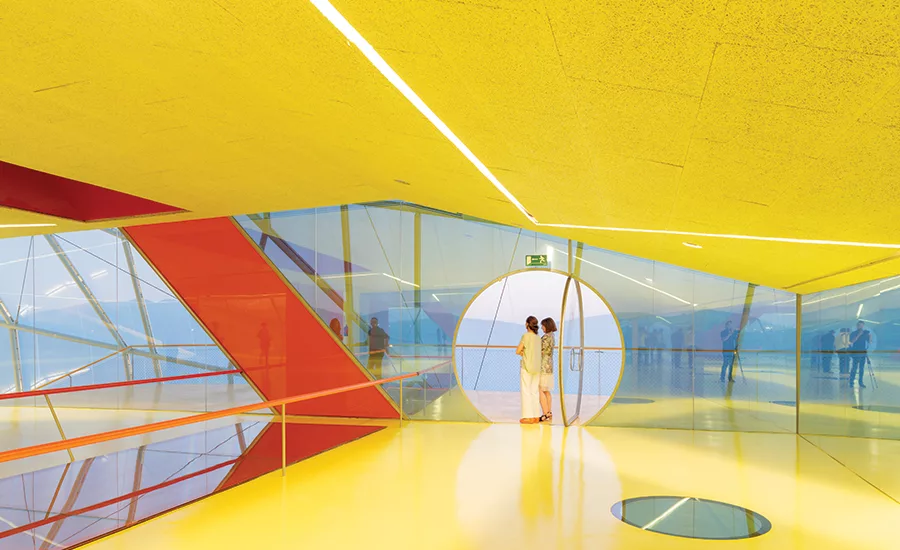
A variety of multipurpose halls play with light and color and reveal surprising views within and through the building. A glass floor in one reveals the large portal that cuts through the building.

Photo © Iwan Baan
Extraterrestrial Encounter

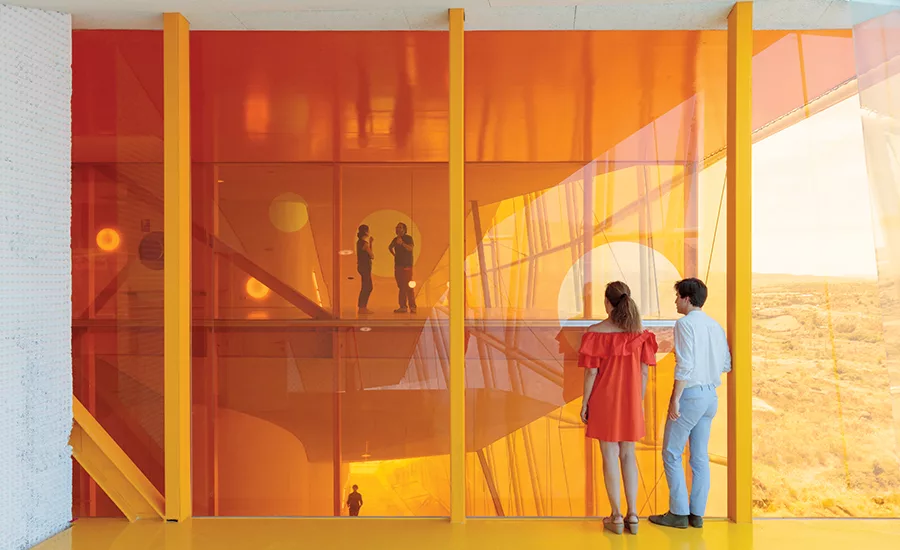
A variety of multipurpose halls play with light and color and reveal surprising views within and through the building. A glass floor in one reveals the large portal that cuts through the building.

Photo © Iwan Baan
Extraterrestrial Encounter

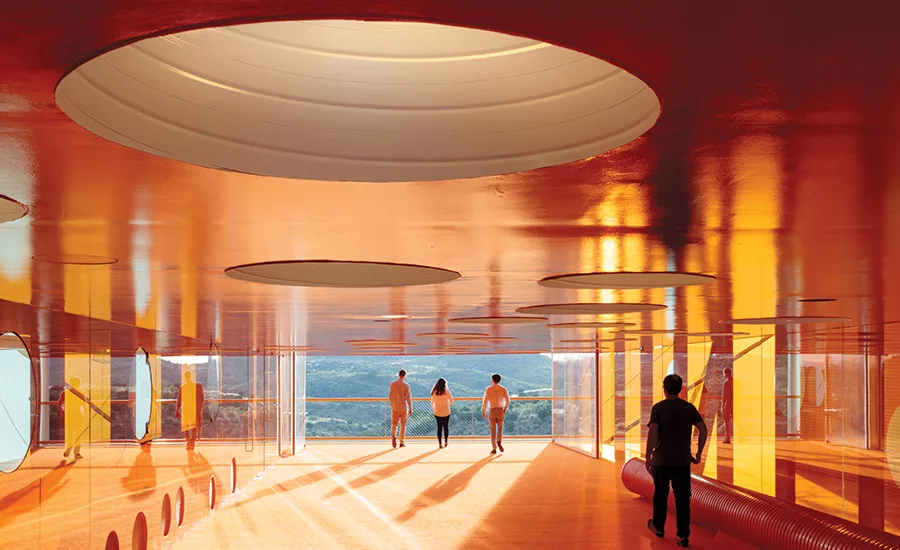
A variety of multipurpose halls play with light and color and reveal surprising views within and through the building. A glass floor in one reveals the large portal that cuts through the building.

Photo © Iwan Baan
Extraterrestrial Encounter

The main entry vestibule occupies the first level of the portal. Round skylights and open sides admit daylight.

Photo © Iwan Baan

Extraterrestrial Encounter
August 1, 2017

Architects & Firms

SelgasCano

It sounds like a question for “Dear Abby”: how can the Spanish architects José Selgas and Lucia Cano reconcile their passion for nature with these crazy retro-’60s sci-fi plastic spaceships they love to build? In their auditorium and congress center for the ancient city of Plasencia in western Spain, their design took off from the premise of refusing to fill or urbanize the site—a steep hillside—opting instead to preserve its arid, rocky landscape dotted with wild mountain shrubs. Their building occupies the parcel as lightly as possible, with the sloping volume that holds the auditorium seating cantilevered off the ground. Originating with a 2005 competition, but completed only this year due to financing problems, the congress center is perched just beyond the city’s edge, standing out in its harsh habitat as an exotic, multifaceted boulder sheathed in pale, translucent panels of ETFE. Like a moated castle, it has a gangway entry, which is announced by its brilliant orange hue, and leads to a monumental, color-saturated entry porch. This space passes right through the building to a lookout on the other side that offers views toward the Sierra de Gata mountains.

The natural terrain lies 57 feet below the artificial grade of the roadway, Cano points out, so the challenge was “how to raise the building to street level,” a trick the team accomplished by locating the entry portal on top of the auditorium. From there, stairs and ramps feed down the building’s sides, between the ETFE and the concrete structure, to access the building. A smaller hall, meeting rooms, and an exhibition space pile up over the main hall, enabling the fly tower to be fully incorporated in the volume. The ETFE functions “like a raincoat” in Plasencia’s relatively mild climate, Cano explains, and the perimeter ramps are open to views and weather at several points.

The plastic congress center is alien to both its natural setting and to the scruffy city outskirts behind it, a condition underscored at night, when the skin becomes a glowing lantern. Inside, this sense of estrangement is all-encompassing. The ETFE, luminous in daylight, transforms the perimeter circulation areas and upper stories—with their planes of soft yellow and pale aquamarine floors and ceilings—into numinous, otherworldly spaces. Into this ethereal realm, the slash-cut of the entry portal pops with its vivid oranges, yellows, and pinks, while the auditorium’s red seating, floor, and the lower portions of its walls make this space “the warm heart” of the building, according to Cano.

The design further develops strategies Selgas and Cano first explored in their Congress Center for nearby Badajoz, including the use of contrasting colors, translucent plastic surfaces, and a variety of playful circular elements, here ranging from rounded glass doors to thick portholes and HVAC nozzles. The overall scheme, with its faceted geometry and mazelike circulation, echoes that of Rem Koolhaas’s Casa da Música in Porto, Portugal, though it is soft and womblike in contrast to Koolhaas’s hard geode. And while the Porto project is urban, the Plasencia building addresses its expansive natural setting as a whole. Says Cano, “It’s like a rock that is poised over the landscape but could fly away at any moment.”

Looking for quick answers on architecture and design topics?
Try Ask RECORD, our new smart AI search tool.
Ask RECORD →

KEYWORDS: performing arts Spain

Share This Story

Looking for a reprint of this article?
From high-res PDFs to custom plaques, order your copy today!
David Cohn is a Madrid-based architecture critic and international correspondent for Architectural Record. His latest book, Spain: Modern Architectures in History, was released in 2025.

Post a comment to this article

Report Abusive Comment

Subscription Center
  • Create an Account
  • Start a Subscription
  • Manage My Account
  • Sign Up for Newsletters
  • Visit Customer Service
  • Update Preferences

More Videos

Sponsored Content

Sponsored Content is a special paid section where industry companies provide high quality, objective, non-commercial content around topics of interest to the Architectural Record audience. All Sponsored Content is supplied by the advertising company and any opinions expressed in this article are those of the author and not necessarily reflect the views of Architectural Record or its parent company, BNP Media. Interested in participating in our Sponsored Content section? Contact your local rep!

close
  • 3D configurator
    Sponsored byDoorBird

    How DoorBird’s 3D Configurator Is Redefining Customization Across Residential and Commercial Design

  • interior of modern office
    Sponsored byCurrent

    The Downlight's Second Life: Why Below-Ceiling Serviceability Is the Specification Detail That Matters Most

  • cold storage facility
    Sponsored byCarlisle SynTec Systems

    How Architects Can Design More Continuous Cold Storage Envelopes

DESIGN:ED Podcast
Listen to Architectural Record’s DESIGN:ED Podcast

Events

July 14, 2026

Designing Toilet Partitions for User Comfort and Utility

Credits: 1 AIA LU/HSW; 1 AIBD P-CE; 0.1 ICC CEU

Evaluate emerging restroom design strategies, materials, and specification options that enhance functionality, inclusivity, user comfort, and sustainability.

July 16, 2026

Fit, Form, Function: Rethinking Privacy Curtains for Modern Spaces

Credits: 1 AIA LU/HSW; 1 AIBD P-CE; 0.1 ICC CEU

Explore how privacy curtain systems can enhance occupant comfort, operational efficiency, and sustainability across healthcare, education, hospitality, and senior living environments.

View All Submit An Event

Products

2026 Architect's Square Foot Costbook

2026 Architect's Square Foot Costbook

See More Products

Popular Stories

Most Significant Works of American Architecture

For the Semiquincentennial, Practitioners and Scholars Survey 250 Years of American Architecture

Home Spirit apartment building exterior

Outdoor Access Drives the Design of a French Apartment Building

Theodore Roosevelt Presidential Library

The Theodore Roosevelt Presidential Library, Designed by Snøhetta, Is Set to Open in the North Dakota Badlands

Goldring Woldenberg Park

Continuing Education: Postindustrial Waterfronts

Dallas City Hall

World Monuments Fund Reveals Irreplaceable America List

Co-Intelligence: The Architect's AI Advantage - Free Webinar - July 8, 2026

Related Articles

  • Centre International du Commerce Extérieur du Sénégal

    ‘Architects of Liberation: Modernism in Western Africa’ Opens at MoMA

    See More
  • 2024_08_24_PWurmDro02_A.jpg

    In Western New York, a Dormant Department Store is Revived as a Regional Healthcare Hub

    See More
  • In the Western U.S., Architects Hit Hard by Recession

    See More

Related Products

See More Products
  • book3.jpg

    If Architecture is a Language, Then a Building is a Story

See More Products
×

The latest news and information

#1 Source for Architectural Design, News and Products

SUBSCRIBE
  • RESOURCES
    • Advertise
    • Contact Us
    • Submit
    • Store
  • ACCOUNT CENTER
    • Create an Account
    • Start a Subscription
    • Manage My Account
    • Sign Up for Newsletters
    • Visit Customer Service
    • Update Preferences
  • PRIVACY
    • PRIVACY POLICY
    • TERMS & CONDITIONS
    • DO NOT SELL MY PERSONAL INFORMATION
    • PRIVACY REQUEST
    • ACCESSIBILITY
  • SERVICES
    • Marketing Services
    • Reprints
    • Market Research
    • List Rental
    • Survey/Respondent Access
  • STAY CONNECTED
    • Linkedin
    • Facebook
    • Instagram
    • YouTube
    • X (Twitter)

Copyright ©2026. All Rights Reserved BNP Media, Inc. and BNP Media II, LLC.

Design, CMS, Hosting & Web Development :: ePublishing