Architectural Record
search
cart
facebook twitter linkedin youtube
  • Sign In
  • Subscribe
  • Sign Out
  • My Account
Architectural Record
  • NEWS
    • Latest News
    • Awards
    • Interviews
    • Obituaries
    • Podcasts
      • Design:Ed Podcast
      • Sponsored Podcasts
  • OPINION
    • Book Reviews / Excerpts
    • Exhibition Reviews
    • Forum
  • EXCLUSIVES
    • Videos
    • Design Vanguard
    • Top 300 Firms
    • Sponsored Content
    • Sponsored eBooks
    • From the Archives
  • CONTINUING ED
    • Editorial Continuing Ed
    • CE Center
    • CE Academies
  • PROJECTS
    • Buildings By Type
    • Reuse & Renovation
    • Museums & Arts Centers
    • Colleges & Universities
    • Multifamily Housing
    • Interiors
    • Lighting
    • Kitchen & Bath
  • HOUSES
    • Record Houses
    • House of the Month
    • Featured Houses
  • PRODUCTS
    • Products by Category
    • Record Products of the Year
    • Latest Products
  • EVENTS
    • Dates & Events
    • Record on the Road
    • Innovation Conference
    • Sustainability in Practice
    • Women In Architecture
    • Webinars
    • Ad Excellence Awards
    • Submit an Event
  • CONNECT
    • Ask RECORD AI
    • Newsletters
    • Contact
    • Advertise
    • Editorial Calendar
    • Store
    • Customer Service
  • SUBMIT
    • Submission Guidelines
    • RECORD Competitions
  • MAGAZINE
    • Subscribe
    • My Account
    • Digital Edition
    • Current Issue
    • Firm Pass
    • Historic Archive
Design Vanguard

Design Vanguard 2018: ibda design

Dubai
By Erin Hudson
ibda design

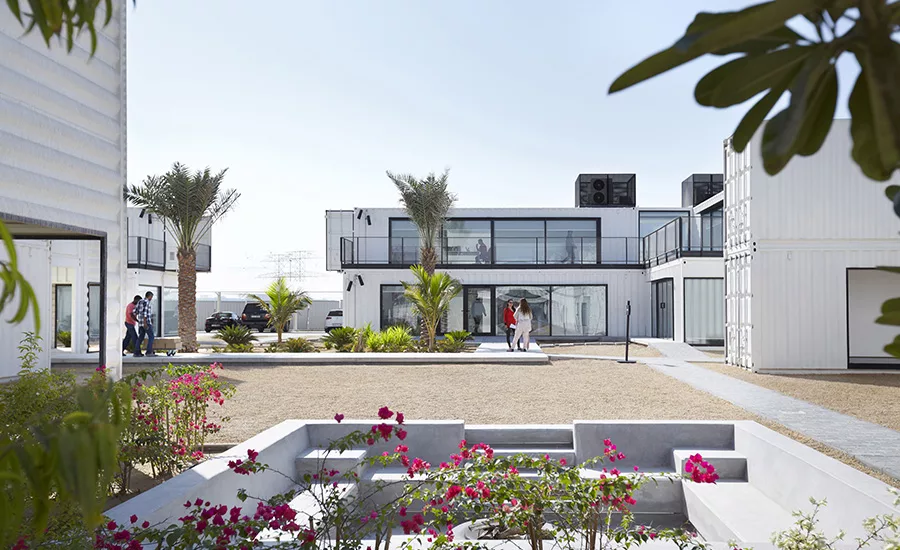
Hai D3

Photo © Sadao Hotta

ibda design

Hai D3

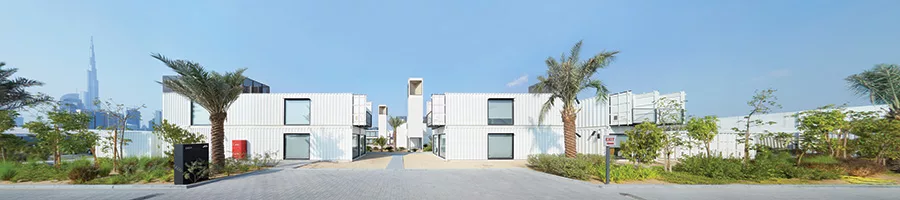
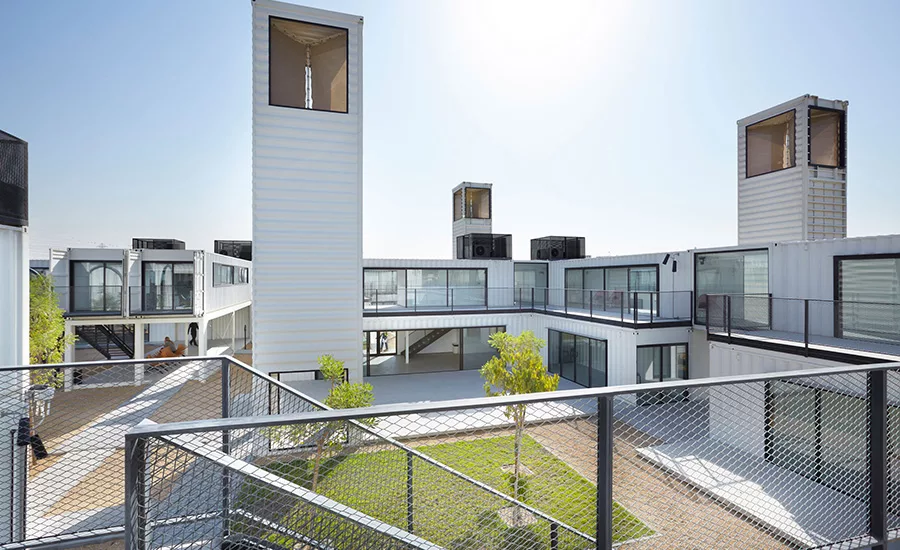
For a mixed-use office complex, the architects offer a contemporary spin on traditional elements. Here, they fashioned hollow vertical structures out of shipping containers to funnel strong desert winds downward into landscaped meeting areas and walkways, like the wind towers that once dominated Dubai’s skyline.

Photo © Sadao Hotta
ibda design

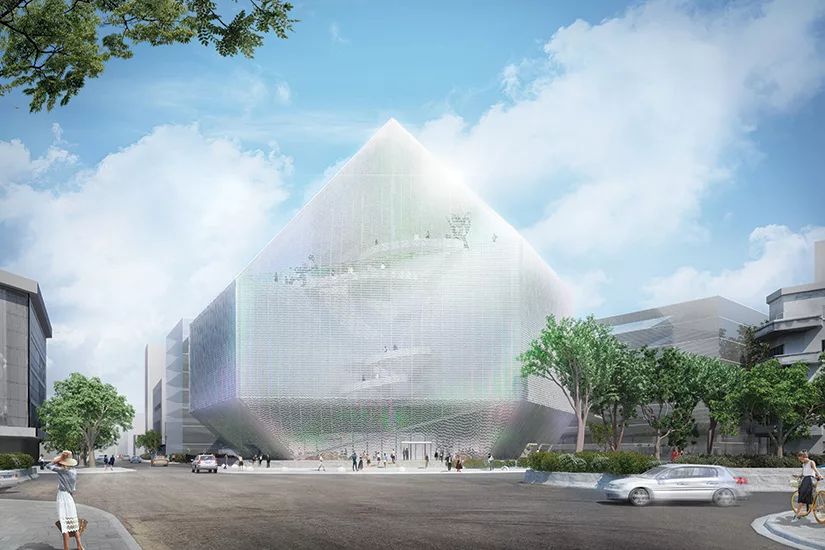
Beirut Museum of Art

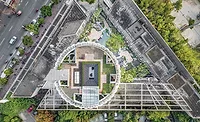
This conceptual design uses a double-skinned ETFE facade to filter light into a museum containing indoor gardens; the scheme was driven by the Japanese word komorebi, which is the dappled effect of the sun shining through the leaves of a tree.

Photo © ibda design
ibda design

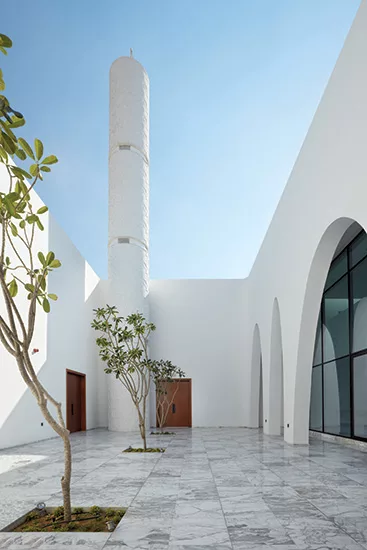
Al Warqa'a Mosque

Three entryways instead of one lead to a courtyard, through which the indoor prayer hall is accessible behind a glass wall. The result, when the mosque’s wooden doors are left open, is multiple sight lines from outside the building into the sacred space.

Photo © Sadao Hotta
ibda design

Hai D3

Photo © Sadao Hotta

ibda design
ibda design
ibda design
ibda design
ibda design
June 1, 2018

Architects & Firms

ibda design

Architects Wael Al Awar and Kenichi Teramoto, principals of Dubai-based ibda design, have an unusual way of communicating. Their ability to express themselves in English, their mutual language, sometimes fails them, so they resort to sketches and diagrams. Says Al Awar, “Through the drawings, the ideas become self-explanatory.”

Photo courtesy ibda design

Al Awar, 40, who is Lebanese, and Teramoto, 43, who is Japanese, met in Tokyo in 2004, when both were working for C+A, a small firm known for residential and educational projects. They landed there after Al Awar had worked in Barcelona and Teramoto in the Netherlands. Over the next seven years, as they jointly managed C+A’s projects throughout Asia and the Middle East, “our design philosophy grew closer and closer together,” Al Awar explains. So it felt natural when, after Al Awar decided to found ibda (Arabic for “start”), he asked Teramoto to join him. Teramoto didn’t hesitate: “I didn’t have any doubts,” he says.

After considering Beirut and Tokyo, Al Awar set up shop in Dubai in 2009 for a confluence of reasons— he knew several clients from previous projects; there was a flurry of development activity, but few boutique firms; and travel to Asia and other Middle Eastern countries, where they hope to expand, was easy. Teramoto moved there in 2012.

The improbability of their collaboration, and eventual location, is what makes ibda’s work unique. “There’s a heightened sensitivity in our designs to different cultures and contexts,” says Al Awar. Their approach is reflected in their process, which begins with a careful consideration of natural phenomena like daylight, the skilled labor and materials available, and historical building typologies.

In practice, this is evident in the architects’ reinterpretation of traditional elements. In a Dubai mosque, for instance, a marble and stone courtyard, which would traditionally be a private enclave, serves as a permeable transition between the street and the prayer hall, where the architects imagined kids could play soccer while adults gather. Inside the hall, the architects designed a series of skylights that allow the movement of the sun over the course of the day to alter the experience of the space. “We wanted it to have a sense of the passage of time,” says Teramoto.

Similarly, in a 145,300-square-foot mixed-use office complex, also in Dubai, the architects studied the layout of traditional Arab cities, which are characterized by buildings positioned close together to create shaded alleyways. The outcome is a series of interconnected two-story structures made of shipping containers (a nod to Dubai’s longtime status as a port city in the Persian Gulf), with public courtyards woven throughout. And for a forthcoming arts center in Jeddah, Saudi Arabia, ibda created stepped terraces and open circulation that links multiple levels through a central courtyard, effectively extending and activating the space vertically.

With each project the firm takes on, the architects blend contemporary and historical elements to create fresh designs. The results are buildings both subtly innovative yet comfortingly familiar.

Looking for quick answers on architecture and design topics?
Try Ask RECORD, our new smart AI search tool.
Ask RECORD →

Back to Design Vanguard 2018


ibda design

FOUNDED: 2009

DESIGN STAFF: 12

PRINCIPALS: Wael Al Awar, Kenichi Teramoto

EDUCATION: Al Awar: American University of Beirut, B.Arch., 2004. Teramoto: Tokyo University of Science, B.Arch., 1999; MS.Arch., 2001

WORK HISTORY: Al Awar: Archikubik, 2003; C+A (formerly Coelacanth and Associates), 2004–09. Teramoto: Neutelings Riedijk Architects, 2000–03; C+A, 2003–12

KEY COMPLETED PROJECTS: Yamanote Atelier, Dubai, 2016; Al Warqa’a Mosque, Dubai, 2015; Hai d3, Dubai, 2015; Omote Sando H, Tokyo, 2012

KEY CURRENT PROJECTS: Hayy: Creative Hub, Jeddah, Saudi Arabia; Beach Villa Jumeirah, Dubai; Mosque of Reflection, Dubai

ibdadesign.com

KEYWORDS: Dubai

Share This Story

Looking for a reprint of this article?
From high-res PDFs to custom plaques, order your copy today!
Erin Hudson is a former editorial assistant at Architectural Record.

Post a comment to this article

Report Abusive Comment

Subscription Center
  • Create an Account
  • Start a Subscription
  • Manage My Account
  • Sign Up for Newsletters
  • Visit Customer Service
  • Update Preferences

More Videos

Sponsored Content

Sponsored Content is a special paid section where industry companies provide high quality, objective, non-commercial content around topics of interest to the Architectural Record audience. All Sponsored Content is supplied by the advertising company and any opinions expressed in this article are those of the author and not necessarily reflect the views of Architectural Record or its parent company, BNP Media. Interested in participating in our Sponsored Content section? Contact your local rep!

close
  • 3D configurator
    Sponsored byDoorBird

    How DoorBird’s 3D Configurator Is Redefining Customization Across Residential and Commercial Design

  • interior of modern office
    Sponsored byCurrent

    The Downlight's Second Life: Why Below-Ceiling Serviceability Is the Specification Detail That Matters Most

  • cold storage facility
    Sponsored byCarlisle SynTec Systems

    How Architects Can Design More Continuous Cold Storage Envelopes

DESIGN:ED Podcast
Listen to Architectural Record’s DESIGN:ED Podcast

Events

July 14, 2026

Designing Toilet Partitions for User Comfort and Utility

Credits: 1 AIA LU/HSW; 1 AIBD P-CE; 0.1 ICC CEU

Evaluate emerging restroom design strategies, materials, and specification options that enhance functionality, inclusivity, user comfort, and sustainability.

July 16, 2026

Fit, Form, Function: Rethinking Privacy Curtains for Modern Spaces

Credits: 1 AIA LU/HSW; 1 AIBD P-CE; 0.1 ICC CEU

Explore how privacy curtain systems can enhance occupant comfort, operational efficiency, and sustainability across healthcare, education, hospitality, and senior living environments.

View All Submit An Event

Products

2026 Architect's Square Foot Costbook

2026 Architect's Square Foot Costbook

See More Products

Popular Stories

Most Significant Works of American Architecture

For the Semiquincentennial, Practitioners and Scholars Survey 250 Years of American Architecture

Home Spirit apartment building exterior

Outdoor Access Drives the Design of a French Apartment Building

Theodore Roosevelt Presidential Library

The Theodore Roosevelt Presidential Library, Designed by Snøhetta, Is Set to Open in the North Dakota Badlands

Goldring Woldenberg Park

Continuing Education: Postindustrial Waterfronts

Dallas City Hall

World Monuments Fund Reveals Irreplaceable America List

Co-Intelligence: The Architect's AI Advantage - Free Webinar - July 8, 2026

Related Articles

  • Design Vanguard 2018

    Design Vanguard 2018

    See More
  • P.R.O.

    Design Vanguard 2018: P.R.O.

    See More
  • Wutopia Lab

    Design Vanguard 2018: Wutopia Lab

    See More

Related Products

See More Products
  • 0470126736.gif

    Modern Sustainable Residential Design: A Guide for Design Professionals

  • 1444336282.gif

    The Handbook of Interior Design

See More Products
×

The latest news and information

#1 Source for Architectural Design, News and Products

SUBSCRIBE
  • RESOURCES
    • Advertise
    • Contact Us
    • Submit
    • Store
  • ACCOUNT CENTER
    • Create an Account
    • Start a Subscription
    • Manage My Account
    • Sign Up for Newsletters
    • Visit Customer Service
    • Update Preferences
  • PRIVACY
    • PRIVACY POLICY
    • TERMS & CONDITIONS
    • DO NOT SELL MY PERSONAL INFORMATION
    • PRIVACY REQUEST
    • ACCESSIBILITY
  • SERVICES
    • Marketing Services
    • Reprints
    • Market Research
    • List Rental
    • Survey/Respondent Access
  • STAY CONNECTED
    • Linkedin
    • Facebook
    • Instagram
    • YouTube
    • X (Twitter)

Copyright ©2026. All Rights Reserved BNP Media, Inc. and BNP Media II, LLC.

Design, CMS, Hosting & Web Development :: ePublishing