Architectural Record
search
cart
facebook twitter linkedin youtube
  • Sign In
  • Subscribe
  • Sign Out
  • My Account
Architectural Record
  • NEWS
    • Latest News
    • Awards
    • Interviews
    • Obituaries
    • Podcasts
      • Design:Ed Podcast
      • Sponsored Podcasts
  • OPINION
    • Book Reviews / Excerpts
    • Exhibition Reviews
    • Forum
  • EXCLUSIVES
    • Videos
    • Design Vanguard
    • Top 300 Firms
    • Sponsored Content
    • Sponsored eBooks
    • From the Archives
  • CONTINUING ED
    • Editorial Continuing Ed
    • CE Center
    • CE Academies
  • PROJECTS
    • Buildings By Type
    • Reuse & Renovation
    • Museums & Arts Centers
    • Colleges & Universities
    • Multifamily Housing
    • Interiors
    • Lighting
    • Kitchen & Bath
  • HOUSES
    • Record Houses
    • House of the Month
    • Featured Houses
  • PRODUCTS
    • Products by Category
    • Record Products of the Year
    • Latest Products
  • EVENTS
    • Dates & Events
    • Record on the Road
    • Innovation Conference
    • Sustainability in Practice
    • Women In Architecture
    • Webinars
    • Ad Excellence Awards
    • Submit an Event
  • CONNECT
    • Ask RECORD AI
    • Newsletters
    • Contact
    • Advertise
    • Editorial Calendar
    • Store
    • Customer Service
  • SUBMIT
    • Submission Guidelines
    • RECORD Competitions
  • MAGAZINE
    • Subscribe
    • My Account
    • Digital Edition
    • Current Issue
    • Firm Pass
    • Historic Archive
Architecture News

Selldorf’s Role Shifted in Four Seasons Restaurant Renovation
By Anna Fixsen
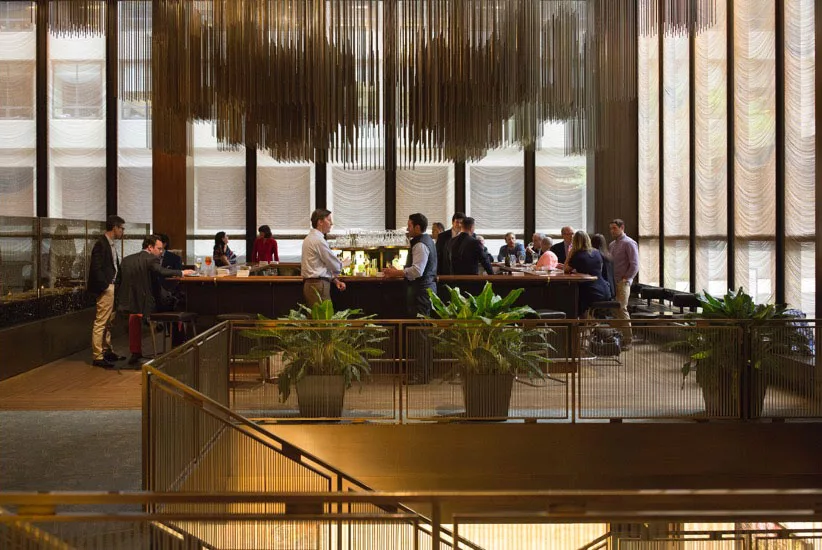
The Four Seasons
The existing Grill Room.
Image courtesy Selldorf Architects via Landmark Preservation Commission
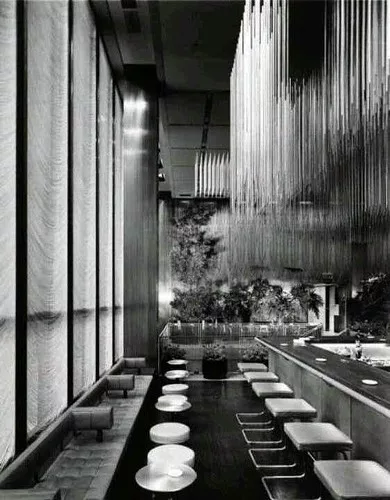
The Four Seasons
The Grill Room bar in 1959.
Image courtesy Selldorf Architects via Landmark Preservation Commission
The Four Seasons
The Four Seasons
February 19, 2016

A new power play is in the works at the landmarked Manhattan eatery famous for its power lunches. After a much-publicized landmarks battle, real estate developer RFR Holdings has shuffled architects in the impending renovation of the Philip Johnson-designed interiors at the Four Seasons restaurant.

Selldorf Architects—initially chosen for the entire overhaul—has been reassigned as “restoration architect” responsible for touching up the restaurant’s landmarked design features. Meanwhile RFR favorite, William T. Georgis Architect, will be responsible for the interior’s “soft goods,” defining the new restaurant’s look and feel.

The Four Seasons Restaurant, located in Mies van der Rohe’s Seagram Building, remained virtually untouched since opening in 1959 and was designated an interior landmark three decades later. RFR co-founder, Aby Rosen, set off a maelstrom of controversy among preservationists when Selldorf’s first design proposed to swap out operable panels in the restaurant’s Pool Room and the cracked glass partition in its Grill Room. After a Landmarks and Preservation Commission hearing last May, only a change in carpet color was given the green light.  

Now, according to Selldorf Architects, the firm is “assisting” with the renovation and will restore the travertine, bronze, and French walnut finishes, as well as those in the restroom.

Georgis will be responsible for new signature elements including replacements for table settings and furniture for the Four Season’s reincarnation—a yet unnamed restaurant headed up by chefs Mario Carbone and Rich Torrisi. Its current owners Alex von Bidder and Julian Niccolini will be taking the furniture, original flatware, and the restaurant name with them to a new location, said to be nearby. 

Architect Annabelle Selldorf, who was named the 2016 recipient of AIA New York's Medal of Honor Wednesday, says, “I was optimistic there would be an agreement between the Four Seasons Restaurant and RFR for keeping the furniture. I was very upset that the furniture left—I thought the restaurant would look the same, if not taste the same [with the new operators].”

She adds, “I am happy to renovate the bronze Richard Lippold sculptures, beaded curtains, the paneling and the stairs. There is little overlap with Bill [Georgis]. I have plenty of respect for him.”

Looking for quick answers on architecture and design topics?
Try Ask RECORD, our new smart AI search tool.
Ask RECORD →

Georgis is a known favorite of Rosen, designing the splashy restaurant interiors for Casa Lever in SOM’s International Style Lever House. Next door, Georgis is designing the amenity spaces and lobby for RFR’s new Foster + Partner’s residential tower, 100 E. 53rd St.

“We love him; he is great with colors and is the master of the soft goods,” Rosen told the New York Post.

The current Four Seasons Restaurant will close its doors this July, after its rent increased five-fold. Fellow Seagram tenant, the Brasserie, has already shuttered. Architect Peter Marino—known for luxury shops like Dior and Chanel—will completely revamp those spaces, which are not landmarked (Diller Scofidio + Renfro gave the place a major facelift in 2000, following a two-alarm fire in the Philip Johnson-designed interiors).

RFR could not comment on either deal before contracts are finalized.

Read our past Four Seasons Restaurant coverage here. 

Additional reporting by Suzanne Stephens. 

KEYWORDS: New York City The Four Seasons Restaurant

Share This Story

Looking for a reprint of this article?
From high-res PDFs to custom plaques, order your copy today!


Anna Fixsen was a staff writer and editor for Architectural Record from 2013 to 2017, during which time she covered topics ranging from new projects to human rights, and edited Firms to Watch—a special section devoted to emerging architecture firms.

Post a comment to this article

Report Abusive Comment

Subscription Center
  • Create an Account
  • Start a Subscription
  • Manage My Account
  • Sign Up for Newsletters
  • Visit Customer Service
  • Update Preferences

More Videos

Sponsored Content

Sponsored Content is a special paid section where industry companies provide high quality, objective, non-commercial content around topics of interest to the Architectural Record audience. All Sponsored Content is supplied by the advertising company and any opinions expressed in this article are those of the author and not necessarily reflect the views of Architectural Record or its parent company, BNP Media. Interested in participating in our Sponsored Content section? Contact your local rep!

close
  • 3D configurator
    Sponsored byDoorBird

    How DoorBird’s 3D Configurator Is Redefining Customization Across Residential and Commercial Design

  • interior of modern office
    Sponsored byCurrent

    The Downlight's Second Life: Why Below-Ceiling Serviceability Is the Specification Detail That Matters Most

  • cold storage facility
    Sponsored byCarlisle SynTec Systems

    How Architects Can Design More Continuous Cold Storage Envelopes

DESIGN:ED Podcast
Listen to Architectural Record’s DESIGN:ED Podcast

Events

July 14, 2026

Designing Toilet Partitions for User Comfort and Utility

Credits: 1 AIA LU/HSW; 1 AIBD P-CE; 0.1 ICC CEU

Evaluate emerging restroom design strategies, materials, and specification options that enhance functionality, inclusivity, user comfort, and sustainability.

July 16, 2026

Fit, Form, Function: Rethinking Privacy Curtains for Modern Spaces

Credits: 1 AIA LU/HSW; 1 AIBD P-CE; 0.1 ICC CEU

Explore how privacy curtain systems can enhance occupant comfort, operational efficiency, and sustainability across healthcare, education, hospitality, and senior living environments.

View All Submit An Event

Products

2026 Architect's Square Foot Costbook

2026 Architect's Square Foot Costbook

See More Products

Popular Stories

Home Spirit apartment building exterior

Outdoor Access Drives the Design of a French Apartment Building

The Mark and Hive Glenrock, LOHA

Two Student Residences Continue LOHA’s Decades-long Reimagination of the L.A. Lifestyle

Trump's triumphal arch

What Exactly Does Trump’s Triumphal Arch Commemorate?

The Bend in Winnipeg, Canada

Multifamily Housing 2026

The Bend in Winnipeg, Canada

The Bend Wraps an Adapted Winnipeg Warehouse, Adding Apartments and Defining Public Space

Designing Toilet Partitions for User Comfort and Utility - Free Webinar - July 14, 2026

Related Articles

  • 4-seasons-1

    Nostalgia, Surprises, and Staggering Prices at the Four Seasons Restaurant Auction

    See More
  • A Gentle Facelift for Philip Johnson's Four Seasons Restaurant

    See More
  • Goodbye to All That

    Goodbye to All That: The Four Seasons Restaurant Leaves the Seagram Building

    See More

Related Products

See More Products
  • book3.jpg

    If Architecture is a Language, Then a Building is a Story

See More Products
×

The latest news and information

#1 Source for Architectural Design, News and Products

SUBSCRIBE
  • RESOURCES
    • Advertise
    • Contact Us
    • Submit
    • Store
  • ACCOUNT CENTER
    • Create an Account
    • Start a Subscription
    • Manage My Account
    • Sign Up for Newsletters
    • Visit Customer Service
    • Update Preferences
  • PRIVACY
    • PRIVACY POLICY
    • TERMS & CONDITIONS
    • DO NOT SELL MY PERSONAL INFORMATION
    • PRIVACY REQUEST
    • ACCESSIBILITY
  • SERVICES
    • Marketing Services
    • Reprints
    • Market Research
    • List Rental
    • Survey/Respondent Access
  • STAY CONNECTED
    • Linkedin
    • Facebook
    • Instagram
    • YouTube
    • X (Twitter)

Copyright ©2026. All Rights Reserved BNP Media, Inc. and BNP Media II, LLC.

Design, CMS, Hosting & Web Development :: ePublishing