Architectural Record
search
cart
facebook twitter linkedin youtube
  • Sign In
  • Subscribe
  • Sign Out
  • My Account
Architectural Record
  • NEWS
    • Latest News
    • Awards
    • Interviews
    • Obituaries
    • Podcasts
      • Design:Ed Podcast
      • Sponsored Podcasts
  • OPINION
    • Book Reviews / Excerpts
    • Exhibition Reviews
    • Forum
  • EXCLUSIVES
    • Videos
    • Design Vanguard
    • Top 300 Firms
    • Sponsored Content
    • Sponsored eBooks
    • From the Archives
  • CONTINUING ED
    • Editorial Continuing Ed
    • CE Center
    • CE Academies
  • PROJECTS
    • Buildings By Type
    • Reuse & Renovation
    • Museums & Arts Centers
    • Colleges & Universities
    • Multifamily Housing
    • Interiors
    • Lighting
    • Kitchen & Bath
  • HOUSES
    • Record Houses
    • House of the Month
    • Featured Houses
  • PRODUCTS
    • Products by Category
    • Record Products of the Year
    • Latest Products
  • EVENTS
    • Dates & Events
    • Record on the Road
    • Innovation Conference
    • Sustainability in Practice
    • Women In Architecture
    • Webinars
    • Ad Excellence Awards
    • AIA 2026 Videos
    • Submit an Event
  • CONNECT
    • Ask RECORD AI
    • Newsletters
    • Contact
    • Advertise
    • Editorial Calendar
    • Store
    • Customer Service
  • SUBMIT
    • Submission Guidelines
    • RECORD Competitions
  • MAGAZINE
    • Subscribe
    • My Account
    • Digital Edition
    • Current Issue
    • Firm Pass
    • Historic Archive
ProjectsInterior DesignInterior of the Month

Saks Fifth Avenue Downtown by Found Associates

New York City
By Linda C. Lentz
Saks Fifth Avenue

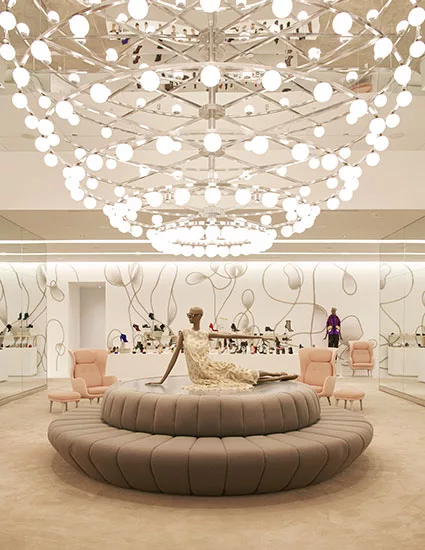
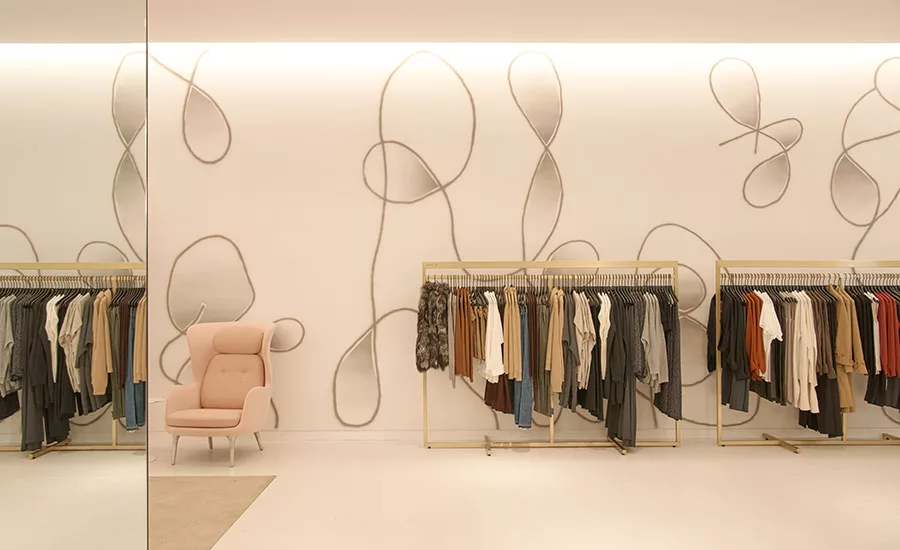
A 220-foot-long Barry Reigate mural follows a corridor into the shoe department, where a spectacular light installation hovers above mirrored storage “blocks” and Fritz Hansen Ro chairs by Jaime Hayon.

Photo © Jason Schmidt
Saks Fifth Avenue

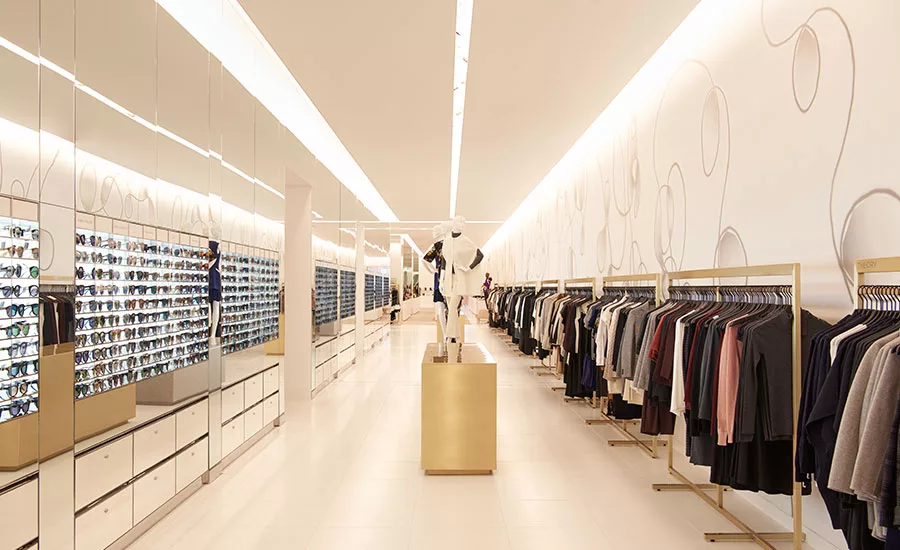
A 220-foot-long Barry Reigate mural follows a long corridor—lined with clothing racks and sunglasses—from the rotunda into the shoe department.

Photo © Jason Schmidt
Saks Fifth Avenue

A 220-foot-long Barry Reigate mural follows a corridor into the shoe department, where a spectacular light installation hovers above mirrored storage “blocks” and Fritz Hansen Ro chairs by Jaime Hayon.

Photo © Jason Schmidt
Saks Fifth Avenue

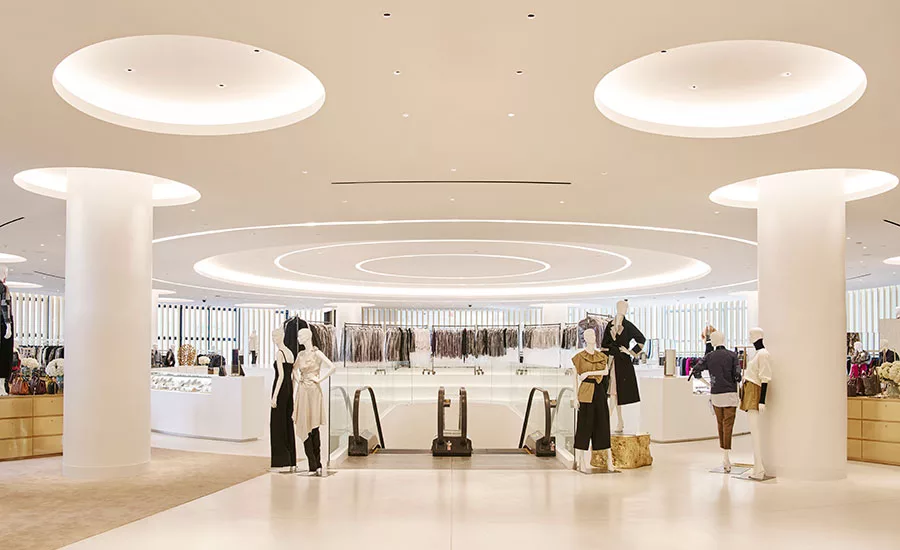
Warm LED lighting, concealed in ceiling coves, follows the lines of the architectural elements, creating halos around columns and above the rotundas.

Photo © Jason Schmidt
Saks Fifth Avenue

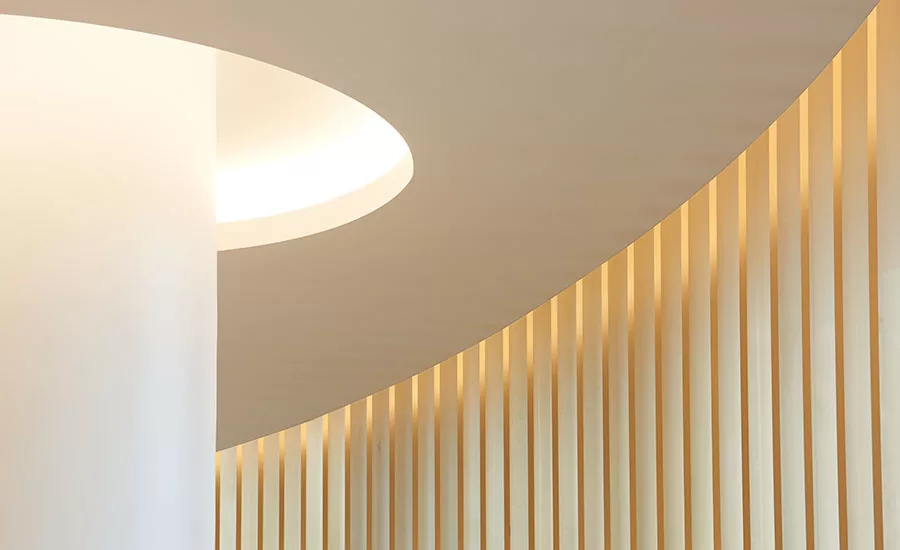
Fixed, brushed­brass louvers filter sunlight into the sales areas.

Photo © Jason Schmidt
Saks Fifth Avenue

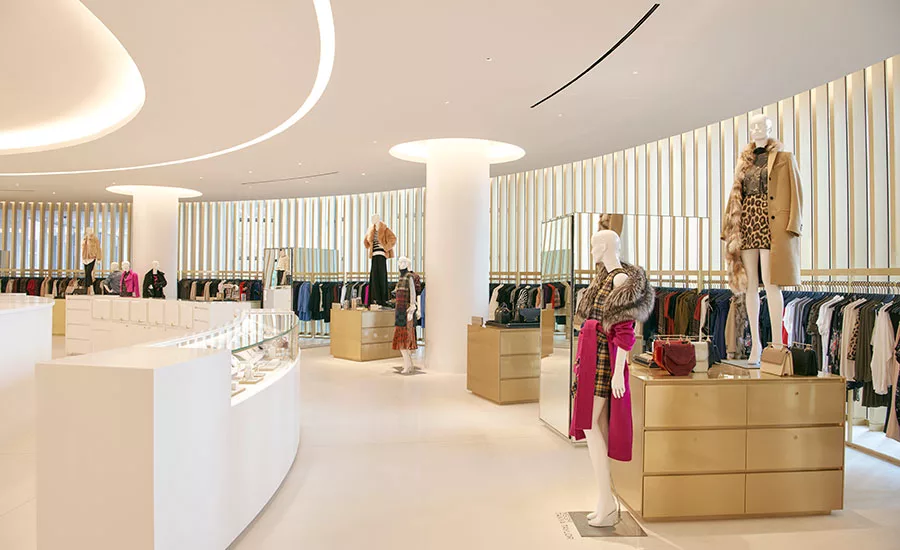
Materials throughout the store include: soft brass on fixed louvers, garment racks and low­profile casework; pastel upholstery on Fritz Hansen and HAY seating; champagne­hued carpet alternating with creamy terrazzo floors; and hand­finished polished plaster walls.

Photo © Jason Schmidt
Saks Fifth Avenue

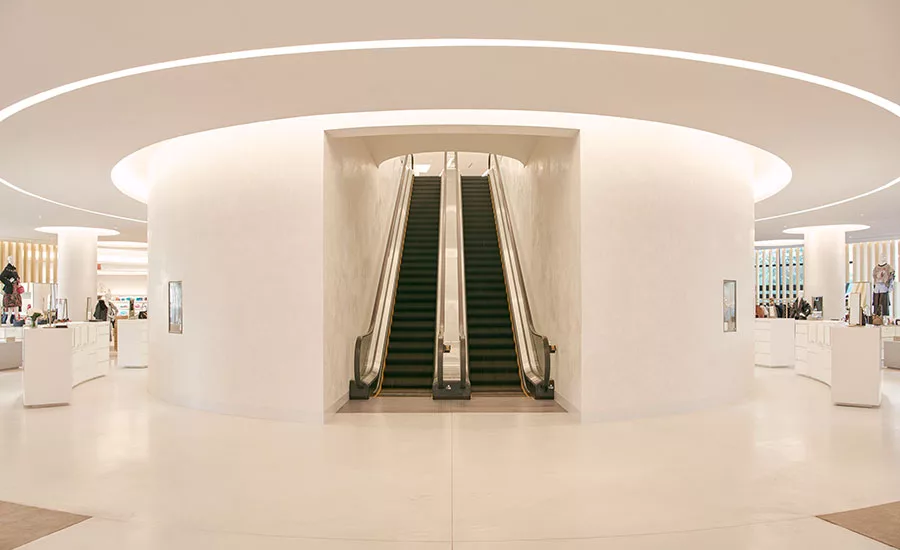
Escalators at the center of the rotundas bisect circular sales hubs, which are, in turn, ringed by clothing and accessories.

Photo © Jason Schmidt
Saks Fifth Avenue

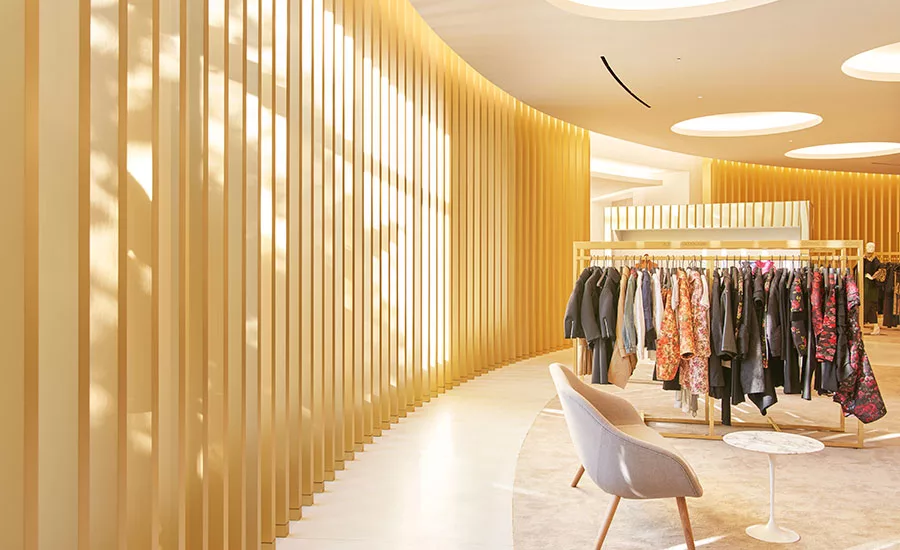
Departing from the sharp edges of the exterior, principal Richard Found stacked a pair of glazed rotundas behind the faceted facade, wrapping the glass on the inside with fixed, brushed­brass louvers that filter sunlight into the sales areas.

Photo © Jason Schmidt
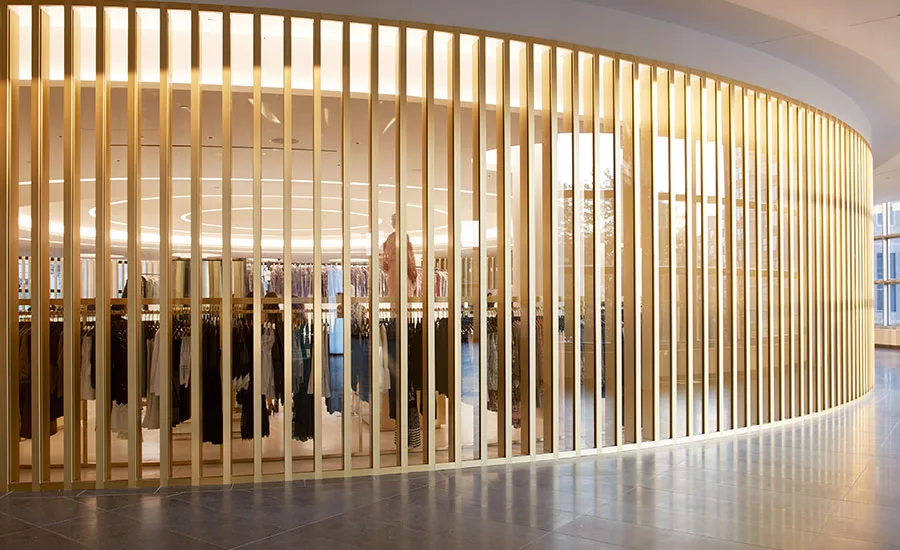
Saks Fifth Avenue

Departing from the sharp edges of the exterior, principal Richard Found stacked a pair of glazed rotundas behind the faceted facade, wrapping the glass on the inside with fixed, brushed­brass louvers that filter sunlight into the sales areas.

Photo © Jason Schmidt

Saks Fifth Avenue
Saks Fifth Avenue
Saks Fifth Avenue
Saks Fifth Avenue
Saks Fifth Avenue
Saks Fifth Avenue
Saks Fifth Avenue
Saks Fifth Avenue
Saks Fifth Avenue
November 1, 2016

Architects & Firms

Found Associates
People/Products

Across the street from the 9/11 Mem­orial in New York, Brookfield Place, the former World Financial Center designed by César Pelli in the ’80s, is undergoing a transformation along with the reconstruction of the World Trade Center site and the opening of Santiago Calatrava’s transit hub (RECORD, April 2016). The office-building complex is not only luring tenants like Time Inc. but a spate of upscale food and retail businesses too. Among them, a new Saks Fifth Avenue satellite is notable for its elegant yet hip boutique style—a fresh take for the iconic department store.

Designed by London-based Found Associates, Saks Fifth Avenue Downtown is tucked into the first two stories of an octagonal pavilion at the base of a tower in the complex. Departing from the sharp edges of the exterior, principal Richard Found stacked a pair of glazed rotundas behind the faceted facade, wrapping the glass on the inside with fixed, brushed-brass louvers that filter sunlight into the sales areas. “This allows views out to the World Trade Center,” says Found. “At the same time, it provides a backdrop for the merchandise.”

Throughout the store, color and material choices are subtle, serene, and surprisingly consistent for a multibrand retail establishment. There are no designer shops here. The soft brass is used again on garment racks and low-profile casework; pastel upholstery wraps Fritz Hansen and HAY seating; champagne-hued carpet alternates with terrazzo floors; and hand-finished polished plaster coats the walls.

An open plan maximizes the quirky 65,000-square-foot space with avenues that branch from the rotundas back toward the building core. Whenever possible, Found fused structural, mechanical, and decorative elements. Escalators at the center of the rotundas bisect circular sales hubs, which are, in turn, ringed by clothing and accessories. Tall, modular mirrored displays fade into the scenery and also serve as storage units and full-length mirrors.

Warm LED lighting is equally discreet. Concealed in ceiling coves that follow the lines of the architectural elements, its glow creates halos around columns and above the rotundas. The lighting also delineates a corridor leading to the shoe department, and Found’s one touch of bling: a 15-foot-wide, half-spherical chandelier supporting 50 globes. Mounted on a polished-metal ceiling, it is a glittering orb—a dazzling effect, and all the more so in a Saks that offers an understated alternative to the usual luxury experience.


People

Architect:

Found Associates
14-16 Great Pulteney Street
London
W1F 9ND
02077348400
Foundassociates.com


Personnel in architect's firm who should receive special credit: Richard Found & Kieran Morgan


Interior designer:

Found Associates


Photographer:

Jason Schmidt 


Products

Escalator:

Kone


Lighting:

LF Illumination, Lucifer, Ecosense Lighting, Aion LED, Solais Lighting, Amerlux, Forum, and Lukas Lighting (Shoe Chandelier)


Carpeting:

Fabrica Carpets


Paint:

Benjamin Moore


Furniture:

ABC Home, Artek, HAY, and Knoll


Wall Covering:

Decorfin (polished plaster in beauty and jewelry) and Maharam (fitting room walls)

Upholstery Textiles:

Maharam.

 
KEYWORDS: New York City

Share This Story

Looking for a reprint of this article?
From high-res PDFs to custom plaques, order your copy today!

Linda Lentz is a former editor at Architectural Record.

Post a comment to this article

Report Abusive Comment

Subscription Center
  • Create an Account
  • Start a Subscription
  • Manage My Account
  • Sign Up for Newsletters
  • Visit Customer Service
  • Update Preferences

More Videos

Sponsored Content

Sponsored Content is a special paid section where industry companies provide high quality, objective, non-commercial content around topics of interest to the Architectural Record audience. All Sponsored Content is supplied by the advertising company and any opinions expressed in this article are those of the author and not necessarily reflect the views of Architectural Record or its parent company, BNP Media. Interested in participating in our Sponsored Content section? Contact your local rep!

close
  • 3D configurator
    Sponsored byDoorBird

    How DoorBird’s 3D Configurator Is Redefining Customization Across Residential and Commercial Design

  • interior of modern office
    Sponsored byCurrent

    The Downlight's Second Life: Why Below-Ceiling Serviceability Is the Specification Detail That Matters Most

  • cold storage facility
    Sponsored byCarlisle SynTec Systems

    How Architects Can Design More Continuous Cold Storage Envelopes

DESIGN:ED Podcast
Listen to Architectural Record’s DESIGN:ED Podcast

Events

July 22, 2026

Water Containment Waterproofing: Best Practices and System Selection

Credits: 1 AIA LU/HSW; 1 AIBD P-CE; 0.1 ICC CEU

Examine waterproofing strategies for water containment structures that enhance durability, prevent failures, and support long-term building performance.

July 29, 2026

Adaptive Reuse Reimagined: Designing Multifamily Housing from Existing Buildings

Credits: 1 AIA LU/HSW; 1 AIBD P-CE; 0.1 ICC CEU; 1 IIBEC CEH

Examine adaptive reuse envelope strategies that improve energy performance, preserve architectural character, and transform existing buildings into high-performing multifamily housing.

View All Submit An Event

Products

2026 Architect's Square Foot Costbook

2026 Architect's Square Foot Costbook

See More Products

Popular Stories

7480 N Delaware

A Portland Apartment Building by Daniel Toole Architecture Stands as a Study in Adaptation

Bergen complex frontage

Brooklyn’s Bergen Establishes Place with a Modulated Concrete Facade and an Idyllic Garden

Chacarita Alta Housing

In Paraguay’s Capital, MOS and Adamo-Faiden Rethink Public Housing for Residents of Informal Settlements

Kaya, San Diego

With San Diego’s Kaya, Jeff Svitak Melds Housing Density with Community

The Bend in Winnipeg, Canada

The Bend Wraps an Adapted Winnipeg Warehouse, Adding Apartments and Defining Public Space

Water Containment Waterproofing: Best Practices and System Selection - Free Webinar - July 22, 2026

Related Articles

  • 200 Fifth Avenue

    See More
  • 510 Fifth Avenue Renovation

    See More
  • 520 Fifth Avenue

    KPF’s Mixed-Use Supertall at 520 Fifth Avenue in Manhattan Spirals Toward the Sky

    See More
×

The latest news and information

#1 Source for Architectural Design, News and Products

SUBSCRIBE
  • RESOURCES
    • Advertise
    • Contact Us
    • Submit
    • Store
  • ACCOUNT CENTER
    • Create an Account
    • Start a Subscription
    • Manage My Account
    • Sign Up for Newsletters
    • Visit Customer Service
    • Update Preferences
  • PRIVACY
    • PRIVACY POLICY
    • TERMS & CONDITIONS
    • DO NOT SELL MY PERSONAL INFORMATION
    • PRIVACY REQUEST
    • ACCESSIBILITY
  • SERVICES
    • Marketing Services
    • Reprints
    • Market Research
    • List Rental
    • Survey/Respondent Access
  • STAY CONNECTED
    • Linkedin
    • Facebook
    • Instagram
    • YouTube
    • X (Twitter)

Copyright ©2026. All Rights Reserved BNP Media, Inc. and BNP Media II, LLC.

Design, CMS, Hosting & Web Development :: ePublishing