Architectural Record
search
cart
facebook twitter linkedin youtube
  • Sign In
  • Subscribe
  • Sign Out
  • My Account
Architectural Record
  • NEWS
    • Latest News
    • Awards
    • Interviews
    • Obituaries
    • Podcasts
      • Design:Ed Podcast
      • Sponsored Podcasts
  • OPINION
    • Book Reviews / Excerpts
    • Exhibition Reviews
    • Forum
  • EXCLUSIVES
    • Videos
    • Design Vanguard
    • Top 300 Firms
    • Sponsored Content
    • Sponsored eBooks
    • From the Archives
  • CONTINUING ED
    • Editorial Continuing Ed
    • CE Center
    • CE Academies
  • PROJECTS
    • Buildings By Type
    • Reuse & Renovation
    • Museums & Arts Centers
    • Colleges & Universities
    • Multifamily Housing
    • Interiors
    • Lighting
    • Kitchen & Bath
  • HOUSES
    • Record Houses
    • House of the Month
    • Featured Houses
  • PRODUCTS
    • Products by Category
    • Record Products of the Year
    • Latest Products
  • EVENTS
    • Dates & Events
    • Record on the Road
    • Innovation Conference
    • Sustainability in Practice
    • Women In Architecture
    • Webinars
    • Ad Excellence Awards
    • Submit an Event
  • CONNECT
    • Ask RECORD AI
    • Newsletters
    • Contact
    • Advertise
    • Editorial Calendar
    • Store
    • Customer Service
  • SUBMIT
    • Submission Guidelines
    • RECORD Competitions
  • MAGAZINE
    • Subscribe
    • My Account
    • Digital Edition
    • Current Issue
    • Firm Pass
    • Historic Archive

China Awards 2010: Vanke Center

Best Public Project
By Clare Jacobson
Vanke Center

Photo © Christian Richters

Vanke Center

Photo © Christian Richters

Vanke Center

Photo © Christian Richters

Vanke Center

Photo © Christian Richters

Vanke Center

Photo © Christian Richters

Vanke Center

Photo © Christian Richters

Vanke Center
Vanke Center
Vanke Center
Vanke Center
Vanke Center
Vanke Center
May 1, 2010

Architects & Firms

Steven Holl Architects

Shenzhen, China

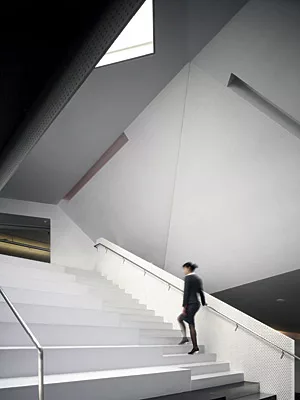
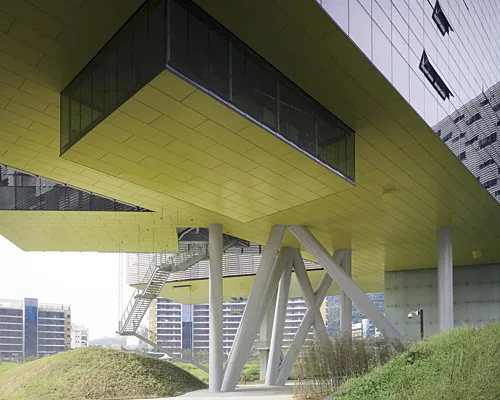
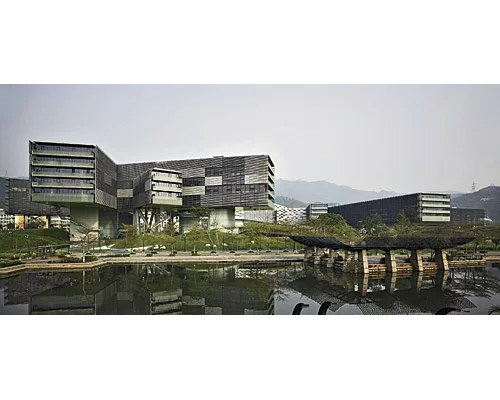
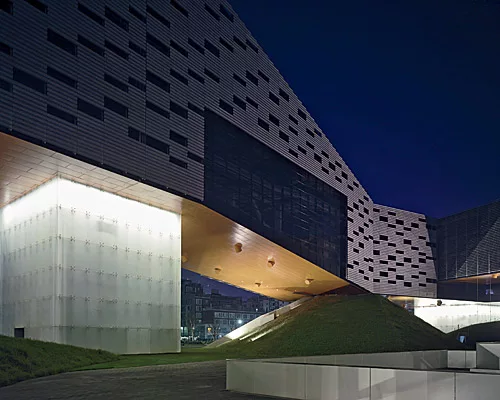
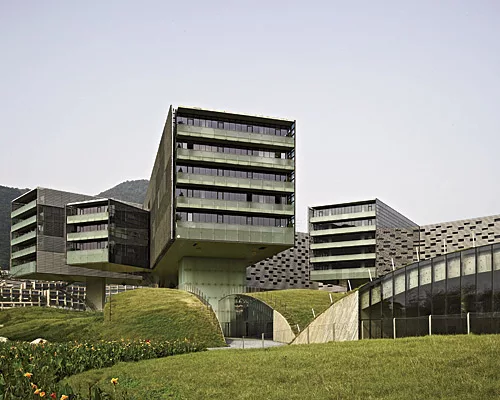
“Sustainability goes beyond a collection of technologies,” explains Zhao Liang, chief architect of China Vanke Co, the largest residential developer in south China today. Its new headquarters in Shenzhen, designed by Steven Holl Architects, exemplifies this idea. “Our building is a manifestation of who we want to be—a company that is open and is green,” says Zhao. These values start with the company’s chairman, Wang Shi, who has also built a reputation as an outdoorsman and mountain climber. The 120,445-square-meter building, which hovers above the lush landscape like a horizontal skyscraper, has been pre-certified as a LEED platinum building, the first such designation in China.

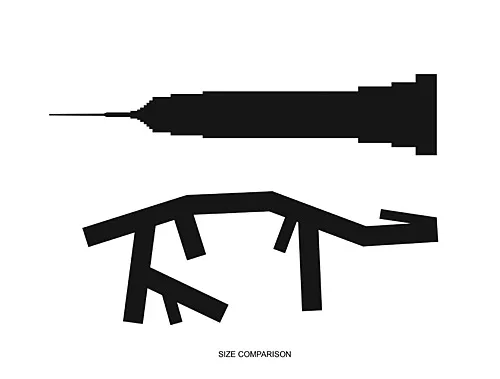
Li Hu, partner and director of Steven Holl Architects in Beijing, credits his client with giving the project its grand idea. “Wang Shi is committed to public welfare. He wanted to return something to the community. That’s the basis for this project.” With its new headquarters located on an idyllic property in Shenzhen with views to the nearby mountains, lake, and ocean, Vanke decided to open the site to its neighbors. The structure, as long as the Empire States Building is tall, sits on eight legs, creating a large public space below it and around it.

In addition to offices and facilities for the company’s staff, the center contains apartments and a hotel above ground and a conference center, spa, and parking underground. Li explains, “The design is not specific to the program. The building is a flexible armature and can be changed in the future.” Still, he set specific programs into the structure. He wanted to position the company dining room on the top floor so employees could enjoy the view of the ocean. Vanke accepted this idea, as well as many other design proposals.

Vanke Center uses renewable bamboo, recycled carpeting, PVC-free fabrics, and low-flow plumbing fixtures as parts of its sustainable-design strategy. Special coatings on its glass windows work together with aluminum louvers to reduce solar heat gain. A gray-water processing plant, roof garden, cooling pond, geothermal wells, and 1,400 square meters of photovoltaic panels all work to reduce the building’s dependence on outside sources of energy. Sunken gardens, courtyards, ponds, permeable pavement, and restored wetlands function collectively as a bioswale that filters, aerates, and irrigates the landscape.

Li thinks these green design features should go without saying, “Why should we talk about the building being green? These are fundamentals. They should be included in the building code.” But until that’s the case, Vanke Center shows that green design need not be applied to buildings but rather can be integrated with the core values and identity of a growing business.

Looking for quick answers on architecture and design topics?
Try Ask RECORD, our new smart AI search tool.
Ask RECORD →

KEYWORDS: China Awards

Share This Story

Looking for a reprint of this article?
From high-res PDFs to custom plaques, order your copy today!

Clare Jacobson is a San Francisco-based contributor to Architectural Record.

Post a comment to this article

Report Abusive Comment

Subscription Center
  • Create an Account
  • Start a Subscription
  • Manage My Account
  • Sign Up for Newsletters
  • Visit Customer Service
  • Update Preferences

More Videos

Sponsored Content

Sponsored Content is a special paid section where industry companies provide high quality, objective, non-commercial content around topics of interest to the Architectural Record audience. All Sponsored Content is supplied by the advertising company and any opinions expressed in this article are those of the author and not necessarily reflect the views of Architectural Record or its parent company, BNP Media. Interested in participating in our Sponsored Content section? Contact your local rep!

close
  • 3D configurator
    Sponsored byDoorBird

    How DoorBird’s 3D Configurator Is Redefining Customization Across Residential and Commercial Design

  • interior of modern office
    Sponsored byCurrent

    The Downlight's Second Life: Why Below-Ceiling Serviceability Is the Specification Detail That Matters Most

  • cold storage facility
    Sponsored byCarlisle SynTec Systems

    How Architects Can Design More Continuous Cold Storage Envelopes

DESIGN:ED Podcast
Listen to Architectural Record’s DESIGN:ED Podcast

Events

July 8, 2026

Co-Intelligence: The Architect's AI Advantage

Credits: 1 AIA LU/Elective; 1 AIBD P-CE; 0.1 ICC CEU

Examine how AI is reshaping architectural practice and how architects can elevate their role from task execution to directing design intent.

July 14, 2026

Designing Toilet Partitions for User Comfort and Utility

Credits: 1 AIA LU/HSW; 1 AIBD P-CE; 0.1 ICC CEU

Evaluate emerging restroom design strategies, materials, and specification options that enhance functionality, inclusivity, user comfort, and sustainability.

View All Submit An Event

Products

2026 Architect's Square Foot Costbook

2026 Architect's Square Foot Costbook

See More Products

Popular Stories

Under Armour Global  Headquarters

In a Former Industrial Area in Baltimore, Gensler Builds an Office Building that Broadcasts its Client’s Ambitions

Shelter Island Residence by Studio Modh Architecture

Shelter Island Residence by Studio Modh Architecture

Iga City Hall Transformation

Maru Architecture Turns a 1960s Government Building in Iga, Japan, into a Library and Hotel

Hudson Street Loft

Hudson Street Loft by AlexAllen Studio Architects

Most Significant Works of American Architecture

For the Semiquincentennial, Practitioners and Scholars Survey 250 Years of American Architecture

Co-Intelligence: The Architect's AI Advantage - Free Webinar - July 8, 2026

Related Articles

  • China Awards 2010: Linked Hybrid

    See More
  • China Awards 2010: Shanghai Qingpu New Town Construction Company

    See More
  • China Awards 2010: Evian Town / Phase 2

    See More

Related Products

See More Products
  • image7.jpg

    Contemporary Architecture in China Towards A Critical Pragmatism

See More Products

Events

View AllSubmit An Event
  • April 26, 2016

    2016 China-UK Ideal Town and Garden City Summit

    The Summit will debate new Garden City ideas and will look at best practice for eco towns, market towns, community engagement, creative quarter and elderly living in the town as well as town center design and management.
View AllSubmit An Event
×

The latest news and information

#1 Source for Architectural Design, News and Products

SUBSCRIBE
  • RESOURCES
    • Advertise
    • Contact Us
    • Submit
    • Store
  • ACCOUNT CENTER
    • Create an Account
    • Start a Subscription
    • Manage My Account
    • Sign Up for Newsletters
    • Visit Customer Service
    • Update Preferences
  • PRIVACY
    • PRIVACY POLICY
    • TERMS & CONDITIONS
    • DO NOT SELL MY PERSONAL INFORMATION
    • PRIVACY REQUEST
    • ACCESSIBILITY
  • SERVICES
    • Marketing Services
    • Reprints
    • Market Research
    • List Rental
    • Survey/Respondent Access
  • STAY CONNECTED
    • Linkedin
    • Facebook
    • Instagram
    • YouTube
    • X (Twitter)

Copyright ©2026. All Rights Reserved BNP Media, Inc. and BNP Media II, LLC.

Design, CMS, Hosting & Web Development :: ePublishing