Architectural Record
search
cart
facebook twitter linkedin youtube
  • Sign In
  • Subscribe
  • Sign Out
  • My Account
Architectural Record
  • NEWS
    • Latest News
    • Awards
    • Interviews
    • Obituaries
    • Podcasts
      • Design:Ed Podcast
      • Sponsored Podcasts
  • OPINION
    • Book Reviews / Excerpts
    • Exhibition Reviews
    • Forum
  • EXCLUSIVES
    • Videos
    • Design Vanguard
    • Top 300 Firms
    • Sponsored Content
    • Sponsored eBooks
    • From the Archives
  • CONTINUING ED
    • Editorial Continuing Ed
    • CE Center
    • CE Academies
  • PROJECTS
    • Buildings By Type
    • Reuse & Renovation
    • Museums & Arts Centers
    • Colleges & Universities
    • Multifamily Housing
    • Interiors
    • Lighting
    • Kitchen & Bath
  • HOUSES
    • Record Houses
    • House of the Month
    • Featured Houses
  • PRODUCTS
    • Products by Category
    • Record Products of the Year
    • Latest Products
  • EVENTS
    • Dates & Events
    • Record on the Road
    • Innovation Conference
    • Sustainability in Practice
    • Women In Architecture
    • Webinars
    • Ad Excellence Awards
    • AIA 2026 Videos
    • Submit an Event
  • CONNECT
    • Ask RECORD AI
    • Newsletters
    • Contact
    • Advertise
    • Editorial Calendar
    • Store
    • Customer Service
  • SUBMIT
    • Submission Guidelines
    • RECORD Competitions
  • MAGAZINE
    • Subscribe
    • My Account
    • Digital Edition
    • Current Issue
    • Firm Pass
    • Historic Archive
Lighting Design

Nelson-Atkins Museum of Art Bloch Galleries Renovation by BNIM and Renfro Design Group

Kansas City, Missouri
By Joann Gonchar, FAIA, Linda C. Lentz
Nelson-Atkins Museum of Art Bloch Galleries

Photo © BNIM / Kelly Callewaert

Nelson-Atkins Museum of Art Bloch Galleries

Photo © BNIM / Kelly Callewaert

Section Perspective

Image courtesy BNIM

Nelson-Atkins Museum of Art Bloch Galleries
Section Perspective
August 1, 2017

Architects & Firms

BNIM
Renfro Design Group


Additional Content:
Jump to credits & specifications

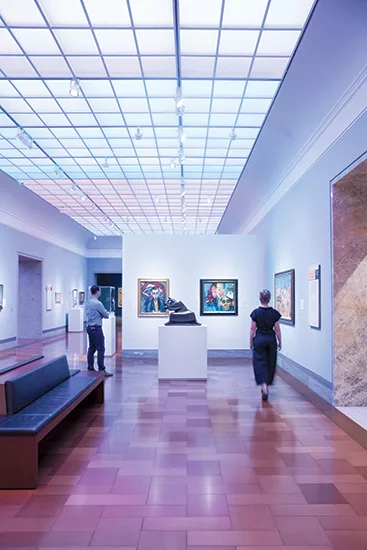
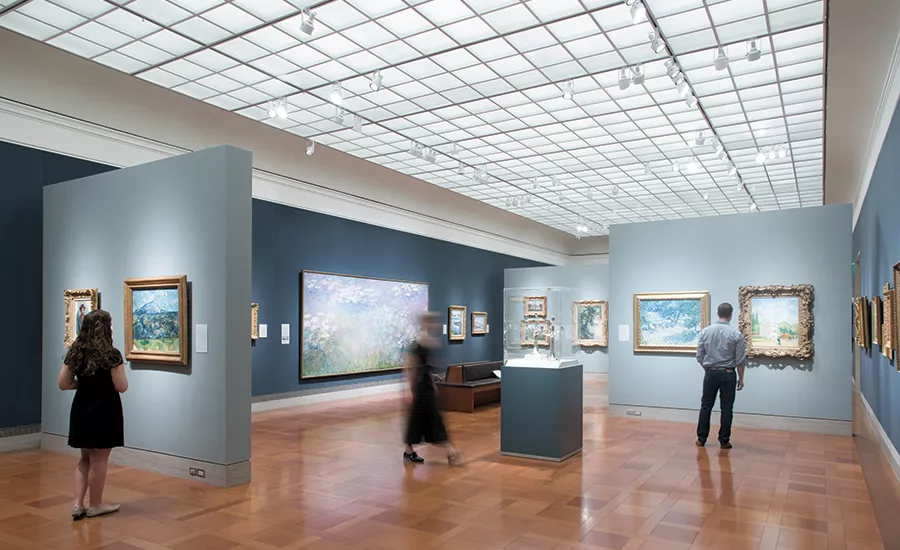
To create new galleries at the Nelson-Atkins Museum of Art to showcase 29 Impressionist and Post-Impressionist works from the Marion and Henry Bloch collection, BNIM reconfigured 9,000-square-feet within the institution’s historic Beaux-Arts building, opening up sight lines and adding more than 200 linear feet of wall space. The architects also took advantage of an important element of the 1930s structure: its laylights, above which the original architects created a 5-foot-tall attic space for installation of the lighting. “The building was thoughtfully configured for the lighting and its maintenance,” says lighting designer Richard Renfro. He and his team replaced the existing lighting above the laylights, which were modified to correspond to the new floor plan with Ketra G2 linear fixtures. These provide ambient illumination throughout the galleries. The interior of the attic space is painted white, enhancing reflectivity as well as the ceiling’s new slumped glass, so that it appears to emit a soft glow. Tracks installed below the laylight hold Ketra PAR38 lamps, to project the desired light onto the individual pieces of art. All the lamps are RGBW LED, wireless, color and white-tunable, and individually addressable with the manufacturer’s own MESH control system. This enables the museum staff to change color temperature and intensity according to a curator’s objectives. Lighting for the whole suite of galleries can be managed. Alternatively, each lamp can be “adjusted and adapted on the fly” from a handheld device, for special events and educational programs, says Jake Ludemann, the museum’s lighting designer. For instance, during a recent presentation for a group of children, he was able to approximate how the collection’s Water Lilies painting by Monet would appear over the course of a day in natural light, from sunrise to sunset, within a span of 15 minutes. Says Renfro, “The technology is allowing museum visitors to see art in a new way.”


Next case study: Willem II Passage by Civic Architects with Bright and LustLab

Back to "Continuing Education: Lighting Controls"


Credits

Consultants

Renfro Design Group: Richard Renfro, Sarah Randall, Fabio Tuchiya, Silvia Mazzarri, Santiago Suarez


Specifications

Lighting

Interior ambient lighting: Interior Ambient Lighting:
Ketra

Exhibit Lighting:
Track and track heads: Edison Price Lighting
Lamps: Ketra

Lighting Controls:
Ketra


KEYWORDS: Missouri

Share This Story

Looking for a reprint of this article?
From high-res PDFs to custom plaques, order your copy today!


Joann gonchar

Joann Gonchar, FAIA, LEED AP, is deputy editor at Architectural Record. She joined RECORD in 2006, after working for eight years at its sister publication, Engineering News-Record. Before starting her career as a journalist, Joann worked for several architecture firms and spent three years in Kobe, Japan, with the firm Team Zoo, Atelier Iruka. She earned a Master of Architecture degree from the University of Pennsylvania and a Bachelor of Arts from Brown University. She is licensed to practice architecture in New York State.

Linda Lentz is a former editor at Architectural Record.

Post a comment to this article

Report Abusive Comment

Subscription Center
  • Create an Account
  • Start a Subscription
  • Manage My Account
  • Sign Up for Newsletters
  • Visit Customer Service
  • Update Preferences

More Videos

Sponsored Content

Sponsored Content is a special paid section where industry companies provide high quality, objective, non-commercial content around topics of interest to the Architectural Record audience. All Sponsored Content is supplied by the advertising company and any opinions expressed in this article are those of the author and not necessarily reflect the views of Architectural Record or its parent company, BNP Media. Interested in participating in our Sponsored Content section? Contact your local rep!

close
  • 3D configurator
    Sponsored byDoorBird

    How DoorBird’s 3D Configurator Is Redefining Customization Across Residential and Commercial Design

  • interior of modern office
    Sponsored byCurrent

    The Downlight's Second Life: Why Below-Ceiling Serviceability Is the Specification Detail That Matters Most

  • cold storage facility
    Sponsored byCarlisle SynTec Systems

    How Architects Can Design More Continuous Cold Storage Envelopes

DESIGN:ED Podcast
Listen to Architectural Record’s DESIGN:ED Podcast

Events

July 22, 2026

Water Containment Waterproofing: Best Practices and System Selection

Credits: 1 AIA LU/HSW; 1 AIBD P-CE; 0.1 ICC CEU

Examine waterproofing strategies for water containment structures that enhance durability, prevent failures, and support long-term building performance.

July 29, 2026

Adaptive Reuse Reimagined: Designing Multifamily Housing from Existing Buildings

Credits: 1 AIA LU/HSW; 1 AIBD P-CE; 0.1 ICC CEU; 1 IIBEC CEH

Examine adaptive reuse envelope strategies that improve energy performance, preserve architectural character, and transform existing buildings into high-performing multifamily housing.

View All Submit An Event

Products

2026 Architect's Square Foot Costbook

2026 Architect's Square Foot Costbook

See More Products

Popular Stories

7480 N Delaware

A Portland Apartment Building by Daniel Toole Architecture Stands as a Study in Adaptation

Chacarita Alta Housing

In Paraguay’s Capital, MOS and Adamo-Faiden Rethink Public Housing for Residents of Informal Settlements

Kaya, San Diego

With San Diego’s Kaya, Jeff Svitak Melds Housing Density with Community

The Bend in Winnipeg, Canada

The Bend Wraps an Adapted Winnipeg Warehouse, Adding Apartments and Defining Public Space

Tang Wing, NY Historical

RAMSA Completes an Inconspicuous Addition to the New York Historical

Water Containment Waterproofing: Best Practices and System Selection - Free Webinar - July 22, 2026

Related Articles

  • Bloch Building, Nelson-Atkins Museum of Art

    See More
  • The Nelson-Atkins Museum of Art

    Kansas City’s Nelson-Atkins Museum of Art Launches International Design Competition for Major Expansion

    See More

Related Products

See More Products
  • superlux.jpg

    SuperLux: Smart Light Art, Design & Architecture for Cities

  • 0470130628.gif

    Sustainable Design: The Science of Sustainability and Green Engineering

  • 1444336282.gif

    The Handbook of Interior Design

See More Products
×

The latest news and information

#1 Source for Architectural Design, News and Products

SUBSCRIBE
  • RESOURCES
    • Advertise
    • Contact Us
    • Submit
    • Store
  • ACCOUNT CENTER
    • Create an Account
    • Start a Subscription
    • Manage My Account
    • Sign Up for Newsletters
    • Visit Customer Service
    • Update Preferences
  • PRIVACY
    • PRIVACY POLICY
    • TERMS & CONDITIONS
    • DO NOT SELL MY PERSONAL INFORMATION
    • PRIVACY REQUEST
    • ACCESSIBILITY
  • SERVICES
    • Marketing Services
    • Reprints
    • Market Research
    • List Rental
    • Survey/Respondent Access
  • STAY CONNECTED
    • Linkedin
    • Facebook
    • Instagram
    • YouTube
    • X (Twitter)

Copyright ©2026. All Rights Reserved BNP Media, Inc. and BNP Media II, LLC.

Design, CMS, Hosting & Web Development :: ePublishing