Architectural Record
search
cart
facebook twitter linkedin youtube
  • Sign In
  • Subscribe
  • Sign Out
  • My Account
Architectural Record
  • NEWS
    • Latest News
    • Awards
    • Interviews
    • Obituaries
    • Podcasts
      • Design:Ed Podcast
      • Sponsored Podcasts
  • OPINION
    • Book Reviews / Excerpts
    • Exhibition Reviews
    • Forum
  • EXCLUSIVES
    • Videos
    • Design Vanguard
    • Top 300 Firms
    • Sponsored Content
    • Sponsored eBooks
    • From the Archives
  • CONTINUING ED
    • Editorial Continuing Ed
    • CE Center
    • CE Academies
  • PROJECTS
    • Buildings By Type
    • Reuse & Renovation
    • Museums & Arts Centers
    • Colleges & Universities
    • Multifamily Housing
    • Interiors
    • Lighting
    • Kitchen & Bath
  • HOUSES
    • Record Houses
    • House of the Month
    • Featured Houses
  • PRODUCTS
    • Products by Category
    • Record Products of the Year
    • Latest Products
  • EVENTS
    • Dates & Events
    • Record on the Road
    • Innovation Conference
    • Sustainability in Practice
    • Women In Architecture
    • Webinars
    • Ad Excellence Awards
    • AIA 2026 Videos
    • Submit an Event
  • CONNECT
    • Ask RECORD AI
    • Newsletters
    • Contact
    • Advertise
    • Editorial Calendar
    • Store
    • Customer Service
  • SUBMIT
    • Submission Guidelines
    • RECORD Competitions
  • MAGAZINE
    • Subscribe
    • My Account
    • Digital Edition
    • Current Issue
    • Firm Pass
    • Historic Archive
ProjectsMuseums & Art Centers

Bauhaus Museum by Heike Hanada

Weimar, Germany
By Oliver Wainwright
Bauhaus Museum

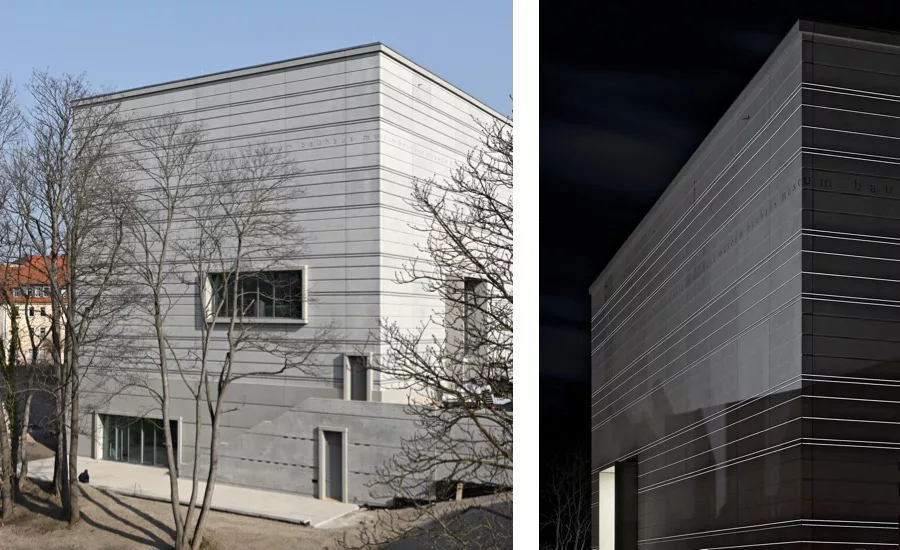
The new Bauhaus Museum in Weimar is a concrete block with thin horizontal bands that glow at night (right) like the lines of a musical score.

Photos © Andrew Alberts
Bauhaus Museum

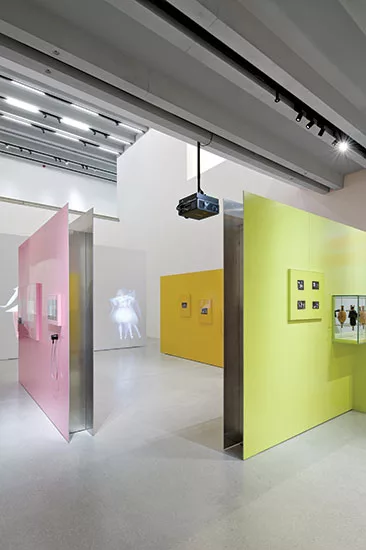
Holographic allusions to Oskar Schlemmer’s Triadic Ballet animate various galleries.

Photo © Andrew Alberts
Bauhaus Museum

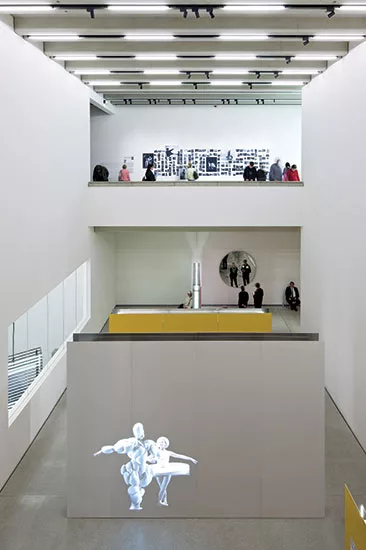
Holographic allusions to Oskar Schlemmer’s Triadic Ballet animate various galleries.

Photo © Andrew Alberts
Bauhaus Museum

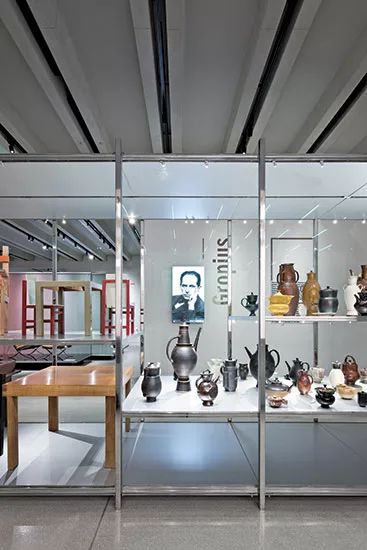
In other exhibition areas, ceramic and metal objects and furniture are displayed.

Photo © Andrew Alberts
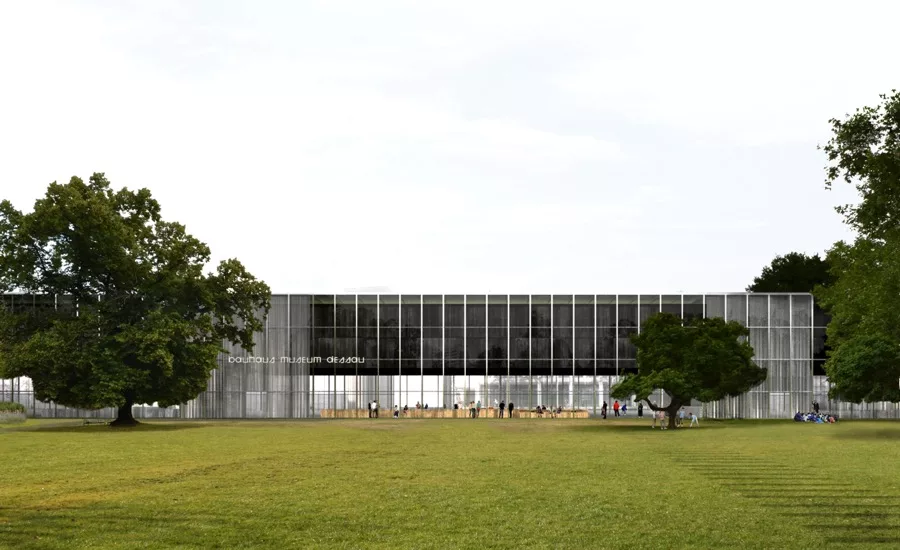
Dessau Museum Rendering

The Dessau museum is expected to open in September.

Image courtesy Bauhaus Dessau Foundation

Bauhaus Museum
Bauhaus Museum
Bauhaus Museum
Bauhaus Museum
Dessau Museum Rendering
June 1, 2019

One hundred years after the Bauhaus was founded, its products have become so ubiquitous that they’ve faded into the background– or else descended into kitsch. Nothing says generic corporate lobby like a Mies van der Rohe Barcelona chair, while Josef Albers’s colored nesting tables have been replicated to oblivion. In this centenary year of design-themed German travel articles and glossy features on overpriced limited-edition products, it is easy to suffer from Bauhaus fatigue. But persevere. Because the new Bauhaus Museum in Weimar has the power to surprise even the most hardened design geek.

“We wanted to tell the story of the early years of the Bauhaus, which isn’t so well known,” says Wolfgang Holler, director of the Klassik Stiftung Weimar, the city’s foundation for cultural heritage, which initiated the $30 million museum. He is standing in the first-floor exhibition, where the objects around him range from Expressionist sculptures to folksy ceramic pots, a far cry from what you might think of as the stripped-down “Bauhaus style.” Instead, what emerges is a picture of a wildly heterogeneous place, where breathing exercises taught by pseudo-Zoroastrian vegan painters were conducted side by side with welding classes and cosmic-puppetry workshops.

Holographic allusions to Oskar Schlemmer's 'Triadic Ballet' animate various galleries. Photo © Andrew Alberts

The riotous range of work on show stands in marked contrast to the neutral, if not bleak, container in which it is housed. The result of an open international competition in 2012, the design is the first built work of Heike Hanada, a German architect who studied and taught at the current Bauhaus University in Weimar. Her building stands as a blank gray concrete block on the edge of a new public space, relieved only by thin, indented horizontal strata, which glow at night like the lines of a musical score. Its austere, uncompromising form has provoked a mixed reception. Some locals call it the bunker. Others have compared it to the imposing Nazi-era stone tower across the street, designed to the orders of Hitler himself. Either way, it exudes the cold, monolithic presence of a memorial structure—which is somehow fitting. Weimar’s right-wing politicians did their best to destroy the Bauhaus in its early days, and the city remains a hotbed of the conservative forces that finally drove the school out to Dessau in 1925.

“We had to make a tough statement to stand up to the highly political context,” says Hanada. The museum is located right next to the 1930s Gauforum, built by the National Socialists to administer their forced-labor program. With the country’s far right once again on the rise, the building’s central square (formerly named Adolf Hitler Platz) remains fenced off in order to prevent neo-Nazi gatherings.

Inside the museum, the large, windowless gallery spaces are kept simple and raw, with gray terrazzo floors, ribbed concrete ceilings, and white-painted concrete walls, a minimal world populated by steel handrails, felt-topped benches and naked light bulbs. “We tried to be as poor as possible with the materials,” says Hanada. The approach has paid off, allowing the work on show to stand out. There is plenty of room for the exhibitions to breathe, with sectional changes where the galleries leap from single to double and triple height, and places where windows are punched through so you can see to the levels above, while narrow staircases create a dramatic sense of compression and expansion as you move between the floors. As you leave, picture windows frame poignant views out to a memorial tower in the distance, marking the site of the Buchenwald concentration camp, whose gates were designed by prisoner and former Bauhaus student Franz Ehrlich.

The Weimar museum is the first of a trio of new buildings planned for the Bauhaus centenary, and the only one to be completed on time. Dessau, where Walter Gropius’s industrial studio complex still stands, is awaiting the September opening of a big glass hangar by the young Barcelona practice Addenda Architects (also the result of an open competition), planned to house a floating black-box gallery above an open ground floor. Berlin, where the Bauhaus fled for one final year in 1932, is to receive an extension to its Gropius-designed archive building, in the form of a glass tower by local architect Volker Staab, delayed until 2021.

Weimar is not only the first but, perhaps, the most important of the three, since it explains how the school was not a blip out of the blue but an evolution of what had been brewing in the region since the late 19th century. A fascinating complementary show at the city’s revamped Neues Museum nearby helps to illuminate how the work of figures like Henry van de Velde, who established Weimar’s School of Arts and Crafts in 1905, laid the foundations for what Gropius would develop. Together, the two museums reveal the Bauhaus period to be a richer and more complex phenomenon than you might ever have imagined.


Back to "Does the Bauhaus Still Matter?"

Looking for quick answers on architecture and design topics?
Try Ask RECORD, our new smart AI search tool.
Ask RECORD →

KEYWORDS: Bauhaus Germany

Share This Story

Looking for a reprint of this article?
From high-res PDFs to custom plaques, order your copy today!
Oliver Wainwright is The Guardian’s architecture and design critic.

Post a comment to this article

Report Abusive Comment

Subscription Center
  • Create an Account
  • Start a Subscription
  • Manage My Account
  • Sign Up for Newsletters
  • Visit Customer Service
  • Update Preferences

More Videos

Sponsored Content

Sponsored Content is a special paid section where industry companies provide high quality, objective, non-commercial content around topics of interest to the Architectural Record audience. All Sponsored Content is supplied by the advertising company and any opinions expressed in this article are those of the author and not necessarily reflect the views of Architectural Record or its parent company, BNP Media. Interested in participating in our Sponsored Content section? Contact your local rep!

close
  • 3D configurator
    Sponsored byDoorBird

    How DoorBird’s 3D Configurator Is Redefining Customization Across Residential and Commercial Design

  • interior of modern office
    Sponsored byCurrent

    The Downlight's Second Life: Why Below-Ceiling Serviceability Is the Specification Detail That Matters Most

  • cold storage facility
    Sponsored byCarlisle SynTec Systems

    How Architects Can Design More Continuous Cold Storage Envelopes

DESIGN:ED Podcast
Listen to Architectural Record’s DESIGN:ED Podcast

Events

July 29, 2026

Adaptive Reuse Reimagined: Designing Multifamily Housing from Existing Buildings

Credits: 1 AIA LU/HSW; 1 AIBD P-CE; 0.1 ICC CEU; 1 IIBEC CEH

Examine adaptive reuse envelope strategies that improve energy performance, preserve architectural character, and transform existing buildings into high-performing multifamily housing.

July 30, 2026

Constructing Exterior Walls to Avoid Moisture Issues

Credits: 1 AIA LU/HSW; 1 AIBD P-CE; 0.1 ICC CEU

Examine exterior wall and air barrier system strategies that improve moisture control, energy efficiency, durability, and indoor environmental quality.

View All Submit An Event

Products

Architectural Detailing: Function, Constructibility, Aesthetics, 4th Edition

Architectural Detailing: Function, Constructibility, Aesthetics, 4th Edition

See More Products

Popular Stories

7480 N Delaware

A Portland Apartment Building by Daniel Toole Architecture Stands as a Study in Adaptation

Goldring Woldenberg Park

Continuing Education: Postindustrial Waterfronts

House of the Month - Casa BL

In Chile, Alejandro Beals and Loreto Lyon Revive a 1960s House Designed by a Le Corbusier Disciple

Kaya, San Diego

With San Diego’s Kaya, Jeff Svitak Melds Housing Density with Community

Chacarita Alta Housing

In Paraguay’s Capital, MOS and Adamo-Faiden Rethink Public Housing for Residents of Informal Settlements

Water Containment Waterproofing: Best Practices and System Selection - Free Webinar - July 22, 2026

Related Articles

  • Bauhaus Museum Opens in Tel Aviv's White City

    See More
  • Asplund Library Revamp Goes to Hanada

    See More
  • Historical Museum by Lederer Ragnarsdottir Oei

    Historical Museum by Lederer Ragnarsdóttir Oei

    See More
×

The latest news and information

#1 Source for Architectural Design, News and Products

SUBSCRIBE
  • RESOURCES
    • Advertise
    • Contact Us
    • Submit
    • Store
  • ACCOUNT CENTER
    • Create an Account
    • Start a Subscription
    • Manage My Account
    • Sign Up for Newsletters
    • Visit Customer Service
    • Update Preferences
  • PRIVACY
    • PRIVACY POLICY
    • TERMS & CONDITIONS
    • DO NOT SELL MY PERSONAL INFORMATION
    • PRIVACY REQUEST
    • ACCESSIBILITY
  • SERVICES
    • Marketing Services
    • Reprints
    • Market Research
    • List Rental
    • Survey/Respondent Access
  • STAY CONNECTED
    • Linkedin
    • Facebook
    • Instagram
    • YouTube
    • X (Twitter)

Copyright ©2026. All Rights Reserved BNP Media, Inc. and BNP Media II, LLC.

Design, CMS, Hosting & Web Development :: ePublishing