Architectural Record
search
cart
facebook twitter linkedin youtube
  • Sign In
  • Subscribe
  • Sign Out
  • My Account
Architectural Record
  • NEWS
    • Latest News
    • Awards
    • Interviews
    • Obituaries
    • Podcasts
      • Design:Ed Podcast
      • Sponsored Podcasts
  • OPINION
    • Book Reviews / Excerpts
    • Exhibition Reviews
    • Forum
  • EXCLUSIVES
    • Videos
    • Design Vanguard
    • Top 300 Firms
    • Sponsored Content
    • Sponsored eBooks
    • From the Archives
  • CONTINUING ED
    • Editorial Continuing Ed
    • CE Center
    • CE Academies
  • PROJECTS
    • Buildings By Type
    • Reuse & Renovation
    • Museums & Arts Centers
    • Colleges & Universities
    • Multifamily Housing
    • Interiors
    • Lighting
    • Kitchen & Bath
  • HOUSES
    • Record Houses
    • House of the Month
    • Featured Houses
  • PRODUCTS
    • Products by Category
    • Record Products of the Year
    • Latest Products
  • EVENTS
    • Dates & Events
    • Record on the Road
    • Innovation Conference
    • Sustainability in Practice
    • Women In Architecture
    • Webinars
    • Ad Excellence Awards
    • Submit an Event
  • CONNECT
    • Ask RECORD AI
    • Newsletters
    • Contact
    • Advertise
    • Editorial Calendar
    • Store
    • Customer Service
  • SUBMIT
    • Submission Guidelines
    • RECORD Competitions
  • MAGAZINE
    • Subscribe
    • My Account
    • Digital Edition
    • Current Issue
    • Firm Pass
    • Historic Archive
ProjectsBuildings by TypeSnapshotTransportation Architecture

Dominique Perrault Designs an Open-air Métro Station in Suburban Paris
By Andrew Ayers
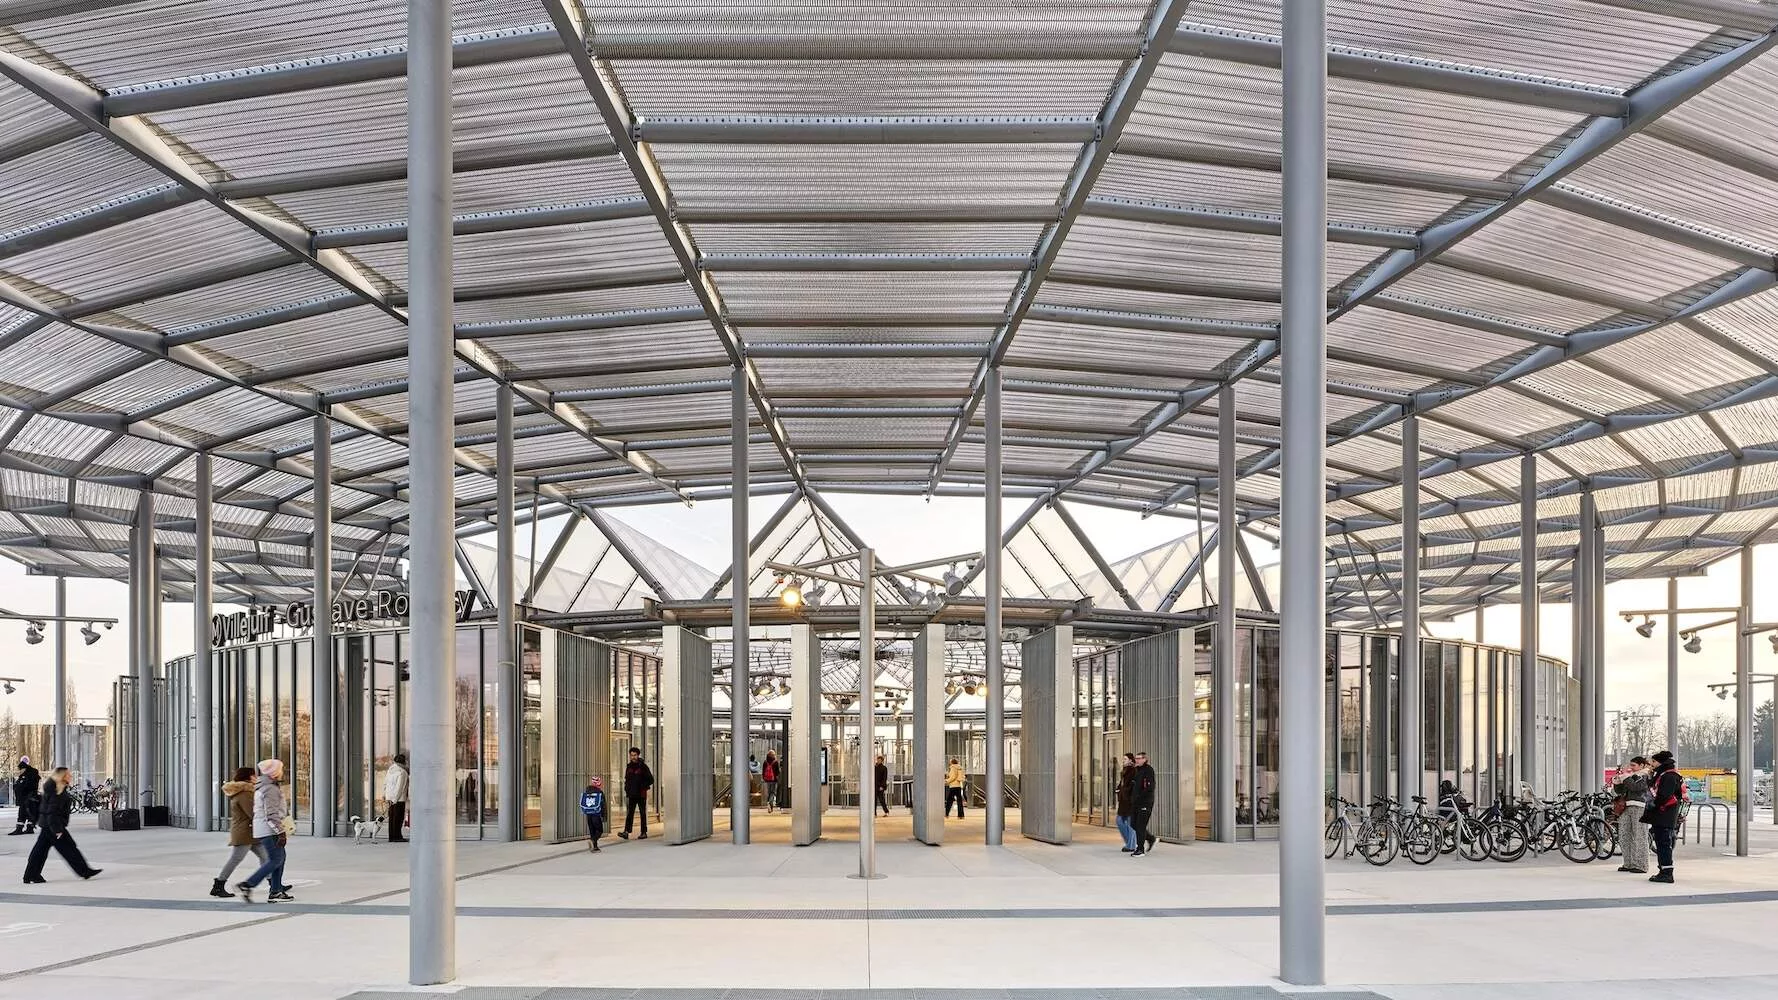
Gare de Villejuif-Gustave Roussy

Gare de Villejuif-Gustave Roussy. Photo © Michel Denance/Dominique Perrault Architecte, ADAGP

March 21, 2025

Architects & Firms

Dominique Perrault Architecture
✕
Image in modal.

“This is a building with no facade!” proclaims Dominique Perrault gleefully as he ushers a gaggle of journalists around his latest achievement, the gargantuan Gare de Villejuif-Gustave Roussy. A major interchange on the Grand Paris Express, the French capital’s new suburban metro network, the station currently serves the extended Line 14, which now links the center to Orly Airport. Once the orbital Line 15 comes into service next year, an estimated 100,000 passengers daily will change trains here. Located in the southern suburb of Villejuif, in the middle of a new public plaza connecting the Institut Gustave Roussy (a hospital specializing in cancer treatment) to the Parc des Hautes-Bruyères, the station is indeed bereft of a facade in the accepted sense, appearing above ground like a candidate for London’s annual Serpentine Pavilion commission. Raised up high on steel poles, two rings of metal-mesh brise-soleils provide a minimum of weather protection as they draw travelers in toward the entrances, with access gates sandwiched between steel-and-glass cabins containing shops and station facilities.

Gare de Villejuif-Gustave Roussy

Photo © Michel Denance/Dominique Perrault Architecte, ADAGP

Gare de Villejuif-Gustave Roussy

Photo © Michel Denance/Dominique Perrault Architecte, ADAGP

Once over the threshold, passengers discover a rather pretty circular folded roof in ETFE that hovers above a giant void into which they must now descend. The interchange is located 160 feet below ground, where Lines 14 and 15 cross, each in its own rectangular concrete tube. The station itself is also a concrete tube, an enormous cylinder—the geometric form that requires the least material, Perrault explains—with walls over three feet thick and a diameter of 230 feet. Lining its perimeter are all sorts of technical spaces as well as some below-ground retail, while a spectacular set of escalators crisscrosses its open center, making for a truly thrilling descent. Augmenting the vertiginous theatricality, the finishes include light-gray raw concrete, metal mesh, and a lot of polished steel, all of which are intended to keep gloom at bay by reflecting the light that issues from the tough-nosed lamps designed by Perrault’s partner, Gaëlle Lauriot-Prévost. Once at the very bottom, passengers can enjoy a little “starshine” in the form of Ivan Navarro’s ceiling-mounted artwork Cadran Solaire, which features yellow LED tubes set in Dibond mirrors and spells out the names of a galaxy of celestial bodies. Villejuif-Gustave Roussy is not alone in its artistic leanings, since all 68 new stations on the Grand Paris Express will include specially commissioned interventions.

Gare de Villejuif-Gustave Roussy

Photo © Michel Denance/Dominique Perrault Architecte, ADAGP

As well as having no facade, Perrault’s station is entirely open to the air, which obviates the need for mechanical smoke-evacuation systems. He is unable to say how much the station cost—too complicated to calculate, he grumbles—though, back in 2018, the regional newspaper Le Parisien estimated the bill at around $270 million. Proof that this kind of heavy-duty infrastructure is still what France does best, the building appeared particularly impressive during construction, a powerful hulk of raw Piranesian concrete. Such bold gestures are also a Perrault specialty, one he illustrated with a concept drawing that showed the Roman Pantheon buried underground, the oculus at the summit of its dome forming a well that opened up into the bowels of the earth. 

Looking for quick answers on architecture and design topics?
Try Ask RECORD, our new smart AI search tool.
Ask RECORD →

KEYWORDS: Paris

Share This Story

Looking for a reprint of this article?
From high-res PDFs to custom plaques, order your copy today!

Andrew ayers

Andrew Ayers is a Paris-based writer, translator, and educator.

Post a comment to this article

Report Abusive Comment

Subscription Center
  • Create an Account
  • Start a Subscription
  • Manage My Account
  • Sign Up for Newsletters
  • Visit Customer Service
  • Update Preferences

More Videos

Sponsored Content

Sponsored Content is a special paid section where industry companies provide high quality, objective, non-commercial content around topics of interest to the Architectural Record audience. All Sponsored Content is supplied by the advertising company and any opinions expressed in this article are those of the author and not necessarily reflect the views of Architectural Record or its parent company, BNP Media. Interested in participating in our Sponsored Content section? Contact your local rep!

close
  • 3D configurator
    Sponsored byDoorBird

    How DoorBird’s 3D Configurator Is Redefining Customization Across Residential and Commercial Design

  • interior of modern office
    Sponsored byCurrent

    The Downlight's Second Life: Why Below-Ceiling Serviceability Is the Specification Detail That Matters Most

  • cold storage facility
    Sponsored byCarlisle SynTec Systems

    How Architects Can Design More Continuous Cold Storage Envelopes

DESIGN:ED Podcast
Listen to Architectural Record’s DESIGN:ED Podcast

Events

July 14, 2026

Designing Toilet Partitions for User Comfort and Utility

Credits: 1 AIA LU/HSW; 1 AIBD P-CE; 0.1 ICC CEU

Evaluate emerging restroom design strategies, materials, and specification options that enhance functionality, inclusivity, user comfort, and sustainability.

July 16, 2026

Fit, Form, Function: Rethinking Privacy Curtains for Modern Spaces

Credits: 1 AIA LU/HSW; 1 AIBD P-CE; 0.1 ICC CEU

Explore how privacy curtain systems can enhance occupant comfort, operational efficiency, and sustainability across healthcare, education, hospitality, and senior living environments.

View All Submit An Event

Products

2026 Architect's Square Foot Costbook

2026 Architect's Square Foot Costbook

See More Products

Popular Stories

Most Significant Works of American Architecture

For the Semiquincentennial, Practitioners and Scholars Survey 250 Years of American Architecture

Iga City Hall Transformation

Maru Architecture Turns a 1960s Government Building in Iga, Japan, into a Library and Hotel

Hudson Street Loft

Hudson Street Loft by AlexAllen Studio Architects

Theodore Roosevelt Presidential Library

The Theodore Roosevelt Presidential Library, Designed by Snøhetta, Is Set to Open in the North Dakota Badlands

Goldring Woldenberg Park

Continuing Education: Postindustrial Waterfronts

Co-Intelligence: The Architect's AI Advantage - Free Webinar - July 8, 2026

Related Articles

  • KAFD Metro Station, Riyadh

    Zaha Hadid Architects’ King Abdullah Financial District Metro Station Opens in Riyadh

    See More
  • Longchamp Racecourse

    Longchamp Racecourse by Dominique Perrault Architecture

    See More
  • La Poste-Paris

    La Poste du Louvre by Dominique Perrault Architecture (DPA)

    See More

Related Products

See More Products
  • Architectural Record - July 2025

    Architectural Record July 2025 Issue

  • american arch.jpg

    American Architecture: An Illustrated Encyclopedia

See More Products
×

The latest news and information

#1 Source for Architectural Design, News and Products

SUBSCRIBE
  • RESOURCES
    • Advertise
    • Contact Us
    • Submit
    • Store
  • ACCOUNT CENTER
    • Create an Account
    • Start a Subscription
    • Manage My Account
    • Sign Up for Newsletters
    • Visit Customer Service
    • Update Preferences
  • PRIVACY
    • PRIVACY POLICY
    • TERMS & CONDITIONS
    • DO NOT SELL MY PERSONAL INFORMATION
    • PRIVACY REQUEST
    • ACCESSIBILITY
  • SERVICES
    • Marketing Services
    • Reprints
    • Market Research
    • List Rental
    • Survey/Respondent Access
  • STAY CONNECTED
    • Linkedin
    • Facebook
    • Instagram
    • YouTube
    • X (Twitter)

Copyright ©2026. All Rights Reserved BNP Media, Inc. and BNP Media II, LLC.

Design, CMS, Hosting & Web Development :: ePublishing