Architectural Record
search
cart
facebook twitter linkedin youtube
  • Sign In
  • Subscribe
  • Sign Out
  • My Account
Architectural Record
  • NEWS
    • Latest News
    • Awards
    • Interviews
    • Obituaries
    • Podcasts
      • Design:Ed Podcast
      • Sponsored Podcasts
  • OPINION
    • Book Reviews / Excerpts
    • Exhibition Reviews
    • Forum
  • EXCLUSIVES
    • Videos
    • Design Vanguard
    • Top 300 Firms
    • Sponsored Content
    • Sponsored eBooks
    • From the Archives
  • CONTINUING ED
    • Editorial Continuing Ed
    • CE Center
    • CE Academies
  • PROJECTS
    • Buildings By Type
    • Reuse & Renovation
    • Museums & Arts Centers
    • Colleges & Universities
    • Multifamily Housing
    • Interiors
    • Lighting
    • Kitchen & Bath
  • HOUSES
    • Record Houses
    • House of the Month
    • Featured Houses
  • PRODUCTS
    • Products by Category
    • Record Products of the Year
    • Latest Products
  • EVENTS
    • Dates & Events
    • Record on the Road
    • Innovation Conference
    • Sustainability in Practice
    • Women In Architecture
    • Webinars
    • Ad Excellence Awards
    • AIA 2026 Videos
    • Submit an Event
  • CONNECT
    • Ask RECORD AI
    • Newsletters
    • Contact
    • Advertise
    • Editorial Calendar
    • Store
    • Customer Service
  • SUBMIT
    • Submission Guidelines
    • RECORD Competitions
  • MAGAZINE
    • Subscribe
    • My Account
    • Digital Edition
    • Current Issue
    • Firm Pass
    • Historic Archive
Architecture News

Architectural Record and Architizer Team Up with AIDS Memorial Park Group for Design Competition in NYC
By Jenna M. McKnight
AIDS Memorial Park

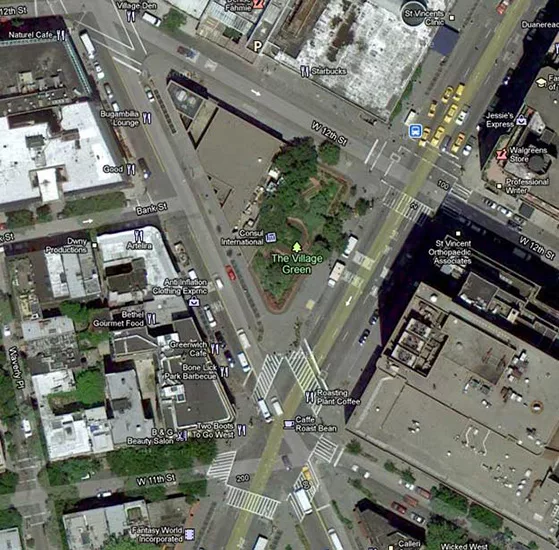
The project's proposed location is Triangle Park, a roughly 16,000-square-foot patch of land bordered by Seventh Avenue, 12th Street, and Greenwich Avenue.

Photo ' 2011 Google
November 29, 2011
 
AIDS Memorial Park

Photo © Helene Silverman


Jurors for AIDS Memorial Park Design Competition

* Chair: Michael Arad, designer of The National September 11 Memorial
* Kurt Andersen, novelist and journalist
* Barry Bergdoll, chief curator of architecture and design at the Museum of Modern Art and
architectural history professor at Columbia University
* Elizabeth Diller, founding Partner of Diller Scofidio + Renfro and architecture professor at Princeton University
* Robert Hammond, co-founder and executive director of Friends of the High Line
* Dr. Marjorie Hill, CEO of Gay Men’s Health Crisis
* Bill T. Jones, artistic director, choreographer, and dancer
* Richard Meier, managing partner at Richard Meier & Partners Architects
* Ken Smith, landscape architect
* Suzanne Stephens, deputy editor at Architectural Record

AIDS Memorial Park, a coalition of individuals and groups committed to recognizing the ongoing AIDS crisis, has teamed up with Architectural Record and Architizer to host a design competition for a park, memorial, and small educational center in New York City’s West Village, across from the now-shuttered St. Vincent’s Hospital. Entries will be accepted today through midnight on January 21, with winners being announced on February 1.

A 10-member jury of esteemed architects, critics, artists, activists, and others will evaluate the submissions. The first place winner will receive $5,000, and a runner-up will receive $2,000. The coalition aims to complete construction by World AIDS Day on December 1, 2014. Entries can be submitted through the Architizer website. 


The project’s proposed location is Triangle Park, a roughly 16,000-square-foot patch of land bordered by Seventh Avenue, 12th Street, and Greenwich Avenue. The neglected pocket park is across from the former St. Vincent’s, which was closed in 2010 due to financial woes. Founded in 1849, the well-known medical facility was at the epicenter of New York’s AIDS epidemic and housed one of the nation’s oldest and most acclaimed HIV treatment programs.

“We envision AIDS Memorial Park as a vital community park that integrates green public space with a living memorial,” says Keith Fox, president of McGraw-Hill Construction and chairman of AIDS Memorial Park’s executive committee. “We believe that our design process will engage the best architects, as well as landscape and urban designers, to propose inspirational, imaginative, and thoughtful alternative solutions for the park and underground space.”

The hospital and park are now owned by Rudin Management, which plans to construct residential towers and townhouses on the property, as well as convert the park into a privately owned public space. Earlier this year, a group called Queer History Alliance proposed transforming the park into a memorial to the countless AIDs patients who were treated at St. Vincent’s. The group also hopes to create a 10,000-square-foot educational space below ground, according to a recent article in The New York Times.

Design competition organizers say the project aims to not only commemorate the more than 100,000 New Yorkers who have died from AIDS, but also to celebrate the efforts of caregivers and activists involved in this ongoing health crisis.

Jury chair Michael Arad, designer of the The National September 11 Memorial, says he is honored to be involved. “The redesign of the grounds of the old St. Vincent’s hospital has afforded a unique opportunity to create a meaningful public space,” he says. “My fellow jurors and I are looking forward to reviewing proposals that imagine both a neighborhood park that will serve the surrounding community, and a significant memorial that can serve as a symbolic touchstone as we commemorate 30 years of the AIDS epidemic.”

KEYWORDS: AIDS Memorial

Share This Story

Looking for a reprint of this article?
From high-res PDFs to custom plaques, order your copy today!

Jenna M. McKnight is an award-winning journalist and RECORD's former news editor. She has held senior positions at print and online publications and writes regularly about architecture and design.

Post a comment to this article

Report Abusive Comment

Subscription Center
  • Create an Account
  • Start a Subscription
  • Manage My Account
  • Sign Up for Newsletters
  • Visit Customer Service
  • Update Preferences

More Videos

Sponsored Content

Sponsored Content is a special paid section where industry companies provide high quality, objective, non-commercial content around topics of interest to the Architectural Record audience. All Sponsored Content is supplied by the advertising company and any opinions expressed in this article are those of the author and not necessarily reflect the views of Architectural Record or its parent company, BNP Media. Interested in participating in our Sponsored Content section? Contact your local rep!

close
  • 3D configurator
    Sponsored byDoorBird

    How DoorBird’s 3D Configurator Is Redefining Customization Across Residential and Commercial Design

  • interior of modern office
    Sponsored byCurrent

    The Downlight's Second Life: Why Below-Ceiling Serviceability Is the Specification Detail That Matters Most

  • cold storage facility
    Sponsored byCarlisle SynTec Systems

    How Architects Can Design More Continuous Cold Storage Envelopes

DESIGN:ED Podcast
Listen to Architectural Record’s DESIGN:ED Podcast

Events

July 22, 2026

Water Containment Waterproofing: Best Practices and System Selection

Credits: 1 AIA LU/HSW; 1 AIBD P-CE; 0.1 ICC CEU

Examine waterproofing strategies for water containment structures that enhance durability, prevent failures, and support long-term building performance.

July 29, 2026

Adaptive Reuse Reimagined: Designing Multifamily Housing from Existing Buildings

Credits: 1 AIA LU/HSW; 1 AIBD P-CE; 0.1 ICC CEU; 1 IIBEC CEH

Examine adaptive reuse envelope strategies that improve energy performance, preserve architectural character, and transform existing buildings into high-performing multifamily housing.

View All Submit An Event

Products

2026 Architect's Square Foot Costbook

2026 Architect's Square Foot Costbook

See More Products

Popular Stories

7480 N Delaware

A Portland Apartment Building by Daniel Toole Architecture Stands as a Study in Adaptation

Bergen complex frontage

Brooklyn’s Bergen Establishes Place with a Modulated Concrete Facade and an Idyllic Garden

Chacarita Alta Housing

In Paraguay’s Capital, MOS and Adamo-Faiden Rethink Public Housing for Residents of Informal Settlements

The Bend in Winnipeg, Canada

The Bend Wraps an Adapted Winnipeg Warehouse, Adding Apartments and Defining Public Space

Kaya, San Diego

With San Diego’s Kaya, Jeff Svitak Melds Housing Density with Community

Water Containment Waterproofing: Best Practices and System Selection - Free Webinar - July 22, 2026

Related Articles

  • Design Selected for AIDS Memorial Park in NYC

    See More
  • New Design for NYC AIDS Memorial Clears Important Hurdle

    See More
  • Final Design Unveiled for NYC Aids Memorial

    See More
×

The latest news and information

#1 Source for Architectural Design, News and Products

SUBSCRIBE
  • RESOURCES
    • Advertise
    • Contact Us
    • Submit
    • Store
  • ACCOUNT CENTER
    • Create an Account
    • Start a Subscription
    • Manage My Account
    • Sign Up for Newsletters
    • Visit Customer Service
    • Update Preferences
  • PRIVACY
    • PRIVACY POLICY
    • TERMS & CONDITIONS
    • DO NOT SELL MY PERSONAL INFORMATION
    • PRIVACY REQUEST
    • ACCESSIBILITY
  • SERVICES
    • Marketing Services
    • Reprints
    • Market Research
    • List Rental
    • Survey/Respondent Access
  • STAY CONNECTED
    • Linkedin
    • Facebook
    • Instagram
    • YouTube
    • X (Twitter)

Copyright ©2026. All Rights Reserved BNP Media, Inc. and BNP Media II, LLC.

Design, CMS, Hosting & Web Development :: ePublishing