Architectural Record
search
cart
facebook twitter linkedin youtube
  • Sign In
  • Subscribe
  • Sign Out
  • My Account
Architectural Record
  • NEWS
    • Latest News
    • Awards
    • Interviews
    • Obituaries
    • Podcasts
      • Design:Ed Podcast
      • Sponsored Podcasts
  • OPINION
    • Book Reviews / Excerpts
    • Exhibition Reviews
    • Forum
  • EXCLUSIVES
    • Videos
    • Design Vanguard
    • Top 300 Firms
    • Sponsored Content
    • Sponsored eBooks
    • From the Archives
  • CONTINUING ED
    • Editorial Continuing Ed
    • CE Center
    • CE Academies
  • PROJECTS
    • Buildings By Type
    • Reuse & Renovation
    • Museums & Arts Centers
    • Colleges & Universities
    • Multifamily Housing
    • Interiors
    • Lighting
    • Kitchen & Bath
  • HOUSES
    • Record Houses
    • House of the Month
    • Featured Houses
  • PRODUCTS
    • Products by Category
    • Record Products of the Year
    • Latest Products
  • EVENTS
    • Dates & Events
    • Record on the Road
    • Innovation Conference
    • Sustainability in Practice
    • Women In Architecture
    • Webinars
    • Ad Excellence Awards
    • Submit an Event
  • CONNECT
    • Ask RECORD AI
    • Newsletters
    • Contact
    • Advertise
    • Editorial Calendar
    • Store
    • Customer Service
  • SUBMIT
    • Submission Guidelines
    • RECORD Competitions
  • MAGAZINE
    • Subscribe
    • My Account
    • Digital Edition
    • Current Issue
    • Firm Pass
    • Historic Archive
Architecture News

Pop-Up in Yangon, Myanmar, Tests Out Revitalization
By Honora Shea
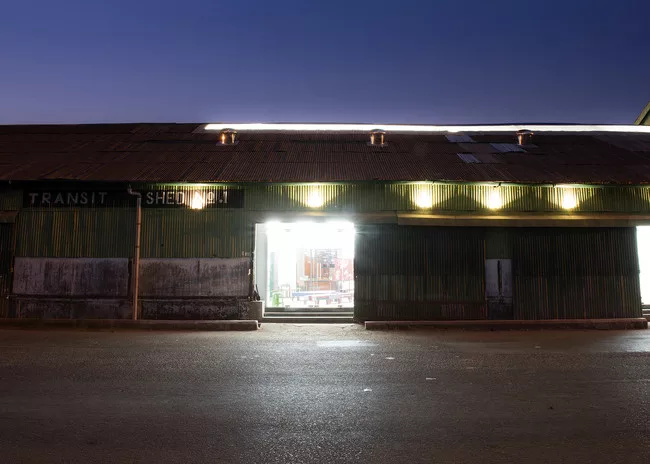
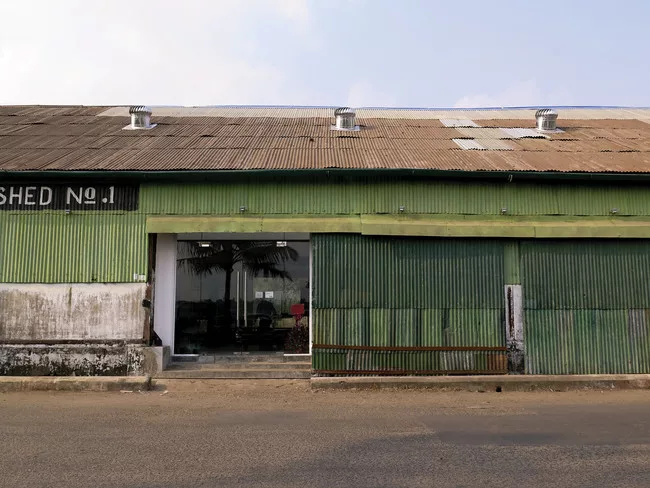
<p>The gritty, textured exterior of the shed contrasts with the  light, minimal interior.</p><div id='_mcePaste'>&#65279;&#65279;
Pop-Up in Yangon, Myanmar, Tests Out Revitalization

The gritty, textured exterior of the shed contrasts with the light, minimal interior.
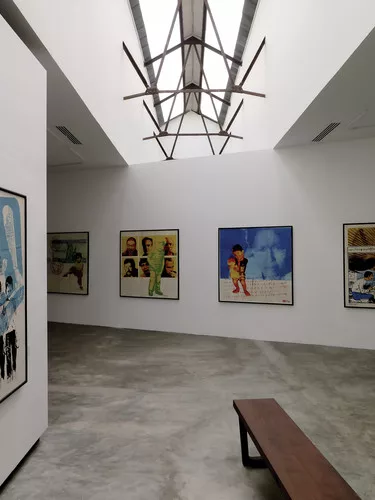

Photo © Dina Chang
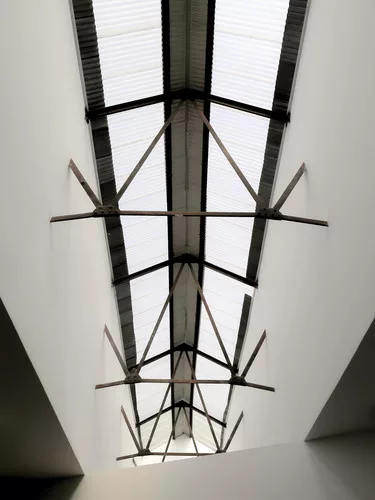
<p>A light well traverses the space and sends daylight cascading in through the original roof trusses.</p><div id='_mcePaste'>&#65279;&#65279;
Pop-Up in Yangon, Myanmar, Tests Out Revitalization

A light well traverses the space and sends daylight cascading in through the original roof trusses.
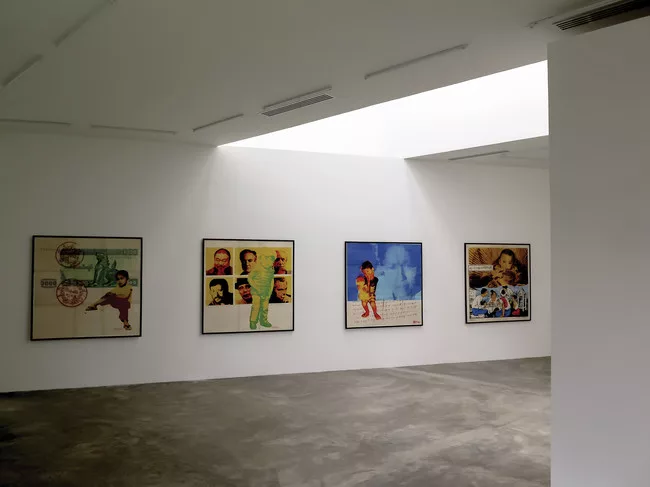

Photo © Dina Chang
<p>TS1, Dominic Leong, Yangon, Myanmar</p>
Pop-Up in Yangon, Myanmar, Tests Out Revitalization

TS1, Dominic Leong, Yangon, Myanmar

Photo © Dina Chang
<p>TS1, Dominic Leong, Yangon, Myanmar</p>
Pop-Up in Yangon, Myanmar, Tests Out Revitalization

TS1, Dominic Leong, Yangon, Myanmar

Photo © Dina Chang
<p>TS1, Dominic Leong, Yangon, Myanmar</p>
Pop-Up in Yangon, Myanmar, Tests Out Revitalization

TS1, Dominic Leong, Yangon, Myanmar

Photo © Dina Chang
<p>TS1, Dominic Leong, Yangon, Myanmar</p>
Pop-Up in Yangon, Myanmar, Tests Out Revitalization

TS1, Dominic Leong, Yangon, Myanmar

Photo © Dina Chang
<p>TS1, Dominic Leong, Yangon, Myanmar</p>
Pop-Up in Yangon, Myanmar, Tests Out Revitalization

TS1, Dominic Leong, Yangon, Myanmar

Photo courtesy TS1
<p>The gritty, textured exterior of the shed contrasts with the  light, minimal interior.</p><div id='_mcePaste'>&#65279;&#65279;
<p>A light well traverses the space and sends daylight cascading in through the original roof trusses.</p><div id='_mcePaste'>&#65279;&#65279;
<p>TS1, Dominic Leong, Yangon, Myanmar</p>
July 21, 2014

The gritty, textured exterior of the shed contrasts with the light, minimal interior.


To visit Yangon, Myanmar, now is to experience a city in flux. The downtown riverfront, once a bustling cosmopolitan dream, is home to streets lined with stately old colonial buildings, full of lost history and oozing with potential. Amidst the recent handover of power from the military to a civilian government, rustlings of revitalization projects are afoot, as design and preservation present promising ways for the city to re-engage with the rest of the world.

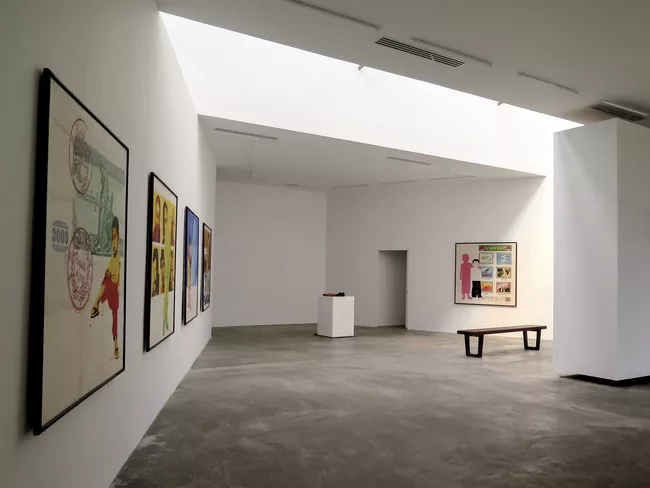
While many such projects have only been talked about, one of them has been built in an old dockside transit shed. Entrepreneur Ivan Pun and architecture firm Leong Leong have transformed the shed into a 3,800-square-foot, light-filled space showcasing rotating art exhibitions, design-oriented retail, a pop-up restaurant, and other programming for one year. The project, known as TS1 (for Transit Shed 1), is the flagship effort by the Chinese-Burmese Pun, who is eager to help revitalize his home city through culture.

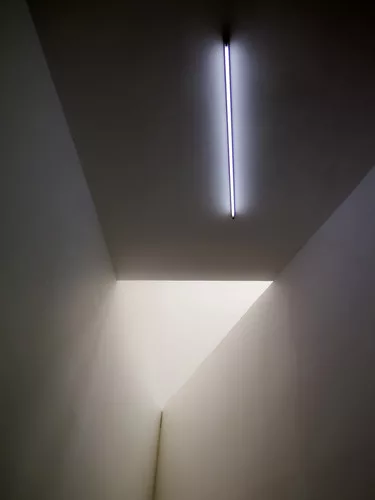
For architect Dominic Leong, the project was a unique opportunity to “create a space or an environment that didn’t really exist anywhere else in Yangon.” He set to work transforming the dark, iron-clad shed with a light well that traverses the space and sends daylight cascading in through the original roof trusses. A reinforcing inner envelope was added, ensuring the space would be safe from Yangon's torrential monsoon rains. The contrast between the gritty, textured exterior of the shed and the light, minimal interior connects the site's history as a shipping port with the ever-widening possibilities for its future, both cultural and commercial.

This contrast is echoed by the interior plan. A freestanding diagonal wall was inserted to allow for programmatic separation, dividing it symmetrically into two distinct sections, without closing off the space entirely. Leong's design alludes to the dichotomy between art and commerce, all while acknowledging that the distinction between the two has become increasingly blurred. "This space represents that blurring or ambiguity...culture and commerce exist on either side of the wall, and you may not know if you are in a gallery or pop-up store or vice versa," says Leong, who conceptualized the idea for the space with artist Dina Chang.

TS1 was completed in just four weeks, opening in April with an exhibition of contemporary Burmese art, and a showroom for Myanmar Made, a design collection that showcases traditional craft along with locally-inspired contemporary design. The flexible nature of the space is a boon for its organizers, who are free to incorporate varied influences and ideas.

Ultimately, Pun hopes that this simple adaptive reuse project will serve as a model for further revitalization efforts. As Pun notes, "I wanted to encourage people to talk more about urban development, especially about the rejuvenation of downtown Yangon... we need to do more projects in the area to inspire people to [invest in reviving it]."

Share This Story

Looking for a reprint of this article?
From high-res PDFs to custom plaques, order your copy today!

Post a comment to this article

Report Abusive Comment

Subscription Center
  • Create an Account
  • Start a Subscription
  • Manage My Account
  • Sign Up for Newsletters
  • Visit Customer Service
  • Update Preferences

More Videos

Sponsored Content

Sponsored Content is a special paid section where industry companies provide high quality, objective, non-commercial content around topics of interest to the Architectural Record audience. All Sponsored Content is supplied by the advertising company and any opinions expressed in this article are those of the author and not necessarily reflect the views of Architectural Record or its parent company, BNP Media. Interested in participating in our Sponsored Content section? Contact your local rep!

close
  • 3D configurator
    Sponsored byDoorBird

    How DoorBird’s 3D Configurator Is Redefining Customization Across Residential and Commercial Design

  • interior of modern office
    Sponsored byCurrent

    The Downlight's Second Life: Why Below-Ceiling Serviceability Is the Specification Detail That Matters Most

  • cold storage facility
    Sponsored byCarlisle SynTec Systems

    How Architects Can Design More Continuous Cold Storage Envelopes

DESIGN:ED Podcast
Listen to Architectural Record’s DESIGN:ED Podcast

Events

July 14, 2026

Designing Toilet Partitions for User Comfort and Utility

Credits: 1 AIA LU/HSW; 1 AIBD P-CE; 0.1 ICC CEU

Evaluate emerging restroom design strategies, materials, and specification options that enhance functionality, inclusivity, user comfort, and sustainability.

July 16, 2026

Fit, Form, Function: Rethinking Privacy Curtains for Modern Spaces

Credits: 1 AIA LU/HSW; 1 AIBD P-CE; 0.1 ICC CEU

Explore how privacy curtain systems can enhance occupant comfort, operational efficiency, and sustainability across healthcare, education, hospitality, and senior living environments.

View All Submit An Event

Products

2026 Architect's Square Foot Costbook

2026 Architect's Square Foot Costbook

See More Products

Popular Stories

Under Armour Global  Headquarters

In a Former Industrial Area in Baltimore, Gensler Builds an Office Building that Broadcasts its Client’s Ambitions

Shelter Island Residence by Studio Modh Architecture

Shelter Island Residence by Studio Modh Architecture

Most Significant Works of American Architecture

For the Semiquincentennial, Practitioners and Scholars Survey 250 Years of American Architecture

Iga City Hall Transformation

Maru Architecture Turns a 1960s Government Building in Iga, Japan, into a Library and Hotel

Hudson Street Loft

Hudson Street Loft by AlexAllen Studio Architects

Co-Intelligence: The Architect's AI Advantage - Free Webinar - July 8, 2026

Related Articles

  • For a New Pop-Up Store in Manhattan, Bittertang Goes Goth

    See More
  • Guggenheim and BMW Launch First Pop-Up 'Lab' in New York City

    See More
  • ZHA Pop Up Gallery

    Pop-up Zaha Hadid Gallery Opens in NYC

    See More

Related Products

See More Products
  • book3.jpg

    If Architecture is a Language, Then a Building is a Story

See More Products

Events

View AllSubmit An Event
  • April 22, 2026

    One Foot In, One Foot Out—The Balancing Act of Teaching and Practicing Architecture

    NOW ON DEMANDCredits: 1 AIA LU/Elective; 1 AIBD P-CE;  0.1 ICC CEU; 0.1 IACET CEUJoin Architectural Record for a discussion with three leading firms on the future of the academic–practice hybrid model and its impact on the next generation of architects.
View AllSubmit An Event
×

The latest news and information

#1 Source for Architectural Design, News and Products

SUBSCRIBE
  • RESOURCES
    • Advertise
    • Contact Us
    • Submit
    • Store
  • ACCOUNT CENTER
    • Create an Account
    • Start a Subscription
    • Manage My Account
    • Sign Up for Newsletters
    • Visit Customer Service
    • Update Preferences
  • PRIVACY
    • PRIVACY POLICY
    • TERMS & CONDITIONS
    • DO NOT SELL MY PERSONAL INFORMATION
    • PRIVACY REQUEST
    • ACCESSIBILITY
  • SERVICES
    • Marketing Services
    • Reprints
    • Market Research
    • List Rental
    • Survey/Respondent Access
  • STAY CONNECTED
    • Linkedin
    • Facebook
    • Instagram
    • YouTube
    • X (Twitter)

Copyright ©2026. All Rights Reserved BNP Media, Inc. and BNP Media II, LLC.

Design, CMS, Hosting & Web Development :: ePublishing