Architectural Record
search
cart
facebook twitter linkedin youtube
  • Sign In
  • Subscribe
  • Sign Out
  • My Account
Architectural Record
  • NEWS
    • Latest News
    • Awards
    • Interviews
    • Obituaries
    • Podcasts
      • Design:Ed Podcast
      • Sponsored Podcasts
  • OPINION
    • Book Reviews / Excerpts
    • Exhibition Reviews
    • Forum
  • EXCLUSIVES
    • Videos
    • Design Vanguard
    • Top 300 Firms
    • Sponsored Content
    • Sponsored eBooks
    • From the Archives
  • CONTINUING ED
    • Editorial Continuing Ed
    • CE Center
    • CE Academies
  • PROJECTS
    • Buildings By Type
    • Reuse & Renovation
    • Museums & Arts Centers
    • Colleges & Universities
    • Multifamily Housing
    • Interiors
    • Lighting
    • Kitchen & Bath
  • HOUSES
    • Record Houses
    • House of the Month
    • Featured Houses
  • PRODUCTS
    • Products by Category
    • Record Products of the Year
    • Latest Products
  • EVENTS
    • Dates & Events
    • Record on the Road
    • Innovation Conference
    • Sustainability in Practice
    • Women In Architecture
    • Webinars
    • Ad Excellence Awards
    • AIA 2026 Videos
    • Submit an Event
  • CONNECT
    • Ask RECORD AI
    • Newsletters
    • Contact
    • Advertise
    • Editorial Calendar
    • Store
    • Customer Service
  • SUBMIT
    • Submission Guidelines
    • RECORD Competitions
  • MAGAZINE
    • Subscribe
    • My Account
    • Digital Edition
    • Current Issue
    • Firm Pass
    • Historic Archive
Architecture News

Herzog & de Meuron's Tate Modern Expansion Approved
By Lucy Bullivant
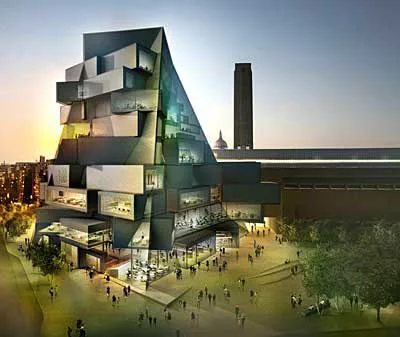
Tate Modern Expansion Approved

Tate Modern Gallery.

Image © Herzog & de Meuron
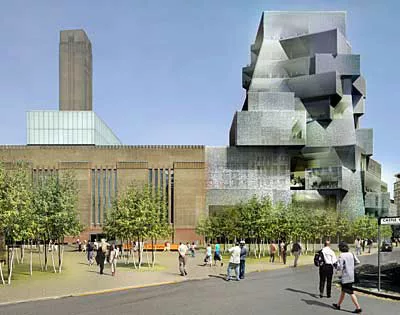
Tate Modern Expansion Approved

Tate Modern Gallery.

Image © Herzog & de Mueron
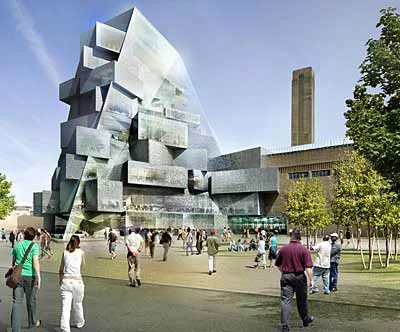
Tate Modern Expansion Approved

Tate Modern Gallery.

Image © Herzog & de Meuron
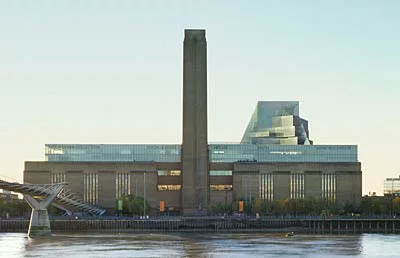
Tate Modern Expansion Approved

Tate Modern Gallery

Image © Herzog & de Meuron

Tate Modern Expansion Approved
April 3, 2007
Herzog & de Meuron’s addition to the Tate Modern gallery in London was granted planning permission by local planning authorities last week. The project is now on track for completion by 2012, in time for the Summer Olympics. “We are delighted,” says Sir Nicholas Serota, the Tate’s director. “This decision would not have been possible without the involvement and support of local residents.”
 
The Swiss architectural duo’s plans for an 11-story, pyramidal tower of stacked, glazed boxes will increase the Tate Modern’s size by 60 percent. This is their second time working on the building, a converted 1930s-era power station. In 2000, Herzog & de Meuron revamped the 252,000-square-foot structure to accommodate an anticipated 1.8 million visitors annually. But the gallery quickly proved a runaway success—the first year alone saw 5 million visitors, a figure that has since settled into a steady 4 million people—necessitating more space.
 
The $324 million addition will equip Tate Modern with more galleries for showing contemporary visual culture, as well as more education rooms and catering facilities; a new 10th floor restaurant and roof terrace will offer panoramic views of London. Herzog & de Meuron has also designed a new park and pedestrian routes around the entire complex. A north-south “street” running between the old and new buildings will form the centerpiece of this plan, helping to draw visitor traffic into the surrounding neighborhood of Southwark, a former industrial zone now being transformed.
 
Tate Modern’s commitment to fine architecture and the regeneration of London will also be underlined by new exhibitions. For the first time ever, the museum will offer regular architecture shows every two years. Global Cities, opening in June, will focus on topical urban issues in London and nine other cities worldwide and examine the effects of globalization. Adapted from the centerpiece exhibit created for the Venice Architecture Biennale in 2006, it draws on research from the London School of Economics to explore the themes of speed, size, density, diversity, and form. Architects Zaha Hadid, Rem Koolhaas, Herzog & de Meuron, and artists Richard Wentworth and Nils Norman, are among the exhibitors in the show.
KEYWORDS: London Tate Modern

Share This Story

Looking for a reprint of this article?
From high-res PDFs to custom plaques, order your copy today!


Post a comment to this article

Report Abusive Comment

Subscription Center
  • Create an Account
  • Start a Subscription
  • Manage My Account
  • Sign Up for Newsletters
  • Visit Customer Service
  • Update Preferences

More Videos

Sponsored Content

Sponsored Content is a special paid section where industry companies provide high quality, objective, non-commercial content around topics of interest to the Architectural Record audience. All Sponsored Content is supplied by the advertising company and any opinions expressed in this article are those of the author and not necessarily reflect the views of Architectural Record or its parent company, BNP Media. Interested in participating in our Sponsored Content section? Contact your local rep!

close
  • 3D configurator
    Sponsored byDoorBird

    How DoorBird’s 3D Configurator Is Redefining Customization Across Residential and Commercial Design

  • interior of modern office
    Sponsored byCurrent

    The Downlight's Second Life: Why Below-Ceiling Serviceability Is the Specification Detail That Matters Most

  • cold storage facility
    Sponsored byCarlisle SynTec Systems

    How Architects Can Design More Continuous Cold Storage Envelopes

DESIGN:ED Podcast
Listen to Architectural Record’s DESIGN:ED Podcast

Events

July 29, 2026

Adaptive Reuse Reimagined: Designing Multifamily Housing from Existing Buildings

Credits: 1 AIA LU/HSW; 1 AIBD P-CE; 0.1 ICC CEU; 1 IIBEC CEH

Examine adaptive reuse envelope strategies that improve energy performance, preserve architectural character, and transform existing buildings into high-performing multifamily housing.

July 30, 2026

Constructing Exterior Walls to Avoid Moisture Issues

Credits: 1 AIA LU/HSW; 1 AIBD P-CE; 0.1 ICC CEU

Examine exterior wall and air barrier system strategies that improve moisture control, energy efficiency, durability, and indoor environmental quality.

View All Submit An Event

Products

Architectural Detailing: Function, Constructibility, Aesthetics, 4th Edition

Architectural Detailing: Function, Constructibility, Aesthetics, 4th Edition

See More Products

Popular Stories

Goldring Woldenberg Park

Continuing Education: Postindustrial Waterfronts

House of the Month - Casa BL

In Chile, Alejandro Beals and Loreto Lyon Revive a 1960s House Designed by a Le Corbusier Disciple

Temple-Emanu-El, San Francisco

AIA California Announces 2026 Design Award Recipients

University of Victoria Indigenous Law Wing

Indigenous Law Shapes a Different Kind of Academic Building at the University of Victoria in British Columbia

Herz Rec Center

A Recreation Center by Leddy Maytum Stacy Architects Activates a Rebounding San Francisco Neighborhood

Adaptive Reuse Reimagined: Designing Multifamily Housing from Existing Buildings - Free Webinar - July 29, 2026

Related Articles

  • Herzog & de Meuron’s Tate Modern Expansion Approved

    See More
  • Switch House

    Tate Modern Expansion by Herzog & de Meuron

    See More
  • UNON Expansion rendering

    Herzog & de Meuron Selected as Co-Design Consultant for Expansion Project at the UN’s Nairobi Campus

    See More

Related Products

See More Products
  • 0470126736.gif

    Modern Sustainable Residential Design: A Guide for Design Professionals

See More Products
×

The latest news and information

#1 Source for Architectural Design, News and Products

SUBSCRIBE
  • RESOURCES
    • Advertise
    • Contact Us
    • Submit
    • Store
  • ACCOUNT CENTER
    • Create an Account
    • Start a Subscription
    • Manage My Account
    • Sign Up for Newsletters
    • Visit Customer Service
    • Update Preferences
  • PRIVACY
    • PRIVACY POLICY
    • TERMS & CONDITIONS
    • DO NOT SELL MY PERSONAL INFORMATION
    • PRIVACY REQUEST
    • ACCESSIBILITY
  • SERVICES
    • Marketing Services
    • Reprints
    • Market Research
    • List Rental
    • Survey/Respondent Access
  • STAY CONNECTED
    • Linkedin
    • Facebook
    • Instagram
    • YouTube
    • X (Twitter)

Copyright ©2026. All Rights Reserved BNP Media, Inc. and BNP Media II, LLC.

Design, CMS, Hosting & Web Development :: ePublishing