Architectural Record
search
cart
facebook twitter linkedin youtube
  • Sign In
  • Subscribe
  • Sign Out
  • My Account
Architectural Record
  • NEWS
    • Latest News
    • Awards
    • Interviews
    • Obituaries
    • Podcasts
      • Design:Ed Podcast
      • Sponsored Podcasts
  • OPINION
    • Book Reviews / Excerpts
    • Exhibition Reviews
    • Forum
  • EXCLUSIVES
    • Videos
    • Design Vanguard
    • Top 300 Firms
    • Sponsored Content
    • Sponsored eBooks
    • From the Archives
  • CONTINUING ED
    • Editorial Continuing Ed
    • CE Center
    • CE Academies
  • PROJECTS
    • Buildings By Type
    • Reuse & Renovation
    • Museums & Arts Centers
    • Colleges & Universities
    • Multifamily Housing
    • Interiors
    • Lighting
    • Kitchen & Bath
  • HOUSES
    • Record Houses
    • House of the Month
    • Featured Houses
  • PRODUCTS
    • Products by Category
    • Record Products of the Year
    • Latest Products
  • EVENTS
    • Dates & Events
    • Record on the Road
    • Innovation Conference
    • Sustainability in Practice
    • Women In Architecture
    • Webinars
    • Ad Excellence Awards
    • Submit an Event
  • CONNECT
    • Ask RECORD AI
    • Newsletters
    • Contact
    • Advertise
    • Editorial Calendar
    • Store
    • Customer Service
  • SUBMIT
    • Submission Guidelines
    • RECORD Competitions
  • MAGAZINE
    • Subscribe
    • My Account
    • Digital Edition
    • Current Issue
    • Firm Pass
    • Historic Archive
Architecture News

Gluckman Mayner Transforms a Weapons Factory Into an Art Gallery
By Tim McKeough
Pace Beijing
Pace Beijing
 
Photo © Yu Long/courtesy PaceWildenstein

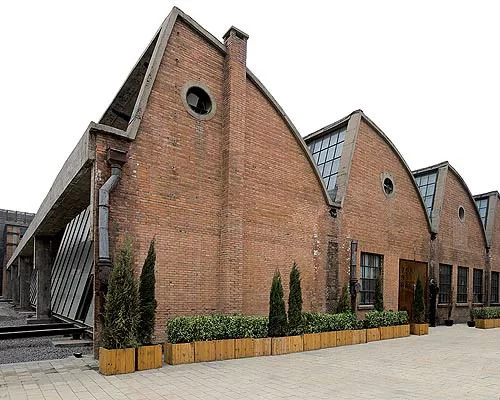
Gluckman Mayner Architects is designing Pace Beijing, a major Chinese outpost for Manhattan's PaceWildenstein gallery. The 22,000-square-foot facility will take up residence in a former munitions factory located in Beijing's Factory 798 art district.
 

Pace Beijing
Pace Beijing
 
Photo © Yu Long/courtesy PaceWildenstein

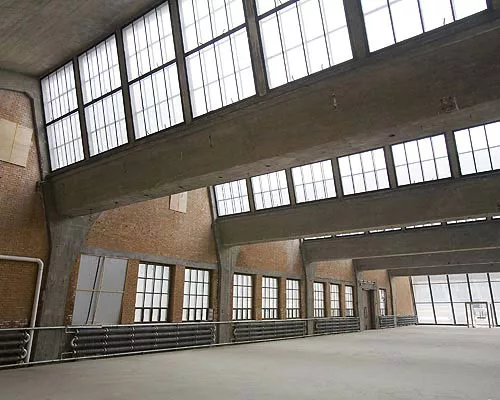
Gluckman Mayner Architects is designing Pace Beijing, a major Chinese outpost for Manhattan's PaceWildenstein gallery. The 22,000-square-foot facility will take up residence in a former munitions factory located in Beijing's Factory 798 art district.
 

Pace Beijing

Pace Beijing

Photo © Yu Long/courtesy PaceWildenstein

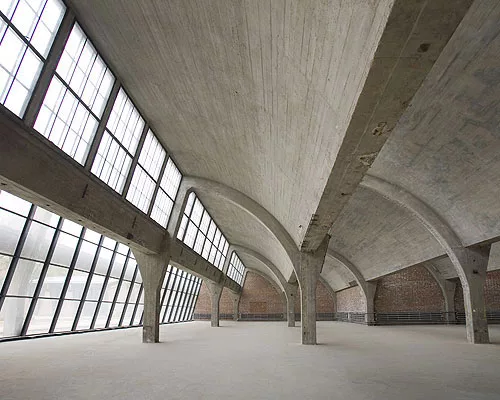
Gluckman Mayner Architects is designing Pace Beijing, a major Chinese outpost for Manhattan's PaceWildenstein gallery. The 22,000-square-foot facility will take up residence in a former munitions factory located in Beijing's Factory 798 art district.
 

Pace Beijing

Pace Beijing

Photo © Yu Long/courtesy PaceWildenstein

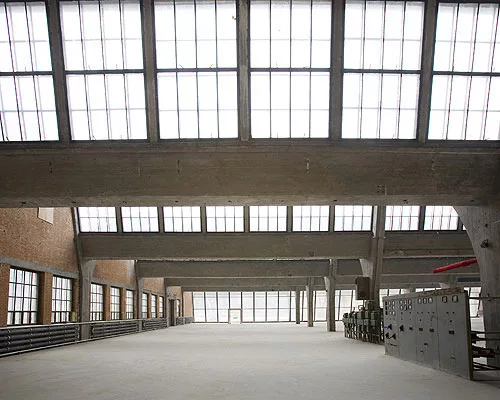
Gluckman Mayner Architects is designing Pace Beijing, a major Chinese outpost for Manhattan's PaceWildenstein gallery. The 22,000-square-foot facility will take up residence in a former munitions factory located in Beijing's Factory 798 art district.


Pace Beijing
Pace Beijing
Pace Beijing
Pace Beijing
July 9, 2008
 

New York’s Gluckman Mayner Architects is designing Pace Beijing, a major Chinese outpost for Manhattan’s PaceWildenstein gallery. It is the first major American gallery to put down roots in Beijing—a move intended to help PaceWildenstein become a prominent player in Asia’s booming art market.


The 22,000-square-foot facility will take up residence in a former munitions factory located in Beijing’s Factory 798 art district, which is already popular with local galleries. The concrete-and-brick building features a roof with a sawtooth profile and repeating clerestories that pull in natural light. “It’s a phenomenal structure, designed and built by East German engineers in the ’50s,” says Richard Gluckman, FAIA. “It anticipates the Kimbell [Art Museum by Louis Kahn] in a really elegant way.”

Gluckman says his firm’s design will “do as little as possible” to avoid spoiling the existing single-story structure. “We’re trying just to exploit the qualities of that building and make a contemporary intervention that balances the space with Pace’s program of contemporary art,” he says, adding, “We always try to achieve a balance between three things: the history, the intervention, and the use for which the space is intended.”

Pace Beijing will be Gluckman Mayner’s first built project in China, although presently the firm is also designing an art museum for Zhejiang University in Hangzhou. Gluckman says he is impressed with how quickly the project is taking shape. “With the Pace project, the thing that’s astonishing to me is the speed at which the contractors work,” he says. “Our concerns are making sure that the standards we need for this project are met, and some of the contractors in Beijing have certainly proven they can meet those standards.”

The project, which The New York Times reported is worth $20 million, will open on August 3, in time for the Beijing Olympics. The gallery’s inaugural exhibition, entitled Encounters, will feature work by artists such as Chuck Close, Alex Katz, Lucas Samaras, Tim Eitel, Zhang Huan, and Zhang Xiaogang.


Share This Story

Looking for a reprint of this article?
From high-res PDFs to custom plaques, order your copy today!


Post a comment to this article

Report Abusive Comment

Subscription Center
  • Create an Account
  • Start a Subscription
  • Manage My Account
  • Sign Up for Newsletters
  • Visit Customer Service
  • Update Preferences

More Videos

Sponsored Content

Sponsored Content is a special paid section where industry companies provide high quality, objective, non-commercial content around topics of interest to the Architectural Record audience. All Sponsored Content is supplied by the advertising company and any opinions expressed in this article are those of the author and not necessarily reflect the views of Architectural Record or its parent company, BNP Media. Interested in participating in our Sponsored Content section? Contact your local rep!

close
  • 3D configurator
    Sponsored byDoorBird

    How DoorBird’s 3D Configurator Is Redefining Customization Across Residential and Commercial Design

  • interior of modern office
    Sponsored byCurrent

    The Downlight's Second Life: Why Below-Ceiling Serviceability Is the Specification Detail That Matters Most

  • cold storage facility
    Sponsored byCarlisle SynTec Systems

    How Architects Can Design More Continuous Cold Storage Envelopes

DESIGN:ED Podcast
Listen to Architectural Record’s DESIGN:ED Podcast

Events

July 14, 2026

Designing Toilet Partitions for User Comfort and Utility

Credits: 1 AIA LU/HSW; 1 AIBD P-CE; 0.1 ICC CEU

Evaluate emerging restroom design strategies, materials, and specification options that enhance functionality, inclusivity, user comfort, and sustainability.

July 16, 2026

Fit, Form, Function: Rethinking Privacy Curtains for Modern Spaces

Credits: 1 AIA LU/HSW; 1 AIBD P-CE; 0.1 ICC CEU

Explore how privacy curtain systems can enhance occupant comfort, operational efficiency, and sustainability across healthcare, education, hospitality, and senior living environments.

View All Submit An Event

Products

2026 Architect's Square Foot Costbook

2026 Architect's Square Foot Costbook

See More Products

Popular Stories

Under Armour Global  Headquarters

In a Former Industrial Area in Baltimore, Gensler Builds an Office Building that Broadcasts its Client’s Ambitions

Shelter Island Residence by Studio Modh Architecture

Shelter Island Residence by Studio Modh Architecture

Most Significant Works of American Architecture

For the Semiquincentennial, Practitioners and Scholars Survey 250 Years of American Architecture

Iga City Hall Transformation

Maru Architecture Turns a 1960s Government Building in Iga, Japan, into a Library and Hotel

Hudson Street Loft

Hudson Street Loft by AlexAllen Studio Architects

Co-Intelligence: The Architect's AI Advantage - Free Webinar - July 8, 2026

Related Articles

  • Arthouse, Texas

    Lake Flato Architects Designs an Art Gallery in a Small Texas Town

    See More
  • Dib Bangkok

    WHY Converts a Bangkok Warehouse Into an Art Museum

    See More
  • University of Valle D'Aosta Campus

    Mario Cucinella Architects Transforms a Military Barracks into a State-of-the-Art Campus

    See More

Related Products

See More Products
  • Architectural Record - October 2025

    Architectural Record October 2025 Issue

See More Products

Events

View AllSubmit An Event
  • May 13, 2026

    Steel and Wood Together? Really? How Mass Timber Turns This Combination Into a Winning Strategy

    NOW ON DEMANDCredits: 1 AIA LU/HSW; 1 AIBD P-CE; 0.1 ICC CEU; 1 PDHDiscover how combining mass timber and steel can optimize structural performance, fire safety, and carbon outcomes in modern building design.
View AllSubmit An Event
×

The latest news and information

#1 Source for Architectural Design, News and Products

SUBSCRIBE
  • RESOURCES
    • Advertise
    • Contact Us
    • Submit
    • Store
  • ACCOUNT CENTER
    • Create an Account
    • Start a Subscription
    • Manage My Account
    • Sign Up for Newsletters
    • Visit Customer Service
    • Update Preferences
  • PRIVACY
    • PRIVACY POLICY
    • TERMS & CONDITIONS
    • DO NOT SELL MY PERSONAL INFORMATION
    • PRIVACY REQUEST
    • ACCESSIBILITY
  • SERVICES
    • Marketing Services
    • Reprints
    • Market Research
    • List Rental
    • Survey/Respondent Access
  • STAY CONNECTED
    • Linkedin
    • Facebook
    • Instagram
    • YouTube
    • X (Twitter)

Copyright ©2026. All Rights Reserved BNP Media, Inc. and BNP Media II, LLC.

Design, CMS, Hosting & Web Development :: ePublishing