Architectural Record
search
cart
facebook twitter linkedin youtube
  • Sign In
  • Subscribe
  • Sign Out
  • My Account
Architectural Record
  • NEWS
    • Latest News
    • Awards
    • Interviews
    • Obituaries
    • Podcasts
      • Design:Ed Podcast
      • Sponsored Podcasts
  • OPINION
    • Book Reviews / Excerpts
    • Exhibition Reviews
    • Forum
  • EXCLUSIVES
    • Videos
    • Design Vanguard
    • Top 300 Firms
    • Sponsored Content
    • Sponsored eBooks
    • From the Archives
  • CONTINUING ED
    • Editorial Continuing Ed
    • CE Center
    • CE Academies
  • PROJECTS
    • Buildings By Type
    • Reuse & Renovation
    • Museums & Arts Centers
    • Colleges & Universities
    • Multifamily Housing
    • Interiors
    • Lighting
    • Kitchen & Bath
  • HOUSES
    • Record Houses
    • House of the Month
    • Featured Houses
  • PRODUCTS
    • Products by Category
    • Record Products of the Year
    • Latest Products
  • EVENTS
    • Dates & Events
    • Record on the Road
    • Innovation Conference
    • Sustainability in Practice
    • Women In Architecture
    • Webinars
    • Ad Excellence Awards
    • Submit an Event
  • CONNECT
    • Ask RECORD AI
    • Newsletters
    • Contact
    • Advertise
    • Editorial Calendar
    • Store
    • Customer Service
  • SUBMIT
    • Submission Guidelines
    • RECORD Competitions
  • MAGAZINE
    • Subscribe
    • My Account
    • Digital Edition
    • Current Issue
    • Firm Pass
    • Historic Archive
Architecture News

Woo is First Architect to Win Ho-Am Prize
By Elizabeth Zevallos
Woo First Architect to Win Ho-Am Prize

Woo First Architect to Win Ho-Am Prize

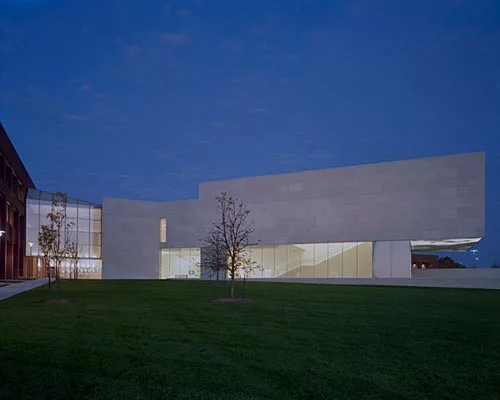
The Nerman Museum of Contemporary Art at Johnson County Community College, in Kansas, opened in 2007. The building features galleries, a lecture hall, and a café. Measuring more than 38,000 square feet, it is the largest contemporary art museum in the four-state region of Kansas, Oklahoma, Missouri, and Arkansas.

Photo © Timothy Hursley/courtesy Kyu Sung Woo Architects
Woo First Architect to Win Ho-Am Prize

Woo First Architect to Win Ho-Am Prize

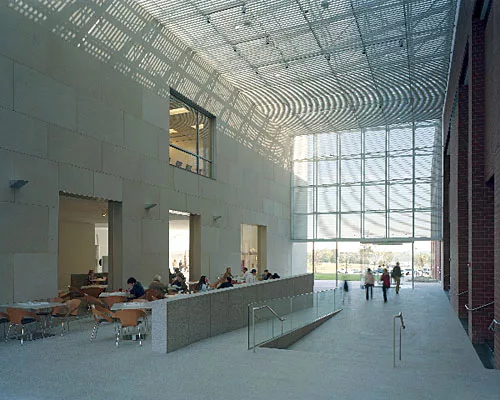
At the Nerman Museum, a two-story atrium is filled with natural light.

Photo © Timothy Hursley/courtesy Kyu Sung Woo Architects
Woo First Architect to Win Ho-Am Prize

Woo First Architect to Win Ho-Am Prize

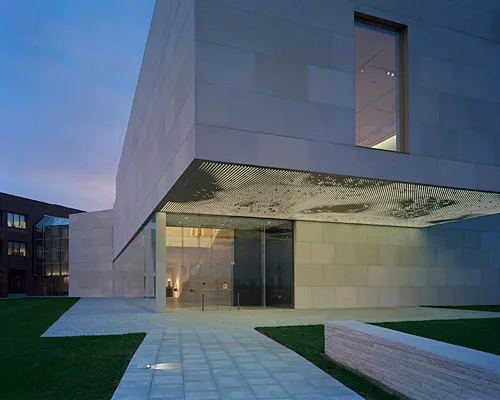
The Nerman Museum is connected to the Regnier Center, a multi-use technology building at the community college.

Photo © Timothy Hursley/courtesy Kyu Sung Woo Architects
Woo First Architect to Win Ho-Am Prize

Woo First Architect to Win Ho-Am Prize

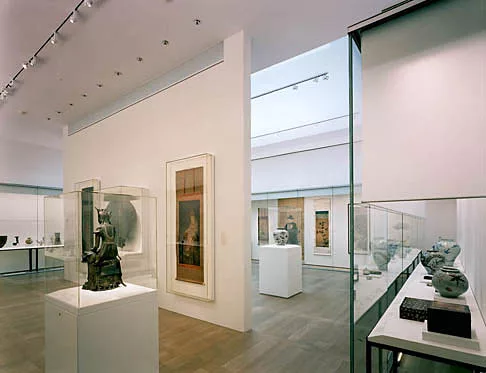
The Arts of Korea Gallery at the Metropolitan Museum of Art, in New York, conveys the spirit of Korea through the use of soft lighting and traditional wood flooring.

Photo © Chuck Choi/courtesy Kyu Sung Woo Architects
Woo First Architect to Win Ho-Am Prize

Woo First Architect to Win Ho-Am Prize

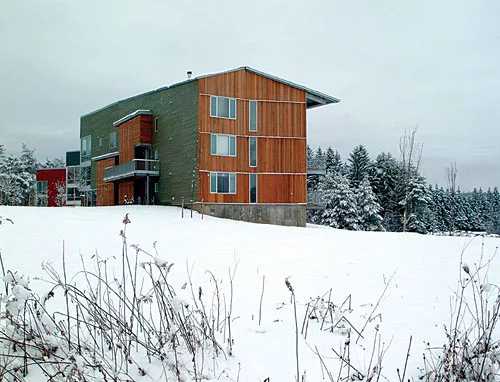
The New Dormitories at Bennington College, in Vermont, by Kyu Sung Woo Architects were completed in 2001. Organized in a radial fashion, these buildings feature materials such as color-treated red cedar and aluminum to create an aesthetic connection between the campus and the rural landscape. 

Photo © Wayne Fuji'i/courtesy Kyu Sung Woo Architects

Woo First Architect to Win Ho-Am Prize

Woo First Architect to Win Ho-Am Prize

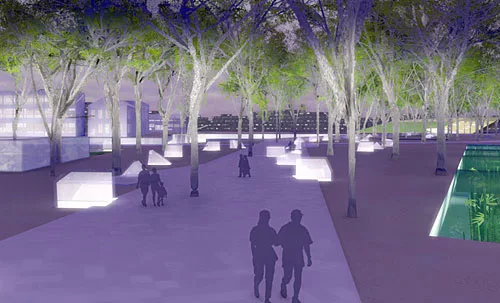
The firm’s 460,000-square-foot Asian Cultural Complex in Gwangju, Korea, includes performance halls, exhibition space, and a children’s museum.

Image © Squared/courtesy Kyu Sung Woo Architects
Woo First Architect to Win Ho-Am Prize

Woo First Architect to Win Ho-Am Prize

The winning design for the Asian Cultural Complex, called Forest of Light, is conceived as a park in the city. Most of the program is underground, sheltered by a green roof with crystalline skylights that let in natural light.

Image © Kyu Sung Woo Architects

Woo First Architect to Win Ho-Am Prize
August 21, 2008

Kyu Sung Woo
Photo courtesy KWSA
Architect Kyu Sung Woo.


Korean-American architect Kyu Sung Woo recently was named the winner of the 2008 Ho-Am Prize of the Arts. Often called the Korean Nobel, the Samsung-endowed prize is given each year to five ethnic Koreans, living at home or abroad, in the categories of science, engineering, medicine, community service, and the arts. Woo is the first architect to receive the award.

Woo founded his practice, Kyu Sung Woo Architects (KSWA), in Cambridge, Massachusetts, in 1990. Prominent in both Korea and the United States, the architect is widely known for a style informed by nature and reflective of cultural context. His use of light, space, and movement is often considered minimalist and meditative. His diverse portfolio includes the Arts of Korea Gallery at New York’s Metropolitan Museum of Art (1997); the Keum Jung Sports Park and Stadium in Pusan, Korea (2002); and dormitories for Vermont’s Bennington College (2001). His Nerman Museum of Contemporary Art, in Kansas, was completed last year.

One of his firm’s current endeavors, The Asian Cultural Complex in Gwangju, Korea, likely caught the jury’s attention. Scheduled for completion in 2010, this 1.5-million-square-foot, urban-scale project includes facilities such as performance halls, research and education facilities, and a children’s museum. Along with becoming a regional hub for Asian culture, it will memorialize Korea’s pro-democracy movement of the 1980s.

Woo says he strives to adapt each project to its milieu. “I am honored that the Ho-Am Prize recognized the culture specificity that is fundamental to my work,” he says, “and what I believe as an architect.”

Share This Story

Looking for a reprint of this article?
From high-res PDFs to custom plaques, order your copy today!

Post a comment to this article

Report Abusive Comment

Subscription Center
  • Create an Account
  • Start a Subscription
  • Manage My Account
  • Sign Up for Newsletters
  • Visit Customer Service
  • Update Preferences

More Videos

Sponsored Content

Sponsored Content is a special paid section where industry companies provide high quality, objective, non-commercial content around topics of interest to the Architectural Record audience. All Sponsored Content is supplied by the advertising company and any opinions expressed in this article are those of the author and not necessarily reflect the views of Architectural Record or its parent company, BNP Media. Interested in participating in our Sponsored Content section? Contact your local rep!

close
  • 3D configurator
    Sponsored byDoorBird

    How DoorBird’s 3D Configurator Is Redefining Customization Across Residential and Commercial Design

  • interior of modern office
    Sponsored byCurrent

    The Downlight's Second Life: Why Below-Ceiling Serviceability Is the Specification Detail That Matters Most

  • cold storage facility
    Sponsored byCarlisle SynTec Systems

    How Architects Can Design More Continuous Cold Storage Envelopes

DESIGN:ED Podcast
Listen to Architectural Record’s DESIGN:ED Podcast

Events

July 8, 2026

Co-Intelligence: The Architect's AI Advantage

Credits: 1 AIA LU/Elective; 1 AIBD P-CE; 0.1 ICC CEU

Examine how AI is reshaping architectural practice and how architects can elevate their role from task execution to directing design intent.

July 14, 2026

Designing Toilet Partitions for User Comfort and Utility

Credits: 1 AIA LU/HSW; 1 AIBD P-CE; 0.1 ICC CEU

Evaluate emerging restroom design strategies, materials, and specification options that enhance functionality, inclusivity, user comfort, and sustainability.

View All Submit An Event

Products

2026 Architect's Square Foot Costbook

2026 Architect's Square Foot Costbook

See More Products

Popular Stories

Under Armour Global  Headquarters

In a Former Industrial Area in Baltimore, Gensler Builds an Office Building that Broadcasts its Client’s Ambitions

Shelter Island Residence by Studio Modh Architecture

Shelter Island Residence by Studio Modh Architecture

Iga City Hall Transformation

Maru Architecture Turns a 1960s Government Building in Iga, Japan, into a Library and Hotel

Hudson Street Loft

Hudson Street Loft by AlexAllen Studio Architects

Most Significant Works of American Architecture

For the Semiquincentennial, Practitioners and Scholars Survey 250 Years of American Architecture

Co-Intelligence: The Architect's AI Advantage - Free Webinar - July 8, 2026

Related Articles

  • Nouvel Said to Win Big Job in China

    See More
  • Portrait of architect Daniel Libeskind

    Daniel Libeskind First Architect Awarded the Dresden International Peace Prize

    See More
  • AIA 2013: National AIA Votes to Allow Two Individuals to Win Gold Medal

    See More

Related Products

See More Products
  • book3.jpg

    If Architecture is a Language, Then a Building is a Story

  • bni book

    2026 Architect's Square Foot Costbook

  • 3dthinking.jpg

    3D Thinking in Design and Architecture: From Antiquity to the Future

See More Products

Events

View AllSubmit An Event
  • December 18, 2025

    The Architect’s Structural Playbook: From Code to Construction

    NOW ON DEMANDCredits: 1 AIA LU/HSW; 1 AIBD P-CE; 0.1 ICC CEU; 0.1 IACET CEU; 1 IDCEC CEU/HSWLearn how to make early, strategic structural steel design decisions that enhance efficiency, reduce costs, and preserve design flexibility.
View AllSubmit An Event
×

The latest news and information

#1 Source for Architectural Design, News and Products

SUBSCRIBE
  • RESOURCES
    • Advertise
    • Contact Us
    • Submit
    • Store
  • ACCOUNT CENTER
    • Create an Account
    • Start a Subscription
    • Manage My Account
    • Sign Up for Newsletters
    • Visit Customer Service
    • Update Preferences
  • PRIVACY
    • PRIVACY POLICY
    • TERMS & CONDITIONS
    • DO NOT SELL MY PERSONAL INFORMATION
    • PRIVACY REQUEST
    • ACCESSIBILITY
  • SERVICES
    • Marketing Services
    • Reprints
    • Market Research
    • List Rental
    • Survey/Respondent Access
  • STAY CONNECTED
    • Linkedin
    • Facebook
    • Instagram
    • YouTube
    • X (Twitter)

Copyright ©2026. All Rights Reserved BNP Media, Inc. and BNP Media II, LLC.

Design, CMS, Hosting & Web Development :: ePublishing