Architectural Record
search
cart
facebook twitter linkedin youtube
  • Sign In
  • Subscribe
  • Sign Out
  • My Account
Architectural Record
  • NEWS
    • Latest News
    • Awards
    • Interviews
    • Obituaries
    • Podcasts
      • Design:Ed Podcast
      • Sponsored Podcasts
  • OPINION
    • Book Reviews / Excerpts
    • Exhibition Reviews
    • Forum
  • EXCLUSIVES
    • Videos
    • Design Vanguard
    • Top 300 Firms
    • Sponsored Content
    • Sponsored eBooks
    • From the Archives
  • CONTINUING ED
    • Editorial Continuing Ed
    • CE Center
    • CE Academies
  • PROJECTS
    • Buildings By Type
    • Reuse & Renovation
    • Museums & Arts Centers
    • Colleges & Universities
    • Multifamily Housing
    • Interiors
    • Lighting
    • Kitchen & Bath
  • HOUSES
    • Record Houses
    • House of the Month
    • Featured Houses
  • PRODUCTS
    • Products by Category
    • Record Products of the Year
    • Latest Products
  • EVENTS
    • Dates & Events
    • Record on the Road
    • Innovation Conference
    • Sustainability in Practice
    • Women In Architecture
    • Webinars
    • Ad Excellence Awards
    • AIA 2026 Videos
    • Submit an Event
  • CONNECT
    • Ask RECORD AI
    • Newsletters
    • Contact
    • Advertise
    • Editorial Calendar
    • Store
    • Customer Service
  • SUBMIT
    • Submission Guidelines
    • RECORD Competitions
  • MAGAZINE
    • Subscribe
    • My Account
    • Digital Edition
    • Current Issue
    • Firm Pass
    • Historic Archive
Architecture News

A Long-Awaited Groundbreaking for Hadid's Broad Museum

By John Gallagher
March 9, 2010

Architects & Firms

Zaha Hadid Architects

Roughly a year behind its original schedule, the Zaha Hadid-designed Eli and Edythe Broad Art Museum will break ground on March 16 on the East Lansing campus of Michigan State University. When finished in 2012, it will be the second Hadid-designed building in the United States, after the Lois & Richard Rosenthal Center for Contemporary Art (2003) in Cincinnati, Ohio.

Click on the slide show icon to see additional photos.

Related Links:
Hadid Tapped for MSU Museum Fire Erupts at Hadid Opera House Hadid Chosen for Vienna Library Hadid First Woman to Win Pritzker

The construction delay stemmed from the need to work out the practical implications of Hadid’s unusual louvered glass-and-metallic skin for the 46,000-square-foot Broad Museum, according to Linda Stanford, MSU’s associate provost. The university has been working with Hadid’s office, as well as a local firm, Troy-based Integrated Design Solutions, to conceive a structural plan and to decide on acceptable and cost-efficient materials.

Hadid’s scheme features an angular, low-slung horizontal building and outdoor sculpture garden.

In an e-mail exchange with RECORD, the London-based architect described the structure as a “sharp, directed body composed of sections of directional pleats that reflect the unique topography and circulation of the site.” The building will have “an ever-changing appearance while a person moves past it,” she adds, “creating curiosity while not fully revealing its content.”

The three-level museum, which includes a basement, will showcase modern art, some of which will come from the university’s existing collection and some, it is believed, will come from the Broads’ extensive collection of Modernist works. It will be the most avant-garde structure on Michigan State’s campus, which dates to the mid-19th century and includes a range of architectural styles, from late Victorian to International Style.

Hadid’s concept has raised eyebrows in the local architectural community and sparked a renewal of the long-running debate over the relationship between form and function in museum architecture. For her part, Hadid says “museum design should provide variety in terms of curatorial experience,” adding that “the concept of a ‘square box’ does not offer the curator any real opportunities to vary the interior conditions.”  Hadid was the first female to win the Pritzker Architecture Prize, which she received in 2004.

Philanthropist and Michigan State University alumnus Eli Broad and his wife, Edythe, have committed $28 million to project, with $21 million designated for design and construction and $7 million to be used for acquisitions, exhibitions, and operations. Moreover, nearly $33 million in private funds has been raised for the project, which is expected to run between $40 million to $45 million.

Share This Story

Looking for a reprint of this article?
From high-res PDFs to custom plaques, order your copy today!

Post a comment to this article

Report Abusive Comment

Subscription Center
  • Create an Account
  • Start a Subscription
  • Manage My Account
  • Sign Up for Newsletters
  • Visit Customer Service
  • Update Preferences

More Videos

Sponsored Content

Sponsored Content is a special paid section where industry companies provide high quality, objective, non-commercial content around topics of interest to the Architectural Record audience. All Sponsored Content is supplied by the advertising company and any opinions expressed in this article are those of the author and not necessarily reflect the views of Architectural Record or its parent company, BNP Media. Interested in participating in our Sponsored Content section? Contact your local rep!

close
  • 3D configurator
    Sponsored byDoorBird

    How DoorBird’s 3D Configurator Is Redefining Customization Across Residential and Commercial Design

  • interior of modern office
    Sponsored byCurrent

    The Downlight's Second Life: Why Below-Ceiling Serviceability Is the Specification Detail That Matters Most

  • cold storage facility
    Sponsored byCarlisle SynTec Systems

    How Architects Can Design More Continuous Cold Storage Envelopes

DESIGN:ED Podcast
Listen to Architectural Record’s DESIGN:ED Podcast

Events

July 22, 2026

Water Containment Waterproofing: Best Practices and System Selection

Credits: 1 AIA LU/HSW; 1 AIBD P-CE; 0.1 ICC CEU

Examine waterproofing strategies for water containment structures that enhance durability, prevent failures, and support long-term building performance.

July 29, 2026

Adaptive Reuse Reimagined: Designing Multifamily Housing from Existing Buildings

Credits: 1 AIA LU/HSW; 1 AIBD P-CE; 0.1 ICC CEU; 1 IIBEC CEH

Examine adaptive reuse envelope strategies that improve energy performance, preserve architectural character, and transform existing buildings into high-performing multifamily housing.

View All Submit An Event

Products

2026 Architect's Square Foot Costbook

2026 Architect's Square Foot Costbook

See More Products

Popular Stories

7480 N Delaware

A Portland Apartment Building by Daniel Toole Architecture Stands as a Study in Adaptation

Home Spirit apartment building exterior

Outdoor Access Drives the Design of a French Apartment Building

Bergen complex frontage

Brooklyn’s Bergen Establishes Place with a Modulated Concrete Facade and an Idyllic Garden

Chacarita Alta Housing

In Paraguay’s Capital, MOS and Adamo-Faiden Rethink Public Housing for Residents of Informal Settlements

The Mark and Hive Glenrock, LOHA

Two Student Residences Continue LOHA’s Decades-long Reimagination of the L.A. Lifestyle

Water Containment Waterproofing: Best Practices and System Selection - Free Webinar - July 22, 2026

Related Articles

  • Hadid to Design MSU's Broad Art Museum

    See More
  • Diller Scofidio + Renfro to Design Broad Museum

    See More
  • Broad Museum

    The Broad Museum by Diller Scofidio + Renfro

    See More

Related Products

See More Products
  • 0470126736.gif

    Modern Sustainable Residential Design: A Guide for Design Professionals

  • Architectural Record - October 2025

    Architectural Record October 2025 Issue

  • WC_-SCA.png

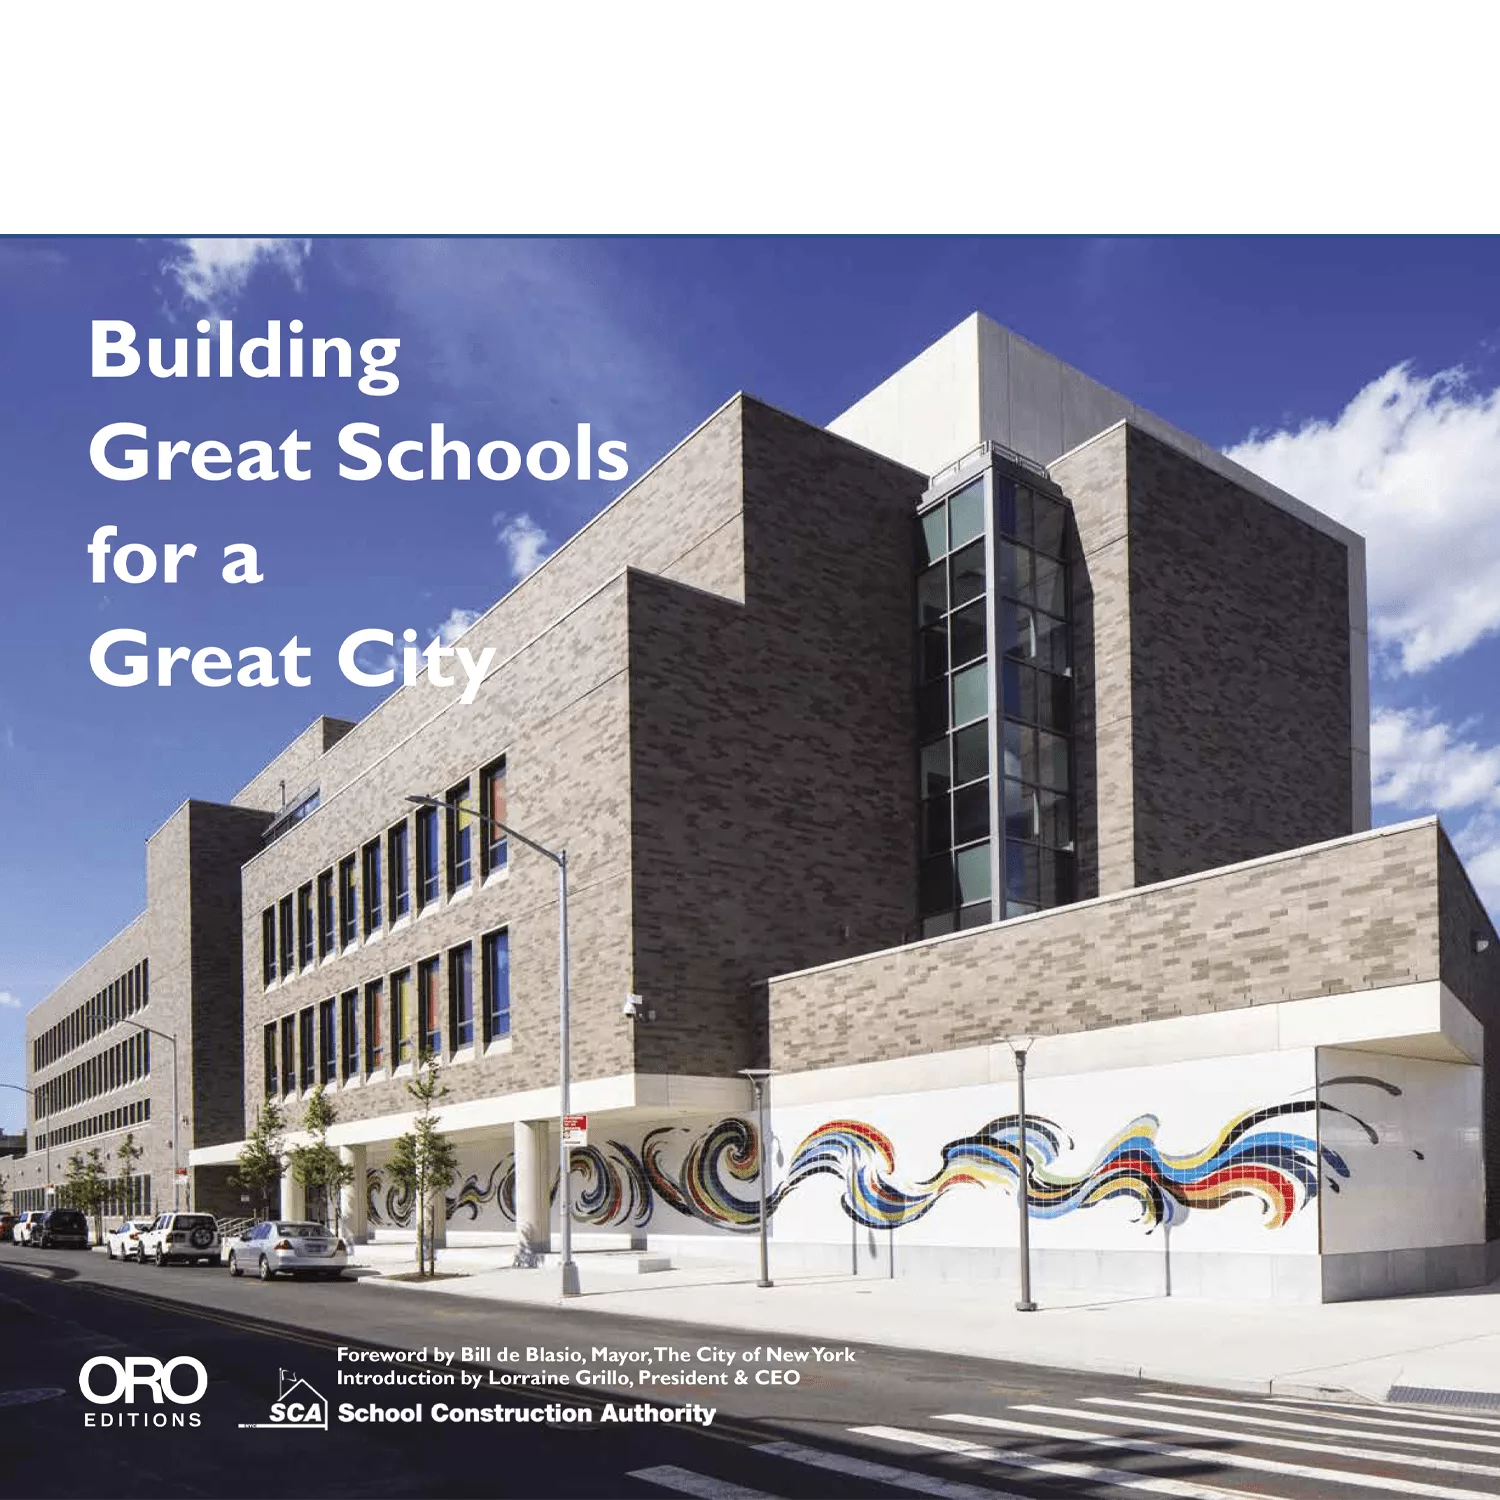
    Building Great Schools for a Great City

See More Products
×

The latest news and information

#1 Source for Architectural Design, News and Products

SUBSCRIBE
  • RESOURCES
    • Advertise
    • Contact Us
    • Submit
    • Store
  • ACCOUNT CENTER
    • Create an Account
    • Start a Subscription
    • Manage My Account
    • Sign Up for Newsletters
    • Visit Customer Service
    • Update Preferences
  • PRIVACY
    • PRIVACY POLICY
    • TERMS & CONDITIONS
    • DO NOT SELL MY PERSONAL INFORMATION
    • PRIVACY REQUEST
    • ACCESSIBILITY
  • SERVICES
    • Marketing Services
    • Reprints
    • Market Research
    • List Rental
    • Survey/Respondent Access
  • STAY CONNECTED
    • Linkedin
    • Facebook
    • Instagram
    • YouTube
    • X (Twitter)

Copyright ©2026. All Rights Reserved BNP Media, Inc. and BNP Media II, LLC.

Design, CMS, Hosting & Web Development :: ePublishing