Architectural Record
search
cart
facebook twitter linkedin youtube
  • Sign In
  • Subscribe
  • Sign Out
  • My Account
Architectural Record
  • NEWS
    • Latest News
    • Awards
    • Interviews
    • Obituaries
    • Podcasts
      • Design:Ed Podcast
      • Sponsored Podcasts
  • OPINION
    • Book Reviews / Excerpts
    • Exhibition Reviews
    • Forum
  • EXCLUSIVES
    • Videos
    • Design Vanguard
    • Top 300 Firms
    • Sponsored Content
    • Sponsored eBooks
    • From the Archives
  • CONTINUING ED
    • Editorial Continuing Ed
    • CE Center
    • CE Academies
  • PROJECTS
    • Buildings By Type
    • Reuse & Renovation
    • Museums & Arts Centers
    • Colleges & Universities
    • Multifamily Housing
    • Interiors
    • Lighting
    • Kitchen & Bath
  • HOUSES
    • Record Houses
    • House of the Month
    • Featured Houses
  • PRODUCTS
    • Products by Category
    • Record Products of the Year
    • Latest Products
  • EVENTS
    • Dates & Events
    • Record on the Road
    • Innovation Conference
    • Sustainability in Practice
    • Women In Architecture
    • Webinars
    • Ad Excellence Awards
    • AIA 2026 Videos
    • Submit an Event
  • CONNECT
    • Ask RECORD AI
    • Newsletters
    • Contact
    • Advertise
    • Editorial Calendar
    • Store
    • Customer Service
  • SUBMIT
    • Submission Guidelines
    • RECORD Competitions
  • MAGAZINE
    • Subscribe
    • My Account
    • Digital Edition
    • Current Issue
    • Firm Pass
    • Historic Archive

Transitional Classrooms in Haiti
By Jenna M. McKnight
Transitional Classrooms

Photo © Jack Ryan

Transitional Classrooms

Photo © Jack Ryan

Transitional Classrooms

Photo © Natasha Fillion/Plan International
Transitional Classrooms

Photo © Natasha Fillion/Plan International
Transitional Classrooms

Photo © Jack Ryan

Transitional Classrooms

Photo © Jack Ryan

Transitional Classrooms

Photo © Jack Ryan

Transitional Classrooms

Photo © Jack Ryan

Transitional Classrooms
January 16, 2011

Architects & Firms

Jack Ryan

Port-au-Prince and Jacmel, Haiti

The massive, 7.0-magnitude earthquake that struck Haiti one year ago, on January 12, killed an estimated 230,000 people and left more than 1.5 million homeless. Thousands of aid groups are working in the distressed island country, but conditions are challenging, and reconstruction is slow going. One organization, however, has managed to make some progress: With the help of architect Jack Ryan, Plan International has built dozens of simple light-frame classrooms that are providing stability and hope for afflicted communities.
 
Plan, a nonprofit group focused on child development, began working in Haiti in 1973. Today, with 267 employees on the ground, its efforts vary, from training teachers to providing medical care. After the deadly quake, Plan put special focus “on establishing safe spaces for children,” including schools, says Hanna Jamal, education coordinator. “Returning to school gives kids a sense of normalcy,” she notes, “which is really important after a crisis.”
 
Plan set out to construct 76 semipermanent facilities that would last five to 15 years. The goal was to build them for existing primary schools, both public and private, in Port-au-Prince and Jacmel, a town in the southeast. The locations were chosen in collaboration with the Haitian education ministry.
 
When attempts to use a local architect fell through, the group reached out to Ryan, a Rhode Island–based architect referred by a Plan employee. Ryan is an associate at 3SIXØ Architecture; when time allows, he does personal projects on the side. Although he has ample construction experience, Ryan had never worked in a developing country or in a post-disaster environment. “I’m not a disaster architect by any means,” he admits. But he was eager to help Haiti and agreed to donate a portion of his services.
 
Getting started on the design wasn’t easy. “I was a little overwhelmed by the vast approaches people can take,” Ryan says. Then Plan told him he had one week to come up with a scheme, as building materials would be arriving in Haiti at any moment. “Everything went from very vast and open to very focused,” he says.
 
The materials had been selected in January by engineering consultant Nigel Stuart, who had worked for Plan immediately after the quake. Sensing that shipments to Haiti would be severely delayed, a prescient Stuart had ordered 22 cargo containers full of lumber, tools, nails, hurricane straps, and other material required to construct basic shelters. “At that point, he didn’t have construction documents,” Ryan says. “He just had a napkin sketch.”
 
Ryan’s design process became an exercise in speed mathematics. He entered the shipping manifesto into a spreadsheet and started to assess how to divvy up the material. Then he reached out to Wilbur Yoder, an engineering friend who had experience building earthquake- and hurricane-resistant structures. He was warned to keep construction methods simple, particularly because local laborers don’t generally work with wood.
 
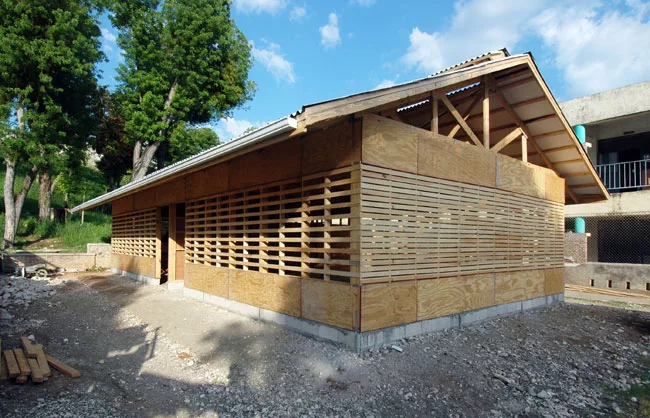
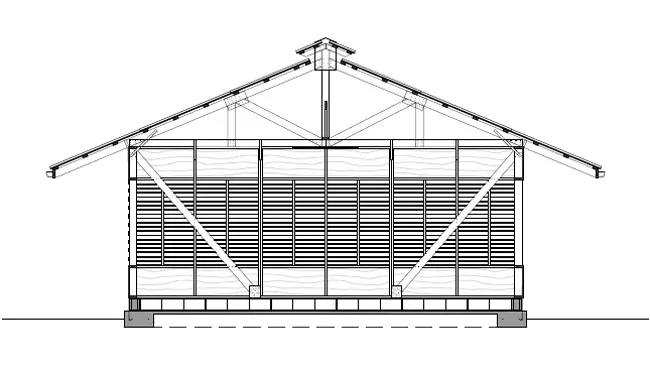
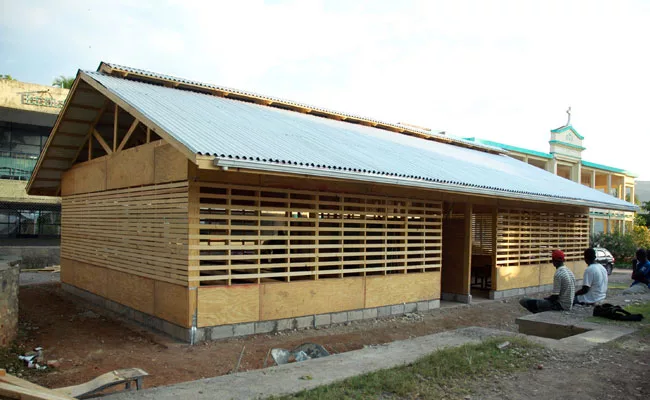
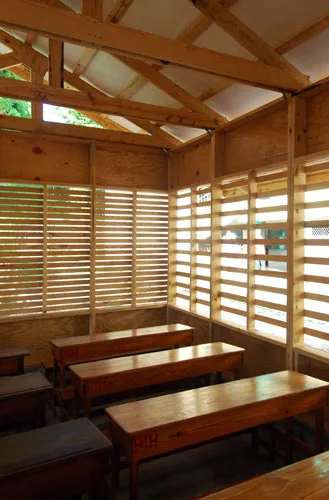
In the end, Ryan conceived a 1,000-square-foot single-story box topped by a gabled roof sheathed in a corrugated asphalt material. The load-bearing walls are composed of plywood panels and pine boards. Resembling a brise-soleil, the boards are positioned 0.5 to 3.5 inches apart to provide natural light and ventilation.
 
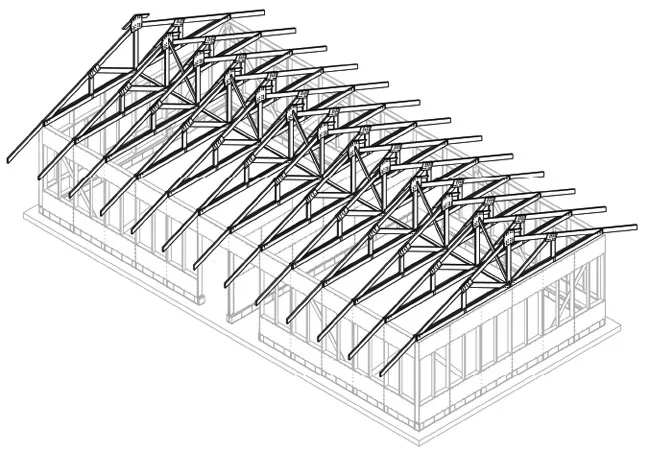
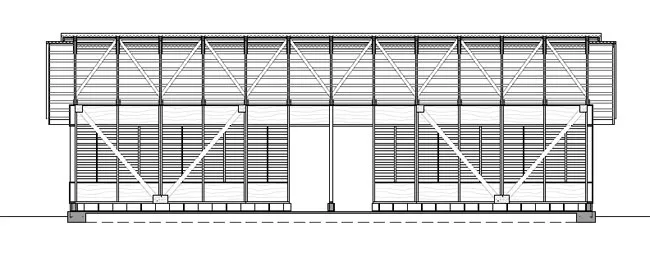
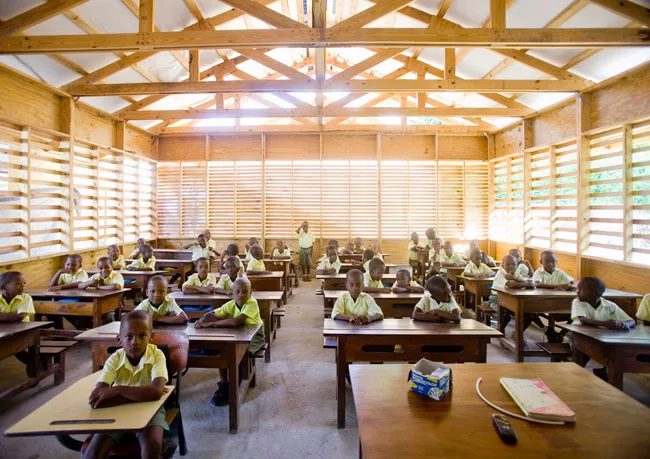
Inside, a shear wall cuts the space in half, creating two classrooms, each accommodating 50 students. The interior — furnished with salvaged benches, desks, and chalkboards — is column-free, thanks to a truss system that spans the 24-foot-wide structure. All of the building’s components are measured and cut at a central location and then assembled on-site.
 
Last April, Ryan traveled to Haiti for the first time to present his plan to the government. He returned in May for three weeks to train local workers and oversee construction of the first buildings. “I was very hands-on with them,” he says, noting that the crew would work from sunrise to sunset. Given that the concrete foundation had been poured one week prior to his arrival, the team was able to complete the first school, in Jacmel, in a little more than a week. Plan has since completed 54 buildings, with 22 more slated for construction.
 
The classrooms have been well received. “The airflow is great, which is so important in Haiti,” notes Jamal. Ryan continues to work on the project remotely and hopes to return to Haiti at some point. Witnessing the impact such a modest structure can have on a community in need was inspiring, Ryan says. “Children would run up and want to hold our hand and thank us,” he says. “It was really rewarding to be a part of helping rebuild the country.”
KEYWORDS: Haiti humanitarian design

Share This Story

Looking for a reprint of this article?
From high-res PDFs to custom plaques, order your copy today!


Jenna M. McKnight is an award-winning journalist and RECORD's former news editor. She has held senior positions at print and online publications and writes regularly about architecture and design.

Post a comment to this article

Report Abusive Comment

Subscription Center
  • Create an Account
  • Start a Subscription
  • Manage My Account
  • Sign Up for Newsletters
  • Visit Customer Service
  • Update Preferences

More Videos

Sponsored Content

Sponsored Content is a special paid section where industry companies provide high quality, objective, non-commercial content around topics of interest to the Architectural Record audience. All Sponsored Content is supplied by the advertising company and any opinions expressed in this article are those of the author and not necessarily reflect the views of Architectural Record or its parent company, BNP Media. Interested in participating in our Sponsored Content section? Contact your local rep!

close
  • 3D configurator
    Sponsored byDoorBird

    How DoorBird’s 3D Configurator Is Redefining Customization Across Residential and Commercial Design

  • interior of modern office
    Sponsored byCurrent

    The Downlight's Second Life: Why Below-Ceiling Serviceability Is the Specification Detail That Matters Most

  • cold storage facility
    Sponsored byCarlisle SynTec Systems

    How Architects Can Design More Continuous Cold Storage Envelopes

DESIGN:ED Podcast
Listen to Architectural Record’s DESIGN:ED Podcast

Events

July 22, 2026

Water Containment Waterproofing: Best Practices and System Selection

Credits: 1 AIA LU/HSW; 1 AIBD P-CE; 0.1 ICC CEU

Examine waterproofing strategies for water containment structures that enhance durability, prevent failures, and support long-term building performance.

July 29, 2026

Adaptive Reuse Reimagined: Designing Multifamily Housing from Existing Buildings

Credits: 1 AIA LU/HSW; 1 AIBD P-CE; 0.1 ICC CEU; 1 IIBEC CEH

Examine adaptive reuse envelope strategies that improve energy performance, preserve architectural character, and transform existing buildings into high-performing multifamily housing.

View All Submit An Event

Products

Architectural Detailing: Function, Constructibility, Aesthetics, 4th Edition

Architectural Detailing: Function, Constructibility, Aesthetics, 4th Edition

See More Products

Popular Stories

7480 N Delaware

A Portland Apartment Building by Daniel Toole Architecture Stands as a Study in Adaptation

Goldring Woldenberg Park

Continuing Education: Postindustrial Waterfronts

Kaya, San Diego

With San Diego’s Kaya, Jeff Svitak Melds Housing Density with Community

Chacarita Alta Housing

In Paraguay’s Capital, MOS and Adamo-Faiden Rethink Public Housing for Residents of Informal Settlements

Tang Wing, NY Historical

RAMSA Completes an Inconspicuous Addition to the New York Historical

Water Containment Waterproofing: Best Practices and System Selection - Free Webinar - July 22, 2026

Related Articles

  • Who Will Lead Recovery Effort in Haiti?

    See More
  • Andrés Duany Hopes to Build Prefab Houses in Haiti

    See More
  • In Haiti, ARCHIVE Houses Aim to Curb Disease Through Design

    See More

Related Products

See More Products
  • book3.jpg

    If Architecture is a Language, Then a Building is a Story

  • GlobalData_logo_blue_header.png

    Construction in the US - Key Trends and Opportunities to 2023

See More Products
×

The latest news and information

#1 Source for Architectural Design, News and Products

SUBSCRIBE
  • RESOURCES
    • Advertise
    • Contact Us
    • Submit
    • Store
  • ACCOUNT CENTER
    • Create an Account
    • Start a Subscription
    • Manage My Account
    • Sign Up for Newsletters
    • Visit Customer Service
    • Update Preferences
  • PRIVACY
    • PRIVACY POLICY
    • TERMS & CONDITIONS
    • DO NOT SELL MY PERSONAL INFORMATION
    • PRIVACY REQUEST
    • ACCESSIBILITY
  • SERVICES
    • Marketing Services
    • Reprints
    • Market Research
    • List Rental
    • Survey/Respondent Access
  • STAY CONNECTED
    • Linkedin
    • Facebook
    • Instagram
    • YouTube
    • X (Twitter)

Copyright ©2026. All Rights Reserved BNP Media, Inc. and BNP Media II, LLC.

Design, CMS, Hosting & Web Development :: ePublishing