Architectural Record
search
cart
facebook twitter linkedin youtube
  • Sign In
  • Subscribe
  • Sign Out
  • My Account
Architectural Record
  • NEWS
    • Latest News
    • Awards
    • Interviews
    • Obituaries
    • Podcasts
      • Design:Ed Podcast
      • Sponsored Podcasts
  • OPINION
    • Book Reviews / Excerpts
    • Exhibition Reviews
    • Forum
  • EXCLUSIVES
    • Videos
    • Design Vanguard
    • Top 300 Firms
    • Sponsored Content
    • Sponsored eBooks
    • From the Archives
  • CONTINUING ED
    • Editorial Continuing Ed
    • CE Center
    • CE Academies
  • PROJECTS
    • Buildings By Type
    • Reuse & Renovation
    • Museums & Arts Centers
    • Colleges & Universities
    • Multifamily Housing
    • Interiors
    • Lighting
    • Kitchen & Bath
  • HOUSES
    • Record Houses
    • House of the Month
    • Featured Houses
  • PRODUCTS
    • Products by Category
    • Record Products of the Year
    • Latest Products
  • EVENTS
    • Dates & Events
    • Record on the Road
    • Innovation Conference
    • Sustainability in Practice
    • Women In Architecture
    • Webinars
    • Ad Excellence Awards
    • Submit an Event
  • CONNECT
    • Ask RECORD AI
    • Newsletters
    • Contact
    • Advertise
    • Editorial Calendar
    • Store
    • Customer Service
  • SUBMIT
    • Submission Guidelines
    • RECORD Competitions
  • MAGAZINE
    • Subscribe
    • My Account
    • Digital Edition
    • Current Issue
    • Firm Pass
    • Historic Archive
Residential ArchitectureFeatured Houses

The House of Planes/The House of Volumes
The House of Planes/The House of Volumes
Tigerman McCurry Architects
Habor Country, Michigan
Photo © Hedrich Blessing Photographers/Steven Hall
The House of Planes/The House of Volumes
Tigerman McCurry Architects
Habor Country, Michigan
Photo © Hedrich Blessing Photographers/Steven Hall
The House of Planes/The House of Volumes
Tigerman McCurry Architects
Habor Country, Michigan
Photo © Hedrich Blessing Photographers/Steven Hall
The House of Planes/The House of Volumes
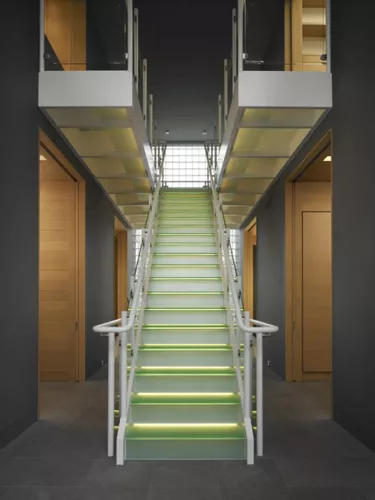
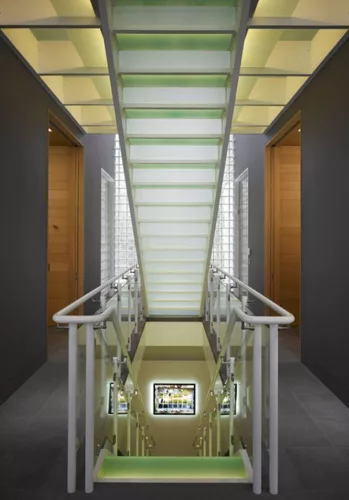
Tigerman McCurry Architects
Habor Country, Michigan
Photo © Hedrich Blessing Photographers/Steven Hall
The House of Planes/The House of Volumes
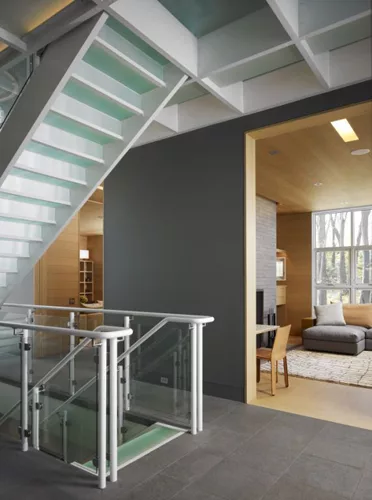
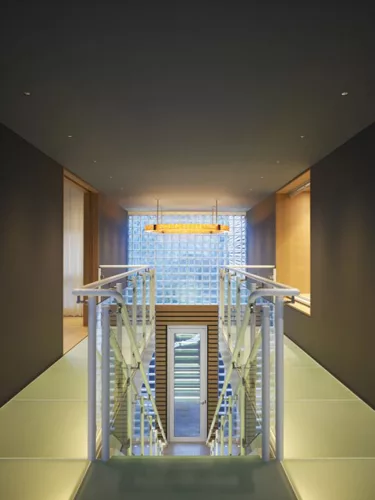
Tigerman McCurry Architects
Habor Country, Michigan
Photo © Hedrich Blessing Photographers/Steven Hall
The House of Planes/The House of Volumes
Tigerman McCurry Architects
Habor Country, Michigan
Photo © Hedrich Blessing Photographers/Steven Hall
The House of Planes/The House of Volumes
Tigerman McCurry Architects
Habor Country, Michigan
Photo © Hedrich Blessing Photographers/Steven Hall
The House of Planes/The House of Volumes
Tigerman McCurry Architects
Habor Country, Michigan
Photo © Hedrich Blessing Photographers/Steven Hall
The House of Planes/The House of Volumes
Tigerman McCurry Architects
Habor Country, Michigan
Photo © Hedrich Blessing Photographers/Steven Hall
The House of Planes/The House of Volumes
Tigerman McCurry Architects
Habor Country, Michigan
Photo © Hedrich Blessing Photographers/Steven Hall
The House of Planes/The House of Volumes
Tigerman McCurry Architects
Habor Country, Michigan
Photo © Hedrich Blessing Photographers/Steven Hall
The House of Planes/The House of Volumes
Tigerman McCurry Architects
Habor Country, Michigan
Photo © Hedrich Blessing Photographers/Steven Hall
The House of Planes/The House of Volumes
Tigerman McCurry Architects
Habor Country, Michigan
Photo © Hedrich Blessing Photographers/Steven Hall
The House of Planes/The House of Volumes
Tigerman McCurry Architects
Habor Country, Michigan
Photo © Hedrich Blessing Photographers/Steven Hall
The House of Planes/The House of Volumes
Tigerman McCurry Architects
Habor Country, Michigan
Photo © Hedrich Blessing Photographers/Steven Hall
The House of Planes/The House of Volumes
Tigerman McCurry Architects
Habor Country, Michigan
Photo © Hedrich Blessing Photographers/Steven Hall
The House of Planes/The House of Volumes
Tigerman McCurry Architects
Habor Country, Michigan
Photo © Hedrich Blessing Photographers/Steven Hall
The House of Planes/The House of Volumes
Tigerman McCurry Architects
Habor Country, Michigan
Photo © Hedrich Blessing Photographers/Steven Hall
The House of Planes/The House of Volumes
Tigerman McCurry Architects
Habor Country, Michigan
Photo © Hedrich Blessing Photographers/Steven Hall
The House of Planes/The House of Volumes
Tigerman McCurry Architects
Habor Country, Michigan
Photo © Hedrich Blessing Photographers/Steven Hall
The House of Planes/The House of Volumes
Tigerman McCurry Architects
Habor Country, Michigan
Photo © Hedrich Blessing Photographers/Steven Hall
The House of Planes/The House of Volumes
Tigerman McCurry Architects
Habor Country, Michigan
Image courtesy Tigerman McCurry Architects
The House of Planes/The House of Volumes
Tigerman McCurry Architects
Habor Country, Michigan
Image courtesy Tigerman McCurry Architects
The House of Planes/The House of Volumes
Tigerman McCurry Architects
Habor Country, Michigan
Image courtesy Tigerman McCurry Architects
The House of Planes/The House of Volumes
Tigerman McCurry Architects
Habor Country, Michigan
Image courtesy Tigerman McCurry Architects
The House of Planes/The House of Volumes
April 16, 2012

Architects & Firms

Tigerman McCurry Architects

Habor Country, Michigan

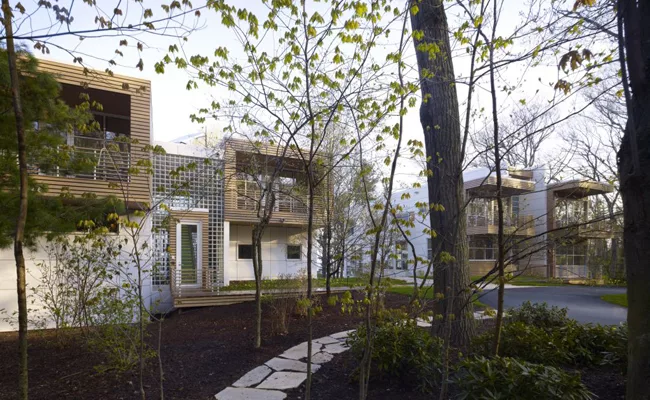
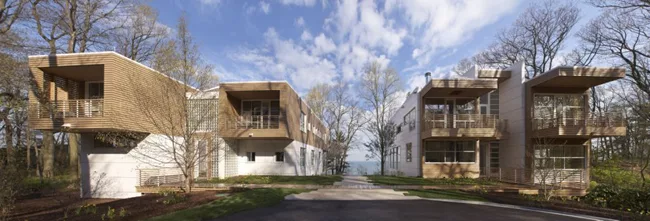
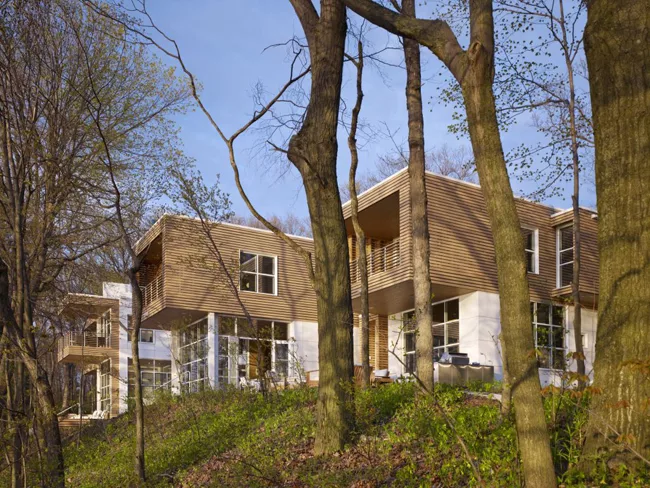
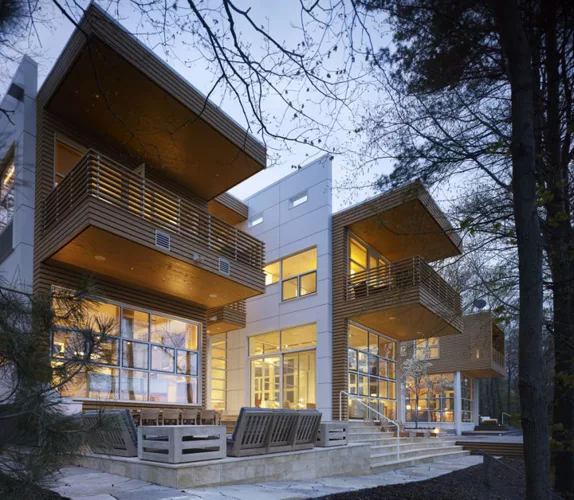
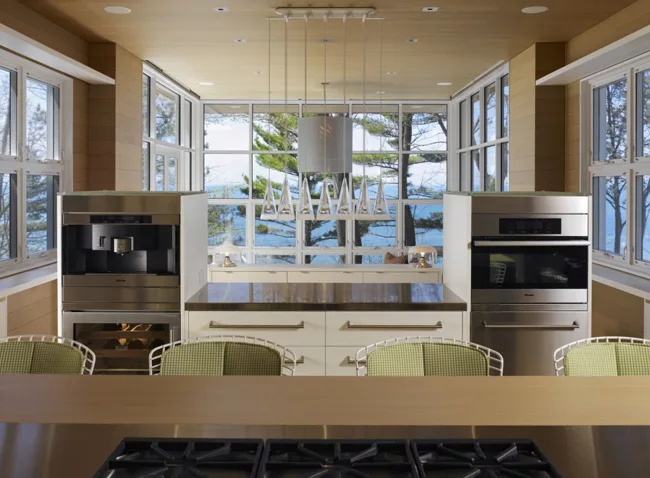
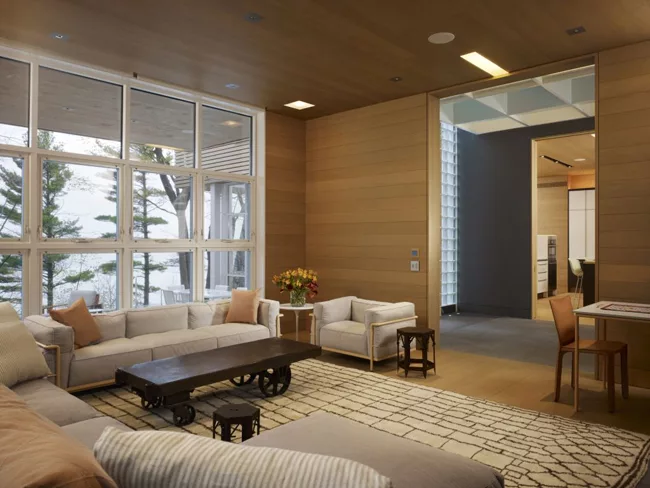
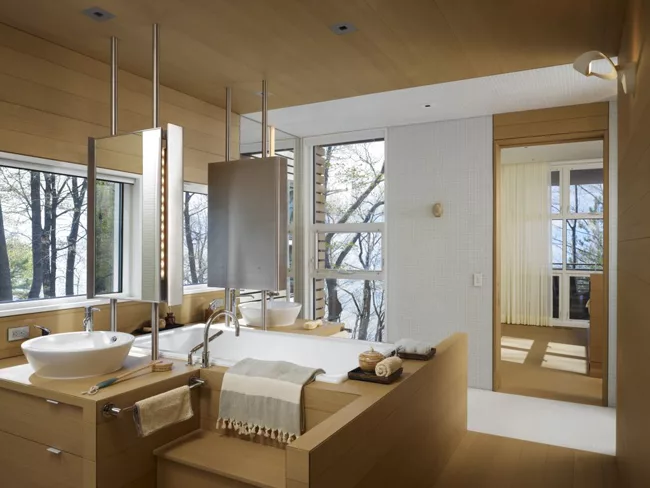
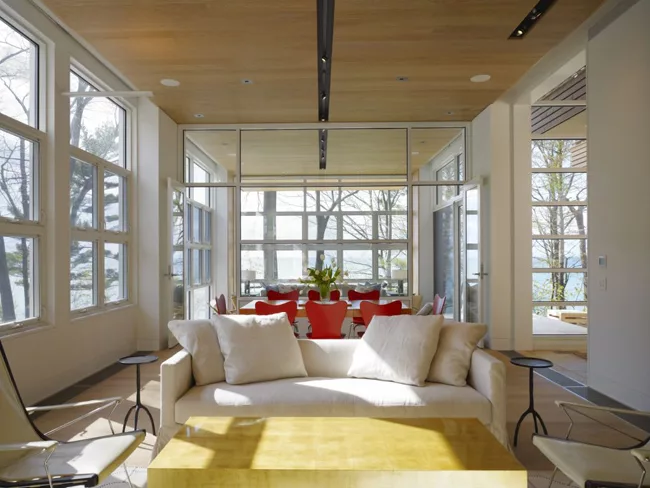
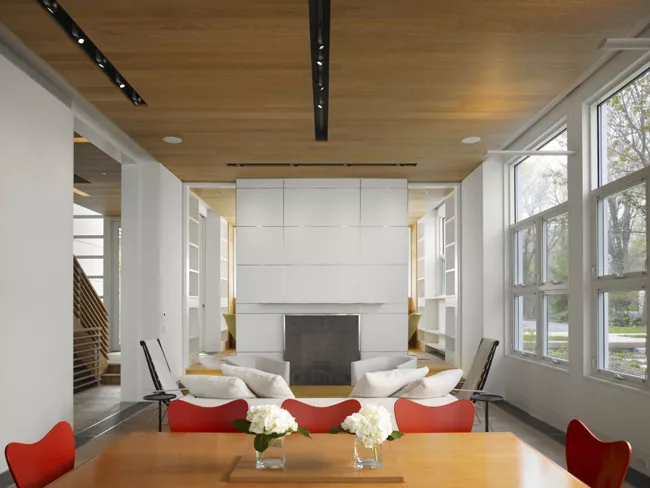
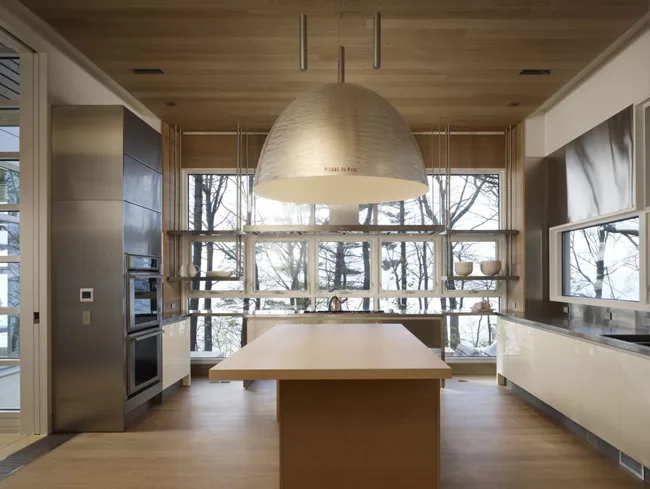
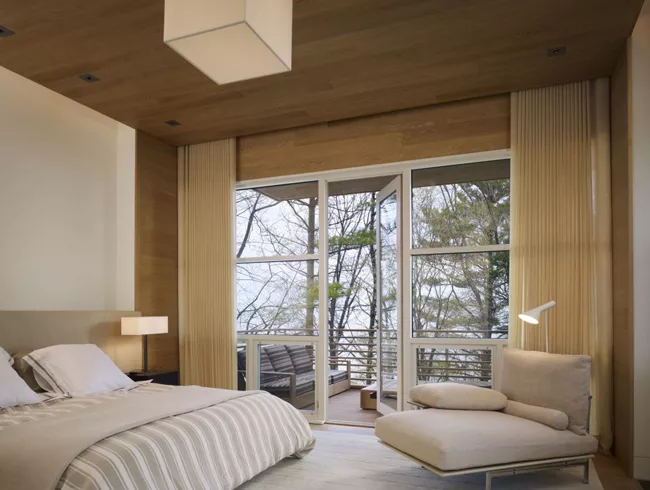
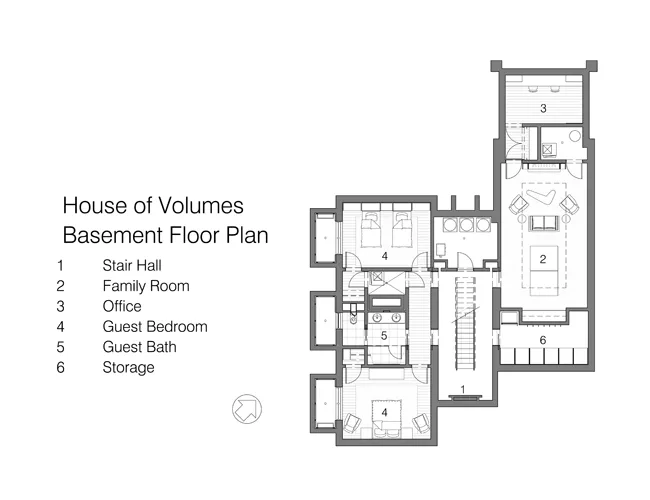
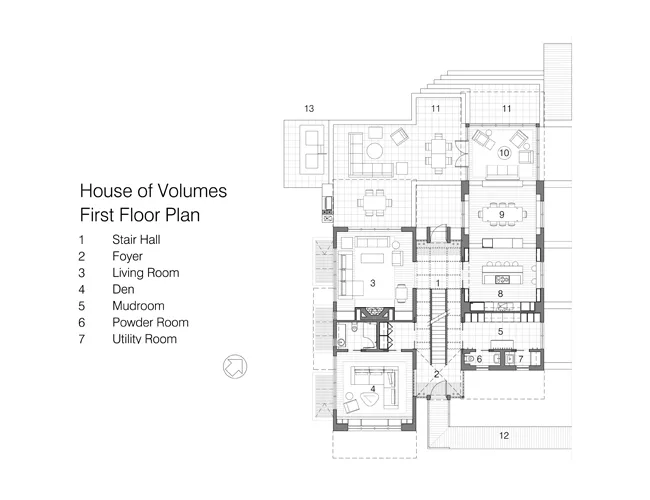
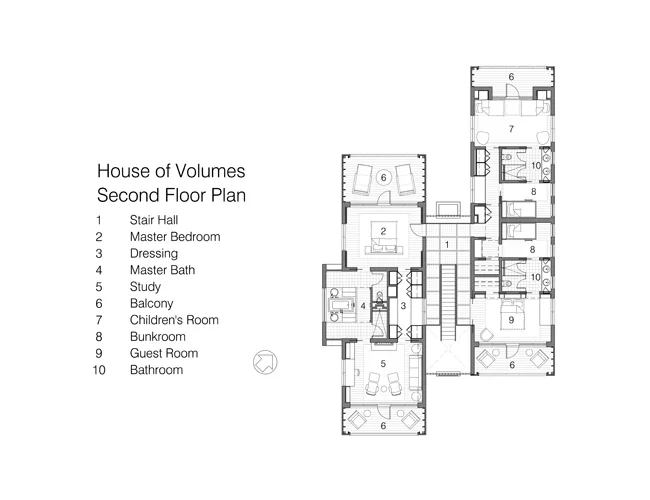
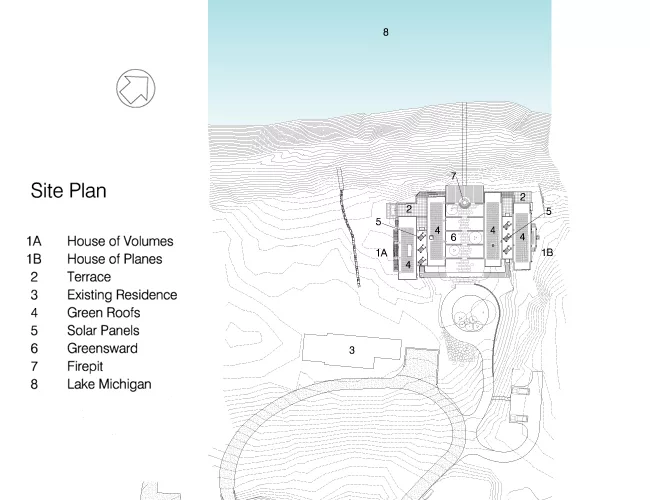
Located on a bluff overlooking Lake Michigan’s southeastern shore, these two 7,000-square-foot homes on six acres expand an existing historic family compound that dates to the early 20th century. The Chicago clients desired sophisticated yet sustainable designs for these country retreats.

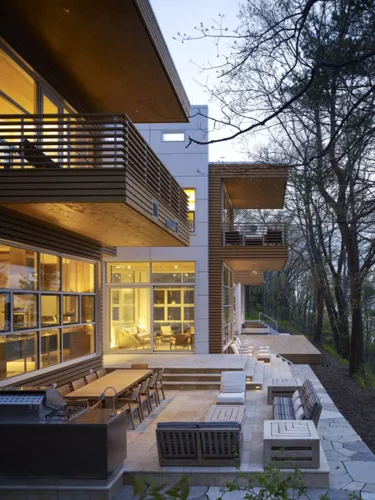
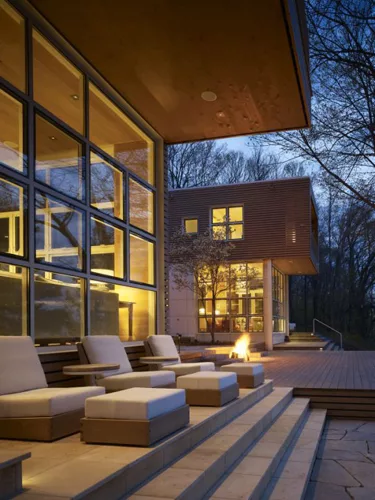
The steel frame houses were sited such that each family would inhabit its own private space, while the terraced land between the homes becomes a central gathering area. Since the land slopes towards the bluff, the first floors of the houses are stepped incrementally to follow the contours. A field stone path axially bisects this terraced area and terminates in a council ring or fire pit reminiscent of a favorite feature employed by Jens Jensen, the original landscape architect for the property. The partners also worked with the Michigan Department of Environmental Quality to carefully locate the houses to prevent dune erosion.

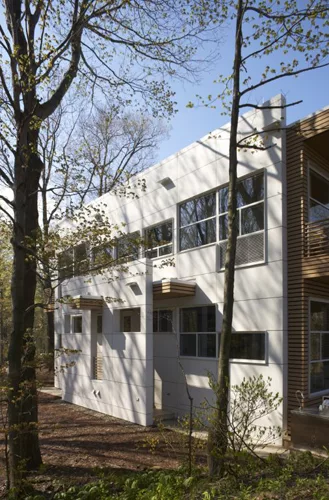
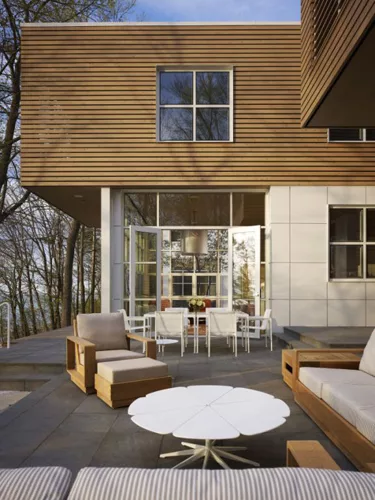
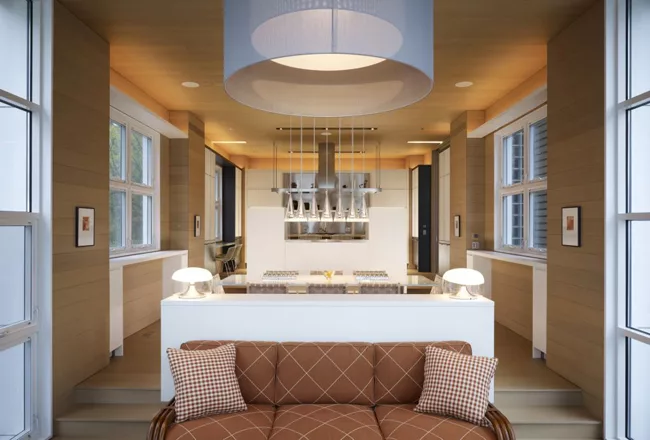
The two houses are each designed with a two-story central circulation “spine,” containing the stairway, which is flanked by living spaces. Entry for each home is centered on the glazed spine, which sets up axial views through the double height spaces onto rear patios and the lake beyond while flooding the stairwells with natural light. While each house is clad in mimetic materials, a rain screen of Port Orford cedar and white composite aluminum panels, each is also uniquely different in its material expression.

The homes feature low-VOC foam insulation used in conjunction with cellulose with a high recycled content, a geothermal heating and cooling system, solar panels to provide domestic hot water, radiant heat flooring on the interior, and green roof plantings.

People

Location:  Berrien County, Michigan

Completion Date: May, 2011

Gross square footage: House of Planes = 7000SF; House of Volumes = 6800SF

Architect:
Tigerman McCurry Architects
444 North Wells Street, Suite 206
Chicago, Illinois 60654
T 312.644.5880
tigerman-mccurry.com

Personnel in architect's firm who should receive special credit:
Margaret McCurry, FAIA (principal in charge, registered architect)
Stanley Tigerman, FAIA (consulting principal, registered architect)
Jeremy M. Hinton, AIA (project architect, registered architect)
Rachel Oleinick (House of Planes, project manager, NOT registered architect)
Megan Musgrave (House of Volumes, project manager, NOT registered architect)

Architect of record:  Tigerman McCurry Architects

Interior designer: 
House of Volumes: Margaret McCurry, Tigerman McCurry Architects
House of Planes: Mary Luby, Mary Luby Interior Design
www.marylubyinteriordesign.com
(323) 449-1581, maryluby@sbcglobal.net,
3278 Wilshire Blvd., #701, Los Angeles, CA 90010

Engineer(s): 
Structural Engineer:  The Structural Shop – Kenneth Veach, SE

Mechanical/Plumbing/Electrical Engineer:  Building Engineering Systems – James Bess, PE

Consultant(s): 
Landscape: Hoerr Schaudt Landscape Architects – Peter Schaudt

Lighting: Architecture + Light – Darrell Hawthorne

Other: Home Automation – Buday’s Home Electronics Simplified – Ed Buday, Jr.

General contractor: Lakeshore Enterprises – Harold Herbstreit

Photographer(s): Hedrich Blessing Photographers – Steven Hall (312) 491-1101

Renderer(s): Tigerman McCurry Architects – Erik Martin

CAD system, project management, or other software used:  Autodesk Architectural Desktop 2005, Procore, 3D Studio Max


Products

Structural system
Wood frame with steel moment frame. 

Exterior cladding
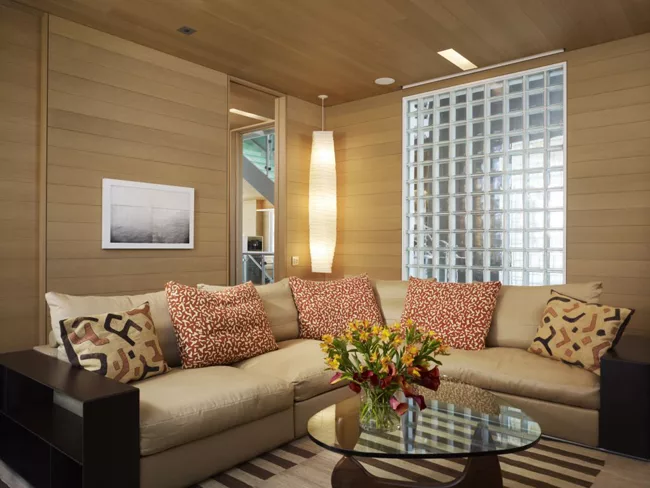
Masonry:  8” x 8” Glass block in clear by Seves (House of Volumes only)

Metal Panels:  Reynobond RSL 9000 series composite aluminum panels, rainscreen installation

Metal/glass curtain wall:  Kawneer 451 T storefront system

Rainscreen:  see “Metal Panels” and “Wood”

Wood: 2x4 Port Orford Cedar with custom mix of Cabot’s exterior wood stain, rainscreen installation, provided by Lakeshore Enterprises

EIFS, ACM, or other:  see “Metal Panels”

Moisture barrier:  Sarnafil “Lead Grey” PVC membrane

Roofing
Elastomeric:  Sarnafil feltback membrane

Other:  Extensive green roof by Live Roof

Windows
Metal frame:  Kawneer 451 T storefront system

Glazing
Glass:  Double-pane low-e provided by Midwest Glass

Energy
Energy management or building automation system: Tekmar control system

Other unique products that contribute to sustainability:
Geothermal wells with GeoTec heat pump by Bard
Solar Hot Water collectors by Solargenix
Extensive green roof by Live Roof

 
KEYWORDS: Michigan

Share This Story

Looking for a reprint of this article?
From high-res PDFs to custom plaques, order your copy today!
Post a comment to this article

Report Abusive Comment

Subscription Center
  • Create an Account
  • Start a Subscription
  • Manage My Account
  • Sign Up for Newsletters
  • Visit Customer Service
  • Update Preferences

More Videos

Sponsored Content

Sponsored Content is a special paid section where industry companies provide high quality, objective, non-commercial content around topics of interest to the Architectural Record audience. All Sponsored Content is supplied by the advertising company and any opinions expressed in this article are those of the author and not necessarily reflect the views of Architectural Record or its parent company, BNP Media. Interested in participating in our Sponsored Content section? Contact your local rep!

close
  • 3D configurator
    Sponsored byDoorBird

    How DoorBird’s 3D Configurator Is Redefining Customization Across Residential and Commercial Design

  • interior of modern office
    Sponsored byCurrent

    The Downlight's Second Life: Why Below-Ceiling Serviceability Is the Specification Detail That Matters Most

  • cold storage facility
    Sponsored byCarlisle SynTec Systems

    How Architects Can Design More Continuous Cold Storage Envelopes

DESIGN:ED Podcast
Listen to Architectural Record’s DESIGN:ED Podcast

Events

July 14, 2026

Designing Toilet Partitions for User Comfort and Utility

Credits: 1 AIA LU/HSW; 1 AIBD P-CE; 0.1 ICC CEU

Evaluate emerging restroom design strategies, materials, and specification options that enhance functionality, inclusivity, user comfort, and sustainability.

July 16, 2026

Fit, Form, Function: Rethinking Privacy Curtains for Modern Spaces

Credits: 1 AIA LU/HSW; 1 AIBD P-CE; 0.1 ICC CEU

Explore how privacy curtain systems can enhance occupant comfort, operational efficiency, and sustainability across healthcare, education, hospitality, and senior living environments.

View All Submit An Event

Products

2026 Architect's Square Foot Costbook

2026 Architect's Square Foot Costbook

See More Products

Popular Stories

Most Significant Works of American Architecture

For the Semiquincentennial, Practitioners and Scholars Survey 250 Years of American Architecture

Home Spirit apartment building exterior

Outdoor Access Drives the Design of a French Apartment Building

Theodore Roosevelt Presidential Library

The Theodore Roosevelt Presidential Library, Designed by Snøhetta, Is Set to Open in the North Dakota Badlands

Goldring Woldenberg Park

Continuing Education: Postindustrial Waterfronts

Dallas City Hall

World Monuments Fund Reveals Irreplaceable America List

Co-Intelligence: The Architect's AI Advantage - Free Webinar - July 8, 2026

Related Articles

  • Four Season Restaurant

    More Elegance at the House of Seagram: The Four Seasons Restaurant

    See More
  • The Weeks House - House of the Month -

    See More
  • The Weeks House - House of the Month -

    See More

Related Products

See More Products
  • iconic house.jpg

    The Iconic House

  • biogenic.jpg

    Manual of Biogenic House Sections

See More Products
×

The latest news and information

#1 Source for Architectural Design, News and Products

SUBSCRIBE
  • RESOURCES
    • Advertise
    • Contact Us
    • Submit
    • Store
  • ACCOUNT CENTER
    • Create an Account
    • Start a Subscription
    • Manage My Account
    • Sign Up for Newsletters
    • Visit Customer Service
    • Update Preferences
  • PRIVACY
    • PRIVACY POLICY
    • TERMS & CONDITIONS
    • DO NOT SELL MY PERSONAL INFORMATION
    • PRIVACY REQUEST
    • ACCESSIBILITY
  • SERVICES
    • Marketing Services
    • Reprints
    • Market Research
    • List Rental
    • Survey/Respondent Access
  • STAY CONNECTED
    • Linkedin
    • Facebook
    • Instagram
    • YouTube
    • X (Twitter)

Copyright ©2026. All Rights Reserved BNP Media, Inc. and BNP Media II, LLC.

Design, CMS, Hosting & Web Development :: ePublishing