Architectural Record
search
cart
facebook twitter linkedin youtube
  • Sign In
  • Subscribe
  • Sign Out
  • My Account
Architectural Record
  • NEWS
    • Latest News
    • Awards
    • Interviews
    • Obituaries
    • Podcasts
      • Design:Ed Podcast
      • Sponsored Podcasts
  • OPINION
    • Book Reviews / Excerpts
    • Exhibition Reviews
    • Forum
  • EXCLUSIVES
    • Videos
    • Design Vanguard
    • Top 300 Firms
    • Sponsored Content
    • Sponsored eBooks
    • From the Archives
  • CONTINUING ED
    • Editorial Continuing Ed
    • CE Center
    • CE Academies
  • PROJECTS
    • Buildings By Type
    • Reuse & Renovation
    • Museums & Arts Centers
    • Colleges & Universities
    • Multifamily Housing
    • Interiors
    • Lighting
    • Kitchen & Bath
  • HOUSES
    • Record Houses
    • House of the Month
    • Featured Houses
  • PRODUCTS
    • Products by Category
    • Record Products of the Year
    • Latest Products
  • EVENTS
    • Dates & Events
    • Record on the Road
    • Innovation Conference
    • Sustainability in Practice
    • Women In Architecture
    • Webinars
    • Ad Excellence Awards
    • Submit an Event
  • CONNECT
    • Ask RECORD AI
    • Newsletters
    • Contact
    • Advertise
    • Editorial Calendar
    • Store
    • Customer Service
  • SUBMIT
    • Submission Guidelines
    • RECORD Competitions
  • MAGAZINE
    • Subscribe
    • My Account
    • Digital Edition
    • Current Issue
    • Firm Pass
    • Historic Archive
ProjectsBuildings by TypeK-12 School Design

Nathan Hale High School

Nathan Hale High School
Mahlum
Seattle, Washington
Photo © Benjamin Benschneider
Nathan Hale High School
Mahlum
Seattle, Washington
Photo © Benjamin Benschneider
Nathan Hale High School
Mahlum
Seattle, Washington
Photo © Benjamin Benschneider
Nathan Hale High School
Mahlum
Seattle, Washington
Image courtesy Mahlum
Nathan Hale High School
Mahlum
Seattle, Washington
Image courtesy Mahlum
Nathan Hale High School
Mahlum
Seattle, Washington
Image courtesy Mahlum
Nathan Hale High School
Mahlum
Seattle, Washington
Image courtesy Mahlum
Nathan Hale High School
January 16, 2012

Architects & Firms

Mahlum Architects

Seattle, Washington

Completion Date: July 2011

Owner: Seattle Public Schools

Program: A two-story, 218,500-square-foot public high school with classrooms, a student activity center, a multipurpose forum for presentations and lectures, a library, TV and radio studios, a gymnasium, and offices. Mahlum modernized 204,000 square feet of the school's existing precast and cast-in-place concrete structure from the early 1960s, and expanded the program with an additional 14,500 square feet. New spaces include art classrooms, a fitness center, and an extension of an existing wing that now houses the library. Mahlum also designed the school's performing arts center, which was completed in 2005. After school hours, many of the common areas (including the library and performing arts center) are open to the community for meetings and events.
 
Design Concept and Solution: When Mahlum began work on Nathan Hale, the school was essentially a closed concrete box, full of long, windowless corridors that isolated students in mazelike paths and concealed the layout of the program. The architects decided to orient the building around the students by carving out a central social space that also clarifies circulation. Mahlum removed a concrete stair in a main corridor to create a clear east-west view through the building. They organized the student commons around two existing interior courtyards—one north of the main corridor, one south—that had previously been cut off from view. The architects removed concrete infill panels from the courtyard-facing walls, leaving the structural columns, and fitted the openings with windows. Along the northern courtyard, the architects added the second commons by relocating some classrooms and removing the floor slab to create a double-height space. On the second floor, they gutted everything in order to carve out new collaborative spaces for group work: the classrooms receded by about ten feet, leaving room in the corridors for new glass conference rooms and computer stations. For the interior finishes, Mahlum's strategy was to expose the concrete structure—removing dropped ceilings, for instance—and paint the concrete white. To advertise the new library's off-hours role as a community center, the architects situated the library at the eastern, public edge of the site. Its curtain wall and corrugated metal wall panels echo the facade of the performing arts center at the school's western edge. Together, the two buildings bookend the original school, serving as glazed beacons for passersby.

Location:
10750 30th Avenue NE
Seattle, WA 98125

Total construction cost:  $62.5 million

People

Owner:
Seattle Public Schools

Architect:
Mahlum
71 Columbia, Floor 4
Seattle, Washington 98104
Tel: 206.441.4151
Fax: 206.441.4078

Personnel in architect's firm who should receive special credit:
Partner in Charge: Gerald (Butch) Reifert FAIA

Design Partner:  Anne Schopf FAIA

Project Designer: JoAnn Wilcox AIA LEED AP

Project Manager: Dwayne Epp AIA LEED AP

Project Architects: Corrie Rosen AIA LEED AP
Jay Hindmarsh AIA LEED AP

Interior Designer: Jeanelle Owens NCIDQ

All of the above are registered architects with the exception of Jeanelle Owens.

Engineer(s):
Structural & Civil Engineer: Coughlin Porter Lundeen, Inc.

Mech/Elec Engineer: Hargis Engineers, Inc.

Consultant(s)
Landscape: Murase Associates

Acoustical: Listen Acoustics

Other:
Food Service: Bundy & Associates

Hardware Consultant: Adams Consulting & Estimating

Cost Estimator: The Robinson Company

General contractor:
Absher Construction Company

Photographer(s):
Benjamin Benschneider
(206) 919-2030
bbenschneider@comcast.net

CAD system, project management, or other software used:
AutoCad
Sketchup


Products

Structural system:
Existing precast concrete and cast-in-place concrete

Exterior cladding
Aluminum-Framed Entrances and Storefronts: EFCO Corporation

Aluminum-Framed Curtain Walls: EFCO Corporation

Concrete:
Existing precast concrete, cast-in-place concrete and brick.

Metal Wall Panel:     
Centria
AEP Span

Roofing
Built-up roofing:
Built-Up Bitiminous Roofing: Soprema, Inc.
TPO Roofing System: Carlisle SynTec

Windows
Aluminum-Framed Entrances and Storefronts: EFCO Corporation

Aluminum-Framed Curtain Walls: EFCO Corporation

Glazing
Glass: Hartung

Unit Skylights: Sunoptics Prismatic Skylights

Doors
Aluminum-Framed Entrances and Storefronts: EFCO Corporation

Metal Doors and Frames: Curries Company

Flush Wood Doors: VT Industries

Overhead coiling doors & Side folding Grilles: Cornell Iron Works, Inc.

Special doors:
Acoustic Doors and Frames: Overly Door Company

Hardware
Locksets: Sargent Manufacturing Co.

Hinges:
McKinney
Pemko Manufacturing
Henry Soss & Co.

Top and Bottom Pivots: Rixson

Closers:
Norton Door Controls

Exit devices:
Sargent Manufacturing Co.

Pulls:
Tice Industries

Security devices:
Architectural Control Systems Inc.

Interior finishes
Perforated Acoustical Gypsum Board: Danoline

Acoustical Ceiling Tiles and Panels: Tectum Inc.
Armstrong
Ecophon (Saint-Gobain)

Pyramidal Diffusers: Wall Technology, Inc.

Suspension grid:
Armstrong World Industries, Inc.

Cabinetwork and custom woodwork:
Westmark Products, Inc.

Paints and stains:
The Sherwin Williams Company
Tnemec Inc.

Wallcoverings:
Polished Veneer Plaster: Armourcoat Ltd
Perforated Wood Veneer Faced Acoustical Wall & Ceiling Panels: Decoustics
Acoustical Wall Panels: Jasco Acoustical Wall and Ceiling Products
Wall Technology, Inc.
(Panels were fabric wrapped with fabrics from:
Maharam and Guilford – InterFACE Fabrics)

Tackable Wall Surfaces: Tretford Eurotex
Forbo Linoleum

Paneling:
Flakeboard Vesta particle board

Plastic laminate:
Formica
Nevamar

Special surfacing:
Epoxy Resin Sinks & Countertops (at Science Labs): Durcon Incorporated
Solid Surfacing: DuPont Corian

Manufactured Stone Countertops: Pental Tile & Marble

Ceramic Wall Tile: Pental Stone and Tile (student bathrooms)
Daltile (staff bathrooms, kitchenettes, HNCS lab)

Resilient Flooring: Armstrong (Migrations)
Forbo Marmoleum
Johnsonite

Resilient Athletic Flooring: Action Floor Systems

Carpet: Collins & Aikman

Walk off Mat: Van Dijk Carpet

Retro-plated Concrete Floor Finish: Retro-plate Concrete

Epoxy Flooring: Dex-O-Tex

Lighting
Interior ambient lighting:
Litecontrol
Columbia
Pathway
Luminaire
Majestic
Light Edge
Delray

Downlights:
Prescolite

Exterior:
Se’Lux
Allscape
Sistemalux
Spaulding

Controls:
Hubbell Building Automation

Conveyance
Elevators/Escalators:
Hydraulic Elevator: Vertical Express

Accessibility provision:
Wheelchair Lift: Garaventa Lift

Plumbing
Drinking Fountains: Halsey Taylor

Dual Flush Water Closet: Kohler (with Sloan flush valve)

Low Flow Urinal: Kohler (with Sloan flush valve)

 
KEYWORDS: Seattle

Share This Story

Looking for a reprint of this article?
From high-res PDFs to custom plaques, order your copy today!

Post a comment to this article

Report Abusive Comment

Subscription Center
  • Create an Account
  • Start a Subscription
  • Manage My Account
  • Sign Up for Newsletters
  • Visit Customer Service
  • Update Preferences

More Videos

Sponsored Content

Sponsored Content is a special paid section where industry companies provide high quality, objective, non-commercial content around topics of interest to the Architectural Record audience. All Sponsored Content is supplied by the advertising company and any opinions expressed in this article are those of the author and not necessarily reflect the views of Architectural Record or its parent company, BNP Media. Interested in participating in our Sponsored Content section? Contact your local rep!

close
  • 3D configurator
    Sponsored byDoorBird

    How DoorBird’s 3D Configurator Is Redefining Customization Across Residential and Commercial Design

  • interior of modern office
    Sponsored byCurrent

    The Downlight's Second Life: Why Below-Ceiling Serviceability Is the Specification Detail That Matters Most

  • cold storage facility
    Sponsored byCarlisle SynTec Systems

    How Architects Can Design More Continuous Cold Storage Envelopes

DESIGN:ED Podcast
Listen to Architectural Record’s DESIGN:ED Podcast

Events

July 8, 2026

Co-Intelligence: The Architect's AI Advantage

Credits: 1 AIA LU/Elective; 1 AIBD P-CE; 0.1 ICC CEU

Examine how AI is reshaping architectural practice and how architects can elevate their role from task execution to directing design intent.

July 14, 2026

Designing Toilet Partitions for User Comfort and Utility

Credits: 1 AIA LU/HSW; 1 AIBD P-CE; 0.1 ICC CEU

Evaluate emerging restroom design strategies, materials, and specification options that enhance functionality, inclusivity, user comfort, and sustainability.

View All Submit An Event

Products

2026 Architect's Square Foot Costbook

2026 Architect's Square Foot Costbook

See More Products

Popular Stories

Under Armour Global  Headquarters

In a Former Industrial Area in Baltimore, Gensler Builds an Office Building that Broadcasts its Client’s Ambitions

Shelter Island Residence by Studio Modh Architecture

Shelter Island Residence by Studio Modh Architecture

Iga City Hall Transformation

Maru Architecture Turns a 1960s Government Building in Iga, Japan, into a Library and Hotel

Most Significant Works of American Architecture

For the Semiquincentennial, Practitioners and Scholars Survey 250 Years of American Architecture

Hudson Street Loft

Hudson Street Loft by AlexAllen Studio Architects

Co-Intelligence: The Architect's AI Advantage - Free Webinar - July 8, 2026

Related Articles

  • Grant High School.

    Grant High School by Mahlum Architects

    See More
  • Benjamin E. Mays High School

    See More
  • North Atlanta High School

    See More

Related Products

See More Products
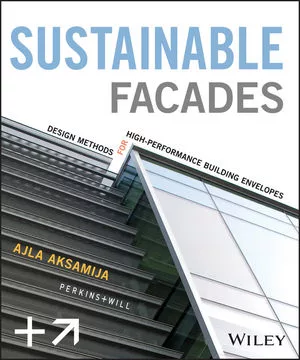
  • facade.jpg

    Sustainable Facades: Design Methods for High-Performance Building Envelopes

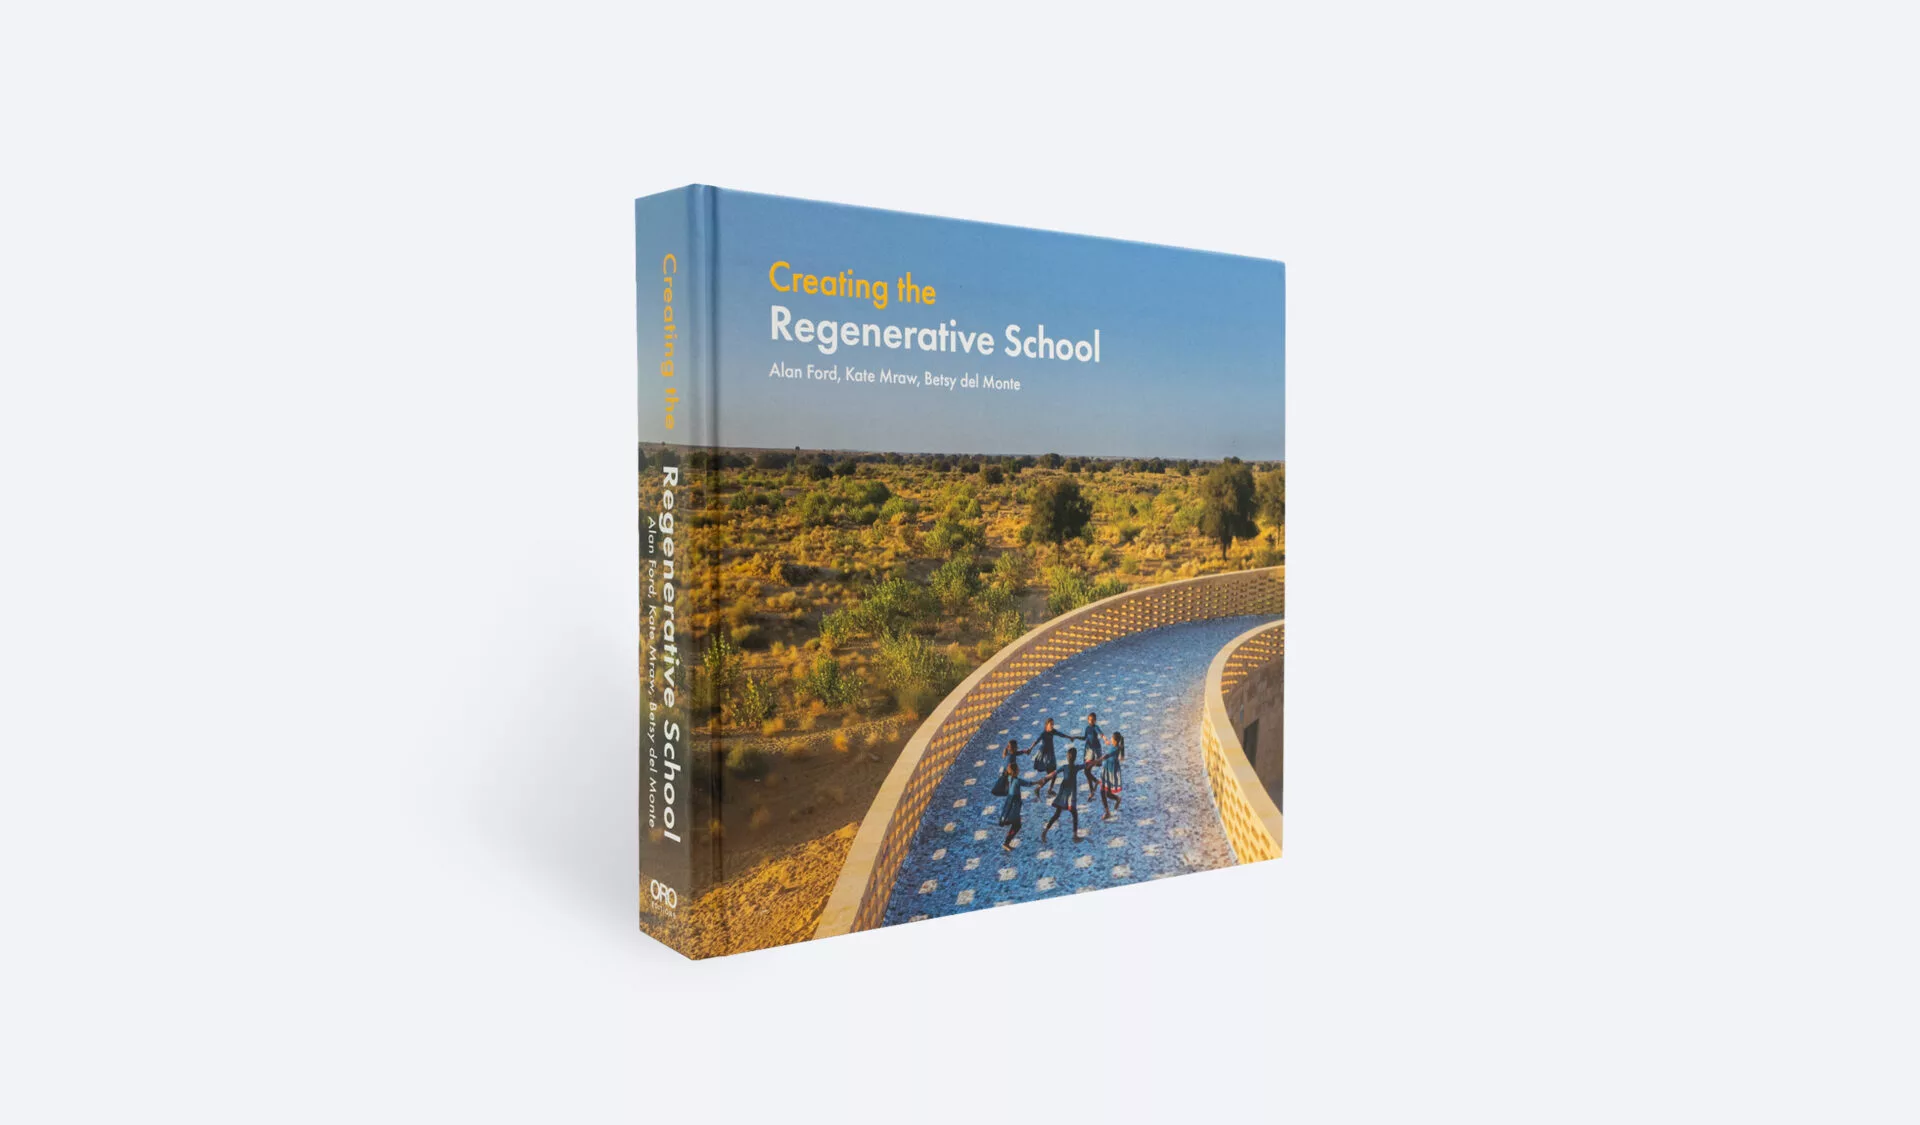
  • Web-Regenerative-school4-1920x1125.jpg

    Creating the Regenerative School

  • WC_-SCA.png

    Building Great Schools for a Great City

See More Products

Events

View AllSubmit An Event
  • September 11, 2025

    Safe by Design: Security Glazing and High-Performance Glass in Educational Facilities

    NOW ON DEMANDCredits: 1 AIA LU/HSW; 1 AIBD P-CE; 0.1 ICC CEU; 0.1 IACET CEUThis webinar explores the critical role of security glazing and high-performance glass in educational facility design.
View AllSubmit An Event
×

The latest news and information

#1 Source for Architectural Design, News and Products

SUBSCRIBE
  • RESOURCES
    • Advertise
    • Contact Us
    • Submit
    • Store
  • ACCOUNT CENTER
    • Create an Account
    • Start a Subscription
    • Manage My Account
    • Sign Up for Newsletters
    • Visit Customer Service
    • Update Preferences
  • PRIVACY
    • PRIVACY POLICY
    • TERMS & CONDITIONS
    • DO NOT SELL MY PERSONAL INFORMATION
    • PRIVACY REQUEST
    • ACCESSIBILITY
  • SERVICES
    • Marketing Services
    • Reprints
    • Market Research
    • List Rental
    • Survey/Respondent Access
  • STAY CONNECTED
    • Linkedin
    • Facebook
    • Instagram
    • YouTube
    • X (Twitter)

Copyright ©2026. All Rights Reserved BNP Media, Inc. and BNP Media II, LLC.

Design, CMS, Hosting & Web Development :: ePublishing