Indigenous Law Shapes a Different Kind of Academic Building at the University of Victoria in British Columbia
Victoria, Canada
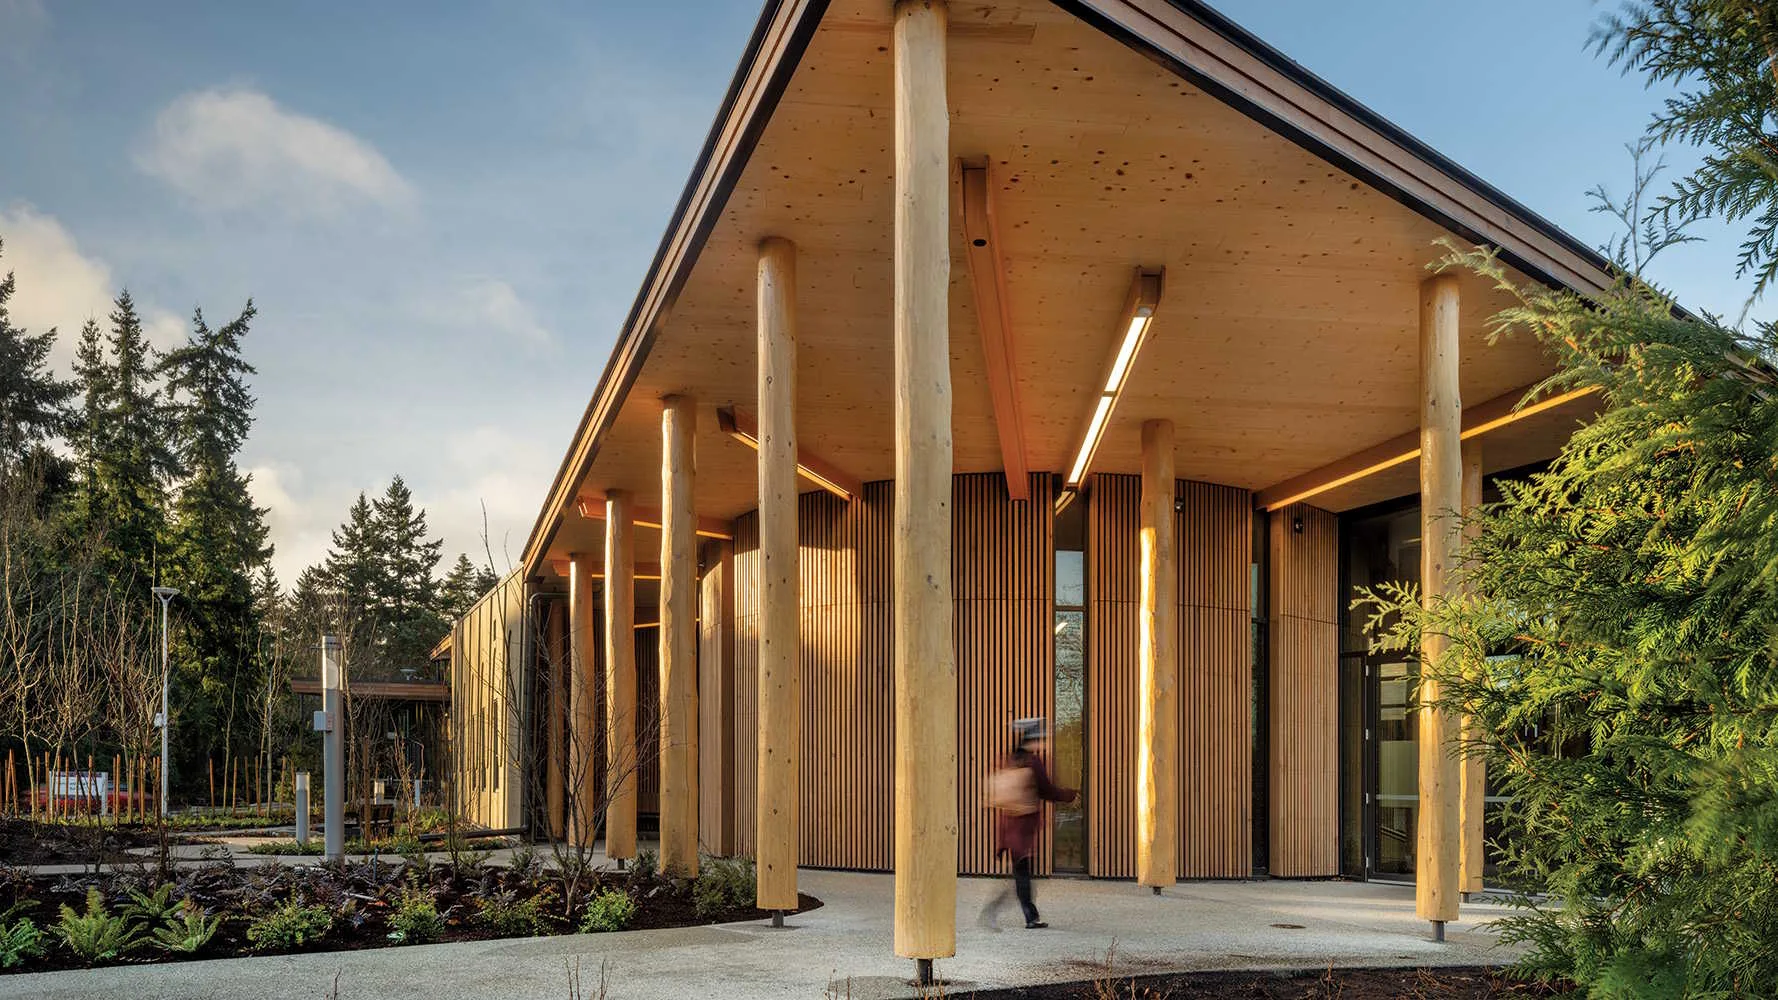
The cylindrical volume of a small gathering room is expressed on the exterior.
To understand the University of Victoria’s new Indigenous Law Wing (ILW), you have to walk it. A curving path winds through the building—corridor is not the right word—opening views to the landscape on alternating sides, as rounded walls and shifting daylight shape the way. The experience of it feels less like that of an institutional hallway than a trail through a village in the woods.
Home to the world’s first joint Indigenous and common-law degree program, the ILW—which adds almost 29,000 square feet to the law faculty’s existing 1980 brick-and-concrete complex of interlocking forms—was designed to support ways of learning that extend beyond the lecture hall and casebook. Here, law is also learned through story, ceremony, witnessing, movement, making, and relationship. “Nobody teaches Indigenous law by sitting down in a classroom or handing out a book,” says Sarah Morales, associate dean and director of the program. “It’s through embodied practices.”
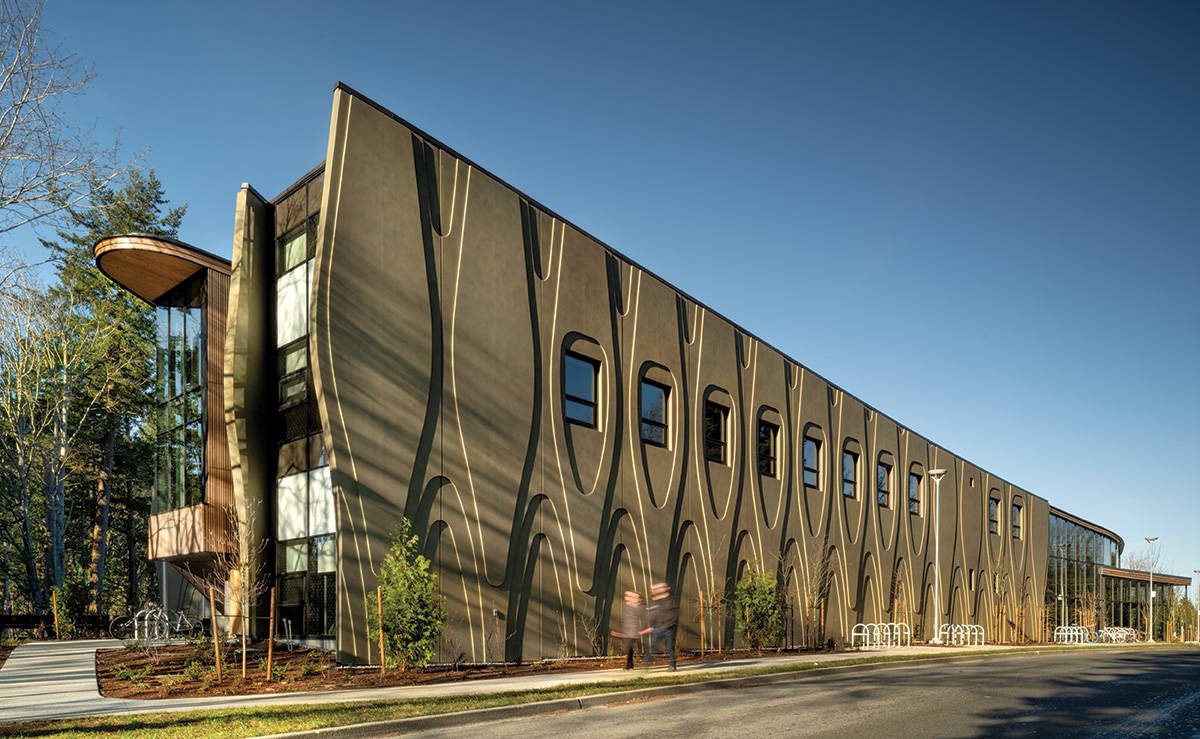
The facade’s relief patterns recall traditional paddles. Photo © Nic Lehoux
Input from Indigenous knowledge keepers reshaped the project even before design began. An early study proposed extending the addition into the adjacent forest; instead, the completed wing—designed by a partnership of Two Row Architect, Teeple Architects, and Low Hammond Rowe Architects—occupies a narrow site between the original law school and the campus ring road, preserving the woodland while uniting the old and new buildings in a continuous circuit. A sequence of gathering spaces—including a big-house-inspired room, an outdoor classroom, a makerspace, and flexible teaching venues that accommodate ceremony and performance as well as lectures—supports learning that is experiential, relational, and grounded in forms of practice.
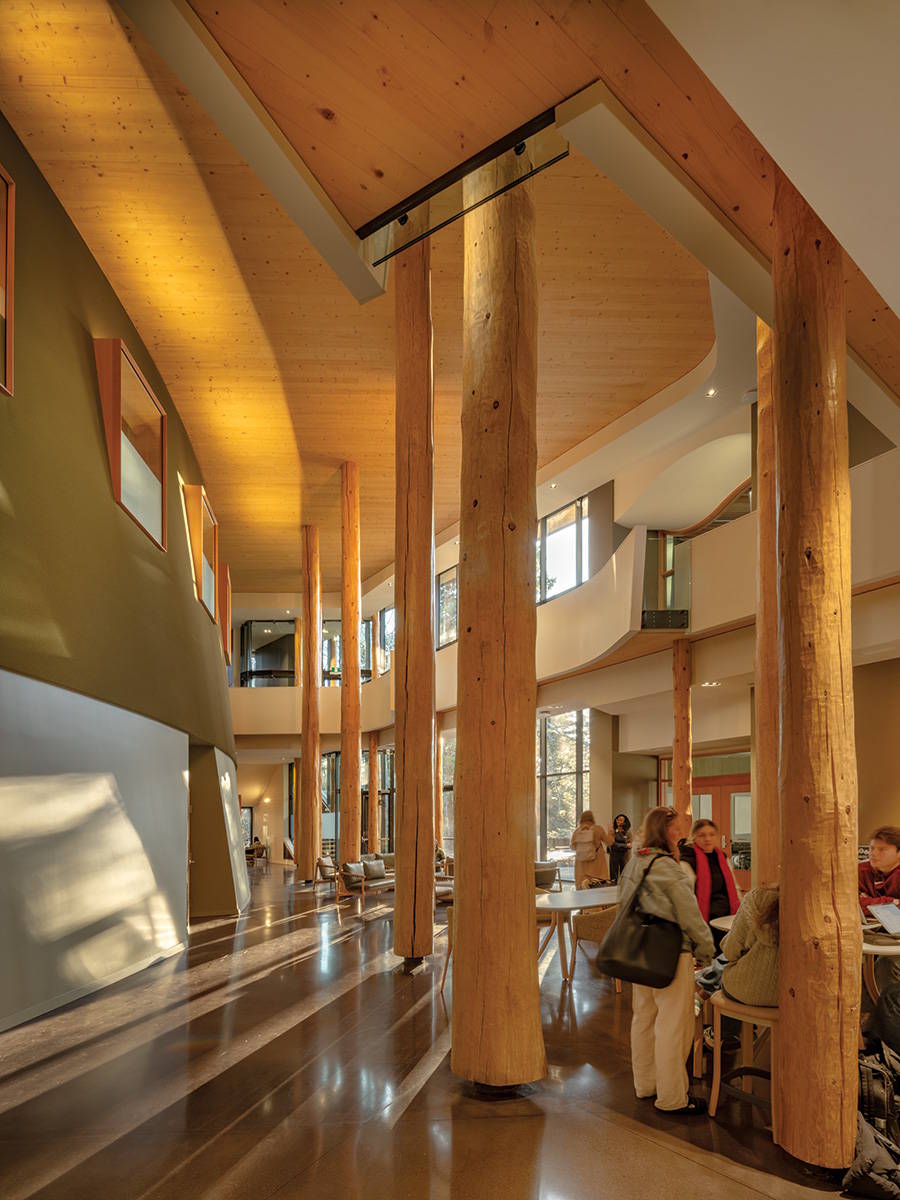
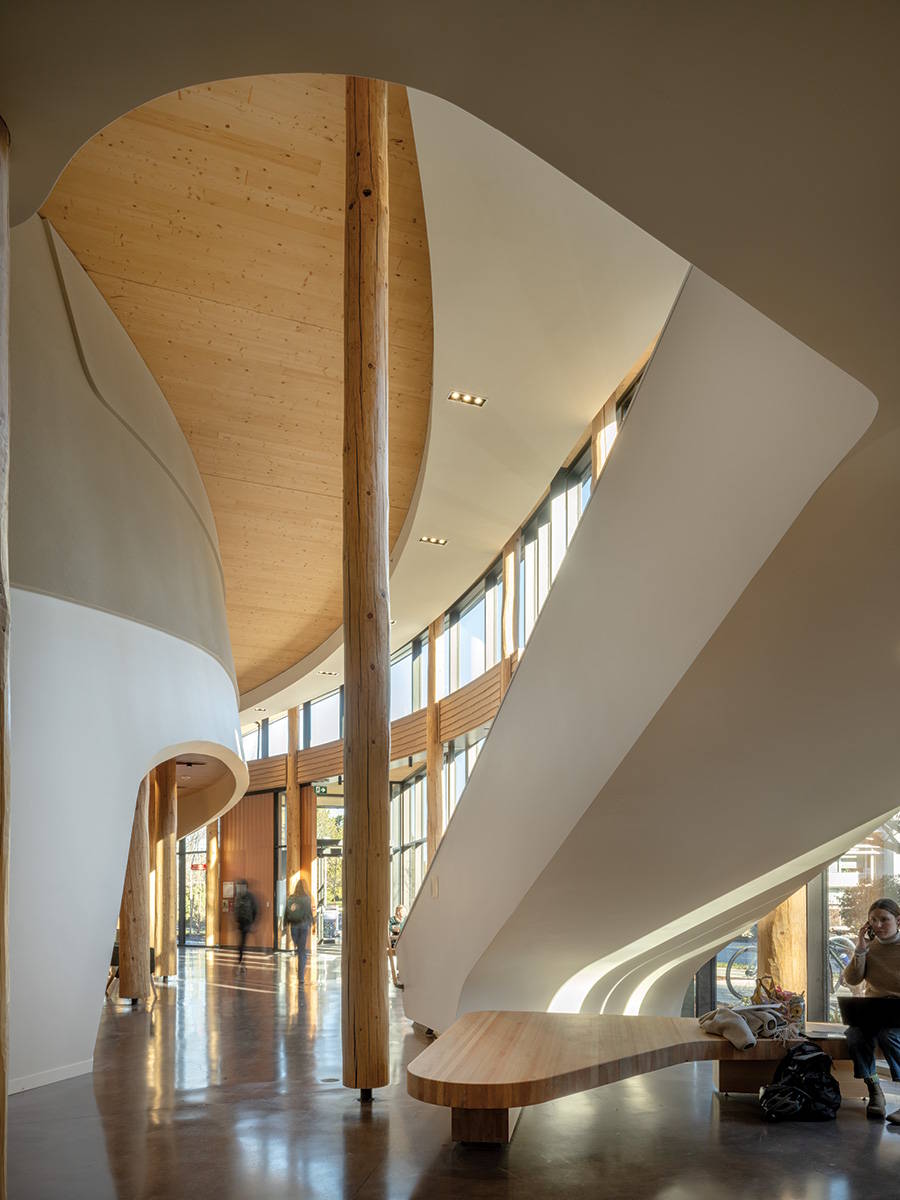
The design draws on 13 values and principles derived from local Coast Salish teachings and translates them into built form. Examples include the importance of learning by “walking the path,” expressed in the primacy of circulation as a spatial-ordering principle. A “sky classroom,” with distinctive clerestory windows and floor-to-ceiling views into the forest canopy, celebrates learning from the stars and the seasons. The form and acoustics of a small round room naturally amplify the voice of a central speaker, fostering listening and direct engagement in the oral transmission of knowledge. Transformation is implied in adaptable spaces, while peeled-timber columns, some over 30 feet tall, create an impression that the forest outside is transforming and stepping within.
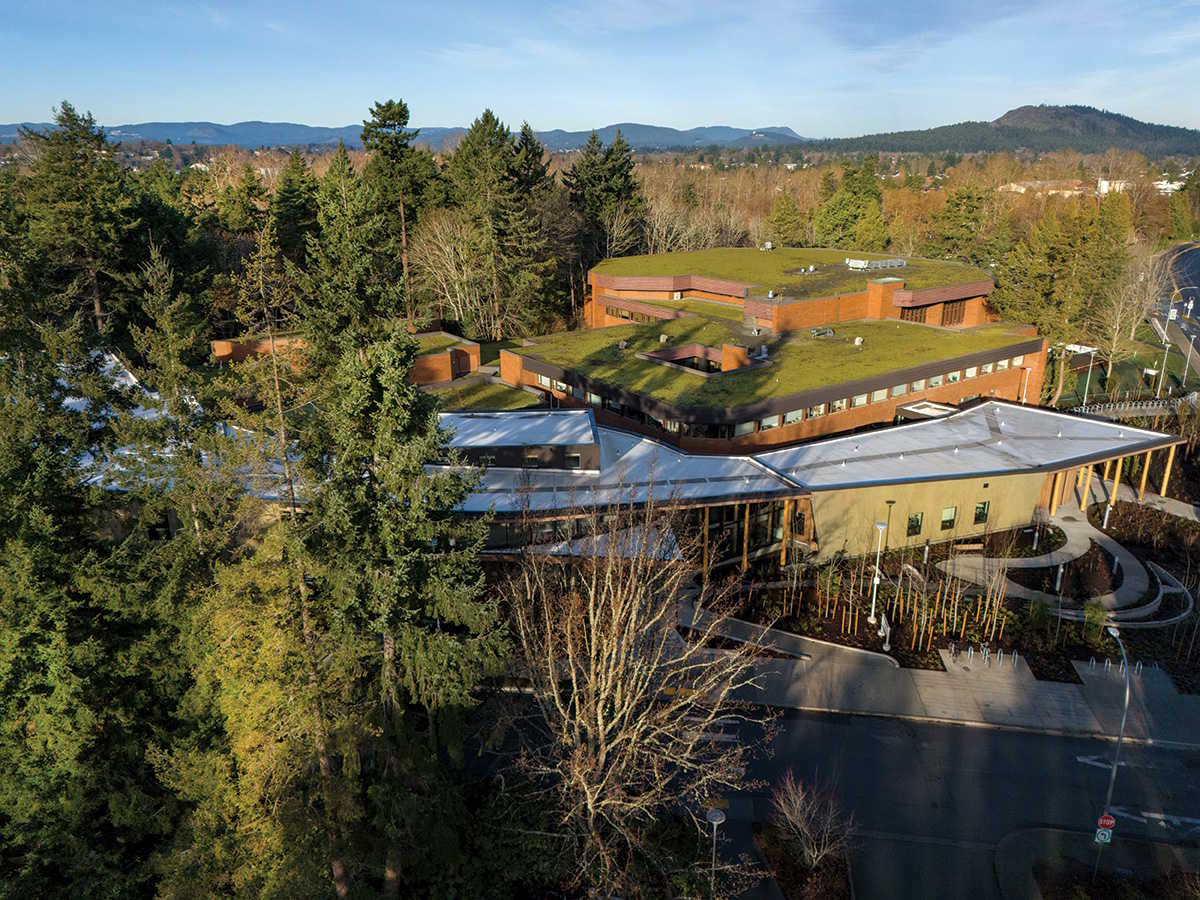
The ILW occupies a slender site between the original law school and a ring road. Photo © Nic Lehoux
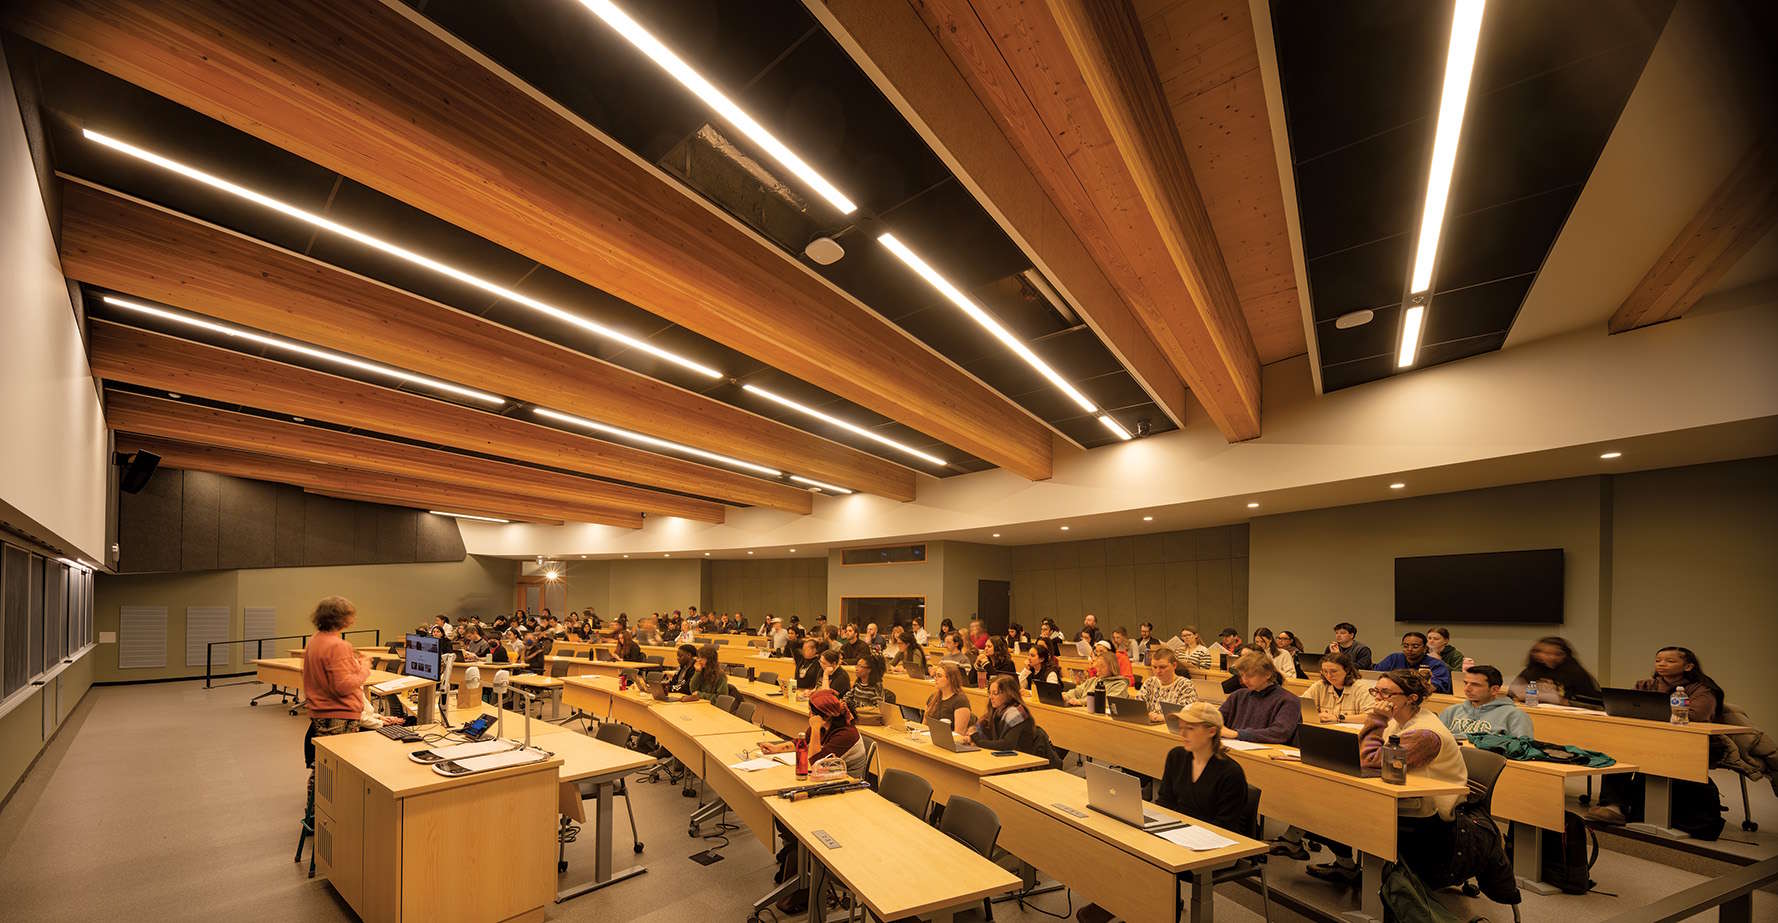
Mass-timber structures tend to be rigidly orthogonal, says Myles Craig, a principal with Teeple, “but here we treated the wood almost like a malleable material,” shaping the slabs in sinuous lines, and point-loading the columns. This creates a dense and seemingly spontaneous column spacing while eliminating beams overhead. Because the building is “a kind of virtual exterior,” says Stephen Teeple, founding principal of the namesake firm, it was important “not to disturb the idea of it as an analogue of a natural space.” Supporting that concept, in-slab heating and cooling allows cross-laminated timber (CLT) ceilings to be expressed as clear planes, with slender bulkheads concealing services. Where lecture halls and classrooms do require longer spans, beams cross diagonally, perpendicular to the slope of the CLT roof, a structurally rational configuration that also works aesthetically, recalling the way shafts of light angle through a forest.
1
2
Peeled-timber columns in an atrium (1) and the lobby (2) bring the forest inside. Beams span diagonally above a tiered classroom (3). Photos © Nic Lehoux
3
The relationship of the ILW to the campus plan and the existing law building reflects the university’s stated commitment to decolonization and institutional change. Exempted from the campus plan’s requirement that buildings orient to a common axis, the ILW’s entrance is oblique. Its planes seem to draw apart, a reference both to the spatial traditions of local First Nations and to the peeling layers of bark from culturally significant cedar. The shift makes it possible for the carved double doors of the big-house room to face east—the direction of dawn, renewal, and the continuation of ancestral knowledge. Clad in iridescent precast concrete panels with low-relief motifs inspired by the movement of water, traditional paddle forms, and the interlapping of land, sea, and life, the new wing is now the primary public face of the Faculty of Law.
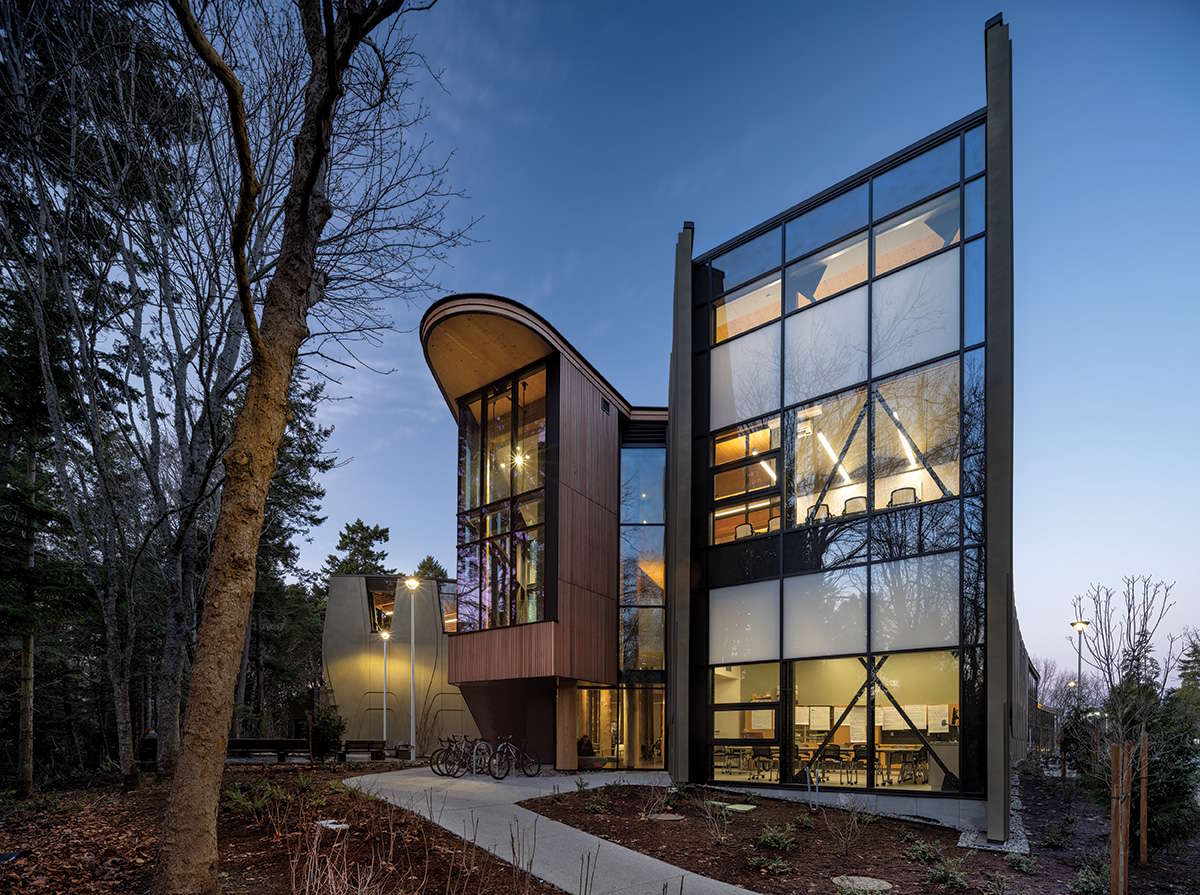
The glazed facade at a maker classroom and a meeting room above it provides views to an adjacent wooded area. Photo © Nic Lehoux
For all its distinct identity, however, the ILW relates carefully to the earlier building. Its monoplane roof, landscaped courtyard, and facades were iteratively modeled to maintain daylight and views for existing law offices, while Low Hammond Rowe’s renovation of the initial structure’s interior pulls in sunlight, fluid lines, and wood finishes to tie the two together. “There is a necessary relationship between the two buildings—the way that they talk to each other, even in their very divergent forms of architecture,” says Matthew Hickey, a partner at Two Row.
Itself now an embodiment of Indigenous laws, the architecture has become a kind of teacher. “People’s thinking will transform because they’re in these different spaces,” Morales says, and already faculty are teaching differently here. The lessons might not flow in just one direction. While the ILW speaks of Indigenous law, it may also be saying something about design, Hickey says: “I am a firm believer that when we all start to recognize the thousands of years of Indigenous knowledge embedded in place, we will all build better architecture.”
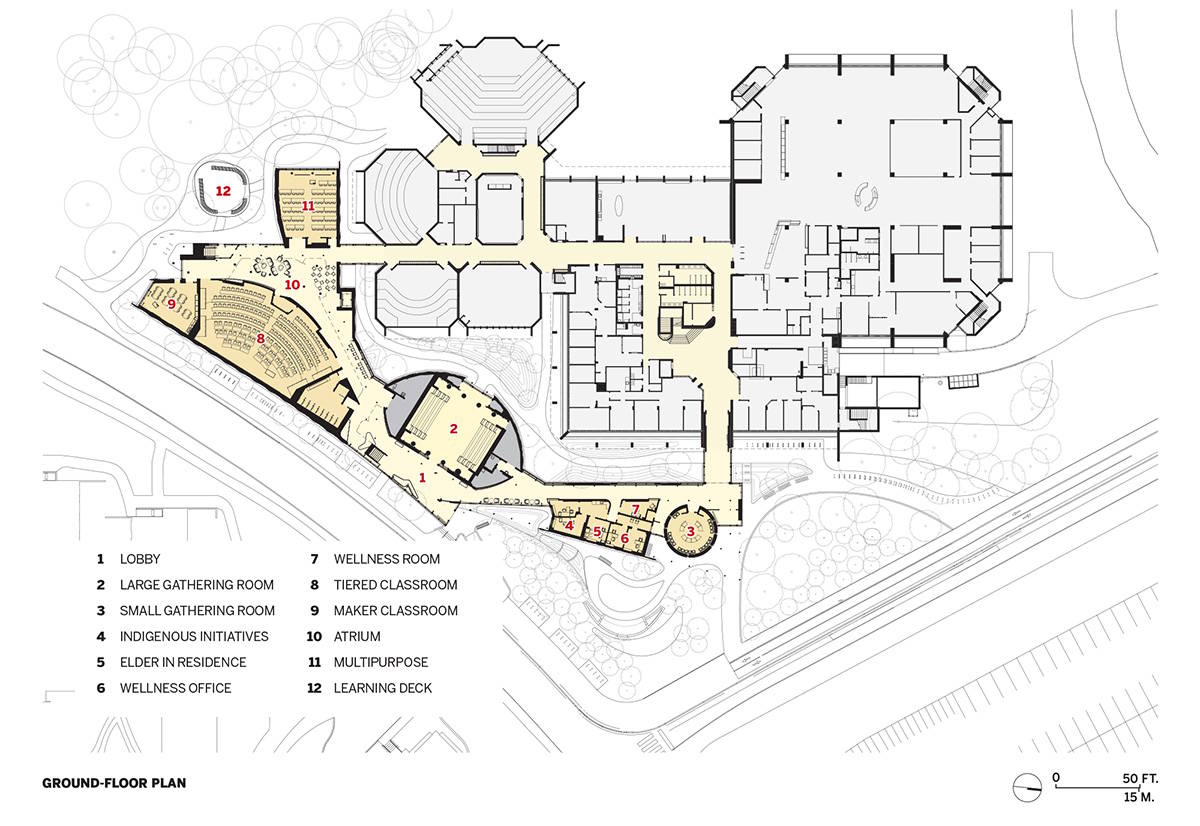
Image courtesy Two Row Architect, Teeple Architects, Low Hammond Rowe Architects; click to enlarge
Credits
Architect:
Two Row Architect—Brian Porter, Matthew Hickey, principals; Jacqueline Daniel
Teeple Architects—Stephen Teeple, Myles Craig, Avery Guthrie, principals; Richard Lam, associate; Josh Rensby, Sahel Tahvildari, Amanda Kemeny, Mina Pavlovic, Chris Qiu
Low Hammond Rowe Architects—Paul Hammond, principal; Howard Kim, Roya Darvish, associates; Jeff Rushton, Kevin Lin
Associate Architect:
FaulknerBrowns
Consultants:
Fast + Epp (structural); AME Consulting Group (mechanical); AES Engineering (electrical, lighting, technology, AV); Introba (energy modeling, LEED); PFS Studio (landscape); Talbot McKenzie (arborist); RJC Engineers (envelope); RWDI (acoustics)
General Contractor:
Chandos Construction, Khowutzun Development
Client:
University of Victoria
Size:
28,900 square feet
Cost:
$27.3 million (construction)
Completion:
August 2025
Sources
Mass Timber:
Kalesnikoff (glulam, CLT); Nicola Logworks (natural timber columns); Seagate Construction (erection)
Precast Cladding:
Surespan Structures, Nawkaw
Curtain Wall:
Kawneer
Roofing:
Siplast (built-up); GAF (elastomeric)
Moisture Barrier:
Soprema
Hardware:
Von Duprin, LCN, Ives, Schlage, Rocky Mountain Hardware
Plastic Laminate:
Formica
Concrete Flooring:
WR Meadows
Acoustical Drywall:
USG
Acoustical Ceilings:
CertainTeed
Fixed Seating:
KI
Looking for quick answers on architecture and design topics?
Try Ask RECORD, our new smart AI search tool.
Ask RECORD →
Looking for a reprint of this article?
From high-res PDFs to custom plaques, order your copy today!