Architectural Record
search
cart
facebook twitter linkedin youtube
  • Sign In
  • Subscribe
  • Sign Out
  • My Account
Architectural Record
  • NEWS
    • Latest News
    • Awards
    • Interviews
    • Obituaries
    • Podcasts
      • Design:Ed Podcast
      • Sponsored Podcasts
  • OPINION
    • Book Reviews / Excerpts
    • Exhibition Reviews
    • Forum
  • EXCLUSIVES
    • Videos
    • Design Vanguard
    • Top 300 Firms
    • Sponsored Content
    • Sponsored eBooks
    • From the Archives
  • CONTINUING ED
    • Editorial Continuing Ed
    • CE Center
    • CE Academies
  • PROJECTS
    • Buildings By Type
    • Reuse & Renovation
    • Museums & Arts Centers
    • Colleges & Universities
    • Multifamily Housing
    • Interiors
    • Lighting
    • Kitchen & Bath
  • HOUSES
    • Record Houses
    • House of the Month
    • Featured Houses
  • PRODUCTS
    • Products by Category
    • Record Products of the Year
    • Latest Products
  • EVENTS
    • Dates & Events
    • Record on the Road
    • Innovation Conference
    • Sustainability in Practice
    • Women In Architecture
    • Webinars
    • Ad Excellence Awards
    • AIA 2026 Videos
    • Submit an Event
  • CONNECT
    • Ask RECORD AI
    • Newsletters
    • Contact
    • Advertise
    • Editorial Calendar
    • Store
    • Customer Service
  • SUBMIT
    • Submission Guidelines
    • RECORD Competitions
  • MAGAZINE
    • Subscribe
    • My Account
    • Digital Edition
    • Current Issue
    • Firm Pass
    • Historic Archive
ProjectsBuildings by TypeCivic ArchitecturePark & Public Space Design

A Recreation Center by Leddy Maytum Stacy Architects Activates a Rebounding San Francisco Neighborhood
By Clare Jacobson
Herz Rec Center
Photo © Bruce Damonte
Herz Recreation Center, San Francisco
July 24, 2026

Architects & Firms

Leddy Maytum Stacy Architects
✕
Image in modal.

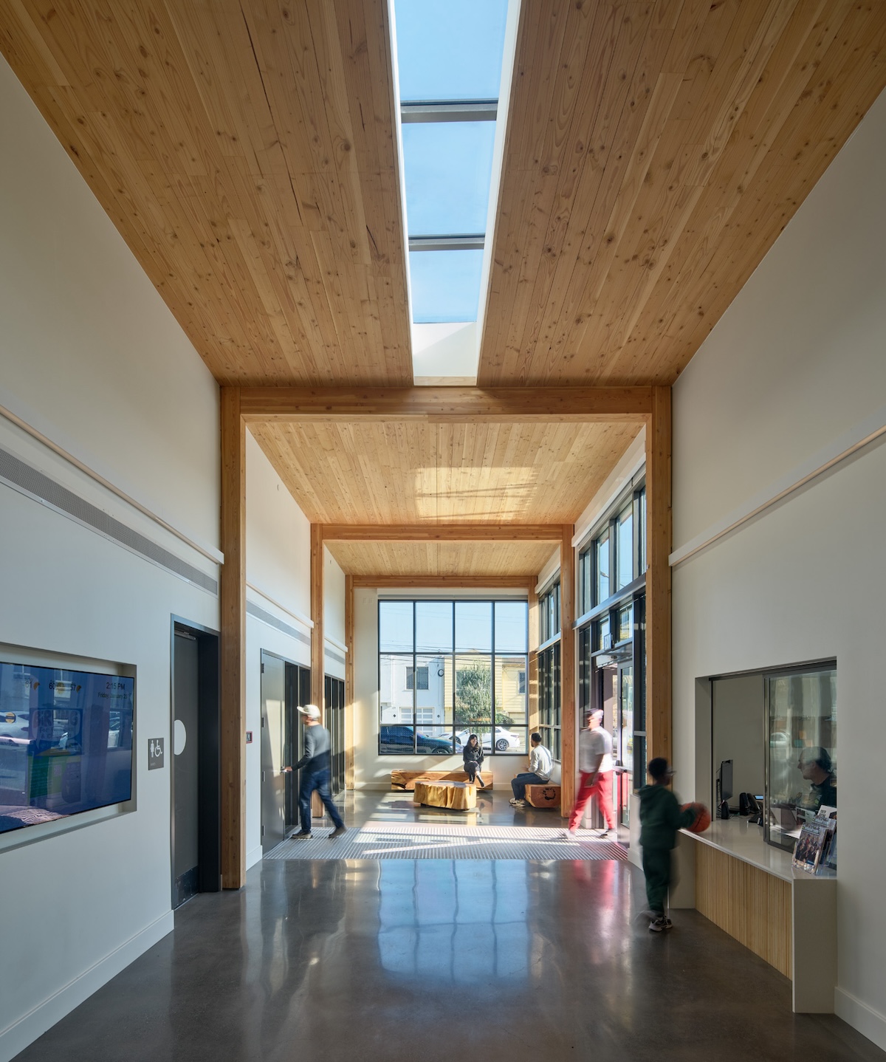
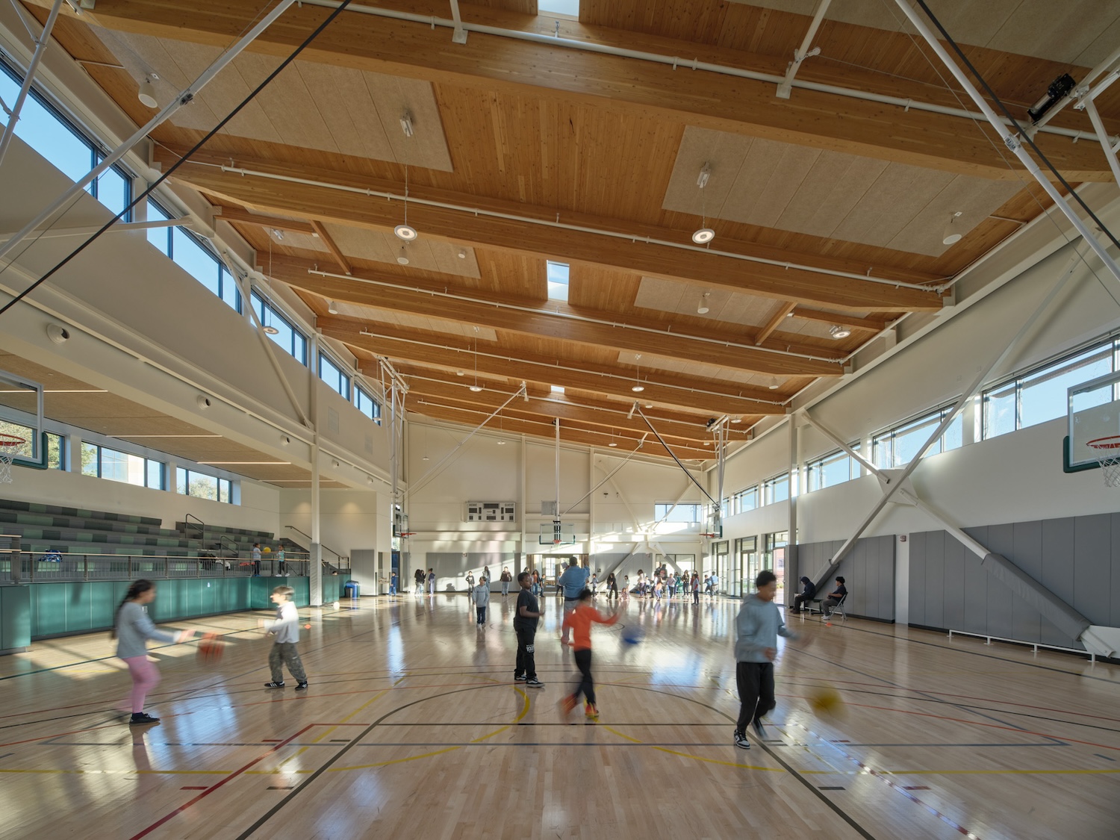
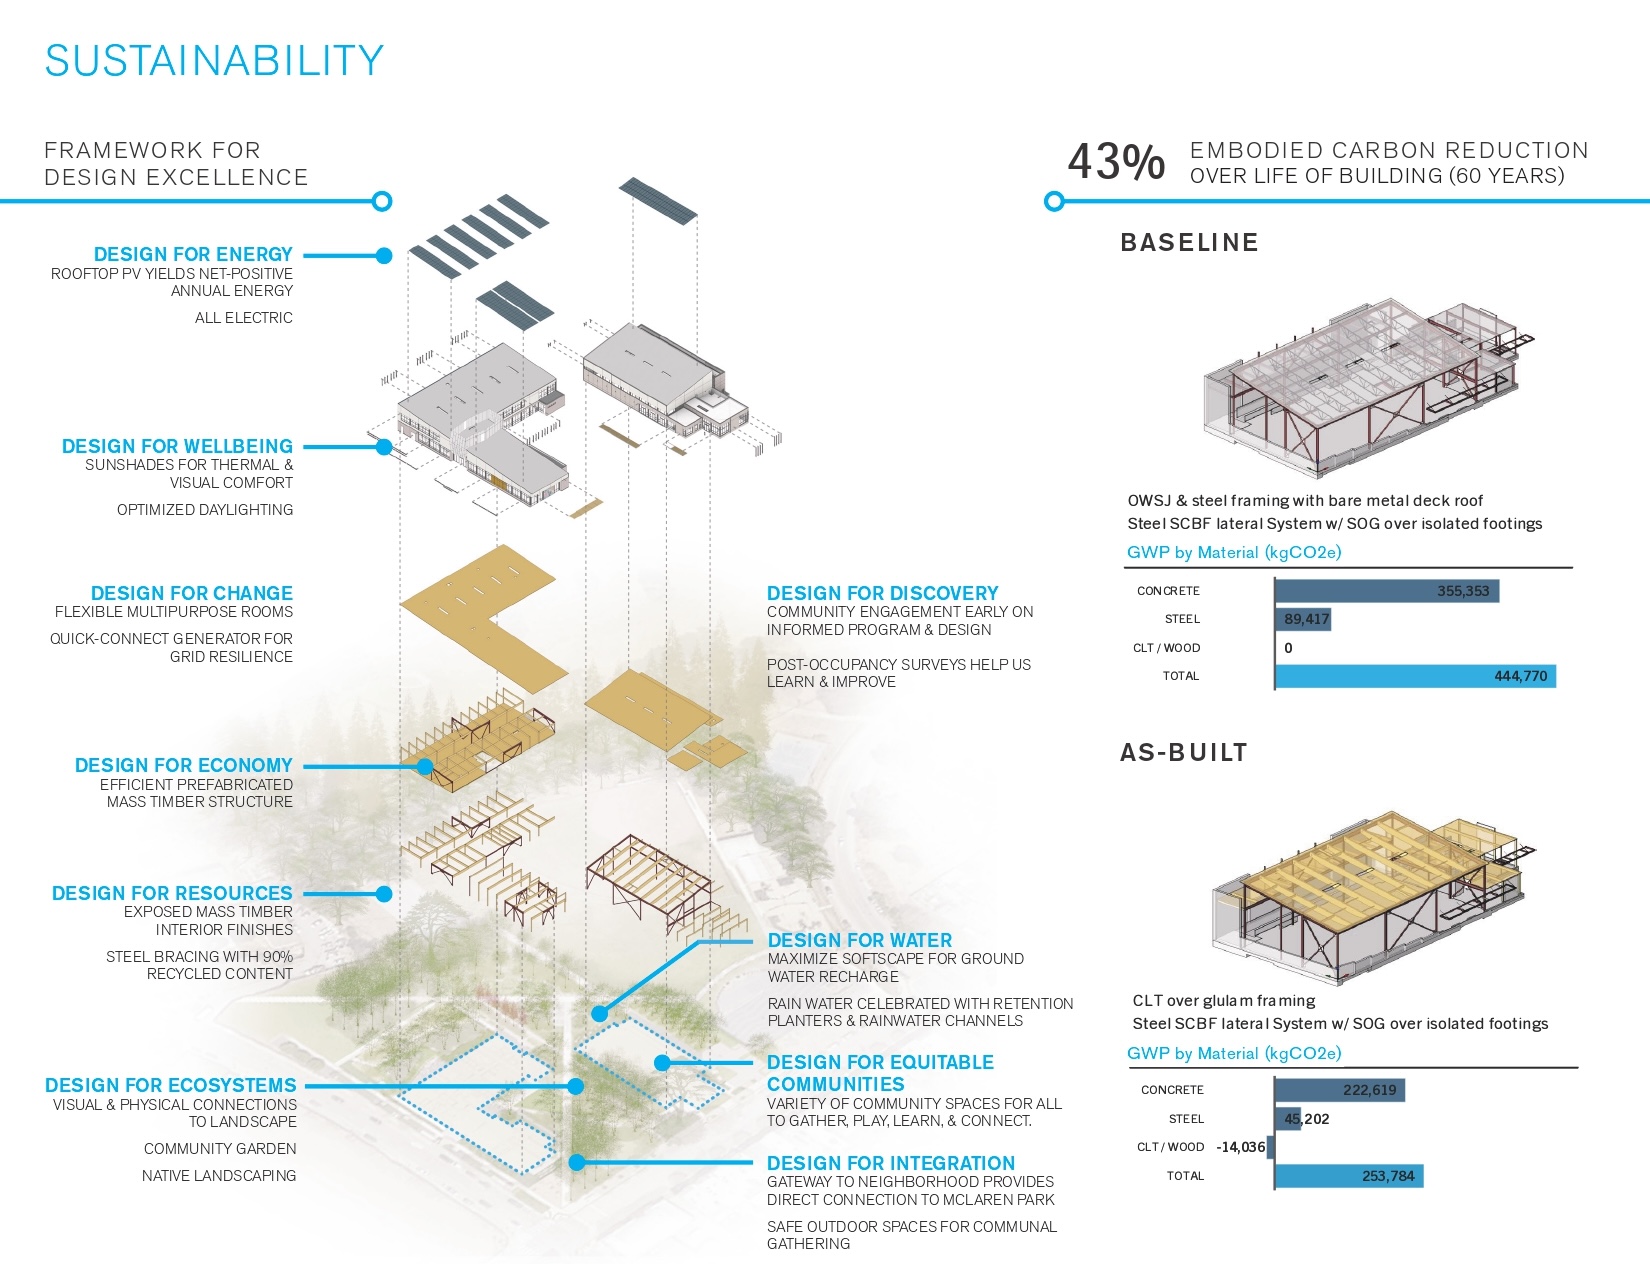
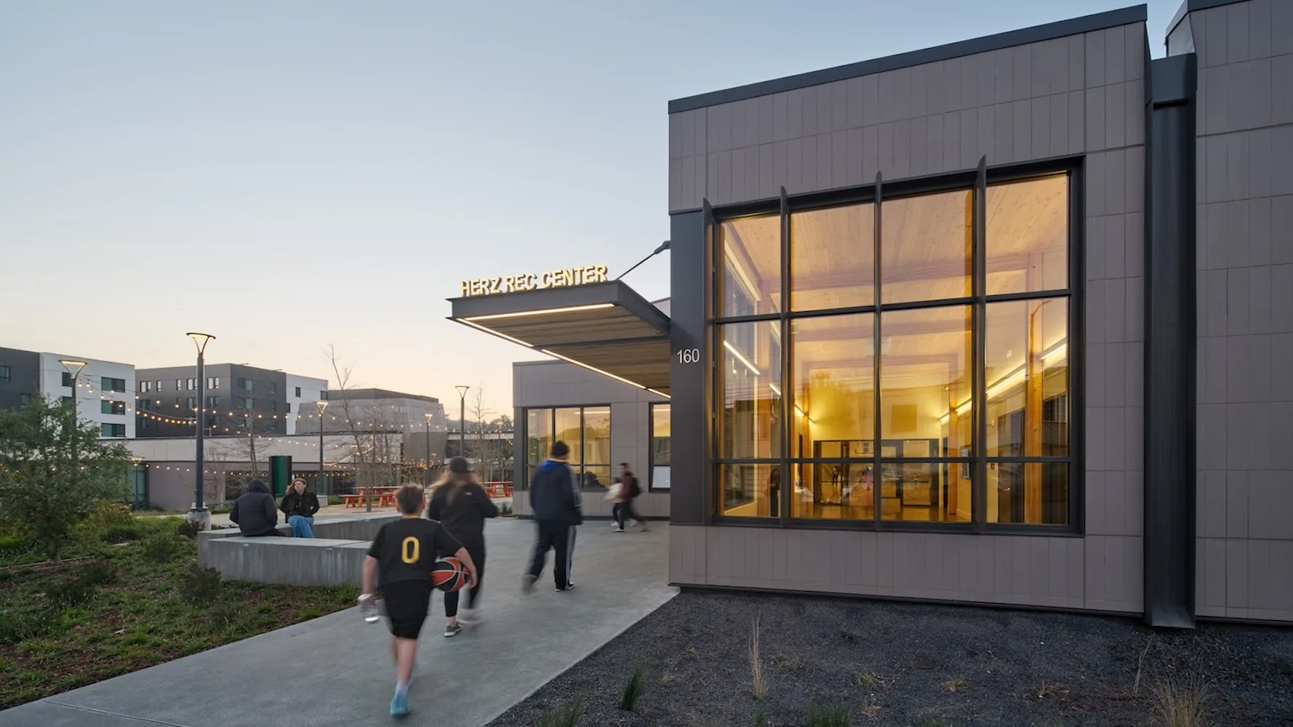
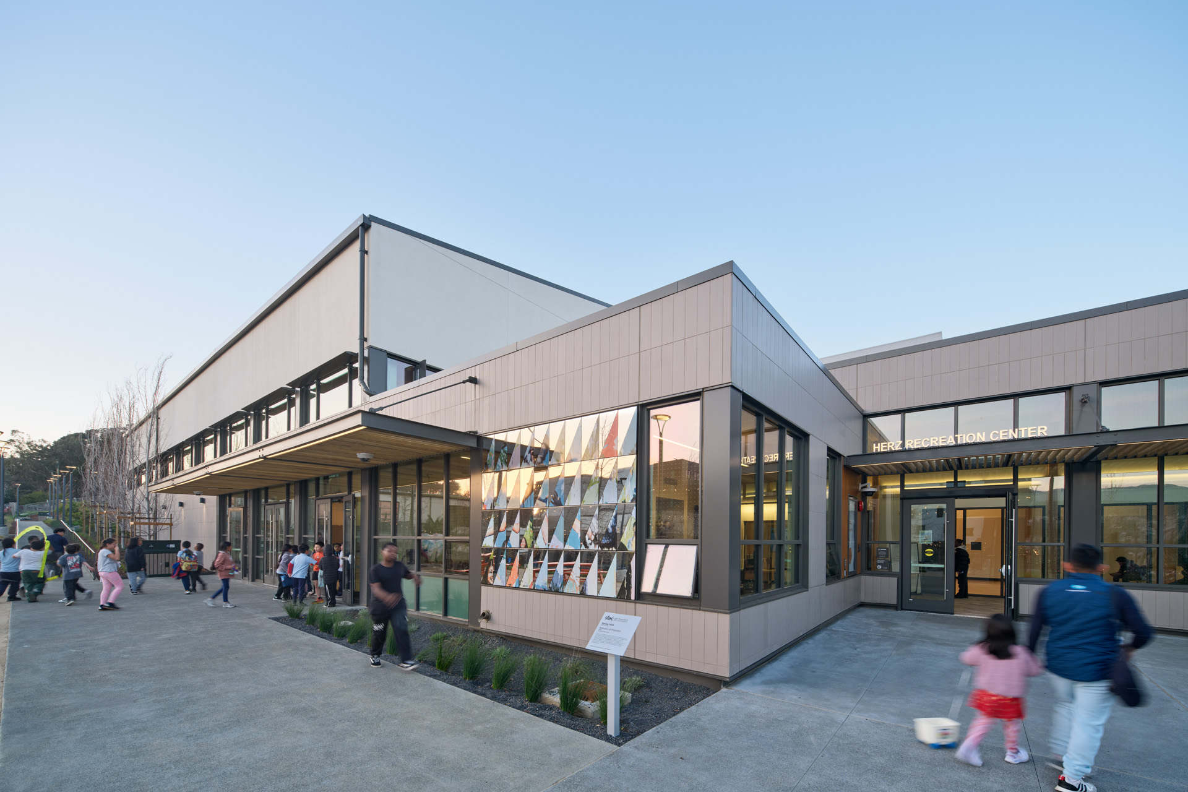
The new Herz Recreation Center, a 12,500-square-foot building in San Francisco’s Sunnydale neighborhood, has architectural amenities that any community would envy. Designed by local firm Leddy Maytum Stacy Architects (LMSA), the center’s lobby is warm and welcoming, its multipurpose room soft and calming, its office sunny and homey, and its gymnasium tall and well-lit, an airy space sandwiched between a pale wood ceiling and floor and filled with light from clerestory windows, three large glass double doors, and skylights in its shed roof. With its mass-timber structure, its targeted LEED Platinum designation, and its net positive energy design, Herz is an innovative addition to the city. Yet its story may be less about its architectural execution than its public purpose—to help rehabilitate a neglected neighborhood.
herz rec center

Photo © Bruce Damonte

herz rec center

Photo © Bruce Damonte

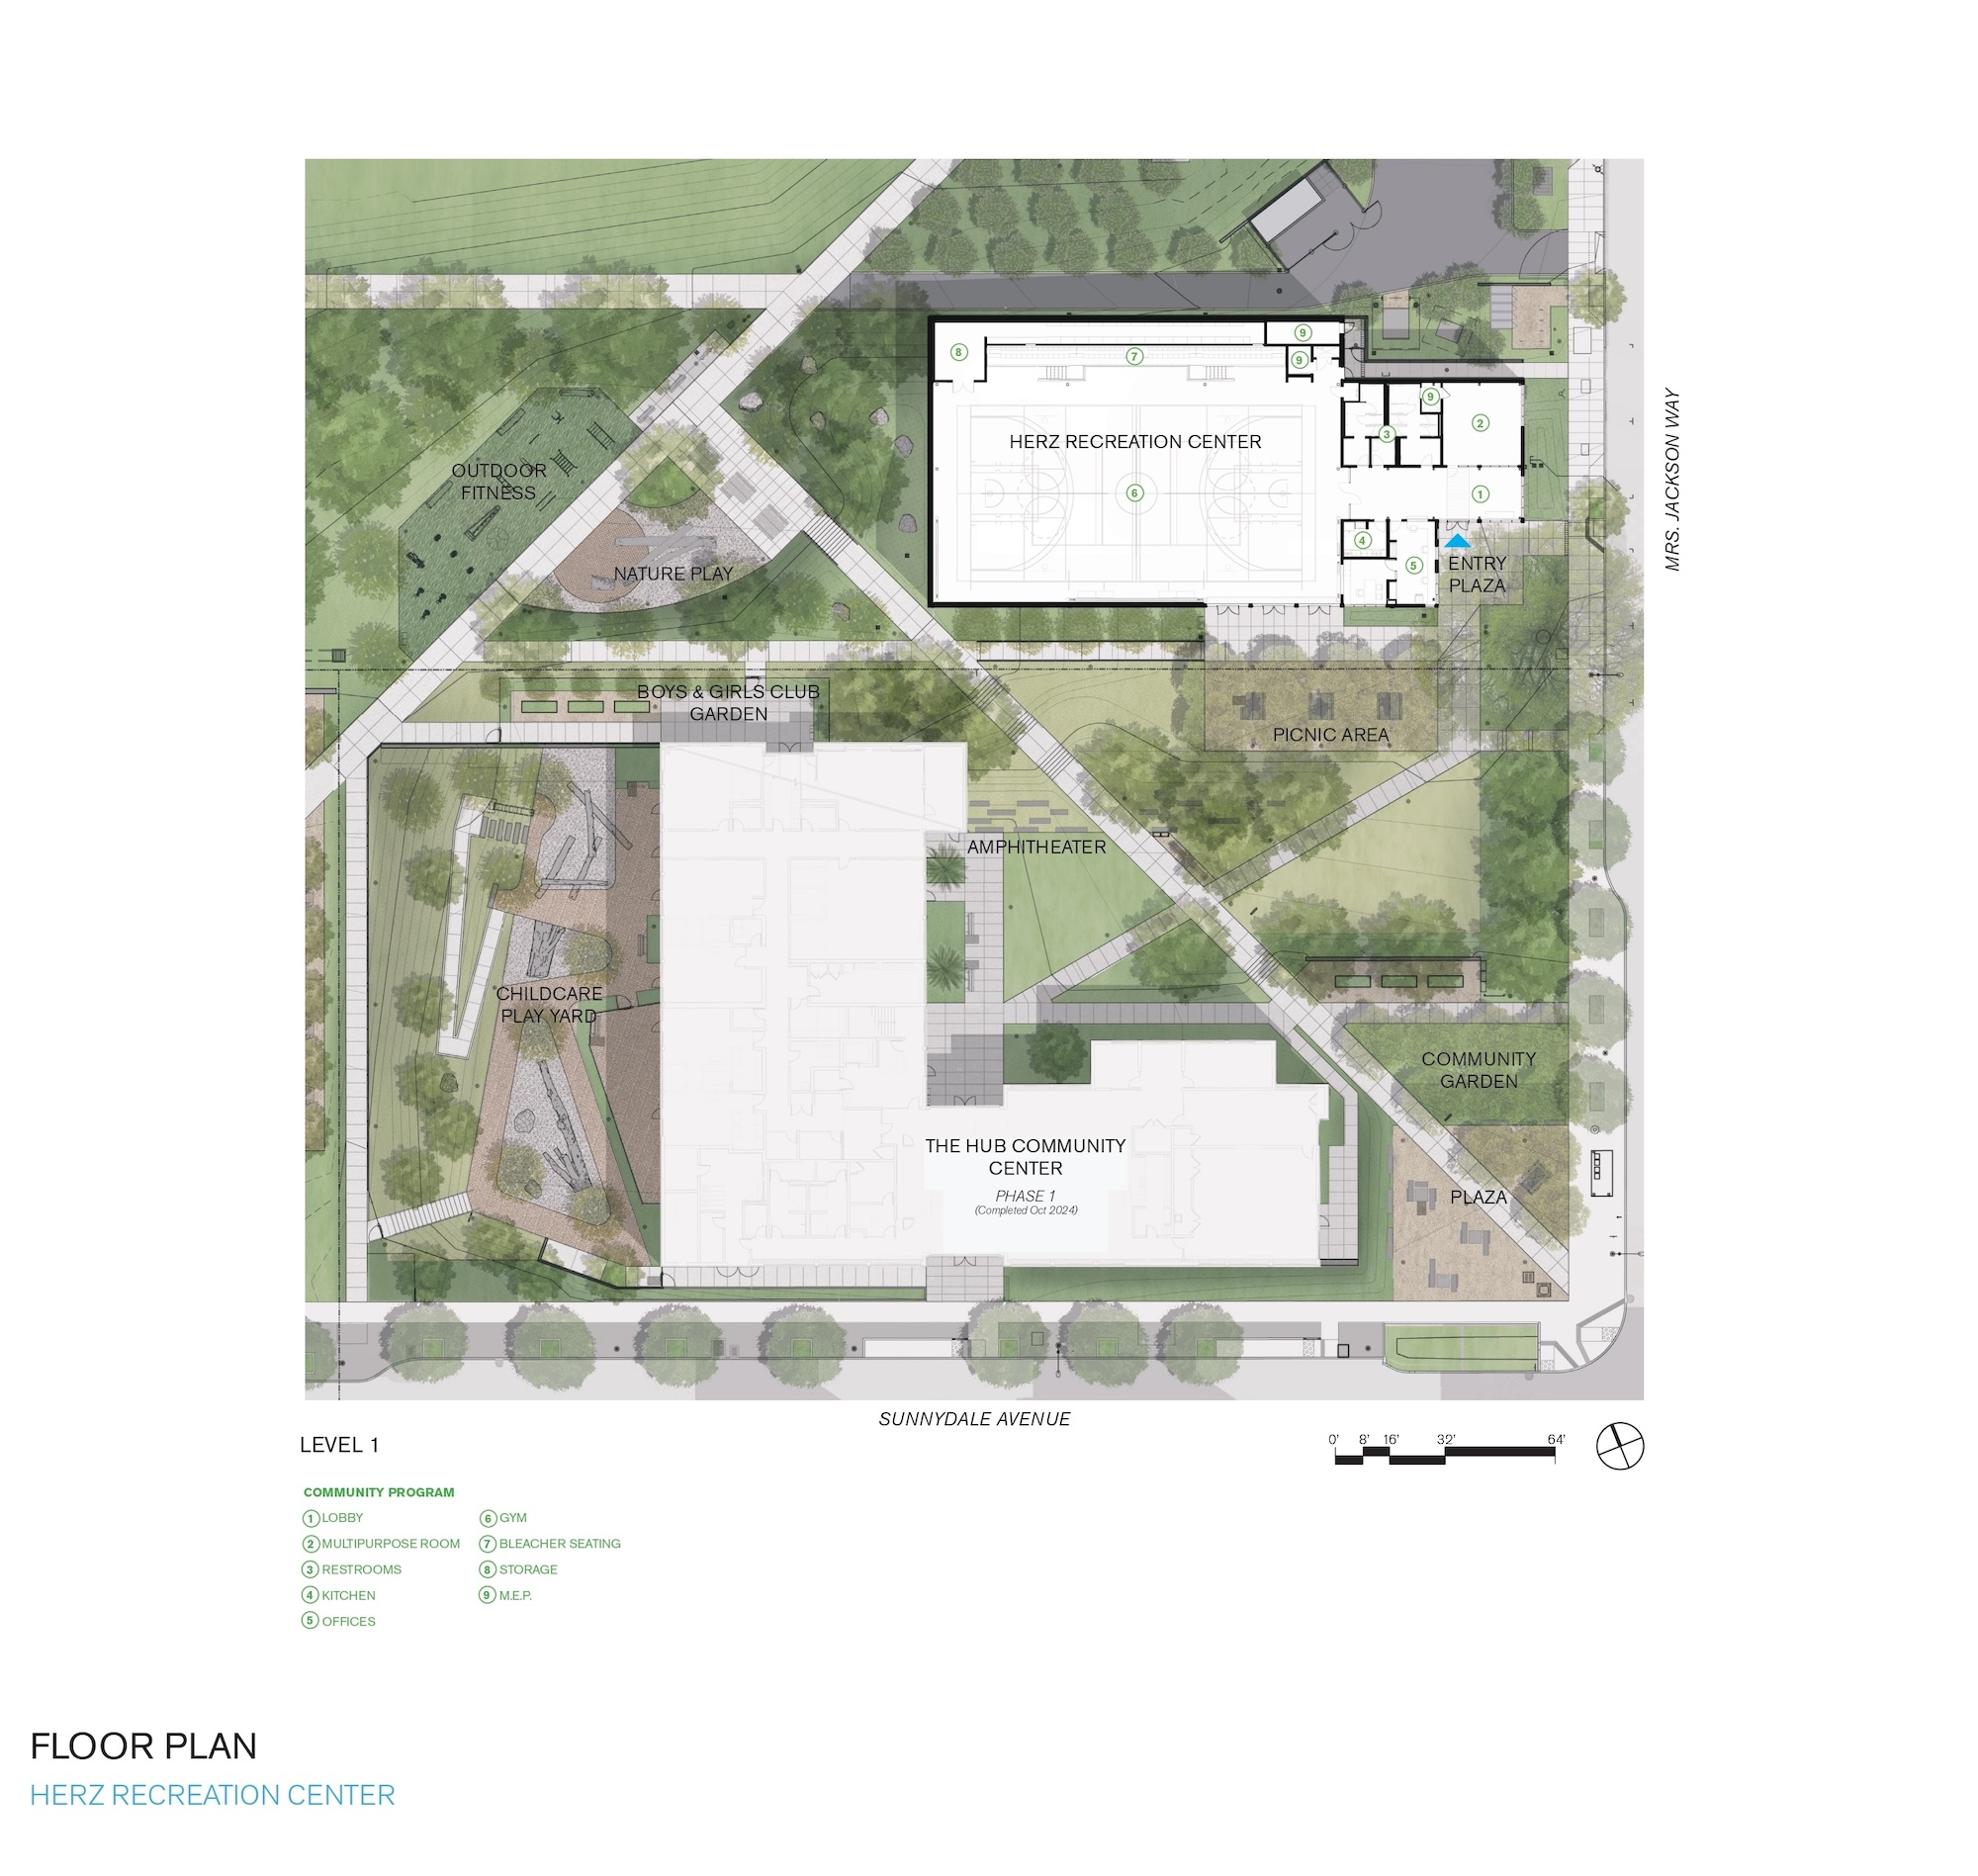
Herz and the adjacent Hub community center (also designed by LMSA for San Francisco Recreation & Parks Department with Mercy Housing California and Related California) are key components of Sunnydale HOPE SF, a multiphase project that is in the process of replacing deteriorated WWII-era public housing with roughly 1,770 residential units, 3.5 acres of open spaces, and 60,000 square feet of retail and community spaces. The old concrete structures had become moldy, leaky, and infested with rodents, earning Sunnydale the nickname “The Swamp.” And the neighborhood was “quite possibly the most dangerous, depressed, and decrepit area of the city,” according to a 2008 SFGATE article. “In the 1980s residents would have late-night vigils on this corner,” says LMSA principal Gregg Novicoff, “because there was so much gunfire.”

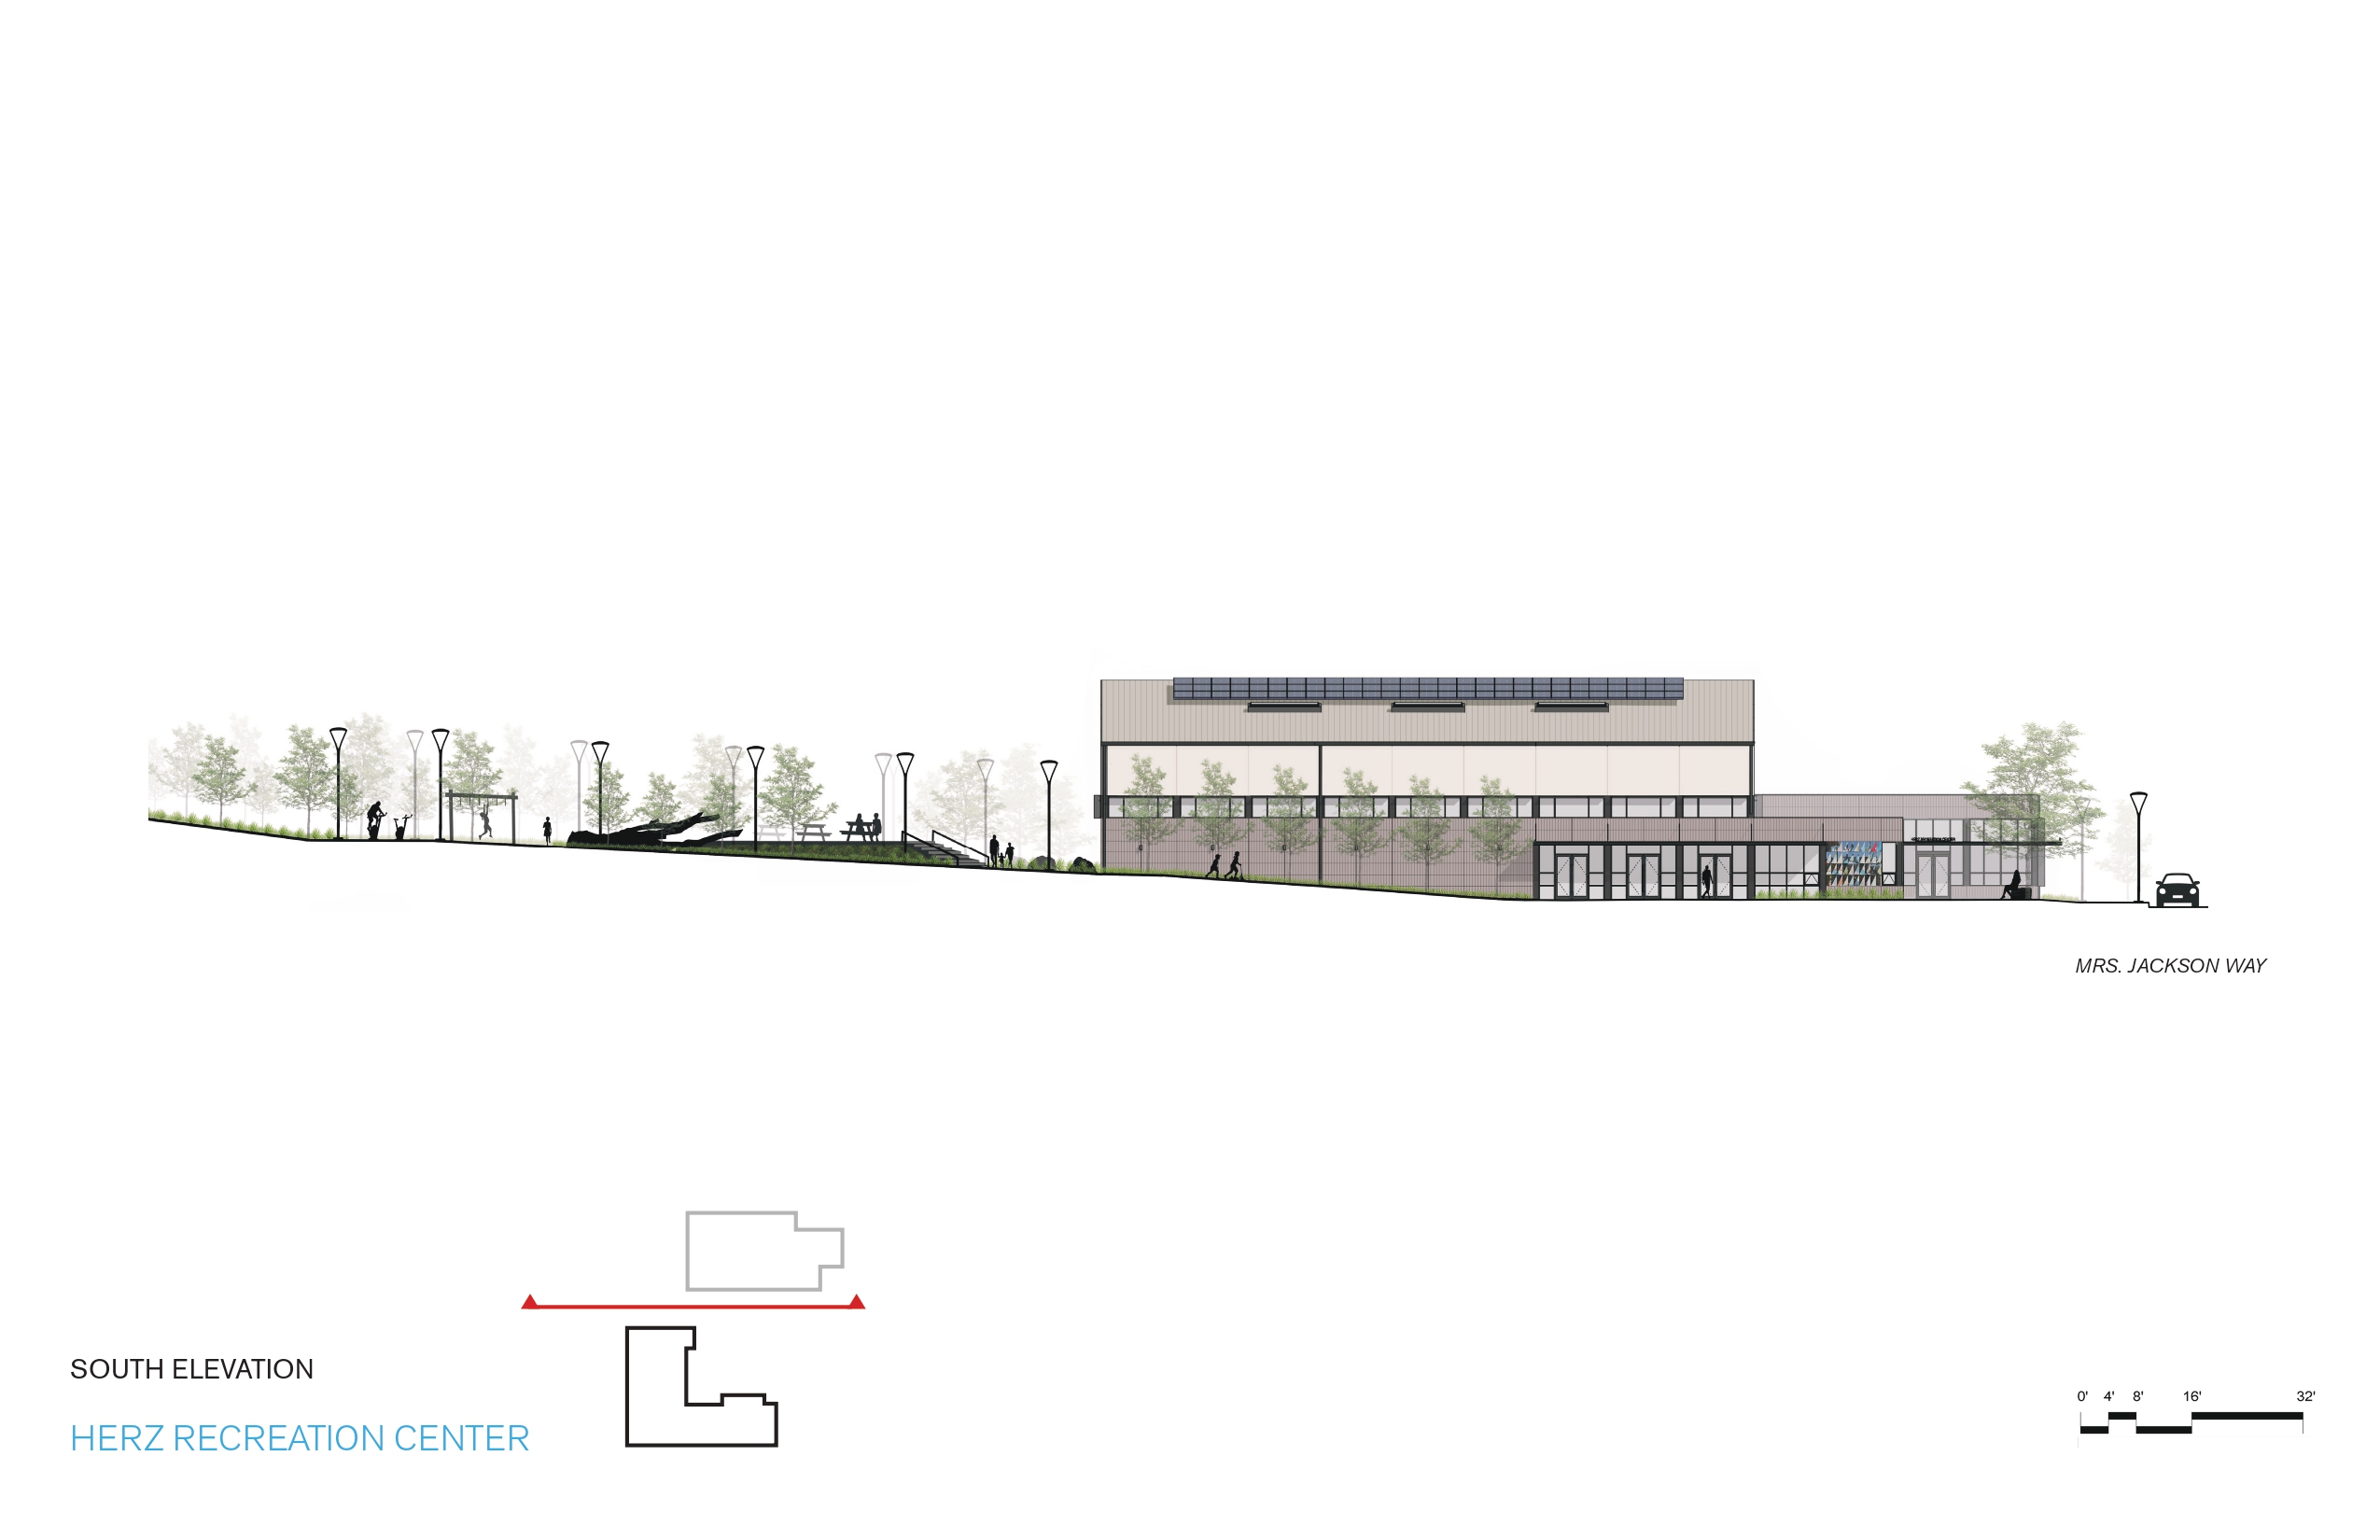
That corner has now been transformed into a welcoming plaza with handsome furnishings, landscaping, and public art. The plaza originates a path between the new buildings and into 313-acre John McLaren Park, San Francisco’s second-largest park. Sunnydale had previously been divided from the green space by a culvert and a chain-link fence. These barriers are now gone, replaced with a walkway alongside the gym. Just beyond this, a Monterey cypress grove was similarly inaccessible to Sunnydale residents. The trees, near the end of their lives, were also removed from the site. Some of their wood was reclaimed in nature play areas and as seating inside Herz’s lobby.
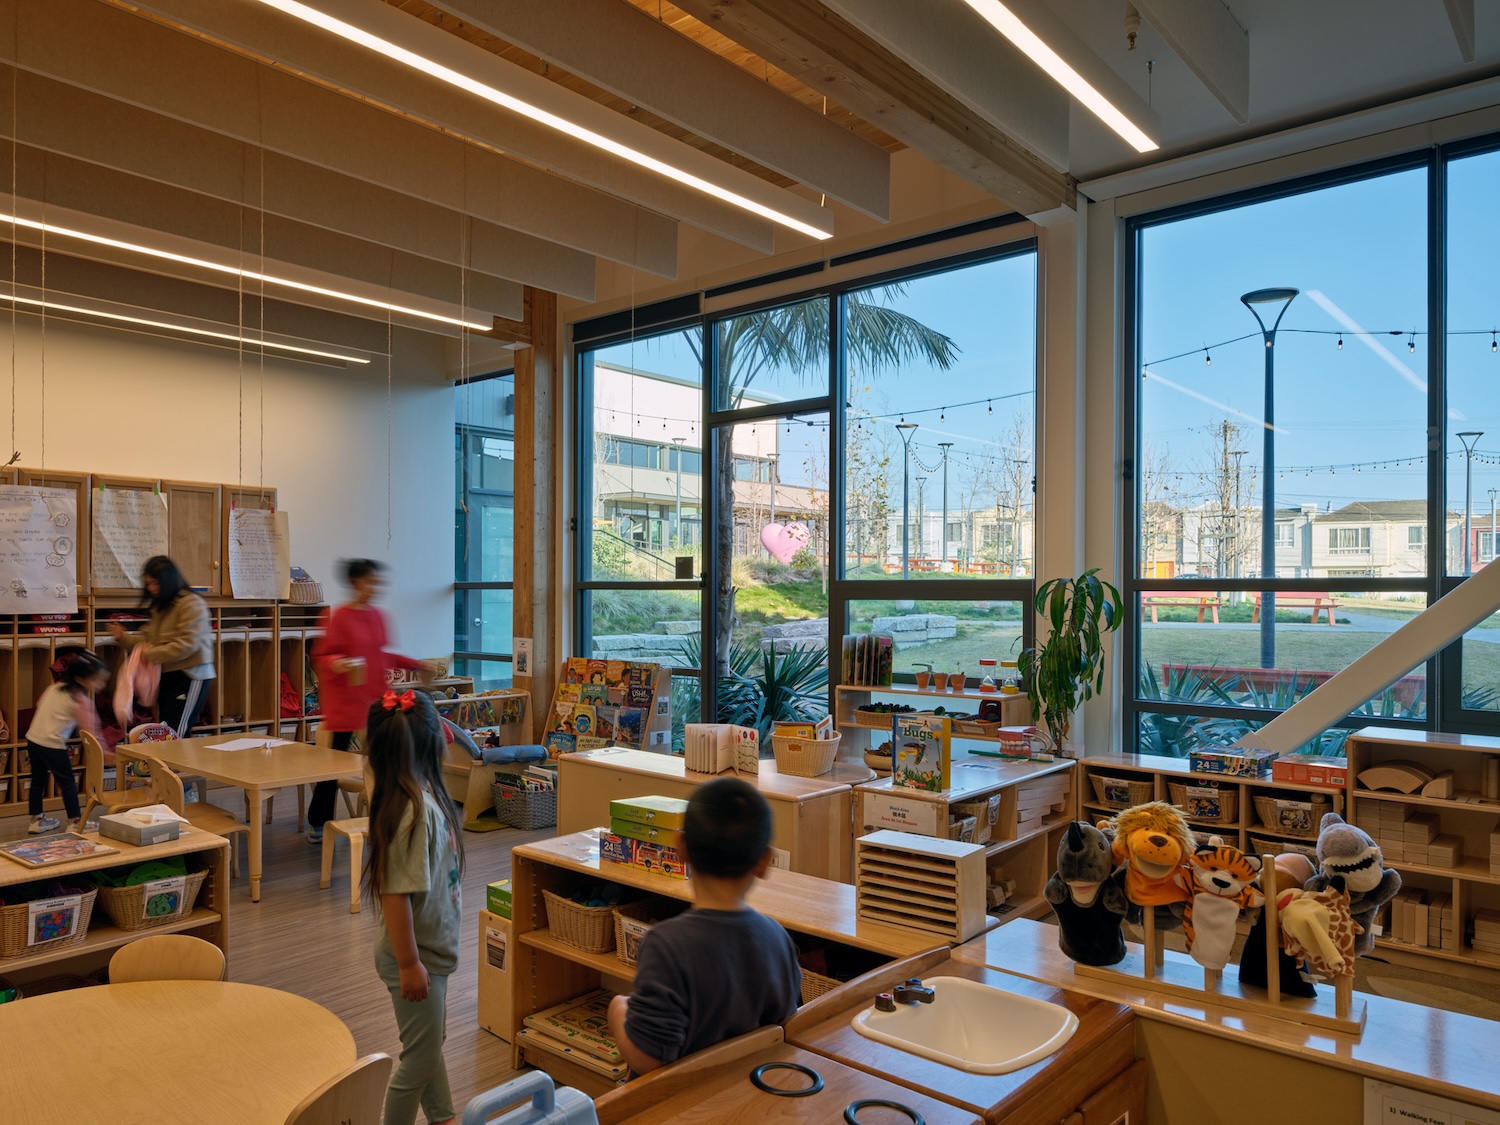
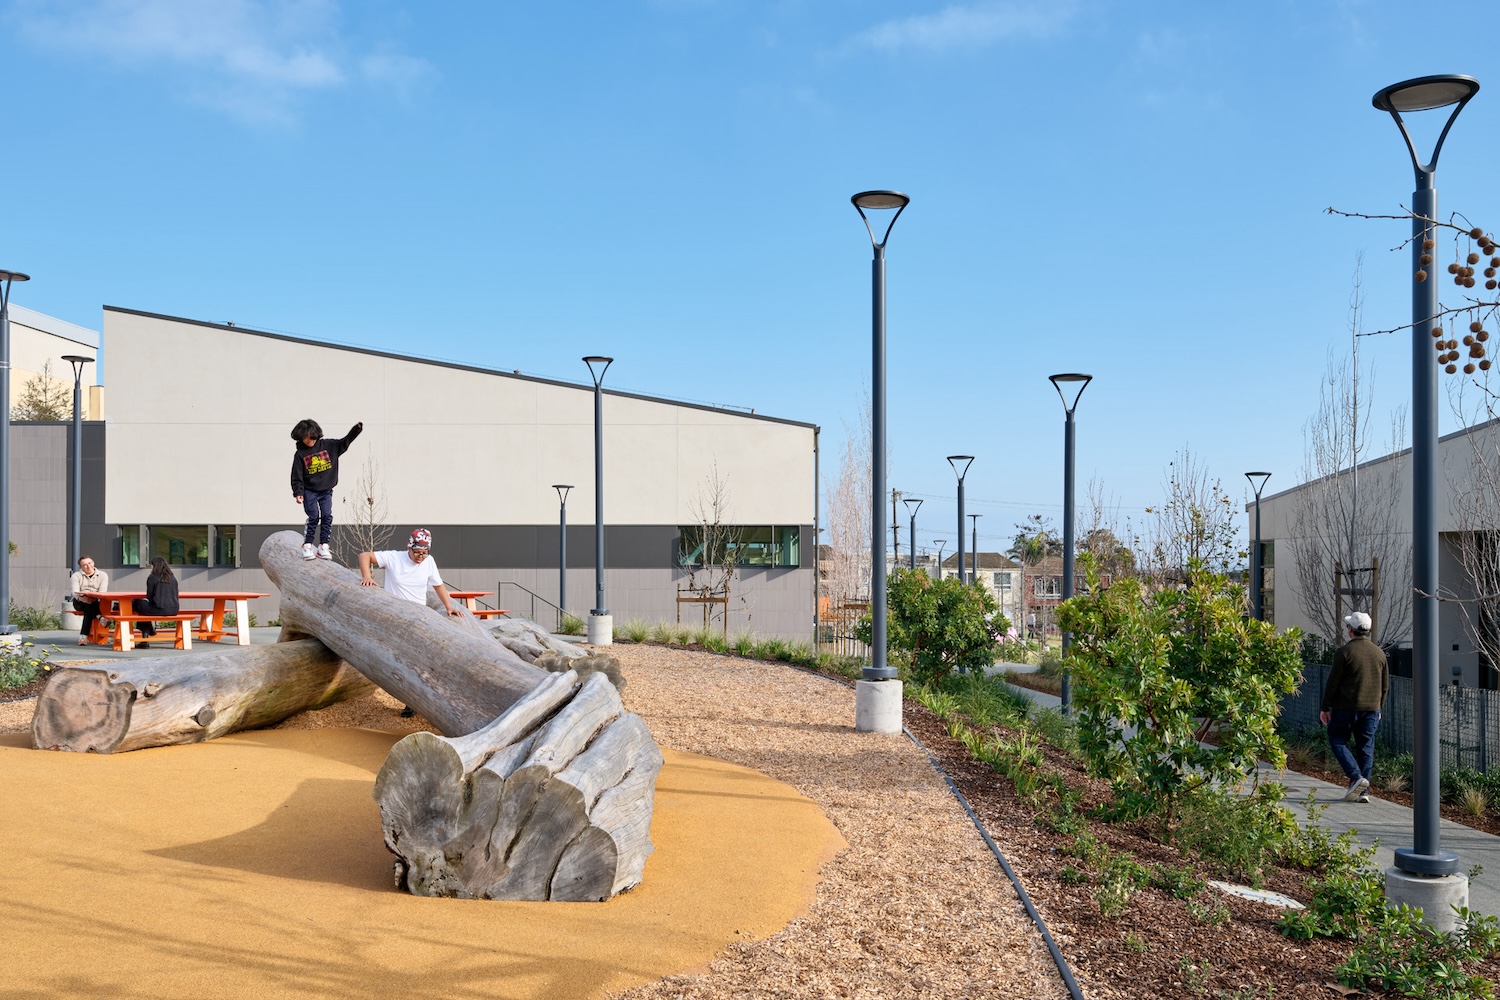
herz rec center.
herz rec center.

Photos © Bruce Damonte

The repurposed cypress complements Herz’s mass-timber construction. According to the designers, they used cross-laminated timber (CLT) both to connect to the park and for its calming effect. “This was one of the first mass-timber projects we had done,” says LMSA associate Sara Sepandar, “so there was a bit of a learning curve.” She says the designers wanted to “celebrate the mass timber as much as possible and let that be the showcase of the building.”

Acoustical panels are tucked into the gym’s ceiling to keep the focus on the CLT beams while minimizing the inevitable noise of an active and large space that houses a professionally sized basketball court. “The neighborhood wanted a full-size court,” says Novicoff, which LMSA was able to construct despite the project’s modest $18.8 million budget. “It’s something that would be equivalent to a new gym in the Marina District or Presidio or any other well-resourced neighborhood.”
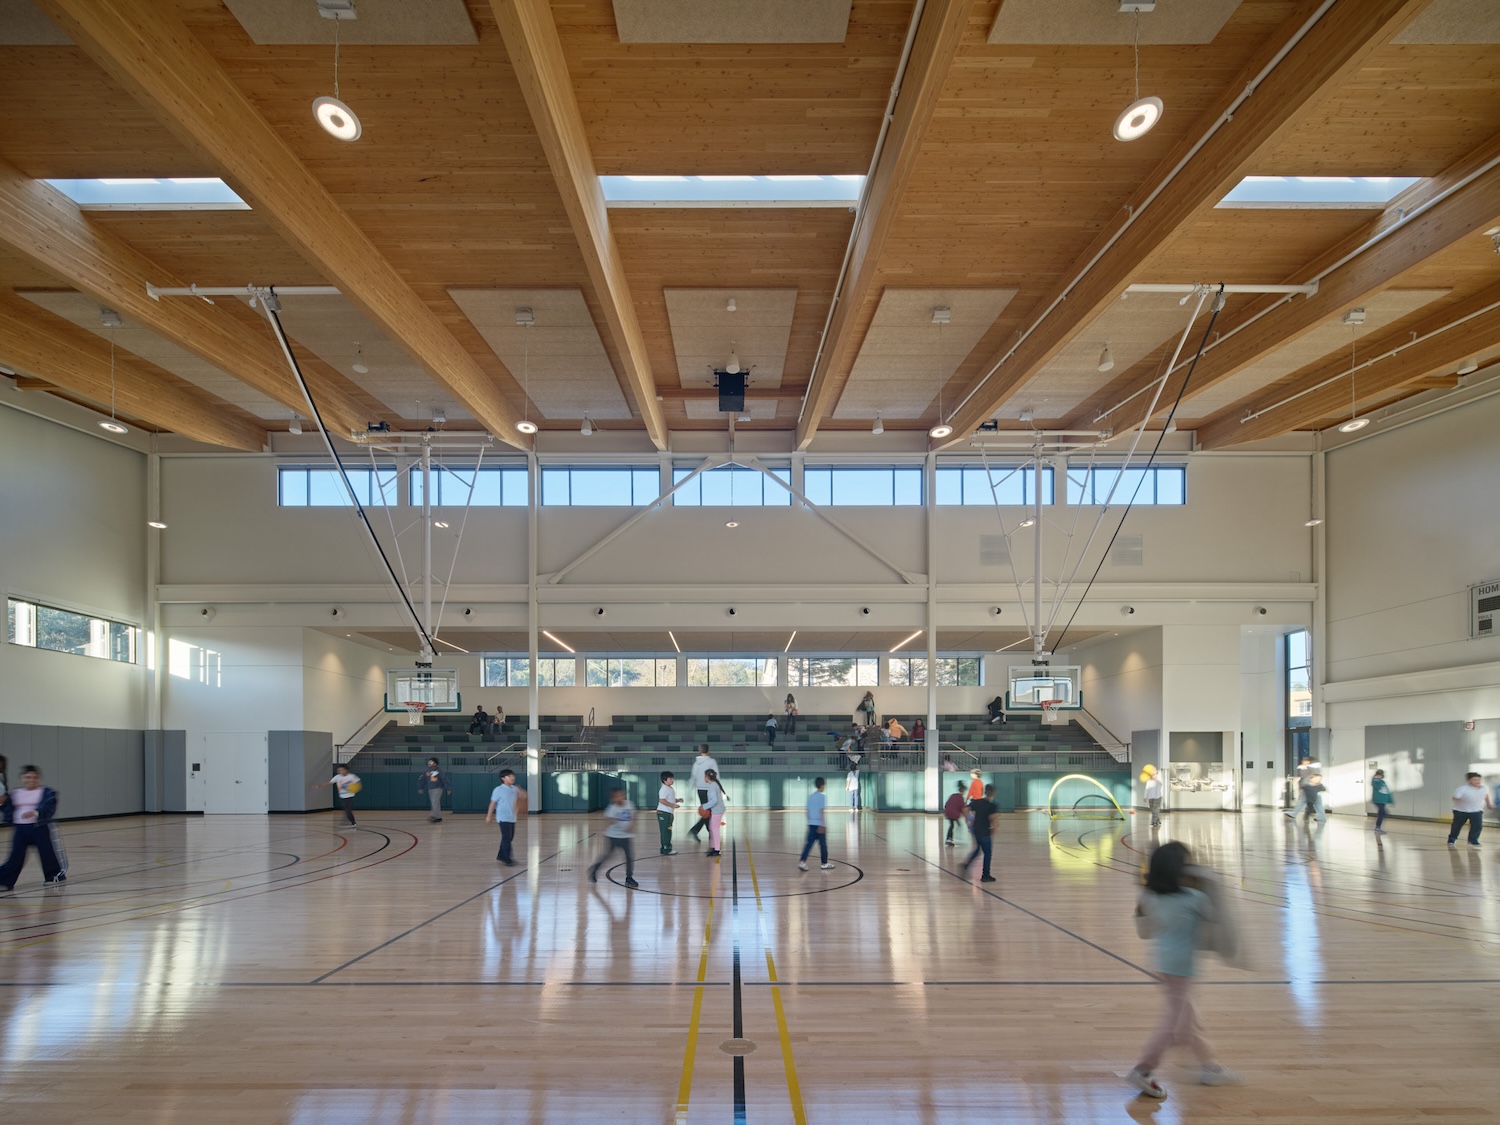
herz rec center

Photo © Bruce Damonte

herz rec center

Photo © Bruce Damonte

Safety was another neighborhood consideration in Herz’s design, and it is managed with subtlety. Rather than set windows behind security grilles, LMSA placed them to give office workers views out to the entrance plaza and into the gym. Video monitoring and key cards are also used. On a summer afternoon, kids from the Boys & Girls Club in the nearby Hub follow badged staff through the glass doors and onto the court. Seemingly oblivious to concerns, they fill the space with bouncing balls and lots of energy. “They’re somewhere safe,” says Novicoff. “They’re not on their phones. They’re just having fun.”

It seems fitting that Herz Recreation Center is one of the final projects undertaken by LMSA founding principal Marsha Maytum, who died in 2024. “She was super passionate about our city, and certainly neighborhoods that have been neglected,” says Novicoff. “When we started meeting the families and hearing their stories, we became more and more connected.”
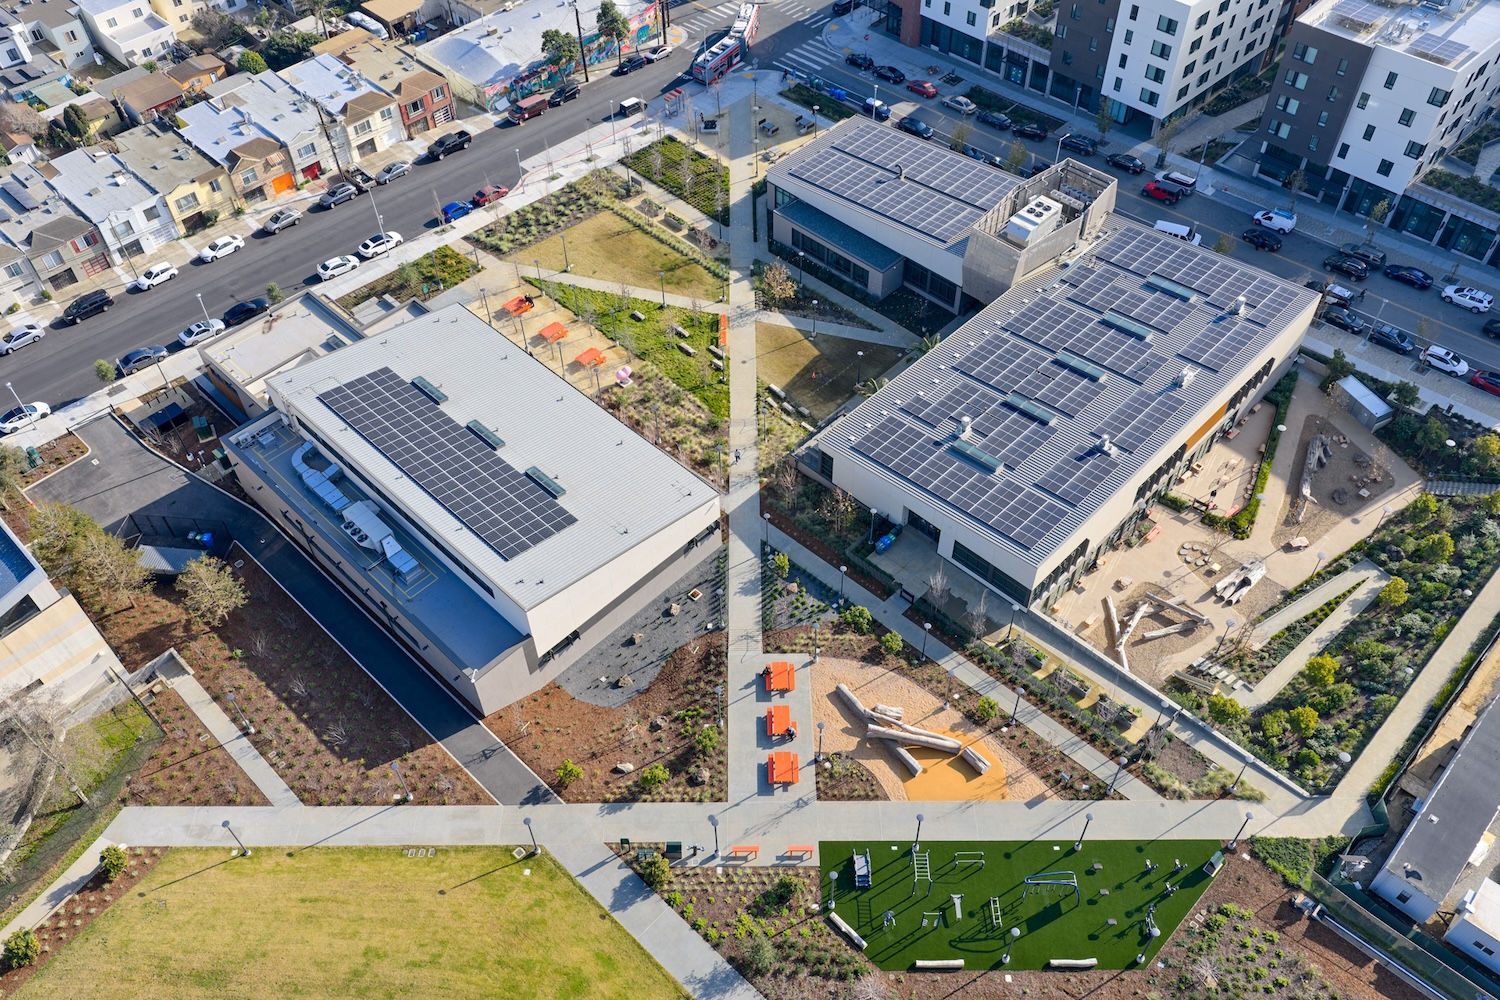
herz rec center

Photo © Bruce Damonte

Herz Rec Center drawing

Images courtesy Leddy Maytum Stacy Architects, click to enlarge

Looking for quick answers on architecture and design topics?
Try Ask RECORD, our new smart AI search tool.
Ask RECORD →

KEYWORDS: mass timber San Francisco

Share This Story

Looking for a reprint of this article?
From high-res PDFs to custom plaques, order your copy today!

Clare Jacobson is a San Francisco-based contributor to Architectural Record.

Post a comment to this article

Report Abusive Comment

Subscription Center
  • Create an Account
  • Start a Subscription
  • Manage My Account
  • Sign Up for Newsletters
  • Visit Customer Service
  • Update Preferences

More Videos

Sponsored Content

Sponsored Content is a special paid section where industry companies provide high quality, objective, non-commercial content around topics of interest to the Architectural Record audience. All Sponsored Content is supplied by the advertising company and any opinions expressed in this article are those of the author and not necessarily reflect the views of Architectural Record or its parent company, BNP Media. Interested in participating in our Sponsored Content section? Contact your local rep!

close
  • 3D configurator
    Sponsored byDoorBird

    How DoorBird’s 3D Configurator Is Redefining Customization Across Residential and Commercial Design

  • interior of modern office
    Sponsored byCurrent

    The Downlight's Second Life: Why Below-Ceiling Serviceability Is the Specification Detail That Matters Most

  • cold storage facility
    Sponsored byCarlisle SynTec Systems

    How Architects Can Design More Continuous Cold Storage Envelopes

DESIGN:ED Podcast
Listen to Architectural Record’s DESIGN:ED Podcast

Events

July 29, 2026

Adaptive Reuse Reimagined: Designing Multifamily Housing from Existing Buildings

Credits: 1 AIA LU/HSW; 1 AIBD P-CE; 0.1 ICC CEU; 1 IIBEC CEH

Examine adaptive reuse envelope strategies that improve energy performance, preserve architectural character, and transform existing buildings into high-performing multifamily housing.

July 30, 2026

Constructing Exterior Walls to Avoid Moisture Issues

Credits: 1 AIA LU/HSW; 1 AIBD P-CE; 0.1 ICC CEU

Examine exterior wall and air barrier system strategies that improve moisture control, energy efficiency, durability, and indoor environmental quality.

View All Submit An Event

Products

Architectural Detailing: Function, Constructibility, Aesthetics, 4th Edition

Architectural Detailing: Function, Constructibility, Aesthetics, 4th Edition

See More Products

Popular Stories

Goldring Woldenberg Park

Continuing Education: Postindustrial Waterfronts

House of the Month - Casa BL

In Chile, Alejandro Beals and Loreto Lyon Revive a 1960s House Designed by a Le Corbusier Disciple

Kaya, San Diego

With San Diego’s Kaya, Jeff Svitak Melds Housing Density with Community

Nieuw Bergen, Eindhoven

MVRDV’s Nieuw Bergen Brings ‘Mountainous’ Housing to a Low-Rise District in the Dutch City of Eindhoven

Temple-Emanu-El, San Francisco

AIA California Announces 2026 Design Award Recipients

Water Containment Waterproofing: Best Practices and System Selection - Free Webinar - July 22, 2026

Related Articles

  • Fort Mason Center

    Fort Mason Center for Arts & Culture by Leddy Maytum Stacy Architects

    See More
  • Nancy Stephen Grand Family House

    Nancy & Stephen Grand Family House by 
Leddy Maytum Stacy Architects

    See More
  • Nueva School Science and Environmental Center

    Leddy Maytum Stacy's Science and Environmental Center Embraces its Landscape with Sustainable Goals

    See More

Related Products

See More Products
  • book3.jpg

    If Architecture is a Language, Then a Building is a Story

  • Architectural Record - July 2025

    Architectural Record July 2025 Issue

See More Products
×

The latest news and information

#1 Source for Architectural Design, News and Products

SUBSCRIBE
  • RESOURCES
    • Advertise
    • Contact Us
    • Submit
    • Store
  • ACCOUNT CENTER
    • Create an Account
    • Start a Subscription
    • Manage My Account
    • Sign Up for Newsletters
    • Visit Customer Service
    • Update Preferences
  • PRIVACY
    • PRIVACY POLICY
    • TERMS & CONDITIONS
    • DO NOT SELL MY PERSONAL INFORMATION
    • PRIVACY REQUEST
    • ACCESSIBILITY
  • SERVICES
    • Marketing Services
    • Reprints
    • Market Research
    • List Rental
    • Survey/Respondent Access
  • STAY CONNECTED
    • Linkedin
    • Facebook
    • Instagram
    • YouTube
    • X (Twitter)

Copyright ©2026. All Rights Reserved BNP Media, Inc. and BNP Media II, LLC.

Design, CMS, Hosting & Web Development :: ePublishing