Architectural Record
search
cart
facebook twitter linkedin youtube
  • Sign In
  • Subscribe
  • Sign Out
  • My Account
Architectural Record
  • NEWS
    • Latest News
    • Awards
    • Interviews
    • Obituaries
    • Podcasts
      • Design:Ed Podcast
      • Sponsored Podcasts
  • OPINION
    • Book Reviews / Excerpts
    • Exhibition Reviews
    • Forum
  • EXCLUSIVES
    • Videos
    • Design Vanguard
    • Top 300 Firms
    • Sponsored Content
    • Sponsored eBooks
    • From the Archives
  • CONTINUING ED
    • Editorial Continuing Ed
    • CE Center
    • CE Academies
  • PROJECTS
    • Buildings By Type
    • Reuse & Renovation
    • Museums & Arts Centers
    • Colleges & Universities
    • Multifamily Housing
    • Interiors
    • Lighting
    • Kitchen & Bath
  • HOUSES
    • Record Houses
    • House of the Month
    • Featured Houses
  • PRODUCTS
    • Products by Category
    • Record Products of the Year
    • Latest Products
  • EVENTS
    • Dates & Events
    • Record on the Road
    • Innovation Conference
    • Sustainability in Practice
    • Women In Architecture
    • Webinars
    • Ad Excellence Awards
    • Submit an Event
  • CONNECT
    • Ask RECORD AI
    • Newsletters
    • Contact
    • Advertise
    • Editorial Calendar
    • Store
    • Customer Service
  • SUBMIT
    • Submission Guidelines
    • RECORD Competitions
  • MAGAZINE
    • Subscribe
    • My Account
    • Digital Edition
    • Current Issue
    • Firm Pass
    • Historic Archive
Snapshot

Sabetjohk Pedestrian Bridge
By Miriam Sitz
Sabetjohk Pedestrian Bridge

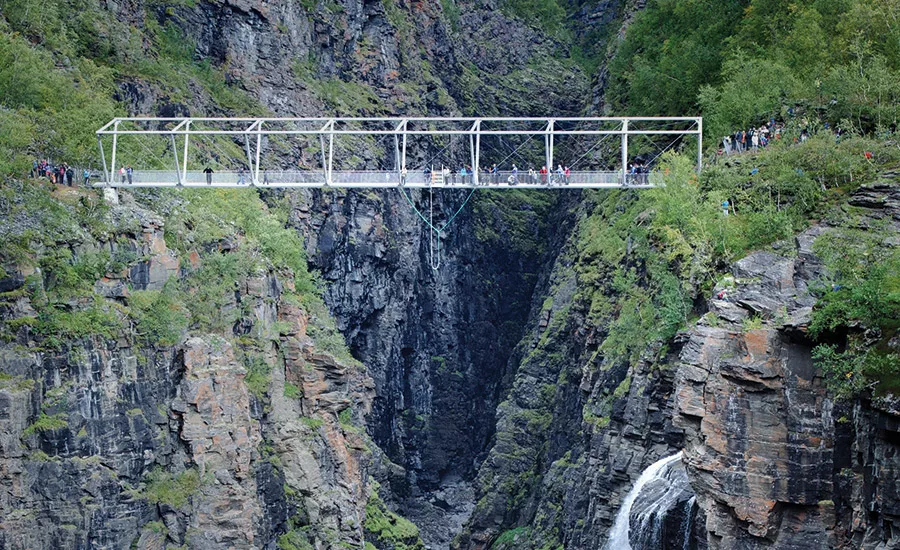
Ghilardi+Hellsten Arkitekter’s Sabetjohk Pedestrian Bridge spans the 500-foot-deep Gorsa Canyon in the north of Norway.

Photo © Jan R. Olsen
Sabetjohk Pedestrian Bridge

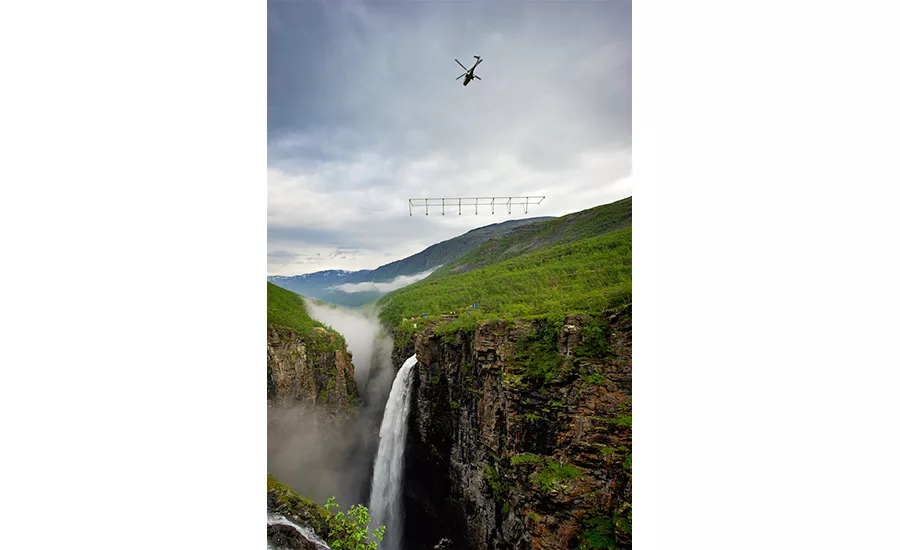
A helicopter delivered the bridge to its final destination.

Photo © Ørjan Bertelsen
Sabetjohk Pedestrian Bridge

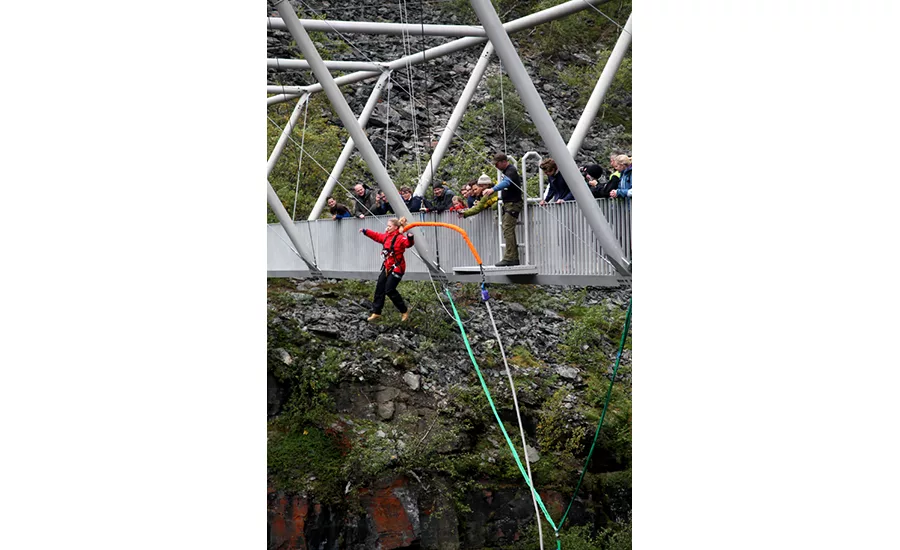
A bungee-jumping deck draws thrill-seeking visitors to the bridge.

Photo courtesy Ghilardi+Hellsten Arkitekter
Sabetjohk Pedestrian Bridge

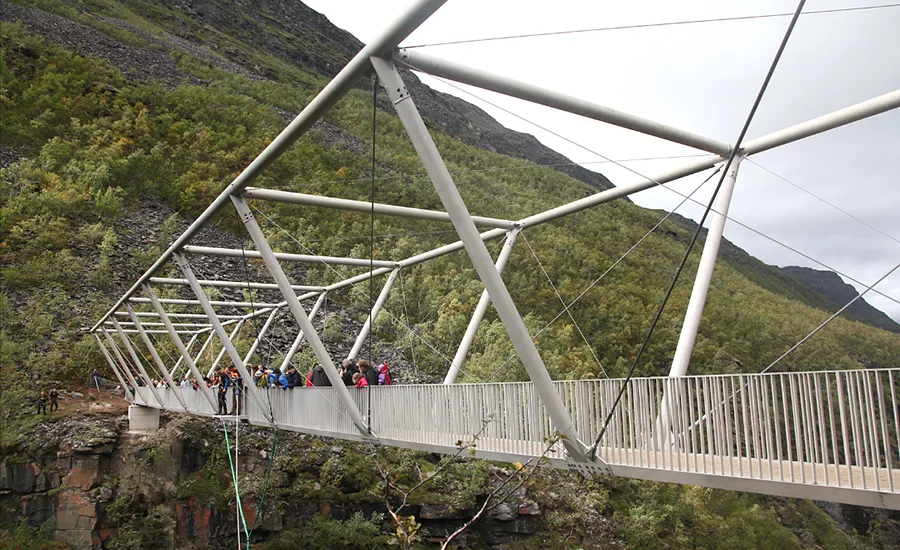
A bungee-jumping deck draws thrill-seeking visitors to the bridge.

Photo courtesy Ghilardi+Hellsten Arkitekter
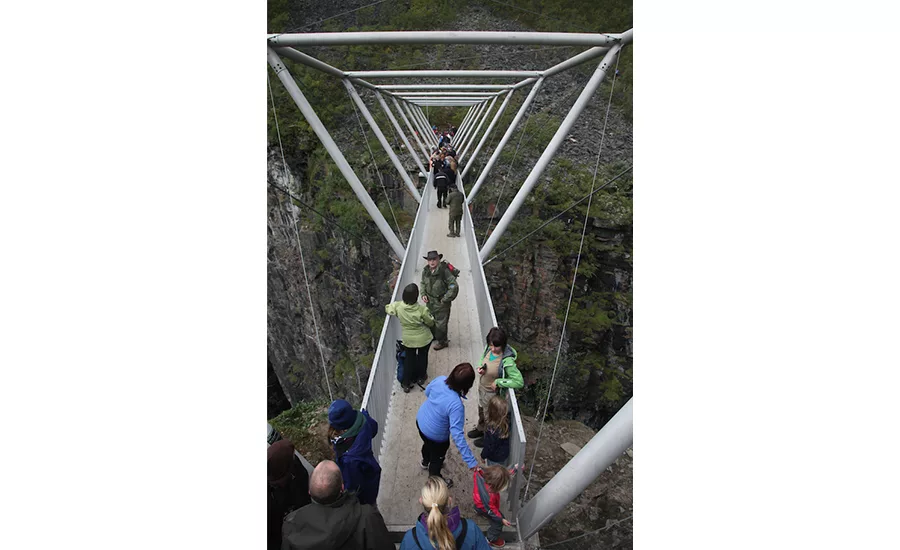
Sabetjohk Pedestrian Bridge

The bridge’s equilateral triangle frame “[enhances] the contrast between the landscape and the man-made."

Photo courtesy Ghilardi+Hellsten Arkitekter
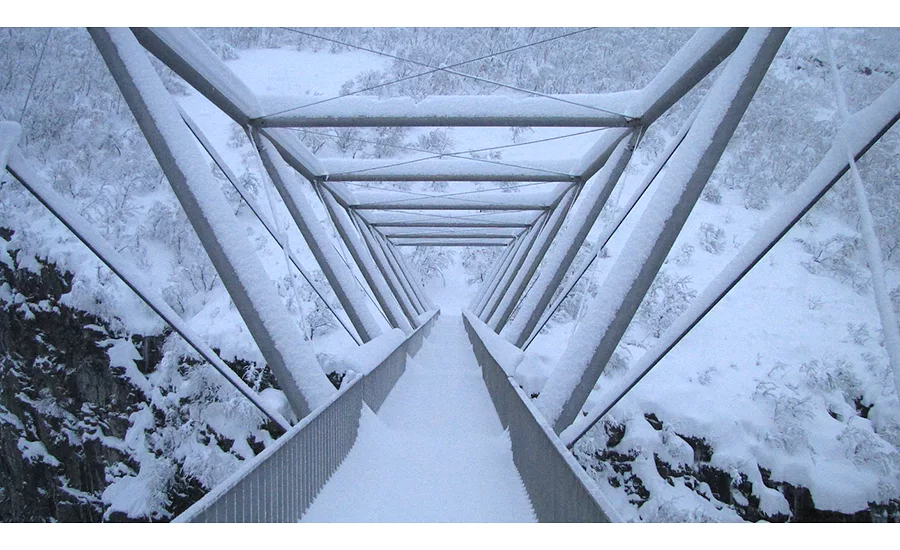
Sabetjohk Pedestrian Bridge

Located in the Norwegian village of Birtavarre, snow covers the bridge in winter.

Photo courtesy Ghilardi+Hellsten Arkitekter
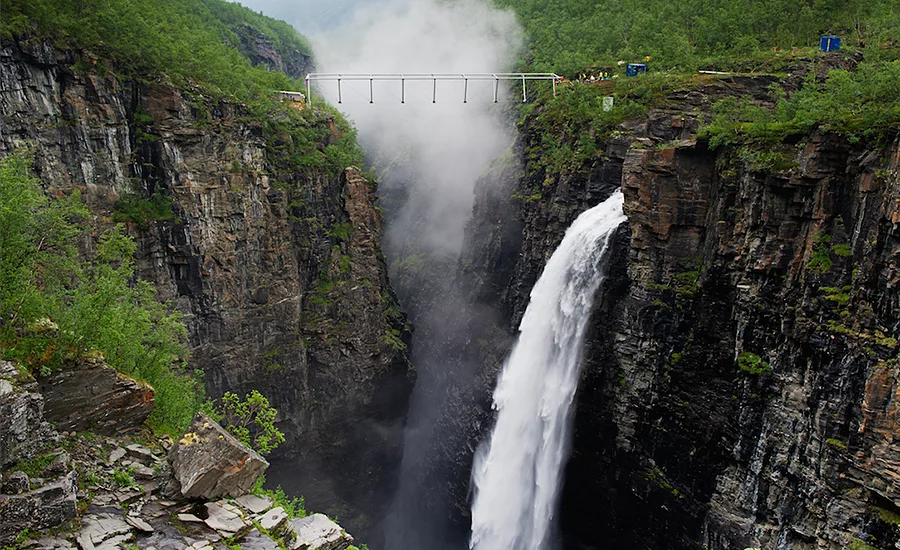
Sabetjohk Pedestrian Bridge

Crews anchored the bridge on either side of the gorge.

Photo © Rjan Bertelsen
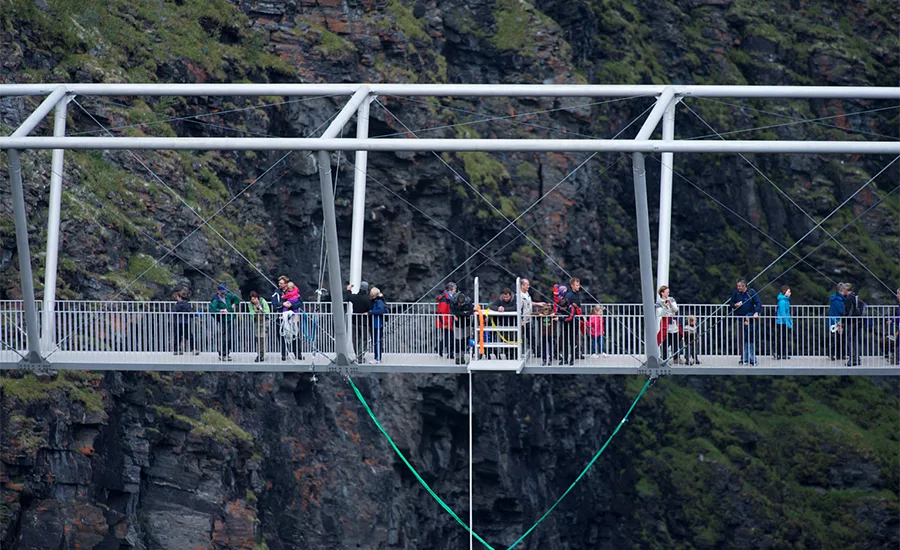
Sabetjohk Pedestrian Bridge

A bungee-jumping deck draws thrill-seeking visitors to the bridge.

Photo courtesy Ghilardi+Hellsten Arkitekter

Sabetjohk Pedestrian Bridge
December 1, 2015

Architects & Firms

Ghilardi+Hellsten Arkitekter

Birtavarre, Norway

In the the northern Norwegian village of Birtavarre, the Sabetjohk Pedestrian Bridge spans 147 feet across the 500-foot-deep Gorsa Gorge—northern Europe’s deepest canyon. In less than a year and for just under $1 million, Oslo-based Ghilardi+Hellsten Arkitekter designed and constructed the lightweight sandblasted aluminum structure, which offers breathtaking views of the waterfall below. Fabricated in Austria, shipped by truck to Norway, and assembled in a nearby lot, the public design-build commission nearly met a dramatic end during installation. The helicopter airlifting the bridge to its site suddenly dropped in altitude, sending the 8,400-pound cargo crashing to the ground, but the crew was able to repair and mount it the next day. The treacherous terrain made anchoring a suspension bridge—the initial design idea—impossible, so the architects chose to construct an equilateral triangle frame along a beam anchored at two foundation points, using the recognizable geometric shape to “enhance the contrast between the landscape and the man-made.” The bridge completes a steep, rocky hiking path around the grounds of an old copper mine and includes a bungee-jumping deck for the most daring visitors.


People and Products

Design and Construction Team

Architecture and Landscape: Ghilardi+Hellsten Arkitekter AS, Norway
Engineering: Dipl.-Ing. Florian Kosche AS, Norway
Contractor: Bitschnau GmbH, Austria

Technical Information

Type: truss bridge
Material: sandblasted aluminum
Span: 53m
Height: 5,6m
Width: 7,8m
Width walking path: 1,5m Helicopter lift: 3800kg
Weight path: 5100kg
Weight railing: 2000kg
Weight total: 10500kg
Aluminum profiles: 1337
Aluminum plates: 524 Screws and bolts: 6838 Steel wires: 52

Gorge depth: 150m

Price total: 5 250 000 Nok

Opening: 1.aug 2011 Location: Birtavarre, Norway Client: Kåfjord Kommune 

Looking for quick answers on architecture and design topics?
Try Ask RECORD, our new smart AI search tool.
Ask RECORD →

KEYWORDS: innovation international architecture Norway

Share This Story

Looking for a reprint of this article?
From high-res PDFs to custom plaques, order your copy today!
Miriam Sitz was a staff writer and editor for Architectural Record from 2015 to 2020, during which time she served as the web editor, then senior news & web editor.

Post a comment to this article

Report Abusive Comment

Subscription Center
  • Create an Account
  • Start a Subscription
  • Manage My Account
  • Sign Up for Newsletters
  • Visit Customer Service
  • Update Preferences

More Videos

Sponsored Content

Sponsored Content is a special paid section where industry companies provide high quality, objective, non-commercial content around topics of interest to the Architectural Record audience. All Sponsored Content is supplied by the advertising company and any opinions expressed in this article are those of the author and not necessarily reflect the views of Architectural Record or its parent company, BNP Media. Interested in participating in our Sponsored Content section? Contact your local rep!

close
  • 3D configurator
    Sponsored byDoorBird

    How DoorBird’s 3D Configurator Is Redefining Customization Across Residential and Commercial Design

  • interior of modern office
    Sponsored byCurrent

    The Downlight's Second Life: Why Below-Ceiling Serviceability Is the Specification Detail That Matters Most

  • cold storage facility
    Sponsored byCarlisle SynTec Systems

    How Architects Can Design More Continuous Cold Storage Envelopes

DESIGN:ED Podcast
Listen to Architectural Record’s DESIGN:ED Podcast

Events

July 16, 2026

Fit, Form, Function: Rethinking Privacy Curtains for Modern Spaces

Credits: 1 AIA LU/HSW; 1 AIBD P-CE; 0.1 ICC CEU

Explore how privacy curtain systems can enhance occupant comfort, operational efficiency, and sustainability across healthcare, education, hospitality, and senior living environments.

July 22, 2026

Water Containment Waterproofing: Best Practices and System Selection

Credits: 1 AIA LU/HSW; 1 AIBD P-CE; 0.1 ICC CEU

Examine waterproofing strategies for water containment structures that enhance durability, prevent failures, and support long-term building performance.

View All Submit An Event

Products

2026 Architect's Square Foot Costbook

2026 Architect's Square Foot Costbook

See More Products

Popular Stories

Home Spirit apartment building exterior

Outdoor Access Drives the Design of a French Apartment Building

The Mark and Hive Glenrock, LOHA

Two Student Residences Continue LOHA’s Decades-long Reimagination of the L.A. Lifestyle

Trump's triumphal arch

What Exactly Does Trump’s Triumphal Arch Commemorate?

The Bend in Winnipeg, Canada

Multifamily Housing 2026

The Bend in Winnipeg, Canada

The Bend Wraps an Adapted Winnipeg Warehouse, Adding Apartments and Defining Public Space

Fit, Form, Function: Rethinking Privacy Curtains for Modern Spaces - Free Webinar - July 16, 2026

Related Articles

  • Bridge Collapse at Florida University

    Pedestrian Bridge Collapse at Florida International University Causes Multiple Fatalities

    See More
  • Robert R. Douglass Pedestrian Bridge.

    Robert R. Douglass Pedestrian Bridge by WXY

    See More
  • A bridge being transported by barge

    Buffalo’s Ralph Wilson Park Welcomes a New Pedestrian Bridge After a Journey Across the Atlantic

    See More

Events

View AllSubmit An Event
  • August 25, 2026

    Thermal Bridging Calculation Procedures under the ECCCNYS-2025

    Credits: 1 AIA LU/HSW; 1 AIBD P-CE; 0.1 ICC CEU Discover how thermal bridge analysis can improve enclosure performance, support energy code compliance, and enhance the efficiency and comfort of high-performance buildings.
View AllSubmit An Event
×

The latest news and information

#1 Source for Architectural Design, News and Products

SUBSCRIBE
  • RESOURCES
    • Advertise
    • Contact Us
    • Submit
    • Store
  • ACCOUNT CENTER
    • Create an Account
    • Start a Subscription
    • Manage My Account
    • Sign Up for Newsletters
    • Visit Customer Service
    • Update Preferences
  • PRIVACY
    • PRIVACY POLICY
    • TERMS & CONDITIONS
    • DO NOT SELL MY PERSONAL INFORMATION
    • PRIVACY REQUEST
    • ACCESSIBILITY
  • SERVICES
    • Marketing Services
    • Reprints
    • Market Research
    • List Rental
    • Survey/Respondent Access
  • STAY CONNECTED
    • Linkedin
    • Facebook
    • Instagram
    • YouTube
    • X (Twitter)

Copyright ©2026. All Rights Reserved BNP Media, Inc. and BNP Media II, LLC.

Design, CMS, Hosting & Web Development :: ePublishing