Architectural Record
search
cart
facebook twitter linkedin youtube
  • Sign In
  • Subscribe
  • Sign Out
  • My Account
Architectural Record
  • NEWS
    • Latest News
    • Awards
    • Interviews
    • Obituaries
    • Podcasts
      • Design:Ed Podcast
      • Sponsored Podcasts
  • OPINION
    • Book Reviews / Excerpts
    • Exhibition Reviews
    • Forum
  • EXCLUSIVES
    • Videos
    • Design Vanguard
    • Top 300 Firms
    • Sponsored Content
    • Sponsored eBooks
    • From the Archives
  • CONTINUING ED
    • Editorial Continuing Ed
    • CE Center
    • CE Academies
  • PROJECTS
    • Buildings By Type
    • Reuse & Renovation
    • Museums & Arts Centers
    • Colleges & Universities
    • Multifamily Housing
    • Interiors
    • Lighting
    • Kitchen & Bath
  • HOUSES
    • Record Houses
    • House of the Month
    • Featured Houses
  • PRODUCTS
    • Products by Category
    • Record Products of the Year
    • Latest Products
  • EVENTS
    • Dates & Events
    • Record on the Road
    • Innovation Conference
    • Sustainability in Practice
    • Women In Architecture
    • Webinars
    • Ad Excellence Awards
    • Submit an Event
  • CONNECT
    • Ask RECORD AI
    • Newsletters
    • Contact
    • Advertise
    • Editorial Calendar
    • Store
    • Customer Service
  • SUBMIT
    • Submission Guidelines
    • RECORD Competitions
  • MAGAZINE
    • Subscribe
    • My Account
    • Digital Edition
    • Current Issue
    • Firm Pass
    • Historic Archive
Architecture News

Newport Street Art 29 Gallery Wins 2016 RIBA Stirling Prize
By Alex Klimoski
2016 RIBA Stirling Prize

Photo © Hélène Binet
RIBA Stirling Prize 2016

Photo © Prudence Cummings Associate

RIBA Stirling Prize 2016

Photo © Hélène Binet

RIBA Stirling Prize 2016

Photo © Hélène Binet

RIBA Stirling Prize 2016

Photo © Hélène Binet

RIBA Stirling Prize 2016

Photo © Hélène Binet

RIBA Stirling Prize 2016

Photo © Cuming Associates Ltd

RIBA Stirling Prize 2016

Photo © Cuming Associates Ltd

2016 RIBA Stirling Prize
RIBA Stirling Prize 2016
October 6, 2016

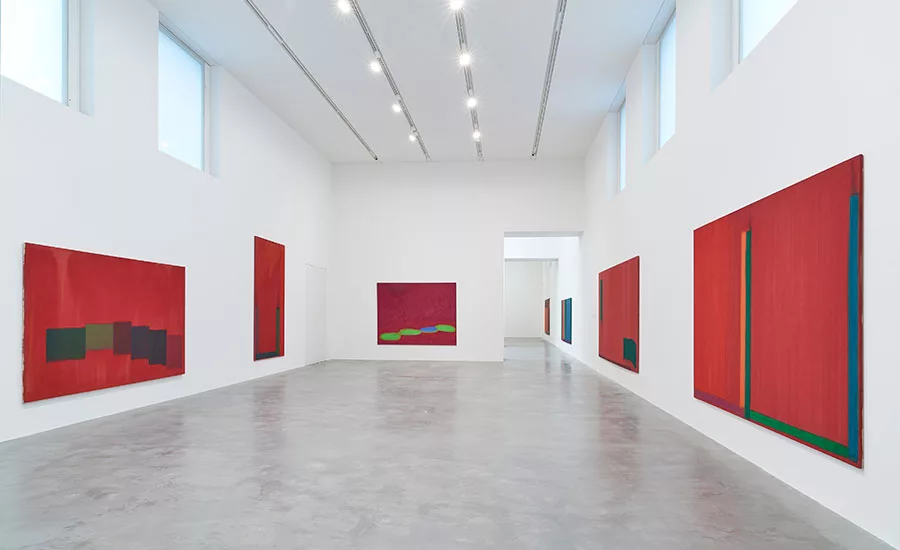
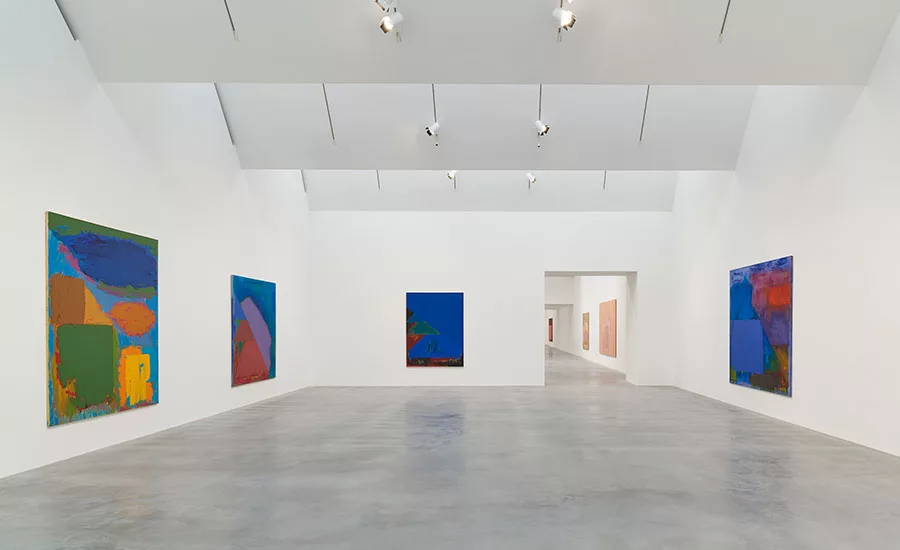
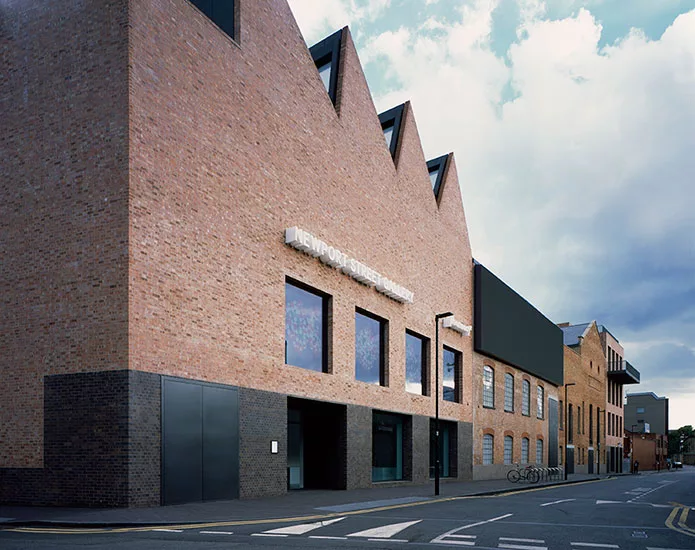
On October 6, the Royal Institute of British Architects bestowed its highly coveted award—the RIBA Stirling Prize for best building of the year—to the Newport Street Gallery, designed by Caruso St John Architects. The building is located in London’s Vauxhall neighborhood and houses a free public gallery for English artist Damien Hirst’s private art collection.

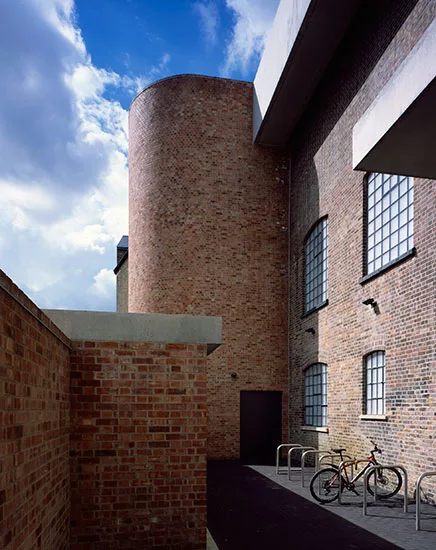
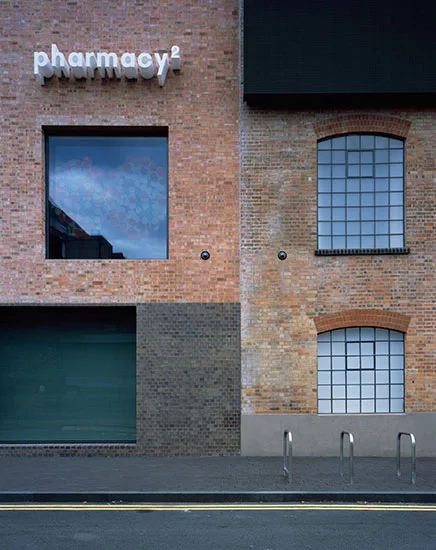
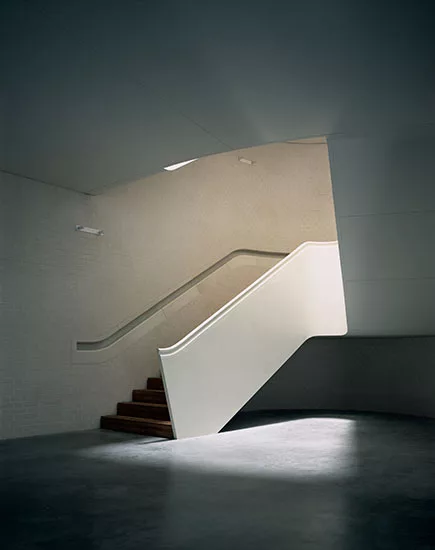
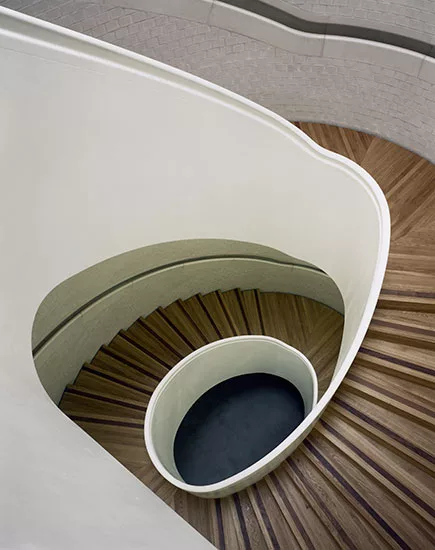
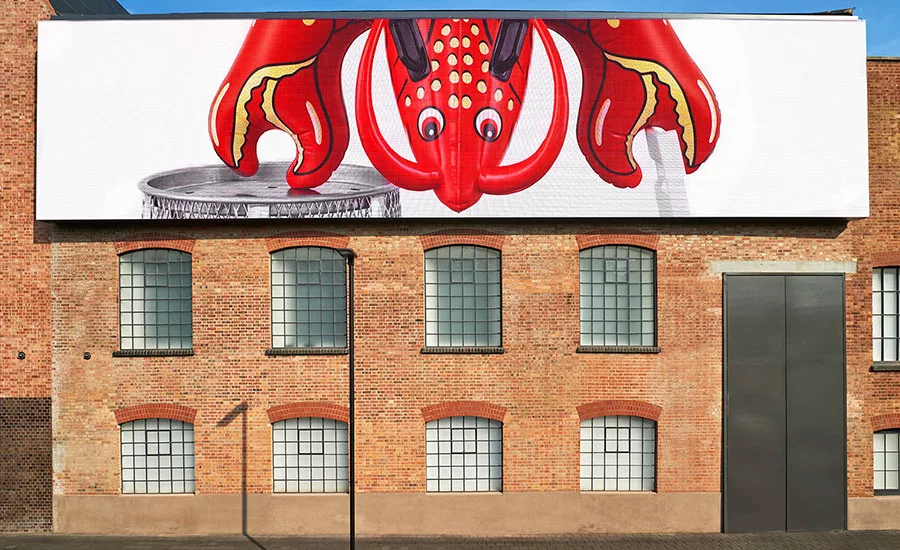
The gallery, completed last year, takes on the entire length of a formerly industrial street, situated across from a railway. The design involved the conversion of three neighboring Victorian buildings—which originally housed carpentry and scenery-painting workshops—and the addition of new structures on either end, making for a total of five interconnected buildings. The ground and upper floors each feature three large exhibition spaces and are connected with a dramatic spiral staircase.

The new additions nod to the original buildings with their use of red brick. An LED panel on its facade is visible to train passengers across the street, encouraging them to visit.

“We see the building as a palace for direct, intimate, and luxurious encounters with contemporary art,” said partner Peter St John in a statement.

RIBA president Jane Duncan noted, “Caruso St John has created a stunningly versatile space from a number of linked buildings, with beautifully crafted stair­cases and superb details including tactile brick facades. The result is a succession of wonderful gallery spaces.” 

The multidisciplinary group of judges, which included Patrik Schumacher of Zaha Hadid Archi­t­ects, 2015 Stirling Prize–winner Paul Monaghan, architect Roisin Heneghan, developer Mike Hussey, and artist Rachel Whiteread, called the gallery “a bold and confident contribution to the best of UK architecture.” 

Caruso St John, founded in 1990, is a first-time winner of the RIBA Stirling Prize; the firm was short-listed for a residential project called Brick House in 2006 and for another gallery, the New Art Gallery Walsall, in 2000.

The other five short-listed entries for the prize were: Herzog & de Meuron’s Blavatnik School of Government; the City of Glasgow College’s Riverside Campus, designed by Michael Laird Architects; the Weston Library, by WilkinsonEyre; Loyn & Co Architects’ Outhouse; and Trafalgar Place, by dRMM.

Looking for quick answers on architecture and design topics?
Try Ask RECORD, our new smart AI search tool.
Ask RECORD →

KEYWORDS: RIBA Stirling Prize

Share This Story

Looking for a reprint of this article?
From high-res PDFs to custom plaques, order your copy today!


Alexandrea klimoski web 2

Alex was an associate editor at Architectural Record. Prior to joining the magazine, she worked in marketing and communications for New York–based architecture firms. Her writing has appeared in the Architect’s Newspaper and CityLab. Alex holds a master’s degree in design criticism from the School of Visual Arts and a bachelor’s degree from Cornell University.

Post a comment to this article

Report Abusive Comment

Subscription Center
  • Create an Account
  • Start a Subscription
  • Manage My Account
  • Sign Up for Newsletters
  • Visit Customer Service
  • Update Preferences

More Videos

Sponsored Content

Sponsored Content is a special paid section where industry companies provide high quality, objective, non-commercial content around topics of interest to the Architectural Record audience. All Sponsored Content is supplied by the advertising company and any opinions expressed in this article are those of the author and not necessarily reflect the views of Architectural Record or its parent company, BNP Media. Interested in participating in our Sponsored Content section? Contact your local rep!

close
  • 3D configurator
    Sponsored byDoorBird

    How DoorBird’s 3D Configurator Is Redefining Customization Across Residential and Commercial Design

  • interior of modern office
    Sponsored byCurrent

    The Downlight's Second Life: Why Below-Ceiling Serviceability Is the Specification Detail That Matters Most

  • cold storage facility
    Sponsored byCarlisle SynTec Systems

    How Architects Can Design More Continuous Cold Storage Envelopes

DESIGN:ED Podcast
Listen to Architectural Record’s DESIGN:ED Podcast

Events

July 14, 2026

Designing Toilet Partitions for User Comfort and Utility

Credits: 1 AIA LU/HSW; 1 AIBD P-CE; 0.1 ICC CEU

Evaluate emerging restroom design strategies, materials, and specification options that enhance functionality, inclusivity, user comfort, and sustainability.

July 16, 2026

Fit, Form, Function: Rethinking Privacy Curtains for Modern Spaces

Credits: 1 AIA LU/HSW; 1 AIBD P-CE; 0.1 ICC CEU

Explore how privacy curtain systems can enhance occupant comfort, operational efficiency, and sustainability across healthcare, education, hospitality, and senior living environments.

View All Submit An Event

Products

2026 Architect's Square Foot Costbook

2026 Architect's Square Foot Costbook

See More Products

Popular Stories

Home Spirit apartment building exterior

Outdoor Access Drives the Design of a French Apartment Building

The Bend in Winnipeg, Canada

Multifamily Housing 2026

The Mark and Hive Glenrock, LOHA

Two Student Residences Continue LOHA’s Decades-long Reimagination of the L.A. Lifestyle

Trump's triumphal arch

What Exactly Does Trump’s Triumphal Arch Commemorate?

The Bend in Winnipeg, Canada

The Bend Wraps an Adapted Winnipeg Warehouse, Adding Apartments and Defining Public Space

Co-Intelligence: The Architect's AI Advantage - Free Webinar - July 8, 2026

Related Articles

  • RIBA Stirling

    Energy-Efficient Social Housing Wins 2019 RIBA Stirling Prize

    See More
  • Burntwood School Wins 2015 RIBA Stirling Prize

    See More
  • RIBA Prize

    Foster + Partners’ Bloomberg Headquarters Wins 2018 RIBA Stirling Prize

    See More

Related Products

See More Products
  • superlux.jpg

    SuperLux: Smart Light Art, Design & Architecture for Cities

  • Architectural Record - October 2025

    Architectural Record October 2025 Issue

See More Products
×

The latest news and information

#1 Source for Architectural Design, News and Products

SUBSCRIBE
  • RESOURCES
    • Advertise
    • Contact Us
    • Submit
    • Store
  • ACCOUNT CENTER
    • Create an Account
    • Start a Subscription
    • Manage My Account
    • Sign Up for Newsletters
    • Visit Customer Service
    • Update Preferences
  • PRIVACY
    • PRIVACY POLICY
    • TERMS & CONDITIONS
    • DO NOT SELL MY PERSONAL INFORMATION
    • PRIVACY REQUEST
    • ACCESSIBILITY
  • SERVICES
    • Marketing Services
    • Reprints
    • Market Research
    • List Rental
    • Survey/Respondent Access
  • STAY CONNECTED
    • Linkedin
    • Facebook
    • Instagram
    • YouTube
    • X (Twitter)

Copyright ©2026. All Rights Reserved BNP Media, Inc. and BNP Media II, LLC.

Design, CMS, Hosting & Web Development :: ePublishing