Architectural Record
search
cart
facebook twitter linkedin youtube
  • Sign In
  • Subscribe
  • Sign Out
  • My Account
Architectural Record
  • NEWS
    • Latest News
    • Awards
    • Interviews
    • Obituaries
    • Podcasts
      • Design:Ed Podcast
      • Sponsored Podcasts
  • OPINION
    • Book Reviews / Excerpts
    • Exhibition Reviews
    • Forum
  • EXCLUSIVES
    • Videos
    • Design Vanguard
    • Top 300 Firms
    • Sponsored Content
    • Sponsored eBooks
    • From the Archives
  • CONTINUING ED
    • Editorial Continuing Ed
    • CE Center
    • CE Academies
  • PROJECTS
    • Buildings By Type
    • Reuse & Renovation
    • Museums & Arts Centers
    • Colleges & Universities
    • Multifamily Housing
    • Interiors
    • Lighting
    • Kitchen & Bath
  • HOUSES
    • Record Houses
    • House of the Month
    • Featured Houses
  • PRODUCTS
    • Products by Category
    • Record Products of the Year
    • Latest Products
  • EVENTS
    • Dates & Events
    • Record on the Road
    • Innovation Conference
    • Sustainability in Practice
    • Women In Architecture
    • Webinars
    • Ad Excellence Awards
    • Submit an Event
  • CONNECT
    • Ask RECORD AI
    • Newsletters
    • Contact
    • Advertise
    • Editorial Calendar
    • Store
    • Customer Service
  • SUBMIT
    • Submission Guidelines
    • RECORD Competitions
  • MAGAZINE
    • Subscribe
    • My Account
    • Digital Edition
    • Current Issue
    • Firm Pass
    • Historic Archive
Buildings by TypeHealth Care Design

Montilivi Health Center

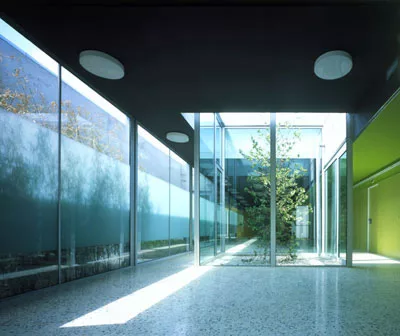
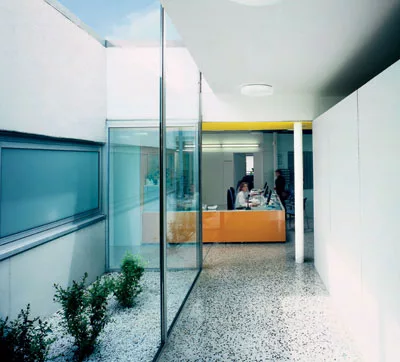
Rectangular footprint contains a fluid exchange of interior solids and voids.
Montilivi Health Center

Photography © Eva Serrats

Montilivi Health Center

Photography © Eva Serrats

Montilivi Health Center

Photography © Eva Serrats

Montilivi Health Center
June 1, 2005

Coll-Leclerc arquitectos

Montilivi, Girona, Spain

People/Products

Believing that health centers are usually defined by an overly rigid spatial organization marked by corridors and consulting rooms, architects Jamie Coll and Judith Leclerc set out to develop a new typology. Their health center, a series of flowing spaces punctuated by courtyards and skylights, is unassumingly contained within a one-story rectangular building. It embodies several concepts central to their thinking.

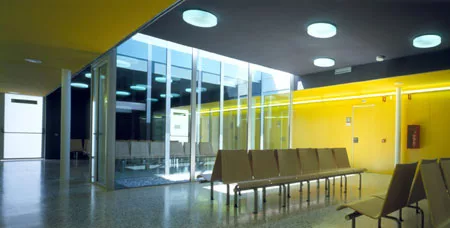
The architects stretched and widened corridors to form waiting rooms, elastically blurring the formal division between circulation and waiting areas. Visitors move through these spaces fluidly, following different paths according to the purpose of their visit. The transition from one room to another occurs gradually along diagonal axis and thus in crossing from one portion of the building to another, visitors move through rooms, not corridors. Along the way, light wells provide visual interest and colored panels geographically define the waiting areas.

Consulting rooms measure 10 by 16 feet. The architects organized these rooms into five rows, separated by the waiting and circulation areas. Program elements are interchangeable and the building therefore remains adaptable to different future programmatic requirements. Lacking a center or hierarchy, the building is comprised only of solids—the consulting rooms—and voids, the circulation spaces.


People

Architect
Coll-Leclerc arquitectos
Ferlandina 20 pral 1a
08001 Barcelona, Spain
34-93-481-3572 v
34-93-481-3598 f
cl@infonegocio.com
www.coll-leclerc.com

Jaime Coll & Judith Leclerc

Competiotion Colaborators:
Urtzi Grau, Odon Esteban, Ema Dünner, Mireia Martinez, Adrià Goula,
Lluis Ortega

Engineer(s)
Structural:
Manuel Arguijo

Consultant(s)
Instulations:
Manel Comas

Budget:
Oller-Peña

Surveyor:
CAST (Dolz-Pardo)

Construction
Busquets-Sitjà

Photographer(s)
Eva Serrats


KEYWORDS: Spain

Share This Story

Looking for a reprint of this article?
From high-res PDFs to custom plaques, order your copy today!

Post a comment to this article

Report Abusive Comment

Subscription Center
  • Create an Account
  • Start a Subscription
  • Manage My Account
  • Sign Up for Newsletters
  • Visit Customer Service
  • Update Preferences

More Videos

Sponsored Content

Sponsored Content is a special paid section where industry companies provide high quality, objective, non-commercial content around topics of interest to the Architectural Record audience. All Sponsored Content is supplied by the advertising company and any opinions expressed in this article are those of the author and not necessarily reflect the views of Architectural Record or its parent company, BNP Media. Interested in participating in our Sponsored Content section? Contact your local rep!

close
  • 3D configurator
    Sponsored byDoorBird

    How DoorBird’s 3D Configurator Is Redefining Customization Across Residential and Commercial Design

  • interior of modern office
    Sponsored byCurrent

    The Downlight's Second Life: Why Below-Ceiling Serviceability Is the Specification Detail That Matters Most

  • cold storage facility
    Sponsored byCarlisle SynTec Systems

    How Architects Can Design More Continuous Cold Storage Envelopes

DESIGN:ED Podcast
Listen to Architectural Record’s DESIGN:ED Podcast

Events

July 14, 2026

Designing Toilet Partitions for User Comfort and Utility

Credits: 1 AIA LU/HSW; 1 AIBD P-CE; 0.1 ICC CEU

Evaluate emerging restroom design strategies, materials, and specification options that enhance functionality, inclusivity, user comfort, and sustainability.

July 16, 2026

Fit, Form, Function: Rethinking Privacy Curtains for Modern Spaces

Credits: 1 AIA LU/HSW; 1 AIBD P-CE; 0.1 ICC CEU

Explore how privacy curtain systems can enhance occupant comfort, operational efficiency, and sustainability across healthcare, education, hospitality, and senior living environments.

View All Submit An Event

Products

2026 Architect's Square Foot Costbook

2026 Architect's Square Foot Costbook

See More Products

Popular Stories

Under Armour Global  Headquarters

In a Former Industrial Area in Baltimore, Gensler Builds an Office Building that Broadcasts its Client’s Ambitions

Shelter Island Residence by Studio Modh Architecture

Shelter Island Residence by Studio Modh Architecture

Most Significant Works of American Architecture

For the Semiquincentennial, Practitioners and Scholars Survey 250 Years of American Architecture

Iga City Hall Transformation

Maru Architecture Turns a 1960s Government Building in Iga, Japan, into a Library and Hotel

Hudson Street Loft

Hudson Street Loft by AlexAllen Studio Architects

Co-Intelligence: The Architect's AI Advantage - Free Webinar - July 8, 2026

Related Articles

  • Miño Health Center

    See More
  • Riverside Health Center

    Riverside Health Center by 1100 Architect

    See More
  • Stanford Neuroscience Health Center

    Stanford Neuroscience Health Center

    See More

Related Products

See More Products
  • healthcare.jpg

    Sustainable Healthcare Architecture, 2nd Edition

See More Products

Events

View AllSubmit An Event
  • October 1, 2025

    Optimized Health Care Design Yesterday, Today and Tomorrow

    NOW ON DEMANDCredits: 1 AIA LU/HSW; 1 AIBD P-CE; 0.1 ICC CEU; 0.1 IACET CEUThis course will leverage information from health care projects to guide architects through various opening options.
  • November 12, 2025

    Fostering Health Indoors: Design Strategies for Healthcare Environments

    NOW ON DEMANDCredits: 1 AIA LU/HSW; 1 AIBD P-CE; 0.1 ICC CEU; 0.1 IACET CEUThis webinar explores how architects, engineers, and healthcare leaders can enhance indoor healthcare environments through acoustics, low-emitting materials, and air quality strategies.
View AllSubmit An Event
×

The latest news and information

#1 Source for Architectural Design, News and Products

SUBSCRIBE
  • RESOURCES
    • Advertise
    • Contact Us
    • Submit
    • Store
  • ACCOUNT CENTER
    • Create an Account
    • Start a Subscription
    • Manage My Account
    • Sign Up for Newsletters
    • Visit Customer Service
    • Update Preferences
  • PRIVACY
    • PRIVACY POLICY
    • TERMS & CONDITIONS
    • DO NOT SELL MY PERSONAL INFORMATION
    • PRIVACY REQUEST
    • ACCESSIBILITY
  • SERVICES
    • Marketing Services
    • Reprints
    • Market Research
    • List Rental
    • Survey/Respondent Access
  • STAY CONNECTED
    • Linkedin
    • Facebook
    • Instagram
    • YouTube
    • X (Twitter)

Copyright ©2026. All Rights Reserved BNP Media, Inc. and BNP Media II, LLC.

Design, CMS, Hosting & Web Development :: ePublishing