Architectural Record
search
cart
facebook twitter linkedin youtube
  • Sign In
  • Subscribe
  • Sign Out
  • My Account
Architectural Record
  • NEWS
    • Latest News
    • Awards
    • Interviews
    • Obituaries
    • Podcasts
      • Design:Ed Podcast
      • Sponsored Podcasts
  • OPINION
    • Book Reviews / Excerpts
    • Exhibition Reviews
    • Forum
  • EXCLUSIVES
    • Videos
    • Design Vanguard
    • Top 300 Firms
    • Sponsored Content
    • Sponsored eBooks
    • From the Archives
  • CONTINUING ED
    • Editorial Continuing Ed
    • CE Center
    • CE Academies
  • PROJECTS
    • Buildings By Type
    • Reuse & Renovation
    • Museums & Arts Centers
    • Colleges & Universities
    • Multifamily Housing
    • Interiors
    • Lighting
    • Kitchen & Bath
  • HOUSES
    • Record Houses
    • House of the Month
    • Featured Houses
  • PRODUCTS
    • Products by Category
    • Record Products of the Year
    • Latest Products
  • EVENTS
    • Dates & Events
    • Record on the Road
    • Innovation Conference
    • Sustainability in Practice
    • Women In Architecture
    • Webinars
    • Ad Excellence Awards
    • AIA 2026 Videos
    • Submit an Event
  • CONNECT
    • Ask RECORD AI
    • Newsletters
    • Contact
    • Advertise
    • Editorial Calendar
    • Store
    • Customer Service
  • SUBMIT
    • Submission Guidelines
    • RECORD Competitions
  • MAGAZINE
    • Subscribe
    • My Account
    • Digital Edition
    • Current Issue
    • Firm Pass
    • Historic Archive

Boston Public Library by William Rawn Associates

Boston
Boston Public Library

Photo © Bruce T. Martin

Community Centers

Photo © The Boston Public Libary

Community Centers

Photo © Robert Benson Photography

Community Centers

Photo © Robert Benson Photography

Boston Public Library
Community Centers
Community Centers
Community Centers
April 1, 2017

Architects & Firms

William Rawn Associates

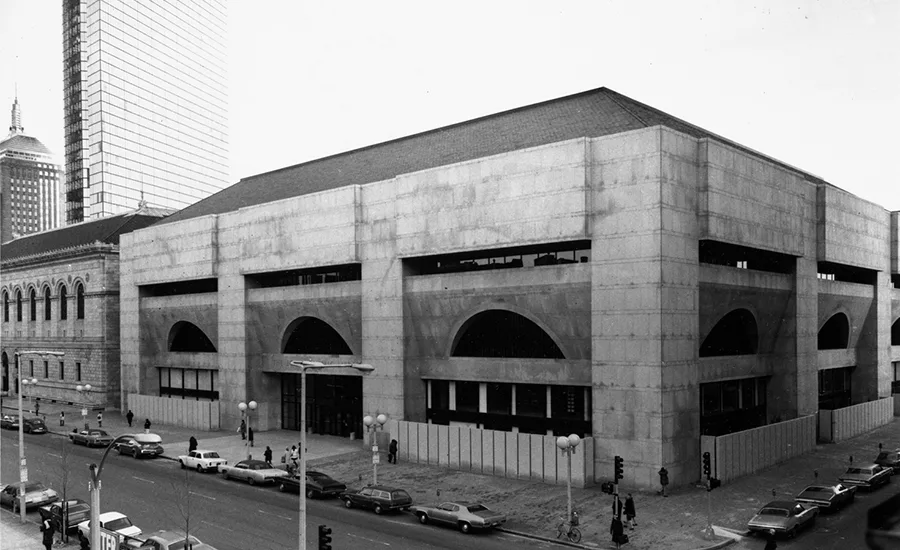
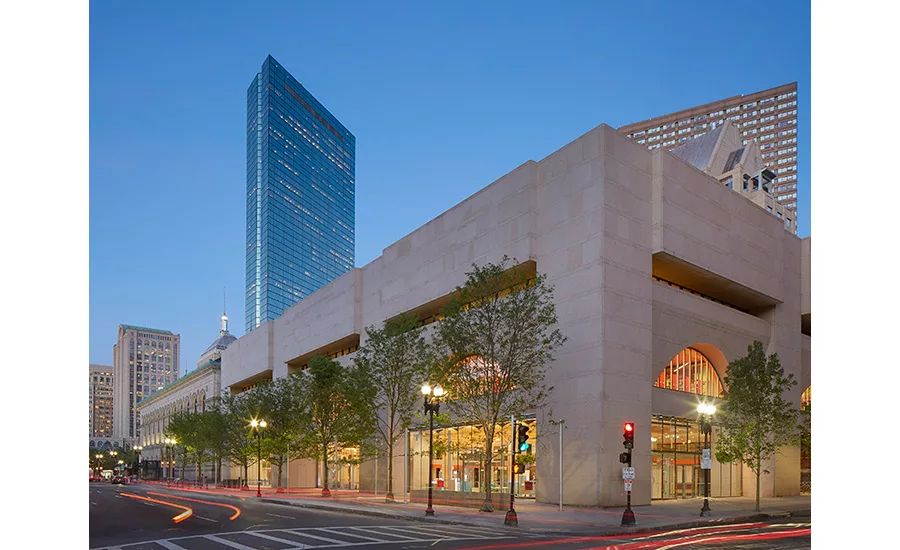
A dungeon, a prison, a bunker—locals had many nicknames for Philip Johnson’s landmarked 1972 addition to the central branch of the Boston Public Library (BPL), none of them flattering. (Johnson himself called it “a fortress without windows,” which seems less outrageous when you realize that it was surrounded by vacant lots and rundown properties when it was constructed.) Last year, Boston-based William Rawn Associates completed a sweeping $78 million, 156,000-square-foot renovation that improves its connection to the branch’s renowned 1895 Renaissance Revival building by McKim, Mead & White and, perhaps more critically, opens up the imposing granite building to Copley Square for the very first time.

BPL spent a year soliciting input on the project from the local community and its millions of patrons, and formed an advisory committee that transformed their feedback into key principles for the city-funded effort. (Topping the list: fun.) William Rawn was then selected via an interview process, and the architects continued to reach out to key constituents as the design progressed. “Given the library’s central location, the outreach effort was necessarily broad and inclusive all along,” says Rawn, whose firm had designed two other branches for the BPL.

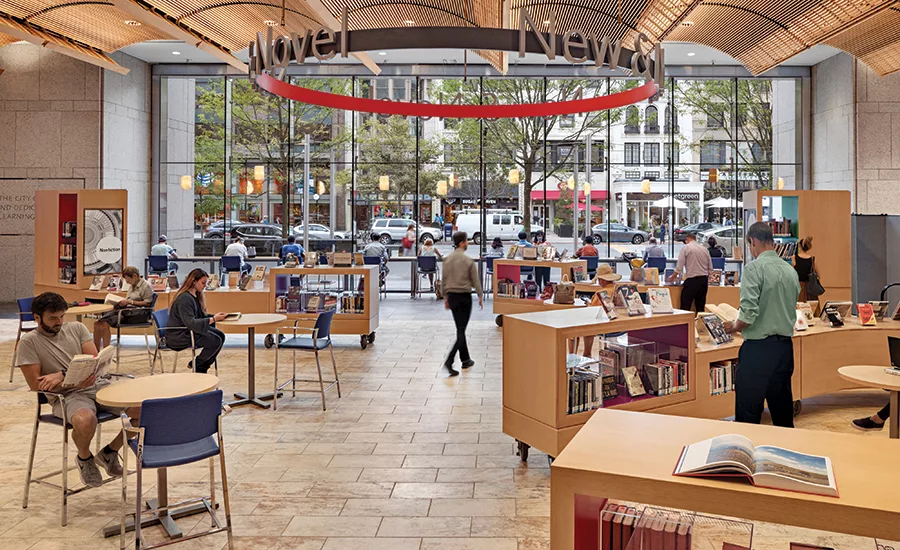
The ambitious renovation comprised upgrades to the library’s numerous collections, a revamped lecture hall, and ADA improvements, among many other enhancements. But the new heart and soul of the building is the double-height Boylston Hall (a “big urban room,” says Cliff Gayley, co-principal on the project), which enlivens a 210- foot stretch of the busy street it’s named after. Gone are the fencelike granite slabs and mirror glass that once shrouded the ground floor from public view; in their place are crystal-clear, low-iron glass walls that lure passersby into the dynamic interior via three new entrances. The space houses a welcome center, borrower services, new and notable titles in print and digital forms, seating areas, public computers and research kiosks, a café (yes, food is allowed), and a glass-enclosed broadcast studio for local public radio station WGBH.

With its remarkable transparency, the redesign of the BPL celebrates its role as a forwardthinking public institution that elevates civic life. Boylston Hall itself has become a popular meetup and hangout spot, attracting a larger and more diverse crowd to the building than ever before. It’s a vibrant tribute to the nation’s first large municipal library, whose motto, “Free To All,” could be the resistance theme for our times.


Back to Design for the Public Realm

Looking for quick answers on architecture and design topics?
Try Ask RECORD, our new smart AI search tool.
Ask RECORD →

Share This Story

Looking for a reprint of this article?
From high-res PDFs to custom plaques, order your copy today!
Post a comment to this article

Report Abusive Comment

Subscription Center
  • Create an Account
  • Start a Subscription
  • Manage My Account
  • Sign Up for Newsletters
  • Visit Customer Service
  • Update Preferences

More Videos

Sponsored Content

Sponsored Content is a special paid section where industry companies provide high quality, objective, non-commercial content around topics of interest to the Architectural Record audience. All Sponsored Content is supplied by the advertising company and any opinions expressed in this article are those of the author and not necessarily reflect the views of Architectural Record or its parent company, BNP Media. Interested in participating in our Sponsored Content section? Contact your local rep!

close
  • 3D configurator
    Sponsored byDoorBird

    How DoorBird’s 3D Configurator Is Redefining Customization Across Residential and Commercial Design

  • interior of modern office
    Sponsored byCurrent

    The Downlight's Second Life: Why Below-Ceiling Serviceability Is the Specification Detail That Matters Most

  • cold storage facility
    Sponsored byCarlisle SynTec Systems

    How Architects Can Design More Continuous Cold Storage Envelopes

DESIGN:ED Podcast
Listen to Architectural Record’s DESIGN:ED Podcast

Events

July 22, 2026

Water Containment Waterproofing: Best Practices and System Selection

Credits: 1 AIA LU/HSW; 1 AIBD P-CE; 0.1 ICC CEU

Examine waterproofing strategies for water containment structures that enhance durability, prevent failures, and support long-term building performance.

July 29, 2026

Adaptive Reuse Reimagined: Designing Multifamily Housing from Existing Buildings

Credits: 1 AIA LU/HSW; 1 AIBD P-CE; 0.1 ICC CEU; 1 IIBEC CEH

Examine adaptive reuse envelope strategies that improve energy performance, preserve architectural character, and transform existing buildings into high-performing multifamily housing.

View All Submit An Event

Products

2026 Architect's Square Foot Costbook

2026 Architect's Square Foot Costbook

See More Products

Popular Stories

7480 N Delaware

A Portland Apartment Building by Daniel Toole Architecture Stands as a Study in Adaptation

Bergen complex frontage

Brooklyn’s Bergen Establishes Place with a Modulated Concrete Facade and an Idyllic Garden

Chacarita Alta Housing

In Paraguay’s Capital, MOS and Adamo-Faiden Rethink Public Housing for Residents of Informal Settlements

The Bend in Winnipeg, Canada

The Bend Wraps an Adapted Winnipeg Warehouse, Adding Apartments and Defining Public Space

The Mark and Hive Glenrock, LOHA

Two Student Residences Continue LOHA’s Decades-long Reimagination of the L.A. Lifestyle

Water Containment Waterproofing: Best Practices and System Selection - Free Webinar - July 22, 2026

Related Articles

  • Linde Center at Tanglewood

    Linde Center for Music and Learning by William Rawn Associates

    See More
  • Bigelow-Chapel-01.jpg

    Bigelow Chapel Revitalization at the Mt. Auburn Cemetery by William Rawn Associates

    See More
  • Taussig Center

    Taussig Cancer Center by William Rawn Associates and Stantec Architecture

    See More

Related Products

See More Products
  • Architectural Record - February 2026

    Architectural Record February 2026 Issue

  • Architectural Record - April 2026

    Architectural Record April 2026 Issue

See More Products
×

The latest news and information

#1 Source for Architectural Design, News and Products

SUBSCRIBE
  • RESOURCES
    • Advertise
    • Contact Us
    • Submit
    • Store
  • ACCOUNT CENTER
    • Create an Account
    • Start a Subscription
    • Manage My Account
    • Sign Up for Newsletters
    • Visit Customer Service
    • Update Preferences
  • PRIVACY
    • PRIVACY POLICY
    • TERMS & CONDITIONS
    • DO NOT SELL MY PERSONAL INFORMATION
    • PRIVACY REQUEST
    • ACCESSIBILITY
  • SERVICES
    • Marketing Services
    • Reprints
    • Market Research
    • List Rental
    • Survey/Respondent Access
  • STAY CONNECTED
    • Linkedin
    • Facebook
    • Instagram
    • YouTube
    • X (Twitter)

Copyright ©2026. All Rights Reserved BNP Media, Inc. and BNP Media II, LLC.

Design, CMS, Hosting & Web Development :: ePublishing