Architectural Record
search
cart
facebook twitter linkedin youtube
  • Sign In
  • Subscribe
  • Sign Out
  • My Account
Architectural Record
  • NEWS
    • Latest News
    • Awards
    • Interviews
    • Obituaries
    • Podcasts
      • Design:Ed Podcast
      • Sponsored Podcasts
  • OPINION
    • Book Reviews / Excerpts
    • Exhibition Reviews
    • Forum
  • EXCLUSIVES
    • Videos
    • Design Vanguard
    • Top 300 Firms
    • Sponsored Content
    • Sponsored eBooks
    • From the Archives
  • CONTINUING ED
    • Editorial Continuing Ed
    • CE Center
    • CE Academies
  • PROJECTS
    • Buildings By Type
    • Reuse & Renovation
    • Museums & Arts Centers
    • Colleges & Universities
    • Multifamily Housing
    • Interiors
    • Lighting
    • Kitchen & Bath
  • HOUSES
    • Record Houses
    • House of the Month
    • Featured Houses
  • PRODUCTS
    • Products by Category
    • Record Products of the Year
    • Latest Products
  • EVENTS
    • Dates & Events
    • Record on the Road
    • Innovation Conference
    • Sustainability in Practice
    • Women In Architecture
    • Webinars
    • Ad Excellence Awards
    • Submit an Event
  • CONNECT
    • Ask RECORD AI
    • Newsletters
    • Contact
    • Advertise
    • Editorial Calendar
    • Store
    • Customer Service
  • SUBMIT
    • Submission Guidelines
    • RECORD Competitions
  • MAGAZINE
    • Subscribe
    • My Account
    • Digital Edition
    • Current Issue
    • Firm Pass
    • Historic Archive
SNAP

The Glaring Issue of Daylighting in Education Settings
By Sheila Kim
Daylighting in Education Settings

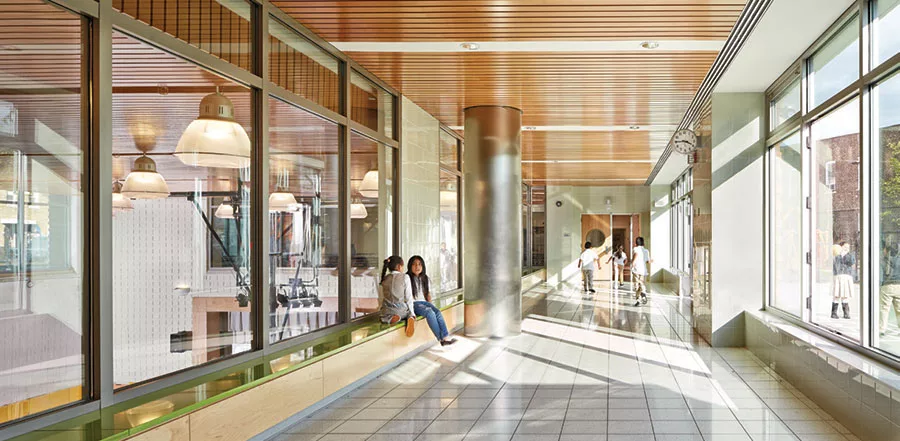
Daylight floods a hallway at PS330Q, spilling over into a sunken gym and basement via full-height interior glazing.

Photo courtesy Tim Griffith (Jacobs Institute)
Daylighting in Education Settings

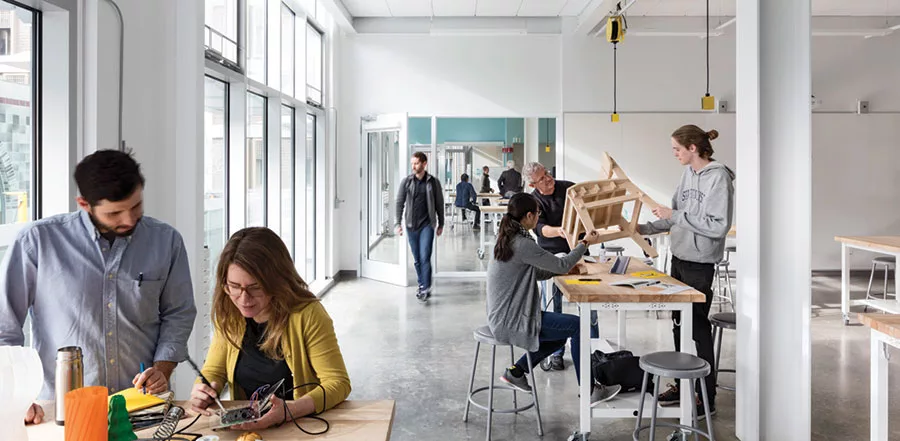
External light shelves help control and filter sunlight in the south-facing main studio of the Jacobs Institute for Design Innovation.

Photo © Chuck Cho / MBB Architects

Daylighting in Education Settings
March 8, 2018

In the 1960s and ‘70s, some may have believed that windows in schools only served to distract occupants, but today there’s a consensus among many architects that the natural light windows afford is beneficial to students, helping improve learning and attentiveness, instilling positive moods, and even supplying added Vitamin D. Of course, daylighting doesn’t mean haphazardly adding a curtainwall or window.

Often, “the biggest oversight is glare,” says Jeffrey Murphy, a founding partner of MBB. “We recommend careful sun simulation studies that can inform the design and orientation early on.” When planning elementary school PS330Q, for instance, his firm conceived upper hopper panels with white-fritted Pilkington glass in the south-facing classrooms to combat glare. Matte finishes for millwork surfaces, floors, and furnishings and a brise soleil by Architectural Louvers further mitigate the harsh reflections and light.

Marsha Maytum, principal of Leddy Maytum Stacy Architects concurs: “Getting enough light in a room is often less of a challenge. We’re interested in optimizing visual comfort.” In addition to carefully choosing surface finishes and orienting the openings, she points to solutions such as designing thin floor plates, daylighting from multiple sides to produce even light levels, and strategically using solar-control products. Demonstrating these tactics, Jacobs Institute at UC Berkeley features a glazed south elevation paired with a custom system of 42-inch-deep horizontal shading louvers. And the building’s east-west–oriented public spaces provide views but still minimize glare and solar heat gain via 6-inch-deep Aerolite vertical blades.

Ultimately, both firms emphasize that designers should consider the specific uses and activities of each school space in addition to orientation toward the sun to determine how best to harness and direct daylight. “The responsibility of the design team is to provide an appropriate solution for the space’s intended use,” says Maytum. “It’s counterproductive to provide a well-designed, day-lit space if those using it are going to close the shades and turn on artificial lights for the duration of the class.”

Looking for quick answers on architecture and design topics?
Try Ask RECORD, our new smart AI search tool.
Ask RECORD →

Share This Story

Looking for a reprint of this article?
From high-res PDFs to custom plaques, order your copy today!

Sheila kim

Former RECORD editor Sheila Kim is a Brooklyn-based journalist who writes about commercial and residential architecture, interior design, and products.

Post a comment to this article

Report Abusive Comment

Subscription Center
  • Create an Account
  • Start a Subscription
  • Manage My Account
  • Sign Up for Newsletters
  • Visit Customer Service
  • Update Preferences

More Videos

Sponsored Content

Sponsored Content is a special paid section where industry companies provide high quality, objective, non-commercial content around topics of interest to the Architectural Record audience. All Sponsored Content is supplied by the advertising company and any opinions expressed in this article are those of the author and not necessarily reflect the views of Architectural Record or its parent company, BNP Media. Interested in participating in our Sponsored Content section? Contact your local rep!

close
  • 3D configurator
    Sponsored byDoorBird

    How DoorBird’s 3D Configurator Is Redefining Customization Across Residential and Commercial Design

  • interior of modern office
    Sponsored byCurrent

    The Downlight's Second Life: Why Below-Ceiling Serviceability Is the Specification Detail That Matters Most

  • cold storage facility
    Sponsored byCarlisle SynTec Systems

    How Architects Can Design More Continuous Cold Storage Envelopes

DESIGN:ED Podcast
Listen to Architectural Record’s DESIGN:ED Podcast

Events

July 14, 2026

Designing Toilet Partitions for User Comfort and Utility

Credits: 1 AIA LU/HSW; 1 AIBD P-CE; 0.1 ICC CEU

Evaluate emerging restroom design strategies, materials, and specification options that enhance functionality, inclusivity, user comfort, and sustainability.

July 16, 2026

Fit, Form, Function: Rethinking Privacy Curtains for Modern Spaces

Credits: 1 AIA LU/HSW; 1 AIBD P-CE; 0.1 ICC CEU

Explore how privacy curtain systems can enhance occupant comfort, operational efficiency, and sustainability across healthcare, education, hospitality, and senior living environments.

View All Submit An Event

Products

2026 Architect's Square Foot Costbook

2026 Architect's Square Foot Costbook

See More Products

Popular Stories

Home Spirit apartment building exterior

Outdoor Access Drives the Design of a French Apartment Building

The Bend in Winnipeg, Canada

Multifamily Housing 2026

The Mark and Hive Glenrock, LOHA

Two Student Residences Continue LOHA’s Decades-long Reimagination of the L.A. Lifestyle

Trump's triumphal arch

What Exactly Does Trump’s Triumphal Arch Commemorate?

The Bend in Winnipeg, Canada

The Bend Wraps an Adapted Winnipeg Warehouse, Adding Apartments and Defining Public Space

Designing Toilet Partitions for User Comfort and Utility - Free Webinar - July 14, 2026

Related Articles

  • Museum of Modern Art Warsaw

    Continuing Education: Daylighting in Museums

    See More
  • The New Frontier in Education

    See More

Events

View AllSubmit An Event
  • July 1, 2026

    Hospitality in Higher Education

    NOW ON DEMANDCredits: 1 AIA LU/HSW; 1 AIBD P-CE; 0.1 ICC CEU Explore how hospitality-driven campus design can strengthen belonging, wellbeing, and community connection in higher education environments.
View AllSubmit An Event
×

The latest news and information

#1 Source for Architectural Design, News and Products

SUBSCRIBE
  • RESOURCES
    • Advertise
    • Contact Us
    • Submit
    • Store
  • ACCOUNT CENTER
    • Create an Account
    • Start a Subscription
    • Manage My Account
    • Sign Up for Newsletters
    • Visit Customer Service
    • Update Preferences
  • PRIVACY
    • PRIVACY POLICY
    • TERMS & CONDITIONS
    • DO NOT SELL MY PERSONAL INFORMATION
    • PRIVACY REQUEST
    • ACCESSIBILITY
  • SERVICES
    • Marketing Services
    • Reprints
    • Market Research
    • List Rental
    • Survey/Respondent Access
  • STAY CONNECTED
    • Linkedin
    • Facebook
    • Instagram
    • YouTube
    • X (Twitter)

Copyright ©2026. All Rights Reserved BNP Media, Inc. and BNP Media II, LLC.

Design, CMS, Hosting & Web Development :: ePublishing