Architectural Record
search
cart
facebook twitter linkedin youtube
  • Sign In
  • Subscribe
  • Sign Out
  • My Account
Architectural Record
  • NEWS
    • Latest News
    • Awards
    • Interviews
    • Obituaries
    • Podcasts
      • Design:Ed Podcast
      • Sponsored Podcasts
  • OPINION
    • Book Reviews / Excerpts
    • Exhibition Reviews
    • Forum
  • EXCLUSIVES
    • Videos
    • Design Vanguard
    • Top 300 Firms
    • Sponsored Content
    • Sponsored eBooks
    • From the Archives
  • CONTINUING ED
    • Editorial Continuing Ed
    • CE Center
    • CE Academies
  • PROJECTS
    • Buildings By Type
    • Reuse & Renovation
    • Museums & Arts Centers
    • Colleges & Universities
    • Multifamily Housing
    • Interiors
    • Lighting
    • Kitchen & Bath
  • HOUSES
    • Record Houses
    • House of the Month
    • Featured Houses
  • PRODUCTS
    • Products by Category
    • Record Products of the Year
    • Latest Products
  • EVENTS
    • Dates & Events
    • Record on the Road
    • Innovation Conference
    • Sustainability in Practice
    • Women In Architecture
    • Webinars
    • Ad Excellence Awards
    • AIA 2026 Videos
    • Submit an Event
  • CONNECT
    • Ask RECORD AI
    • Newsletters
    • Contact
    • Advertise
    • Editorial Calendar
    • Store
    • Customer Service
  • SUBMIT
    • Submission Guidelines
    • RECORD Competitions
  • MAGAZINE
    • Subscribe
    • My Account
    • Digital Edition
    • Current Issue
    • Firm Pass
    • Historic Archive
Architecture News

Seven New Aviation Projects

Various Locations

By Kara Mavros
Six New Aviation Projects

Kuwait International Airport

The new Kuwait International Airport by Foster + Partners, scheduled to open in 2023, is trefoil-shaped in plan, with all the facilities united under a single concrete-shell roof. The interior receives daylight through large glazed openings in the vaulted structure, as shown in the baggage-claim area, which is surrounded by cascading fountains, similar in design to Foster’s “water wall” in the Hearst Tower lobby in New York. Tapering concrete columns support the roof structure, which also carries photovoltaic panels and will help the airport earn LEED Gold certification. About 13 million passengers a year are expected to use the 1.5 million-square-foot complex.

Image courtesy Foster + Partners
 

New Aviation Projects

Global Terminal and Concourse at O'Hare International Airport

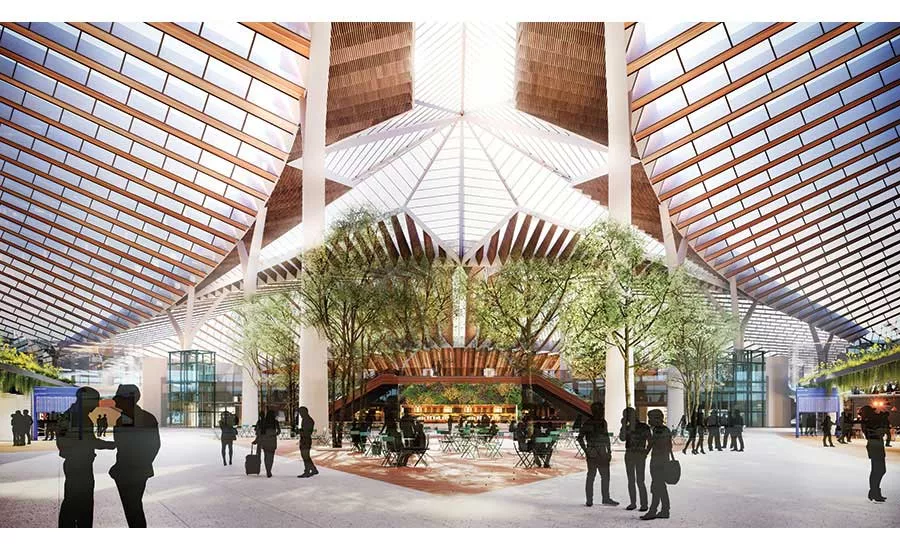
A new Y-shaped terminal and concourse at Chicago’s O’Hare is being designed by Studio ORD–a partnership among Studio Gang; Solomon Cordwell Buenz; Corgan; Milhouse Engineering and Construction; and STL Architects. The 2.2 million-square-foot facility will be the largest expansion in the airport’s history. The three branches of the terminal meet at a central hub, dramatized by a six-pointed glass skylight. Wood ribs and cladding in the ceiling will add a natural warmth to the new building, which is expected to break ground in 2023.

Image courtesy Studio ORD
New Aviation Projects

Abu Dhabi International Airport Midfield Terminal

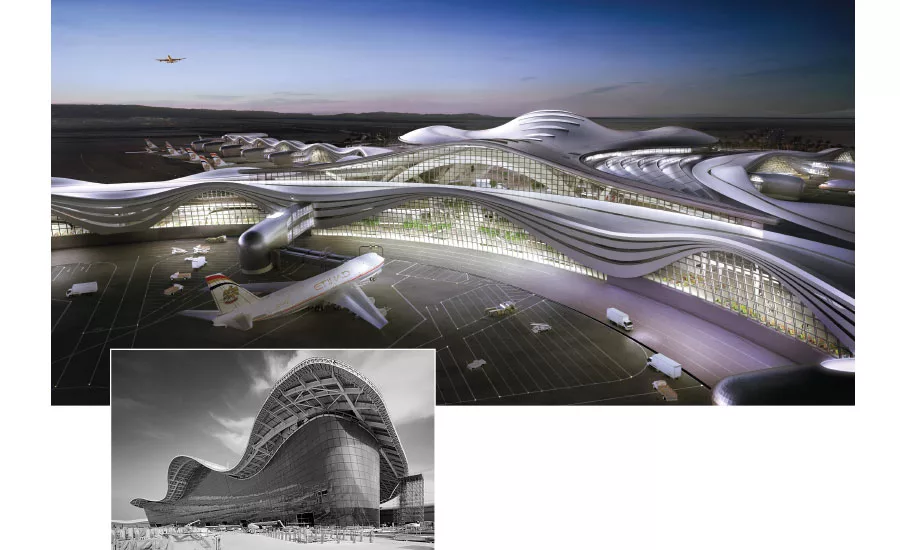
After 13 years, Abu Dhabi’s new government-funded terminal, by KPF, is slated to open in 2020. Considering that 80 percent of the airport’s visitors will be transfer passengers–it’s a midway point for many long-haul international flights–the terminal was designed to cater to travelers with lengthy layovers while promoting the city’s culture and its growing luxury sector. The 7.9 million-square-foot interior will include numerous amenities—the majority of which will be beyond security checkpoints—including a sculpture garden and a museum. The roofline, defined by rolling metal arches supported on steel beams, is meant to mirror the curves of desert sand dunes.

Image courtesy KPF

New Aviation Projects

Heathrow International Airport Expansion

For the addition of a third runway to Heathrow, Grimshaw has designed a sweeping and swerving terminal to help accommodate the airport’s expected total of 130 million passengers a year. The undulating glass roof allows ample daylight for interior green spaces with a sustainable design for the London aviation complex. It is slated for completion in 2025.

Image courtesy Grimshaw
New Aviation Projects

Salt Lake City International Airport

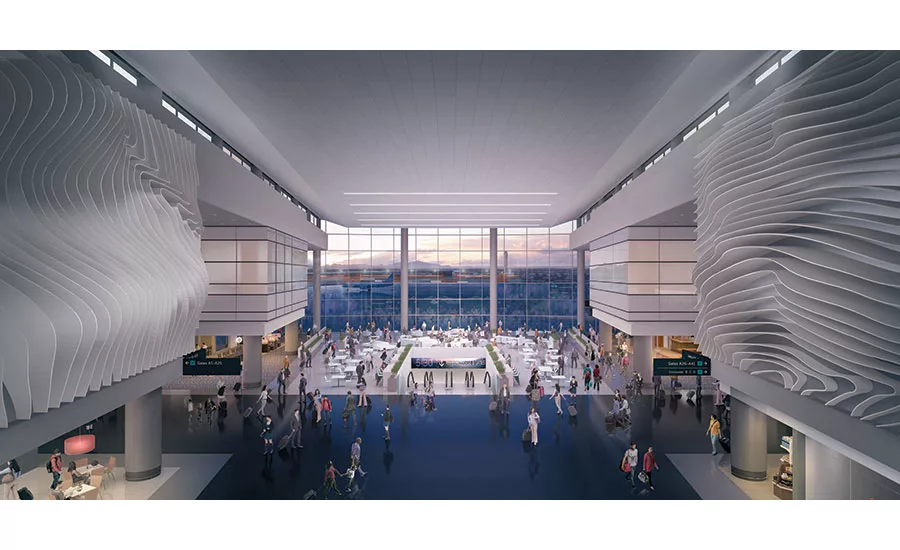
Utah’s largest air hub will undergo an extensive expansion in the next five years. Salt Lake City International Airport’s terminal redevelopment program, led by HOK, will replace existing terminals with a three-story structure and 78 new gates, all of which are anticipated to be open by 2024. At the center of the terminal, large-scale interior sculptural walls, composed of rippling fins, enclose the shopping and dining areas. This architectonic element, called The Canyon, created by artist Gordon Huether, evokes Utah’s natural rock formations. HOK anticipates that its sustainable design, which includes high-performance glazing and energy-efficient mechanical and lighting systems, will achieve LEED Gold certification for the new SLC terminal.

Image courtesy HOK

New Aviation Projects

Seattle-Tacoma International Airport International Arrivals Facility

For the upcoming Seattle-Tacoma facility, scheduled to open in 2020, SOM created eight new gates, increasing the total to 20. A bridge will allow international travelers to move on foot over taxiing aircraft. The new 450,000-square-foot building attempts to convey a strong sense of arrival, with windows on either side of the elevated passageway facing Mount Rainier on one side and the Olympic Mountains on the other. The roof, made of glass and aluminum panels, subtly follows the twists and turns of planes gliding through the air.

Image courtesy SOM
New Aviation Projects

Orlando International Airport South Terminal Complex

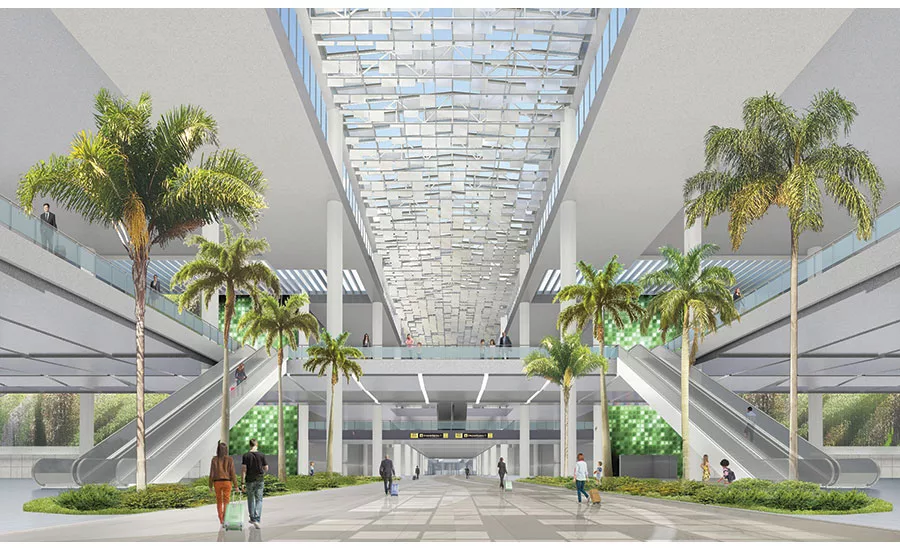
Orlando’s forthcoming South Terminal Complex by Fentress is expected to add 19 gates capable of serving 24 planes by 2021. The firm designed a 2.7 million-square-foot international-terminal building with ticketing, security, customs, passport control, and baggage-claim areas arranged along a central 1,000-foot-long “boulevard” linking the curbside of the terminal to the air side. Central civic spaces will punctuate the complex, with palm trees planted throughout the interior, illuminated by skylights.

Image courtesy Fentress

Six New Aviation Projects
New Aviation Projects
July 1, 2019

Architects & Firms

Foster + Partners
Grimshaw
HOK
Kohn Pedersen Fox
Skidmore, Owings & Merrill
Studio Gang Architects

Seven up-and-coming aviation projects, in various stages of planning and construction, will soon be ready for takeoff. Swipe through the slideshow above to read about the new Kuwait International Airport by Foster + Partners, a new Y-shaped terminal and concourse at Chicago’s O’Hare by Studio ORD, Abu Dhabi’s new government-funded terminal by KPF, a new terminal by Grimshaw for Heathrow's third runway, Salt Lake City International Airport’s terminal redevelopment program led by HOK, and the forthcoming Seattle-Tacoma facility by SOM.

Back to Airports of the Future

Looking for quick answers on architecture and design topics?
Try Ask RECORD, our new smart AI search tool.
Ask RECORD →

KEYWORDS: Abu Dhabi airport design Chicago Kuwait London Orlando Salt Lake City Seattle

Share This Story

Looking for a reprint of this article?
From high-res PDFs to custom plaques, order your copy today!

Kara Mavros is a former associate editor at Architectural Record.

Post a comment to this article

Report Abusive Comment

Subscription Center
  • Create an Account
  • Start a Subscription
  • Manage My Account
  • Sign Up for Newsletters
  • Visit Customer Service
  • Update Preferences

More Videos

Sponsored Content

Sponsored Content is a special paid section where industry companies provide high quality, objective, non-commercial content around topics of interest to the Architectural Record audience. All Sponsored Content is supplied by the advertising company and any opinions expressed in this article are those of the author and not necessarily reflect the views of Architectural Record or its parent company, BNP Media. Interested in participating in our Sponsored Content section? Contact your local rep!

close
  • 3D configurator
    Sponsored byDoorBird

    How DoorBird’s 3D Configurator Is Redefining Customization Across Residential and Commercial Design

  • interior of modern office
    Sponsored byCurrent

    The Downlight's Second Life: Why Below-Ceiling Serviceability Is the Specification Detail That Matters Most

  • cold storage facility
    Sponsored byCarlisle SynTec Systems

    How Architects Can Design More Continuous Cold Storage Envelopes

DESIGN:ED Podcast
Listen to Architectural Record’s DESIGN:ED Podcast

Events

July 16, 2026

Fit, Form, Function: Rethinking Privacy Curtains for Modern Spaces

Credits: 1 AIA LU/HSW; 1 AIBD P-CE; 0.1 ICC CEU

Explore how privacy curtain systems can enhance occupant comfort, operational efficiency, and sustainability across healthcare, education, hospitality, and senior living environments.

July 22, 2026

Water Containment Waterproofing: Best Practices and System Selection

Credits: 1 AIA LU/HSW; 1 AIBD P-CE; 0.1 ICC CEU

Examine waterproofing strategies for water containment structures that enhance durability, prevent failures, and support long-term building performance.

View All Submit An Event

Products

2026 Architect's Square Foot Costbook

2026 Architect's Square Foot Costbook

See More Products

Popular Stories

7480 N Delaware

A Portland Apartment Building by Daniel Toole Architecture Stands as a Study in Adaptation

Home Spirit apartment building exterior

Outdoor Access Drives the Design of a French Apartment Building

Bergen complex frontage

Brooklyn’s Bergen Establishes Place with a Modulated Concrete Facade and an Idyllic Garden

The Mark and Hive Glenrock, LOHA

Two Student Residences Continue LOHA’s Decades-long Reimagination of the L.A. Lifestyle

The Bend in Winnipeg, Canada

The Bend Wraps an Adapted Winnipeg Warehouse, Adding Apartments and Defining Public Space

Fit, Form, Function: Rethinking Privacy Curtains for Modern Spaces - Free Webinar - July 16, 2026

Related Articles

  • Venice U.S. Pavilion

    U.S. Pavilion Announces Seven 'Dimensions of Citizenship' Projects for 2018 Venice Biennale

    See More
  • AIA 2013: America's Next Aviation Frontier

    See More
×

The latest news and information

#1 Source for Architectural Design, News and Products

SUBSCRIBE
  • RESOURCES
    • Advertise
    • Contact Us
    • Submit
    • Store
  • ACCOUNT CENTER
    • Create an Account
    • Start a Subscription
    • Manage My Account
    • Sign Up for Newsletters
    • Visit Customer Service
    • Update Preferences
  • PRIVACY
    • PRIVACY POLICY
    • TERMS & CONDITIONS
    • DO NOT SELL MY PERSONAL INFORMATION
    • PRIVACY REQUEST
    • ACCESSIBILITY
  • SERVICES
    • Marketing Services
    • Reprints
    • Market Research
    • List Rental
    • Survey/Respondent Access
  • STAY CONNECTED
    • Linkedin
    • Facebook
    • Instagram
    • YouTube
    • X (Twitter)

Copyright ©2026. All Rights Reserved BNP Media, Inc. and BNP Media II, LLC.

Design, CMS, Hosting & Web Development :: ePublishing