Architectural Record
search
cart
facebook twitter linkedin youtube
  • Sign In
  • Subscribe
  • Sign Out
  • My Account
Architectural Record
  • NEWS
    • Latest News
    • Awards
    • Interviews
    • Obituaries
    • Podcasts
      • Design:Ed Podcast
      • Sponsored Podcasts
  • OPINION
    • Book Reviews / Excerpts
    • Exhibition Reviews
    • Forum
  • EXCLUSIVES
    • Videos
    • Design Vanguard
    • Top 300 Firms
    • Sponsored Content
    • Sponsored eBooks
    • From the Archives
  • CONTINUING ED
    • Editorial Continuing Ed
    • CE Center
    • CE Academies
  • PROJECTS
    • Buildings By Type
    • Reuse & Renovation
    • Museums & Arts Centers
    • Colleges & Universities
    • Multifamily Housing
    • Interiors
    • Lighting
    • Kitchen & Bath
  • HOUSES
    • Record Houses
    • House of the Month
    • Featured Houses
  • PRODUCTS
    • Products by Category
    • Record Products of the Year
    • Latest Products
  • EVENTS
    • Dates & Events
    • Record on the Road
    • Innovation Conference
    • Sustainability in Practice
    • Women In Architecture
    • Webinars
    • Ad Excellence Awards
    • AIA 2026 Videos
    • Submit an Event
  • CONNECT
    • Ask RECORD AI
    • Newsletters
    • Contact
    • Advertise
    • Editorial Calendar
    • Store
    • Customer Service
  • SUBMIT
    • Submission Guidelines
    • RECORD Competitions
  • MAGAZINE
    • Subscribe
    • My Account
    • Digital Edition
    • Current Issue
    • Firm Pass
    • Historic Archive
Projects

Pier 35 by SHoP Architects and Ken Smith Workshop

New York City
By Kara Mavros
First Look

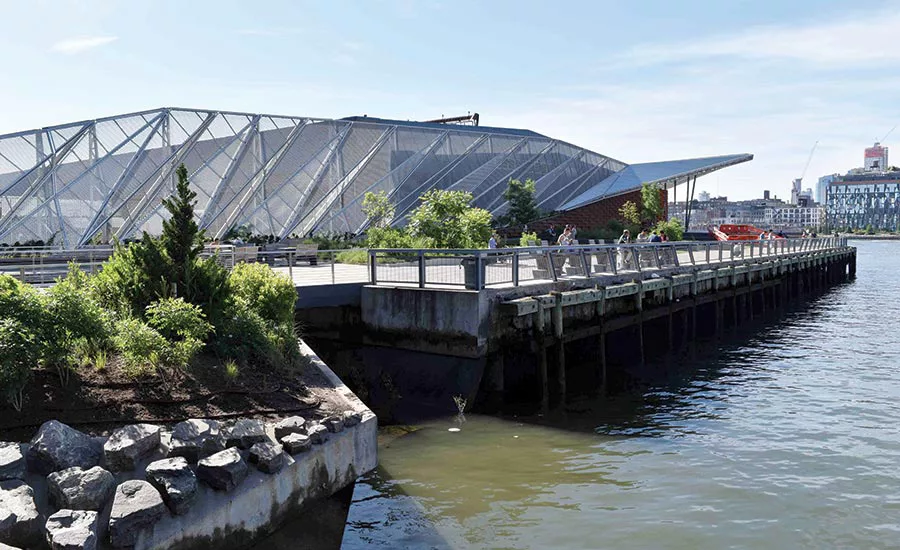
Ken Smith planted vines on the steel-mesh structure, which will eventually serve as a green "billboard."

Photo courtesy Ken Smith
1908-First-Look-Screen-Time-02.jpg

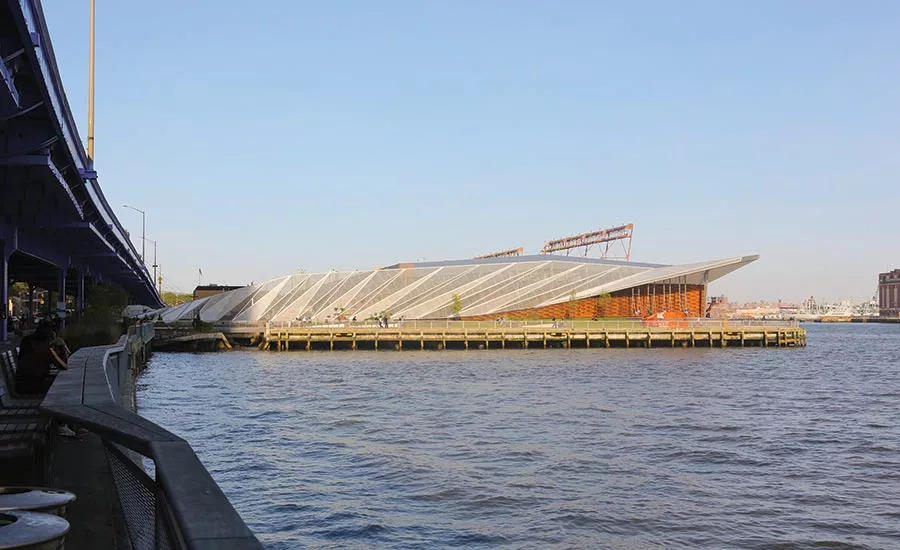
Ken Smith planted vines on the steel-mesh structure, which will eventually serve as a green "billboard."

Photo © David Sundberg/Esto

Screen Time

Locals flock to the park to enjoy its porch and observe sea life at "Mussel Beach."

Photo © David Sundberg/Esto

Screen Time

Locals flock to the park to enjoy its porch and observe sea life at "Mussel Beach."

Photo © David Sundberg/Esto
Screen Time

Image courtesy SHoP Architects and Ken Smith Workshop

First Look
1908-First-Look-Screen-Time-02.jpg
Screen Time
Screen Time
Screen Time
August 2, 2019

Architects & Firms

Ken Smith Workshop
SHoP Architects

On Manhattan’s Lower East Side, a scenic park at Pier 35, designed by SHoP Architects and Ken Smith Workshop, is now open. As one of the final phases of the East River Esplanade, a two-mile waterfront-revitalization plan begun 14 years ago, this recent addition at a single pier may seem relatively small. Nevertheless, the 28,000-square-foot plot accommodates many activities. In the morning, locals practice tai chi; in the afternoon, sunbathers assume their positions on the lawn. By evening, families enjoy the last glimpses of daylight from relaxing swings. Officers on NYPD patrol boats even get their takeout meals delivered to the pier. “The Chinatown and Lower East Side community is underserved in terms of public space,” says Ken Smith, firm principal. “Pier 35 isn’t for the tourist crowd that goes to the High Line; this is full of New Yorkers.”

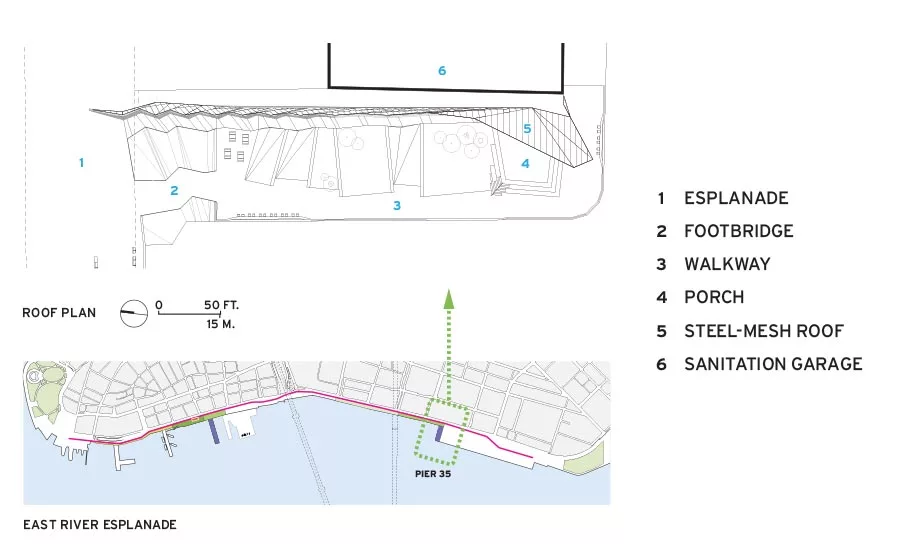
Reflecting an urban reality, the site abuts an unsightly New York City Department of Sanitation garage on the north. In order to camouflage its neighbor, ShoP designed a barrier structure of steel mesh between the shed and the park’s open space. This elongated volume, composed of a series of folded triangular screens that create a canted wall, juts out over the river. At its eastern end, the architects tilted up the south corner to help capture views of the Manhattan Bridge and the Brooklyn waterfront. Here visitors can sit under the lifted canopy—a concept, says Cathy Jones, project director at ShoP, inspired by “your grandmother’s front porch” (except this porch is sandwiched between sanitation storage and million-dollar vistas). Four swings suspended from the shelter’s roof are placed against the backdrop of the structure’s rust-colored weathering-steel wall, which SHoP added to further conceal the garage. Deep wood steps, wrapping around the southeast corner, provide additional seating. Eventually, the overall enclosure of steel mesh will be dressed in a tangle of vines that Smith has planted to create a green “billboard” visible from the highway that runs along the riverfront.

Linking the pier to the mainland is an existing footbridge that both firms helped reconstruct. Working with marine biologist Ron Alveras, they created “Mussel Beach,” where strategically placed boulders in the inlet provide a habitat for sea life.

Throughout, Smith designed the pier’s two east–west walkways with a deliberate “meandering plan, where you have to look up from your phone while walking,” he says.

Pier 35 is not the final step in this revitalization scheme, first advanced by the Bloomberg administration in the post-9/11 rebuilding of lower Manhattan. But it is the last large piece. While work began on this portion in 2010, the project stalled under the current De Blasio administration. Now the federally funded stretch of waterfront needs just a few finishing touches and should be completed next year.

“Most New Yorkers are cut off from the water, and this is one of the places where you can really see it,” says Smith. Amid the bustle of a dense downtown, this narrow multiuse oasis allows city-dwellers to hear, smell, and feel the water and the breezes—and relax.

Looking for quick answers on architecture and design topics?
Try Ask RECORD, our new smart AI search tool.
Ask RECORD →

KEYWORDS: New York City

Share This Story

Looking for a reprint of this article?
From high-res PDFs to custom plaques, order your copy today!


Kara Mavros is a former associate editor at Architectural Record.

Post a comment to this article

Report Abusive Comment

Subscription Center
  • Create an Account
  • Start a Subscription
  • Manage My Account
  • Sign Up for Newsletters
  • Visit Customer Service
  • Update Preferences

More Videos

Sponsored Content

Sponsored Content is a special paid section where industry companies provide high quality, objective, non-commercial content around topics of interest to the Architectural Record audience. All Sponsored Content is supplied by the advertising company and any opinions expressed in this article are those of the author and not necessarily reflect the views of Architectural Record or its parent company, BNP Media. Interested in participating in our Sponsored Content section? Contact your local rep!

close
  • 3D configurator
    Sponsored byDoorBird

    How DoorBird’s 3D Configurator Is Redefining Customization Across Residential and Commercial Design

  • interior of modern office
    Sponsored byCurrent

    The Downlight's Second Life: Why Below-Ceiling Serviceability Is the Specification Detail That Matters Most

  • cold storage facility
    Sponsored byCarlisle SynTec Systems

    How Architects Can Design More Continuous Cold Storage Envelopes

DESIGN:ED Podcast
Listen to Architectural Record’s DESIGN:ED Podcast

Events

July 22, 2026

Water Containment Waterproofing: Best Practices and System Selection

Credits: 1 AIA LU/HSW; 1 AIBD P-CE; 0.1 ICC CEU

Examine waterproofing strategies for water containment structures that enhance durability, prevent failures, and support long-term building performance.

July 29, 2026

Adaptive Reuse Reimagined: Designing Multifamily Housing from Existing Buildings

Credits: 1 AIA LU/HSW; 1 AIBD P-CE; 0.1 ICC CEU; 1 IIBEC CEH

Examine adaptive reuse envelope strategies that improve energy performance, preserve architectural character, and transform existing buildings into high-performing multifamily housing.

View All Submit An Event

Products

2026 Architect's Square Foot Costbook

2026 Architect's Square Foot Costbook

See More Products

Popular Stories

7480 N Delaware

A Portland Apartment Building by Daniel Toole Architecture Stands as a Study in Adaptation

Home Spirit apartment building exterior

Outdoor Access Drives the Design of a French Apartment Building

Bergen complex frontage

Brooklyn’s Bergen Establishes Place with a Modulated Concrete Facade and an Idyllic Garden

Chacarita Alta Housing

In Paraguay’s Capital, MOS and Adamo-Faiden Rethink Public Housing for Residents of Informal Settlements

The Bend in Winnipeg, Canada

The Bend Wraps an Adapted Winnipeg Warehouse, Adding Apartments and Defining Public Space

Water Containment Waterproofing: Best Practices and System Selection - Free Webinar - July 22, 2026

Related Articles

  • Pier 17

    Pier 17 at South Street Seaport by SHoP Architects

    See More
  • 335 Madison

    Snapshot: 335 Madison by SHoP Architects

    See More
  • National Veterans Resource Center.

    The National Veterans Resource Center at Syracuse University by SHoP Architects

    See More
×

The latest news and information

#1 Source for Architectural Design, News and Products

SUBSCRIBE
  • RESOURCES
    • Advertise
    • Contact Us
    • Submit
    • Store
  • ACCOUNT CENTER
    • Create an Account
    • Start a Subscription
    • Manage My Account
    • Sign Up for Newsletters
    • Visit Customer Service
    • Update Preferences
  • PRIVACY
    • PRIVACY POLICY
    • TERMS & CONDITIONS
    • DO NOT SELL MY PERSONAL INFORMATION
    • PRIVACY REQUEST
    • ACCESSIBILITY
  • SERVICES
    • Marketing Services
    • Reprints
    • Market Research
    • List Rental
    • Survey/Respondent Access
  • STAY CONNECTED
    • Linkedin
    • Facebook
    • Instagram
    • YouTube
    • X (Twitter)

Copyright ©2026. All Rights Reserved BNP Media, Inc. and BNP Media II, LLC.

Design, CMS, Hosting & Web Development :: ePublishing