Architectural Record
search
cart
facebook twitter linkedin youtube
  • Sign In
  • Subscribe
  • Sign Out
  • My Account
Architectural Record
  • NEWS
    • Latest News
    • Awards
    • Interviews
    • Obituaries
    • Podcasts
      • Design:Ed Podcast
      • Sponsored Podcasts
  • OPINION
    • Book Reviews / Excerpts
    • Exhibition Reviews
    • Forum
  • EXCLUSIVES
    • Videos
    • Design Vanguard
    • Top 300 Firms
    • Sponsored Content
    • Sponsored eBooks
    • From the Archives
  • CONTINUING ED
    • Editorial Continuing Ed
    • CE Center
    • CE Academies
  • PROJECTS
    • Buildings By Type
    • Reuse & Renovation
    • Museums & Arts Centers
    • Colleges & Universities
    • Multifamily Housing
    • Interiors
    • Lighting
    • Kitchen & Bath
  • HOUSES
    • Record Houses
    • House of the Month
    • Featured Houses
  • PRODUCTS
    • Products by Category
    • Record Products of the Year
    • Latest Products
  • EVENTS
    • Dates & Events
    • Record on the Road
    • Innovation Conference
    • Sustainability in Practice
    • Women In Architecture
    • Webinars
    • Ad Excellence Awards
    • AIA 2026 Videos
    • Submit an Event
  • CONNECT
    • Ask RECORD AI
    • Newsletters
    • Contact
    • Advertise
    • Editorial Calendar
    • Store
    • Customer Service
  • SUBMIT
    • Submission Guidelines
    • RECORD Competitions
  • MAGAZINE
    • Subscribe
    • My Account
    • Digital Edition
    • Current Issue
    • Firm Pass
    • Historic Archive
ProjectsBuildings by TypeLandscape Architecture

Tainan Spring by MVRDV

Taiwan
By Kara Mavros
Tainan Spring

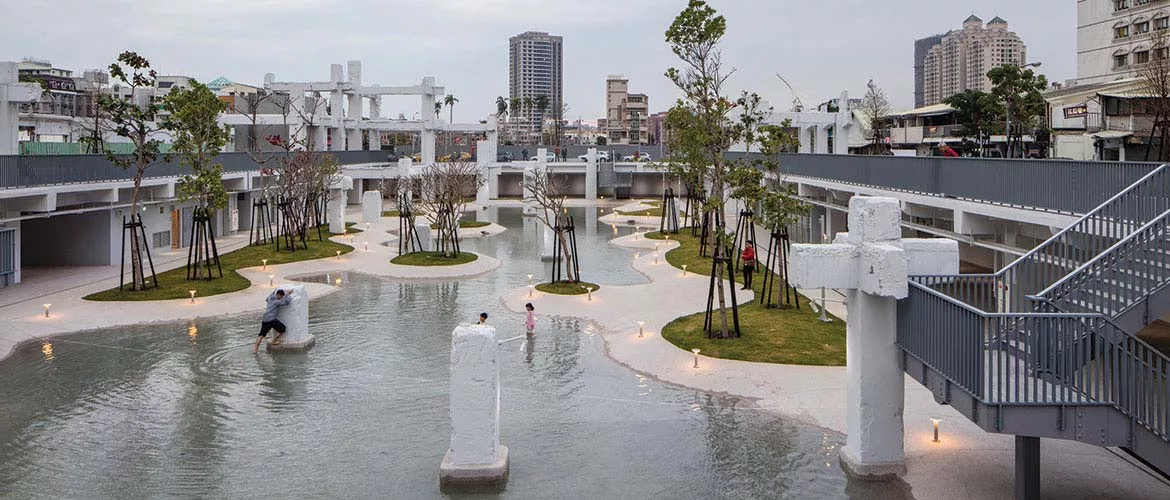
The architects opted to keep some of the existing white-painted structural concrete columns within and around the pool to preserve the memory of the former mall. Photo © Daria Scagliola

May 14, 2020

Architects & Firms

MVRDV

Though the coastal city of Tainan is Taiwan’s oldest urban enclave—and proud of it, says Hui-Hsin Liao, architect and project coordinator at MVRDV—its residents also appreciate the region’s modern relics. The Netherlands-based firm recently completed Tainan Spring, a sunken “urban lagoon” and outdoor complex that draws from the not-so-distant-past: it is built within the ruins of an abandoned shopping mall.


The origins of the site itself can be traced back hundreds of years. In the 17th century, the abutting Tainan Canal extended inland, and the area was home to a prominent shipping port. By the 1960s, a portion of the harbor was closed and, in 1983, developers built the multilevel China-Town Mall, which included retail, housing, and entertainment. The partially subterranean complex was once a popular destination for locals, but its novelty waned as it deteriorated and became crime infested. The site was neglected until five years ago, when the Urban Development Bureau of the Tainan City Government commissioned MVRDV—as the winners of an international landscape competition—to redesign the five-acre area as an outdoor plaza and transform a stretch of Haian Road, which runs perpendicular to it.
Tainan Spring.

In early March, Tainan Spring opened to favorable reviews from locals (at the time of this interview, on March 18, Taiwan had few coronavirus patients and the public was still free to move about the city as usual). Photo © Daria Scagliola, click to enlarge.

After demolishing most of the mall’s structure, the team resurfaced the floors of the underground parking level with terrazzo and added water and foliage to create two “urban lagoons” which are open to the public for wading and relaxing year-round in the tropical heat. The resulting design of the bodies of water is a delightful hybrid of the natural and the manmade, with gradually sloping shores and sandbar-like islands throughout, some of which are also landscaped. With the help of a local consultant, the firm planted the former shopping mall—and the length of Haian Road—with grass and trees native to the region, says Liao, who also cites feng shui as a major influence throughout the planning phase. As the plantings grow in, she hopes they will transform the artificial bodies of water into a lush oasis.

Tainan Spring.

Photo © Daria Scagliola

Designed during a particularly dire dengue fever outbreak in 2015, MVRDV made the water levels mutable, between 2 and 20 inches, says Liao, so that even in another flare-up of the mosquito-borne epidemic, the area could remain open with a very shallow expanse of water, minimizing mosquitoes’ ability to breed. (More recently, Taiwan has also felt the impact of COVID-19, though—as of press time—not nearly as severely as its neighboring countries.)

The family-friendly project is also a model for a circular economy in Taiwan, says Liao: “When we demolished the shopping complex, we recycled most of the metal and materials.” Some of the “ruins” were preserved for posterity, however. Water tanks and other modern artifacts from the mall remain in the subbasement level and are visible to the public through two panels of glass in the terrazzo floor beside the lagoons. By offering a glimpse into the inner workings of the former retail center, Liao hopes the public will appreciate the new landscape as a part of Tainan’s contemporary history.

Looking for quick answers on architecture and design topics?
Try Ask RECORD, our new smart AI search tool.
Ask RECORD →

KEYWORDS: Taiwan

Share This Story

Looking for a reprint of this article?
From high-res PDFs to custom plaques, order your copy today!

Kara Mavros is a former associate editor at Architectural Record.

Post a comment to this article

Report Abusive Comment

Subscription Center
  • Create an Account
  • Start a Subscription
  • Manage My Account
  • Sign Up for Newsletters
  • Visit Customer Service
  • Update Preferences

More Videos

Sponsored Content

Sponsored Content is a special paid section where industry companies provide high quality, objective, non-commercial content around topics of interest to the Architectural Record audience. All Sponsored Content is supplied by the advertising company and any opinions expressed in this article are those of the author and not necessarily reflect the views of Architectural Record or its parent company, BNP Media. Interested in participating in our Sponsored Content section? Contact your local rep!

close
  • 3D configurator
    Sponsored byDoorBird

    How DoorBird’s 3D Configurator Is Redefining Customization Across Residential and Commercial Design

  • interior of modern office
    Sponsored byCurrent

    The Downlight's Second Life: Why Below-Ceiling Serviceability Is the Specification Detail That Matters Most

  • cold storage facility
    Sponsored byCarlisle SynTec Systems

    How Architects Can Design More Continuous Cold Storage Envelopes

DESIGN:ED Podcast
Listen to Architectural Record’s DESIGN:ED Podcast

Events

July 29, 2026

Adaptive Reuse Reimagined: Designing Multifamily Housing from Existing Buildings

Credits: 1 AIA LU/HSW; 1 AIBD P-CE; 0.1 ICC CEU; 1 IIBEC CEH

Examine adaptive reuse envelope strategies that improve energy performance, preserve architectural character, and transform existing buildings into high-performing multifamily housing.

July 30, 2026

Constructing Exterior Walls to Avoid Moisture Issues

Credits: 1 AIA LU/HSW; 1 AIBD P-CE; 0.1 ICC CEU

Examine exterior wall and air barrier system strategies that improve moisture control, energy efficiency, durability, and indoor environmental quality.

View All Submit An Event

Products

Architectural Detailing: Function, Constructibility, Aesthetics, 4th Edition

Architectural Detailing: Function, Constructibility, Aesthetics, 4th Edition

See More Products

Popular Stories

7480 N Delaware

A Portland Apartment Building by Daniel Toole Architecture Stands as a Study in Adaptation

Goldring Woldenberg Park

Continuing Education: Postindustrial Waterfronts

House of the Month - Casa BL

In Chile, Alejandro Beals and Loreto Lyon Revive a 1960s House Designed by a Le Corbusier Disciple

Kaya, San Diego

With San Diego’s Kaya, Jeff Svitak Melds Housing Density with Community

Chacarita Alta Housing

In Paraguay’s Capital, MOS and Adamo-Faiden Rethink Public Housing for Residents of Informal Settlements

Water Containment Waterproofing: Best Practices and System Selection - Free Webinar - July 22, 2026

Related Articles

  • Future Towers

    Future Towers by MVRDV

    See More
  • Sheraton Huzhou Hot Spring Resort

    Sheraton Huzhou Hot Spring Resort by MAD Architects

    See More
  • Nehemiah Spring Creek Housing

    Nehemiah Spring Creek Housing by Alexander Gorlin Architects

    See More

Related Products

See More Products
  • 3dthinking.jpg

    3D Thinking in Design and Architecture: From Antiquity to the Future

See More Products
×

The latest news and information

#1 Source for Architectural Design, News and Products

SUBSCRIBE
  • RESOURCES
    • Advertise
    • Contact Us
    • Submit
    • Store
  • ACCOUNT CENTER
    • Create an Account
    • Start a Subscription
    • Manage My Account
    • Sign Up for Newsletters
    • Visit Customer Service
    • Update Preferences
  • PRIVACY
    • PRIVACY POLICY
    • TERMS & CONDITIONS
    • DO NOT SELL MY PERSONAL INFORMATION
    • PRIVACY REQUEST
    • ACCESSIBILITY
  • SERVICES
    • Marketing Services
    • Reprints
    • Market Research
    • List Rental
    • Survey/Respondent Access
  • STAY CONNECTED
    • Linkedin
    • Facebook
    • Instagram
    • YouTube
    • X (Twitter)

Copyright ©2026. All Rights Reserved BNP Media, Inc. and BNP Media II, LLC.

Design, CMS, Hosting & Web Development :: ePublishing