Architectural Record
search
cart
facebook twitter linkedin youtube
  • Sign In
  • Subscribe
  • Sign Out
  • My Account
Architectural Record
  • NEWS
    • Latest News
    • Awards
    • Interviews
    • Obituaries
    • Podcasts
      • Design:Ed Podcast
      • Sponsored Podcasts
  • OPINION
    • Book Reviews / Excerpts
    • Exhibition Reviews
    • Forum
  • EXCLUSIVES
    • Videos
    • Design Vanguard
    • Top 300 Firms
    • Sponsored Content
    • Sponsored eBooks
    • From the Archives
  • CONTINUING ED
    • Editorial Continuing Ed
    • CE Center
    • CE Academies
  • PROJECTS
    • Buildings By Type
    • Reuse & Renovation
    • Museums & Arts Centers
    • Colleges & Universities
    • Multifamily Housing
    • Interiors
    • Lighting
    • Kitchen & Bath
  • HOUSES
    • Record Houses
    • House of the Month
    • Featured Houses
  • PRODUCTS
    • Products by Category
    • Record Products of the Year
    • Latest Products
  • EVENTS
    • Dates & Events
    • Record on the Road
    • Innovation Conference
    • Sustainability in Practice
    • Women In Architecture
    • Webinars
    • Ad Excellence Awards
    • Submit an Event
  • CONNECT
    • Ask RECORD AI
    • Newsletters
    • Contact
    • Advertise
    • Editorial Calendar
    • Store
    • Customer Service
  • SUBMIT
    • Submission Guidelines
    • RECORD Competitions
  • MAGAZINE
    • Subscribe
    • My Account
    • Digital Edition
    • Current Issue
    • Firm Pass
    • Historic Archive
Architecture NewsMuseums & Art Centers

Thomas Phifer Designs Pavilion for Richard Serra at the Glenstone Museum
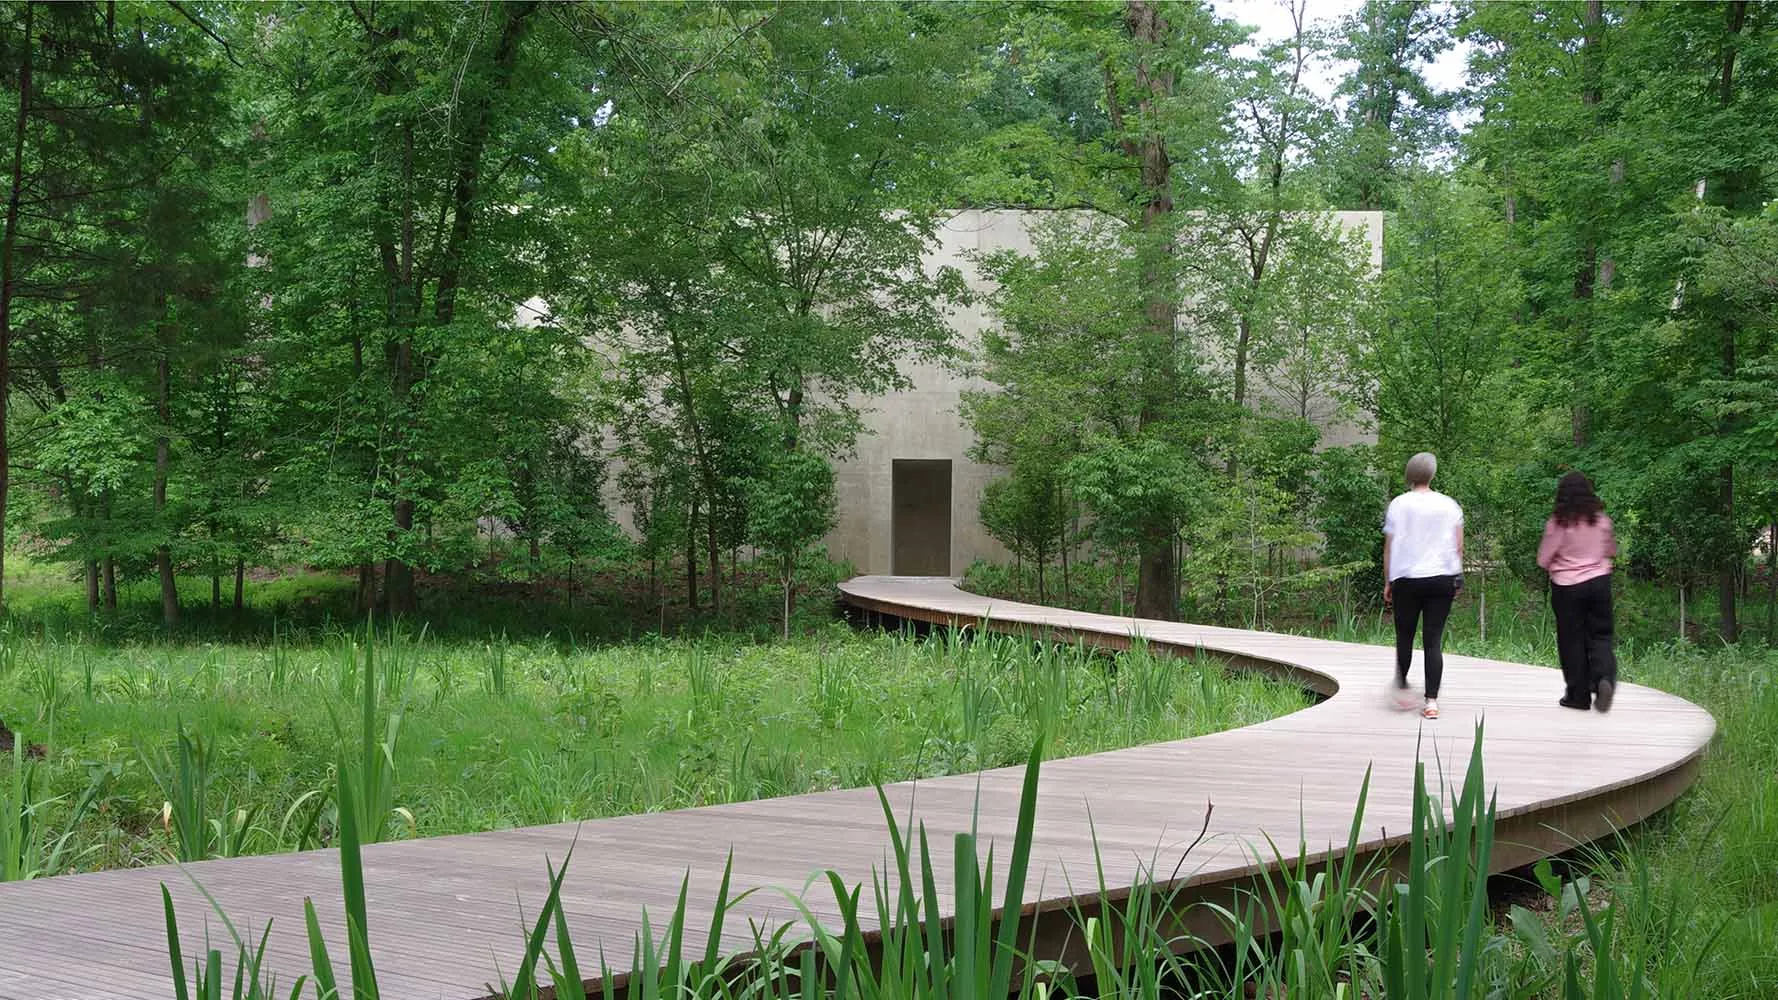
By Deane Madsen
LEAD Serra Glenstone.jpg

The Thomas Phifer and Partners-designed building housing Richard Serra's Four Rounds: Equal Weight, Unequal Measure. Photo courtesy Glenstone Museum

June 23, 2022

Architects & Firms

Thomas Phifer and Partners
✕
Image in modal.

On a grey June day just after the solstice, Glenstone—the Potomac, Maryland art haven of collectors Mitchell and Emily Wei Rales—celebrated the public premiere of Four Rounds: Equal Weight, Unequal Measure (2017), a four-part work by sculptor Richard Serra housed in a bespoke concrete cube by Thomas Phifer and Partners. Announced in 2021, the freestanding pavilion joins Phifer’s previous work for Glenstone, a 204,000-square-foot set of interconnected volumes completed in 2018 within a landscape by Adam Greenspan of Berkeley, California-based PWP Landscape Architecture. Both Glenstone’s original 2006 gallery and the Rales’ residence, which sits opposite it across a sea cucumber-shaped constructed lake, are by the late Charles Gwathmey.  

The new Serra piece joins two others already in the collection: Sylvester (2001), which sits outside the Gwathmey gallery, and Contour 290 (2004), a site-specific piece commissioned by the Rales that meanders along their driveway exactly 290 feet above sea level. Both are made of Serra’s signature Cor-Ten weathering steel, but Sylvester has suffered more than atmospheric damage; the invitingly canted surfaces of its torqued ellipse have been marred by the footprints and handprints of visitors too tempted by the incline to resist—one possible reason the museum elected to house its latest Serra work within a concrete vitrine, where it can be monitored by a roving cast of grey-clad Glenstone guides.

Phifer’s 2018 pavilions are an ode to concrete used as oversized building blocks. One-by-one-by-six-foot profiles attain a granite-like quality as they form the walls of galleries with a variety of configurations: tall and narrow for a set of On Kawara paintings that commemorate the dates of the moon landing; shorter and wider for a gallery of rotating exhibitions; unroofed for an installation of Michael Heizer’s Collapse (1967/2016); seemingly unwalled for a contemplative gallery looking northward at the landscape.

Serra pavilion interior.

Serra's Four Rounds: Equal Weight, Unequal Measure within the pavilion. Photo courtesy Glenstone Museum

The new pavilion takes concrete in a different configuration: cast-in-place, two-foot-thick concrete walls rise over a four-foot-deep floor that supports the elements of the Serra piece. Four Rounds: Equal Weight, Unequal Measure is as it sounds: solid, forged steel cylinders that each weigh 82 tons but vary in diameter and height—from just under four feet tall to ten feet tall, and from six-and-a-half to just over ten feet in diameter—and are arranged in a square. Overhead, six-foot-deep concrete beams span the space, with apertures admitting daylight through light wells topped with white glass skylights. Tie-holes from the concrete formwork dot the perimeter walls with a regular rhythm; Phifer says the project team used standard, off-the-shelf components for the formwork, but that Serra himself was highly involved in modulating the dimensions of the room (64 feet by 64 feet) as well as the pavilion’s siting and visitors’ arrival sequence.

“Richard would have these critiques about the height of the door, the width of the opening, what you see when you look through, the quality of the light inside,” says Phifer. “We began to see this through his eyes.” 

Enveloped in the full foliage of summer, the new pavilion remains relatively hidden to visitors until a curve in an outdoor boardwalk gently arcs toward the entrance. This too is by design, Phifer explains. “Richard saw this as a destination,” he says. "As you’re walking to it, you begin to cleanse, and to prepare yourself for the work.”

Serra pavilion exterior.

The new pavilion's landscaped entrance. Photo courtesy Glenstone Museum

The 28-foot-tall building is embedded within the landscape, again by PWP’s Greenspan, alongside a meandering brook and the zig-zagging boardwalk that crosses over it. One easily forgets that beyond the borders of Glenstone’s nearly 300 acres of curated, bucolic landscape are exurban cookie-cutter cul-de-sacs to the west and ostentatious McMansions to the east, although the museum’s three Carderock stone houses by Andy Goldsworthy seem to be a tongue-in-cheek reference to the repetitiousness of suburbia. 

The new pavilion rests right at the edge of Glenstone’s eastern boundary; the walk from the entry pavilion takes ten to 15 minutes and brings visitors past the two prior Serra installations. One hopes that this is just the latest in what may become an ongoing series of collaborations between Glenstone, Phifer, and Greenspan, perhaps allowing the pavilions to propagate in new ways with each future iteration.

Looking for quick answers on architecture and design topics?
Try Ask RECORD, our new smart AI search tool.
Ask RECORD →

KEYWORDS: concrete sculpture

Share This Story

Looking for a reprint of this article?
From high-res PDFs to custom plaques, order your copy today!


Deane Madsen is a Washington, D.C.–based writer and photographer specializing in architecture.

Post a comment to this article

Report Abusive Comment

Subscription Center
  • Create an Account
  • Start a Subscription
  • Manage My Account
  • Sign Up for Newsletters
  • Visit Customer Service
  • Update Preferences

More Videos

Sponsored Content

Sponsored Content is a special paid section where industry companies provide high quality, objective, non-commercial content around topics of interest to the Architectural Record audience. All Sponsored Content is supplied by the advertising company and any opinions expressed in this article are those of the author and not necessarily reflect the views of Architectural Record or its parent company, BNP Media. Interested in participating in our Sponsored Content section? Contact your local rep!

close
  • 3D configurator
    Sponsored byDoorBird

    How DoorBird’s 3D Configurator Is Redefining Customization Across Residential and Commercial Design

  • interior of modern office
    Sponsored byCurrent

    The Downlight's Second Life: Why Below-Ceiling Serviceability Is the Specification Detail That Matters Most

  • cold storage facility
    Sponsored byCarlisle SynTec Systems

    How Architects Can Design More Continuous Cold Storage Envelopes

DESIGN:ED Podcast
Listen to Architectural Record’s DESIGN:ED Podcast

Events

July 14, 2026

Designing Toilet Partitions for User Comfort and Utility

Credits: 1 AIA LU/HSW; 1 AIBD P-CE; 0.1 ICC CEU

Evaluate emerging restroom design strategies, materials, and specification options that enhance functionality, inclusivity, user comfort, and sustainability.

July 16, 2026

Fit, Form, Function: Rethinking Privacy Curtains for Modern Spaces

Credits: 1 AIA LU/HSW; 1 AIBD P-CE; 0.1 ICC CEU

Explore how privacy curtain systems can enhance occupant comfort, operational efficiency, and sustainability across healthcare, education, hospitality, and senior living environments.

View All Submit An Event

Products

2026 Architect's Square Foot Costbook

2026 Architect's Square Foot Costbook

See More Products

Popular Stories

Home Spirit apartment building exterior

Outdoor Access Drives the Design of a French Apartment Building

The Bend in Winnipeg, Canada

Multifamily Housing 2026

The Mark and Hive Glenrock, LOHA

Two Student Residences Continue LOHA’s Decades-long Reimagination of the L.A. Lifestyle

Trump's triumphal arch

What Exactly Does Trump’s Triumphal Arch Commemorate?

The Bend in Winnipeg, Canada

The Bend Wraps an Adapted Winnipeg Warehouse, Adding Apartments and Defining Public Space

Co-Intelligence: The Architect's AI Advantage - Free Webinar - July 8, 2026

Related Articles

  • glenstone-news_archrecord_1170_ss_1.jpg

    Glenstone Expands With Pavilion For Richard Serra

    See More
  • Glenstone Museum by Thomas Phifer Partners

    Glenstone Museum by Thomas Phifer and Partners

    See More
  • UNStudio Designs Pavilion for NYC's Battery Park

    See More

Related Products

See More Products
  • Architectural Record - November 2025

    Architectural Record November 2025 Issue

  • bim design firms.jpg

    BIM for Design Firms: Data Rich Architecture at Small and Medium Scales

See More Products
×

The latest news and information

#1 Source for Architectural Design, News and Products

SUBSCRIBE
  • RESOURCES
    • Advertise
    • Contact Us
    • Submit
    • Store
  • ACCOUNT CENTER
    • Create an Account
    • Start a Subscription
    • Manage My Account
    • Sign Up for Newsletters
    • Visit Customer Service
    • Update Preferences
  • PRIVACY
    • PRIVACY POLICY
    • TERMS & CONDITIONS
    • DO NOT SELL MY PERSONAL INFORMATION
    • PRIVACY REQUEST
    • ACCESSIBILITY
  • SERVICES
    • Marketing Services
    • Reprints
    • Market Research
    • List Rental
    • Survey/Respondent Access
  • STAY CONNECTED
    • Linkedin
    • Facebook
    • Instagram
    • YouTube
    • X (Twitter)

Copyright ©2026. All Rights Reserved BNP Media, Inc. and BNP Media II, LLC.

Design, CMS, Hosting & Web Development :: ePublishing