Snarkitecture Transforms the National Building Museum into a Construction-Themed Playground
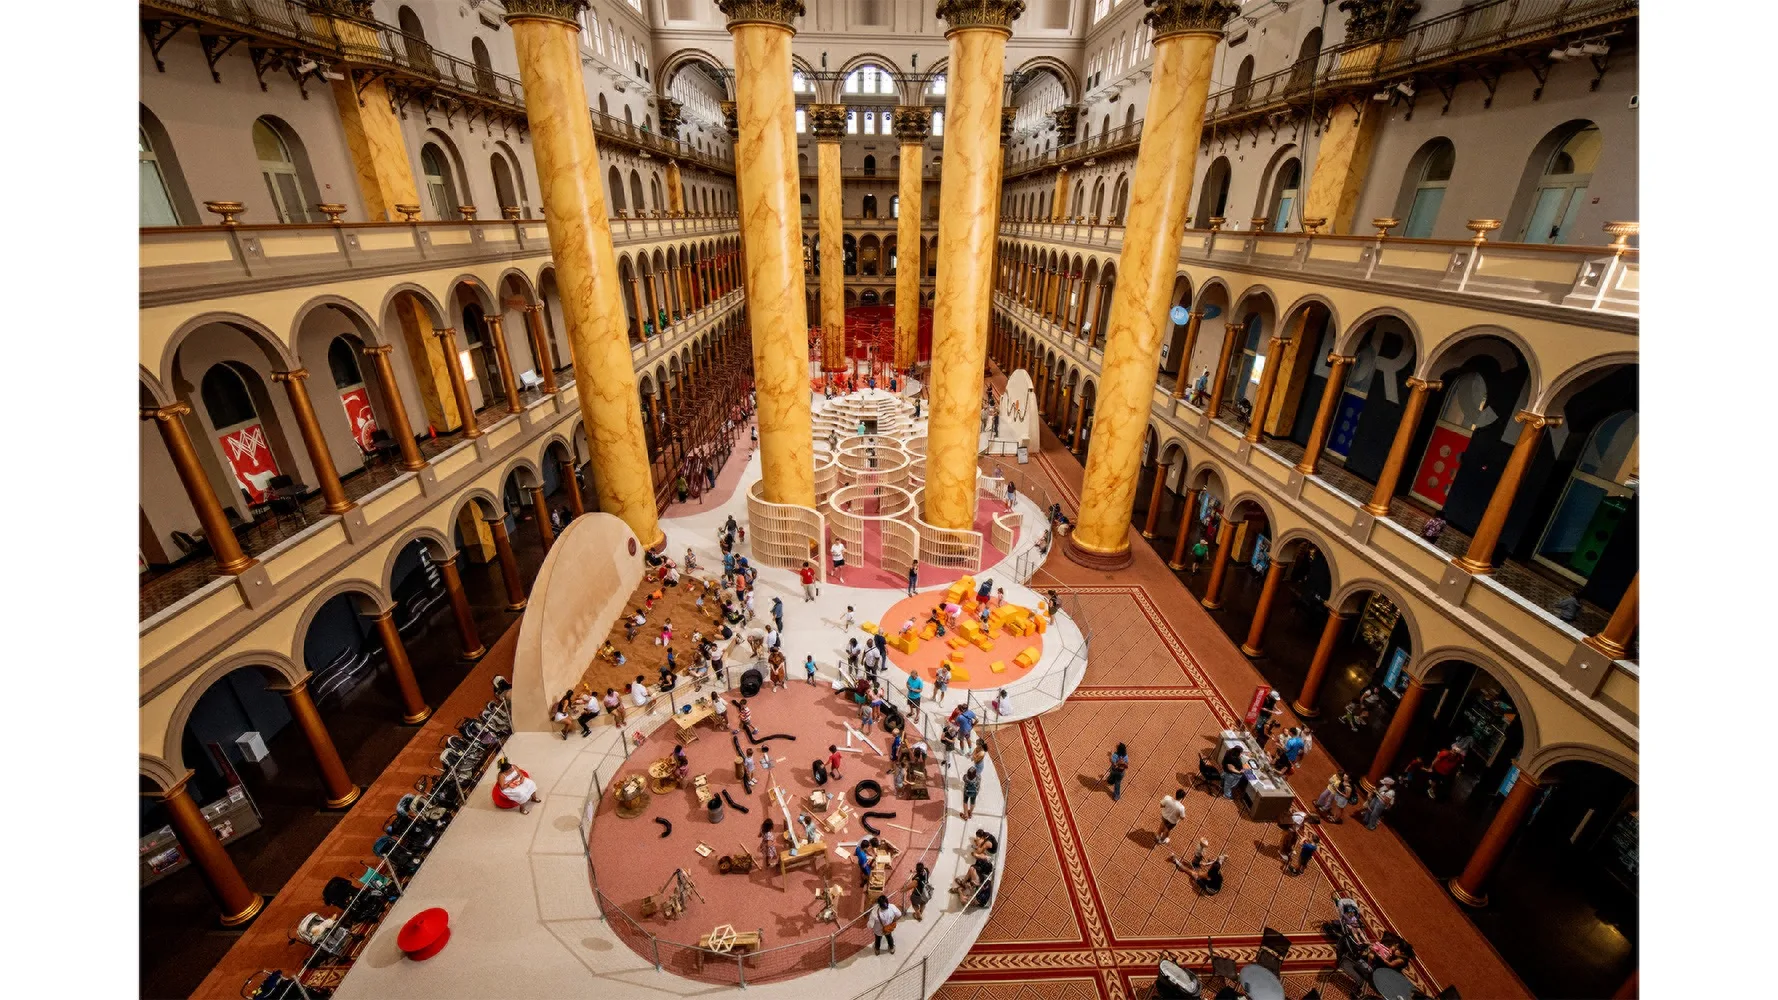
Washington, D.C., isn’t exactly the most public-facing city these days. Many of the capital’s most prized landmarks—from the fenced-off Lincoln Memorial Reflecting Pool to the ever-expanding White House security perimeter, and the shuttered Kennedy Center for the Arts—are increasingly inaccessible to residents and tourists alike. In contrast to that trend toward insularity, the National Building Museum marked Independence Day by opening its annual Summer Block Party exhibition, The Playground. The interactive installation, designed by Snarkitecture in collaboration with Los Angeles–based studio Gluten, with ZGF Architects serving as architect of record, comprises a series of whimsical play spaces crafted from common-place construction materials.
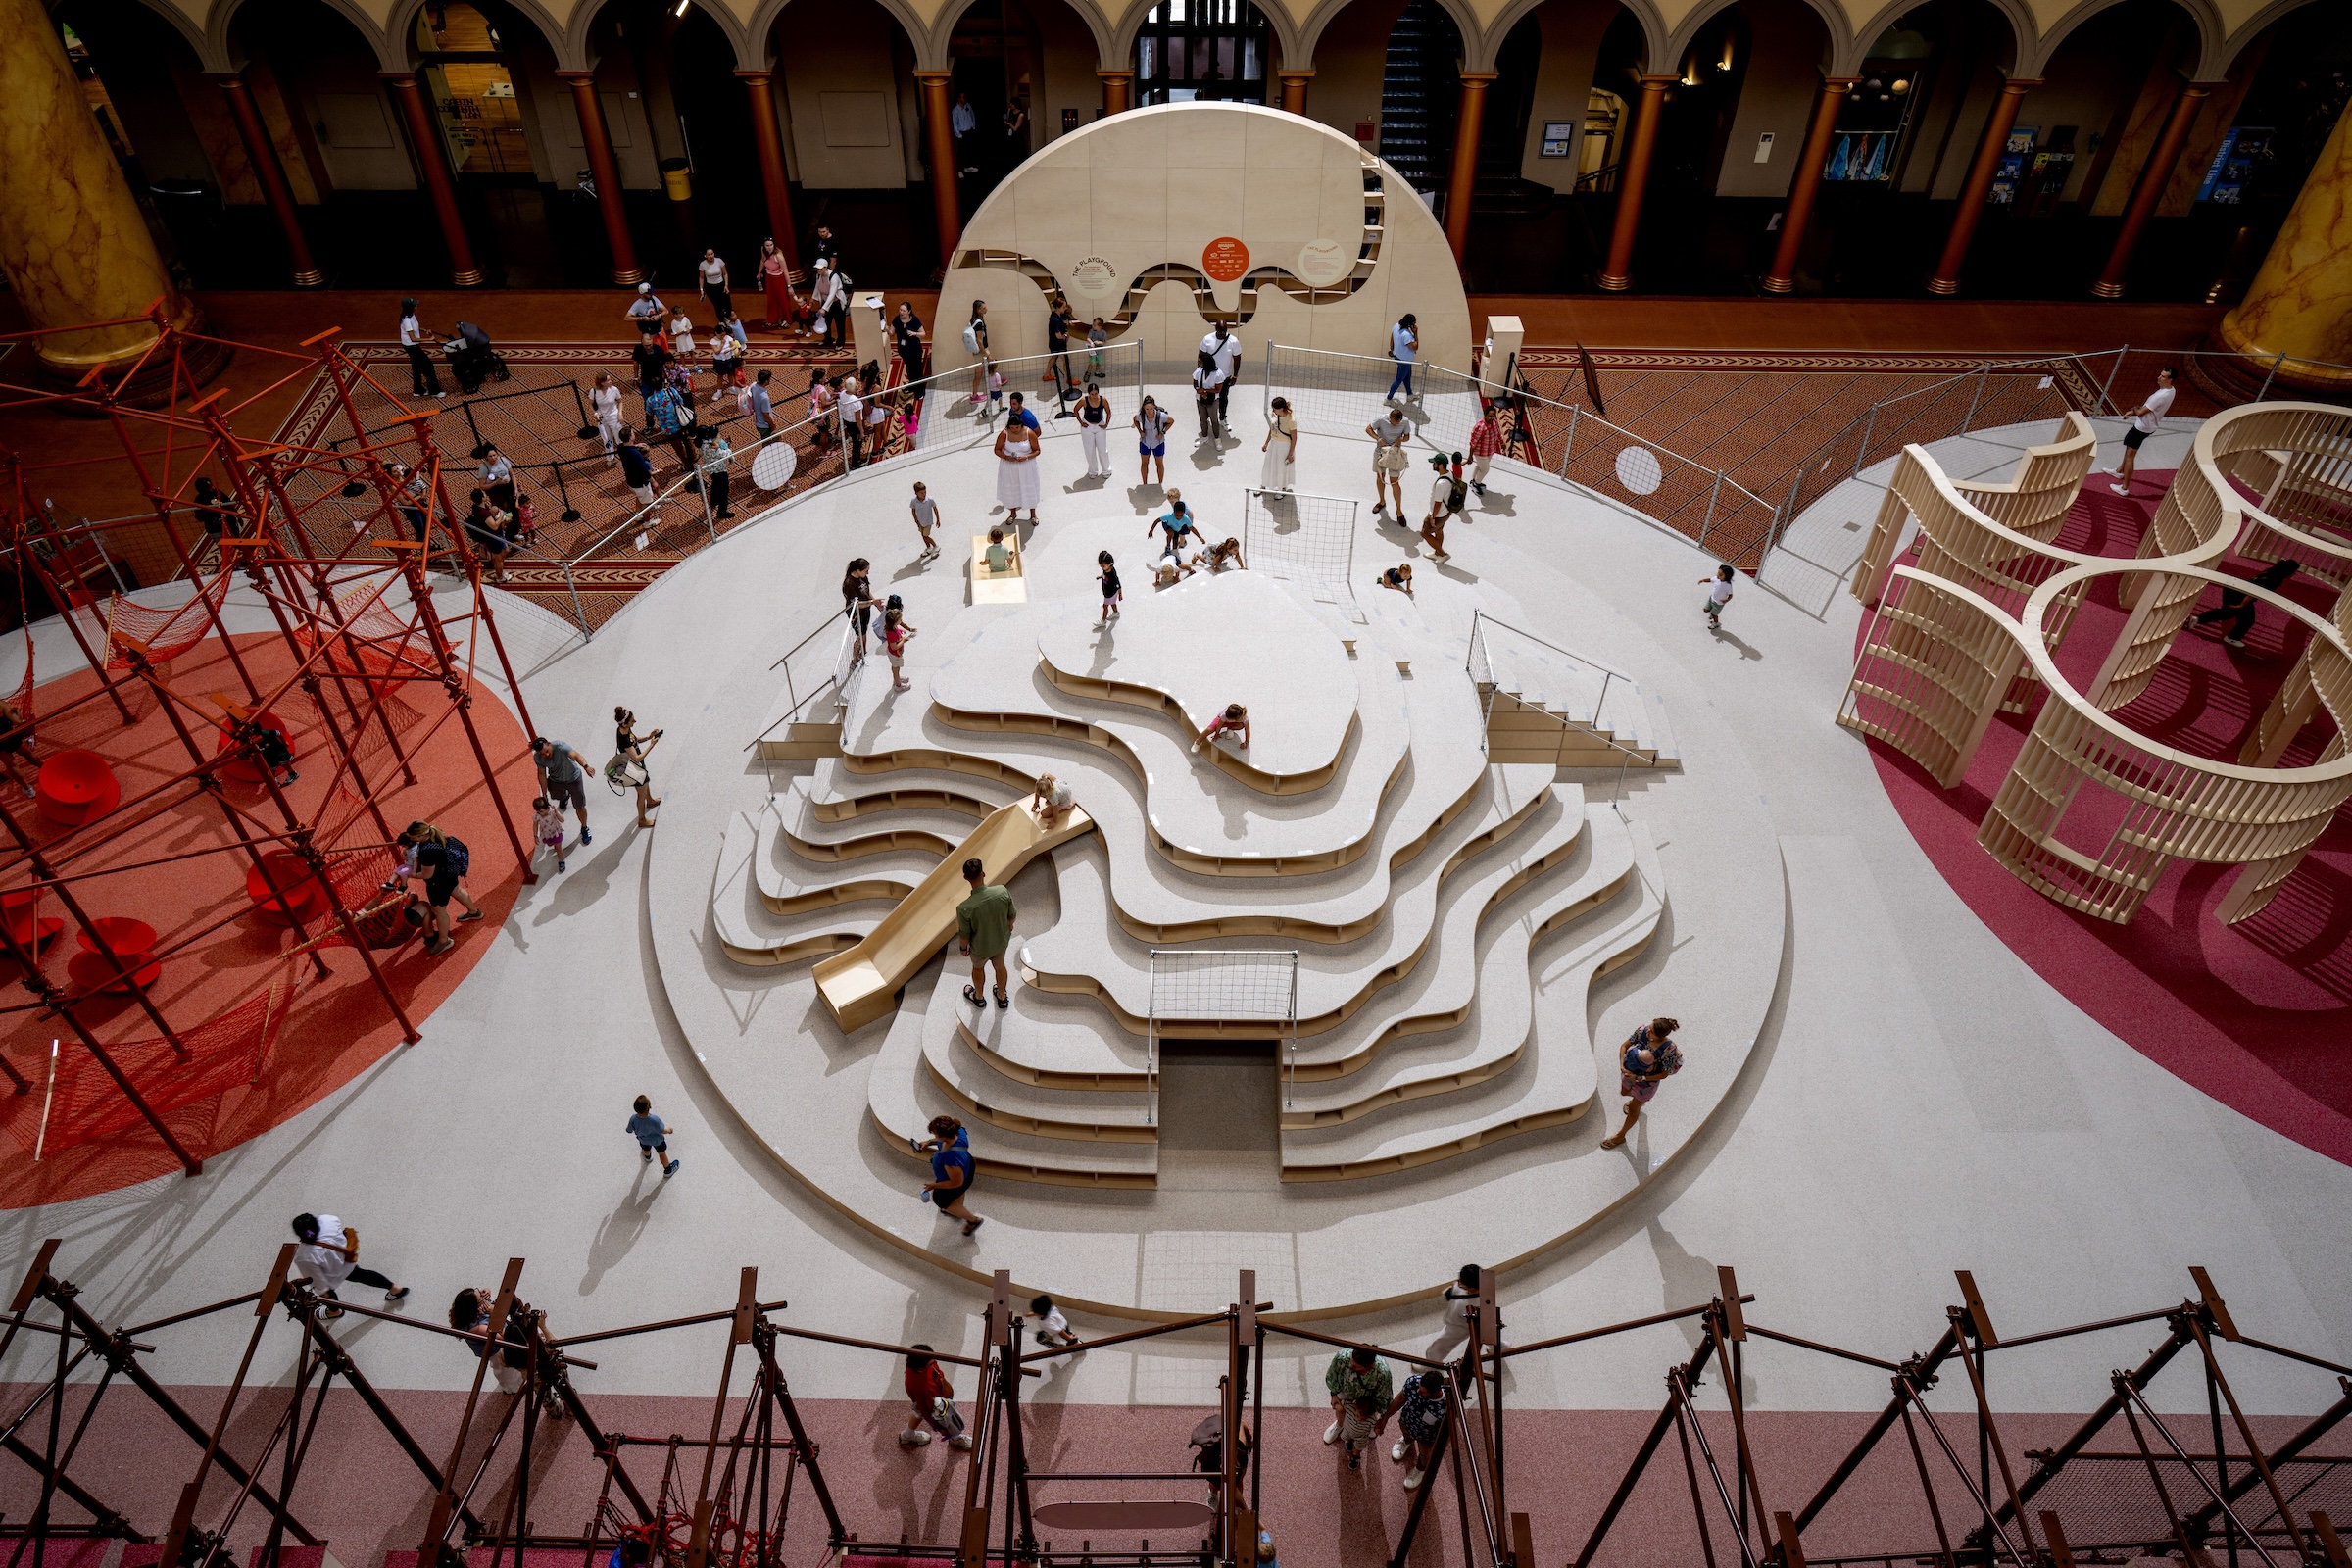
The installation is anchored by a plywood structure called "The Hill." Photo © Noah Kalina
“Snarkitecture has always been interested in the familiar made unfamiliar— environments that invite people to see and experience the world differently. The Playground reimagines the familiar experience of a playground into something unexpected: an invitation for people of all ages to rediscover the joy, creativity, and wonder of open-ended play,” said Alex Mustonen, cofounder of Snarkitecture, in a statement.
New York–based design practice Snarkitecture is no stranger to the venue, having previously created two Summer Block Party installations: The Beach (2015), effectively a 10,000-square-foot ball pit, and Fun House (2018), which featured a full-scale gabled house and a more modestly sized ball pit.
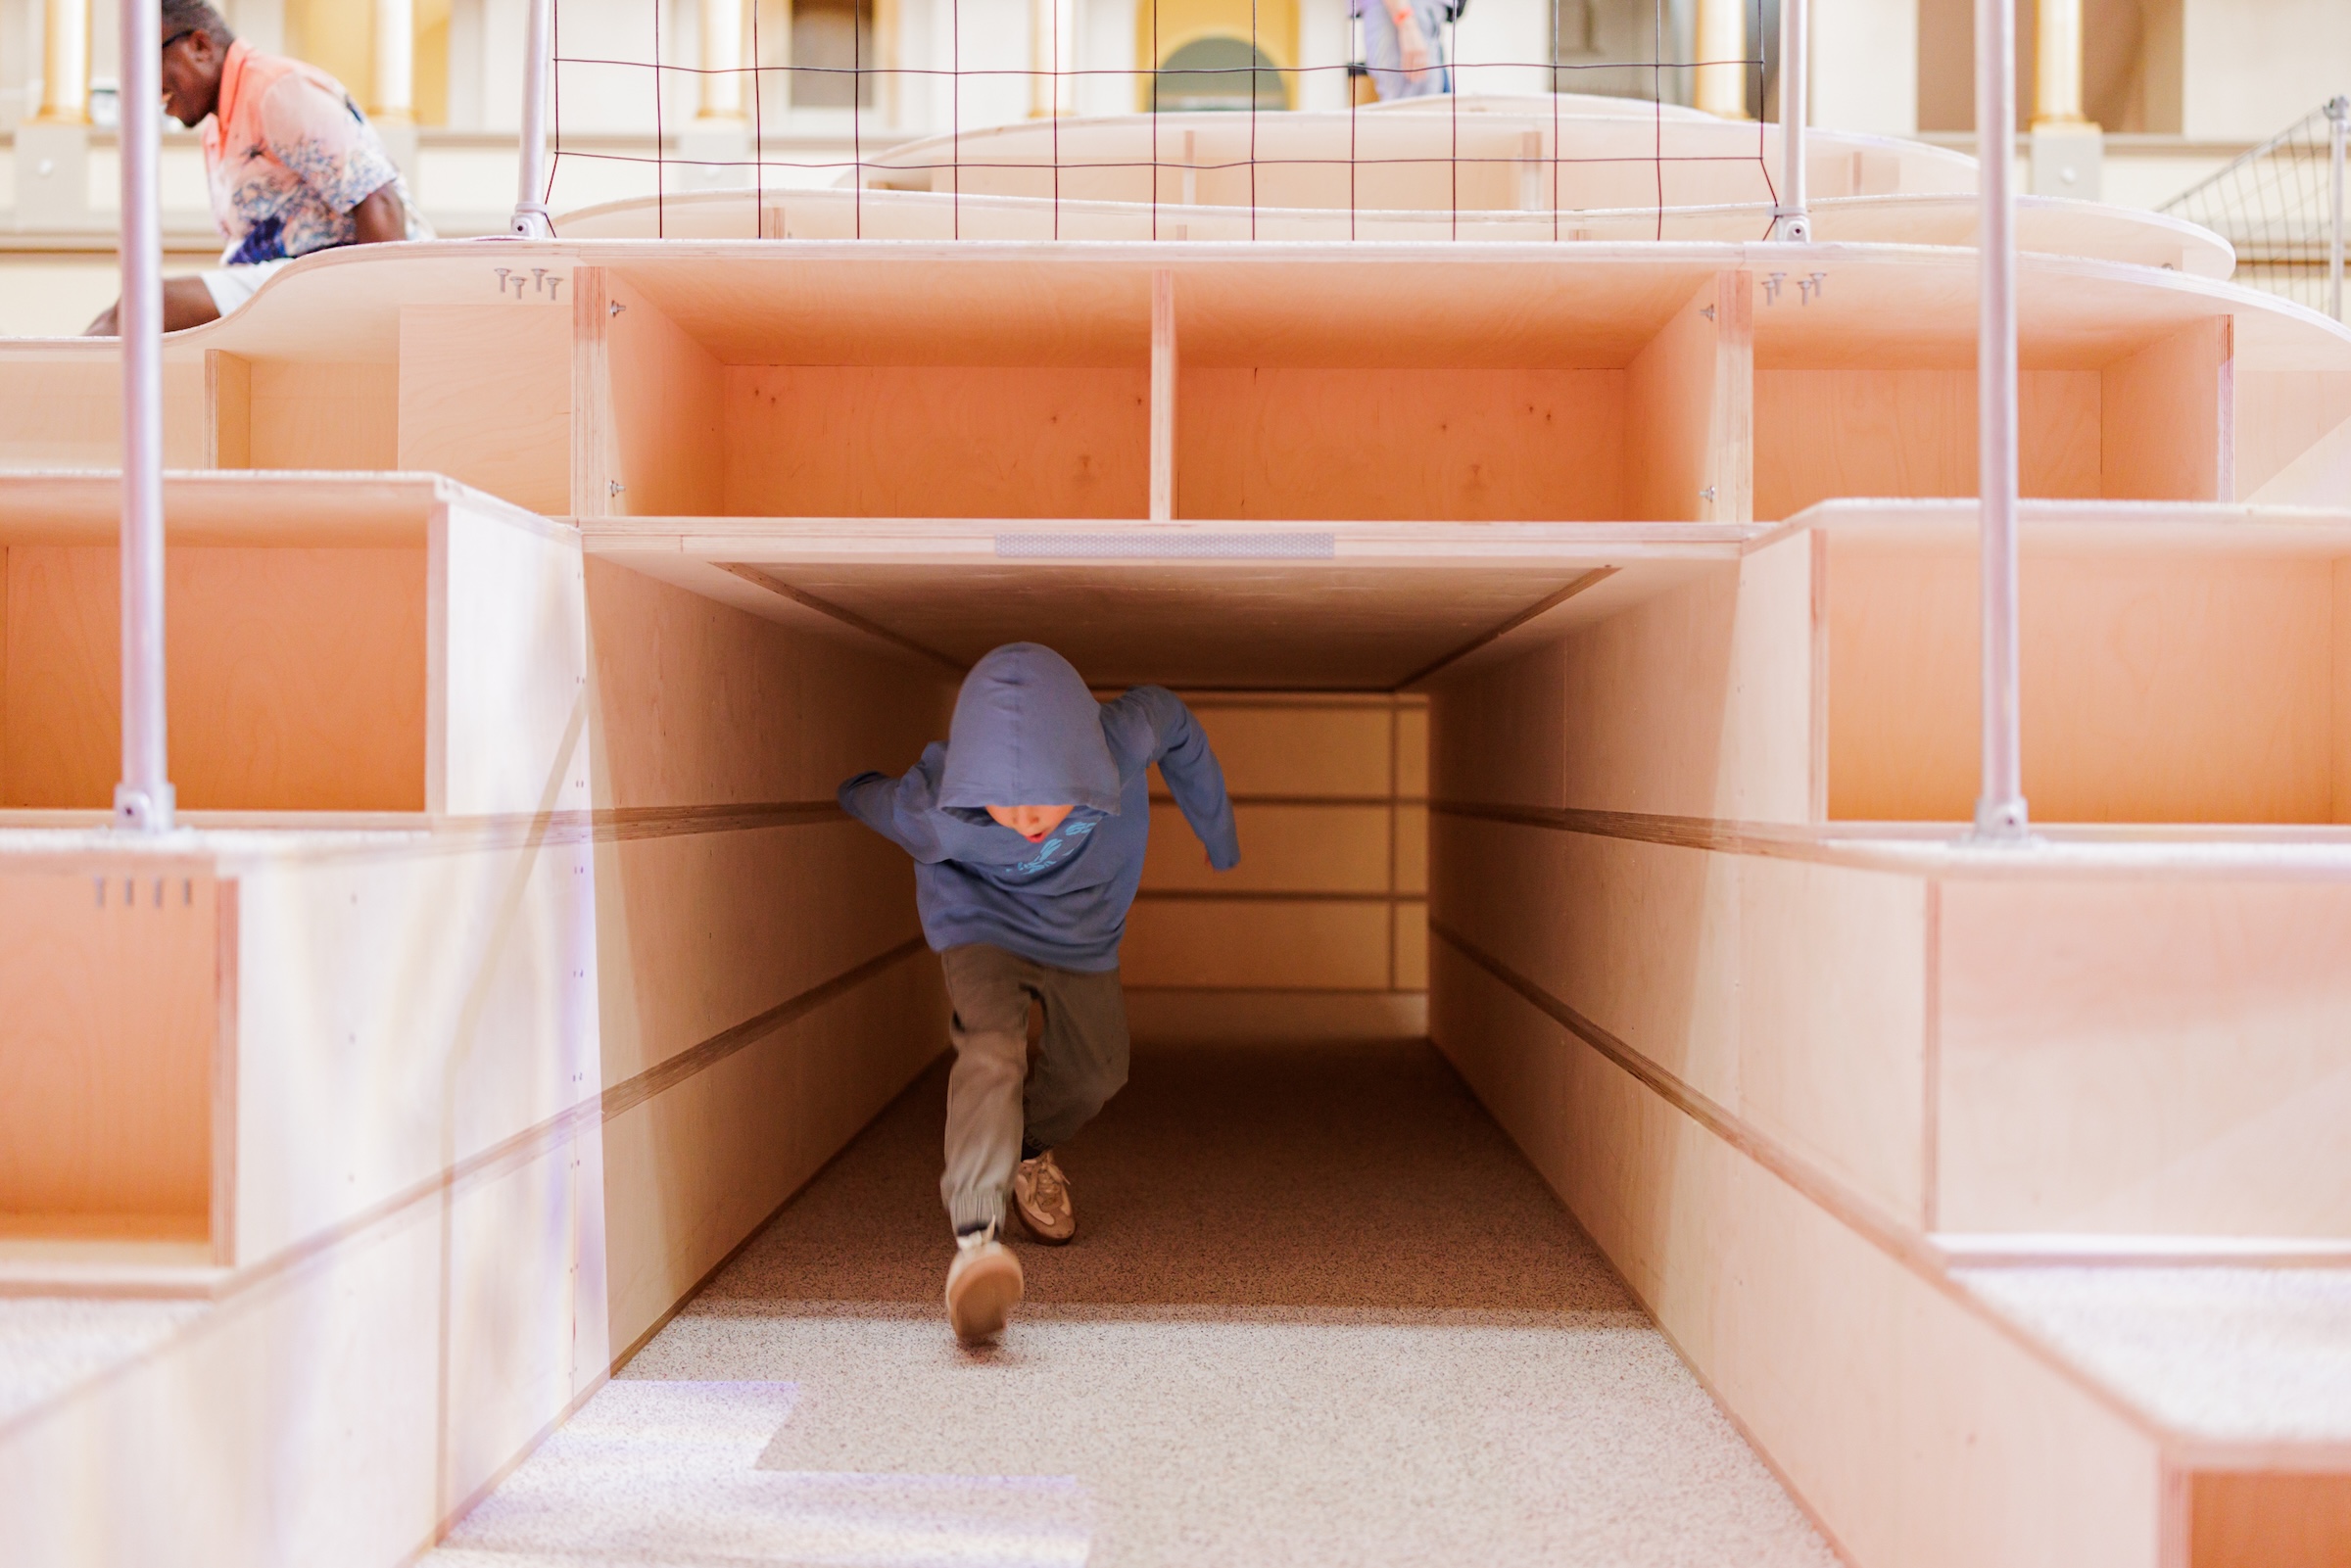
1
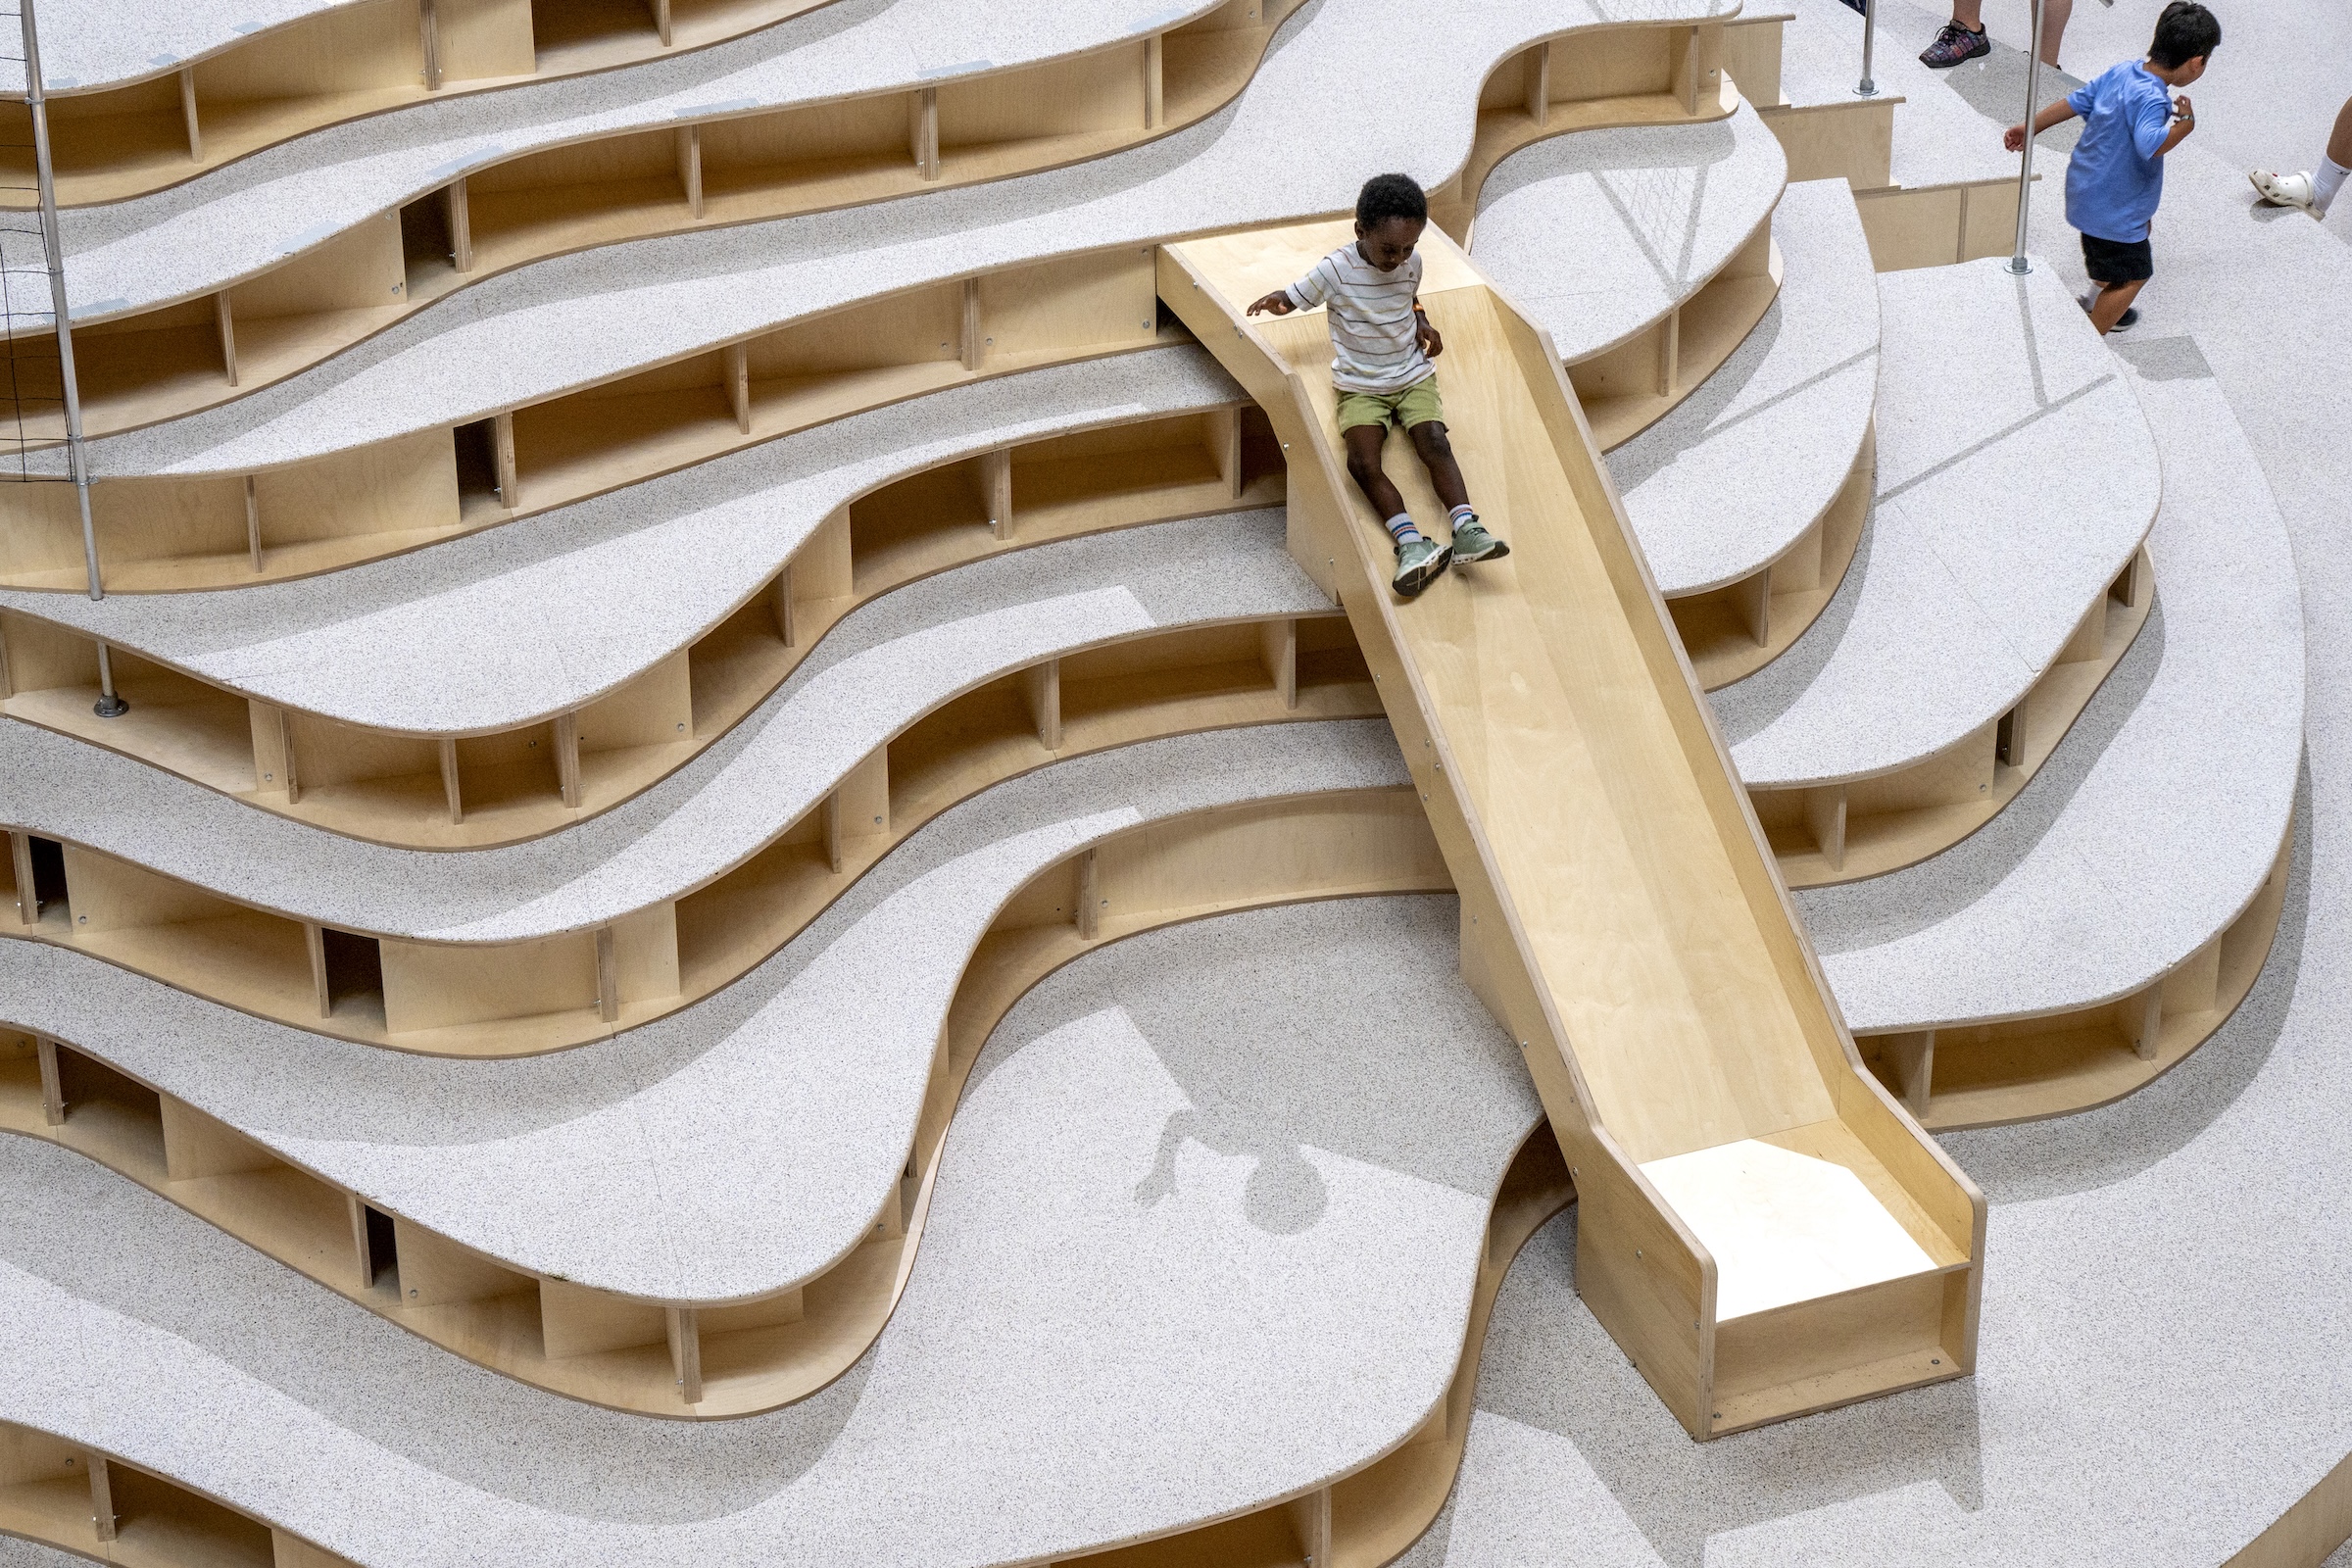
2
"The Hill" features tunnels and slides. Photos © Elman Studio (1); Noah Kalina (2)
The 14,000-square-foot exhibition occupies the National Building Museum’s Great Hall, a cavernous space rising roughly 160 feet and large enough to accommodate half a football field. Set atop a raised platform, the installation is anchored by “The Hill,” a sculptural landscape of undulant layers of birch plywood that incorporates slides and tunnels. The eight additional zones include a maze composed of birch plywood partitions; a 100-foot-long obstacle course and suspended hammocks framed by scaffolding beams; a 15-foot-tall climbing wall and a circular basketball court surfaced in recycled Nike shoe material; and interactive play areas where children can either shovel sand or experiment with building materials and child-safe tools.
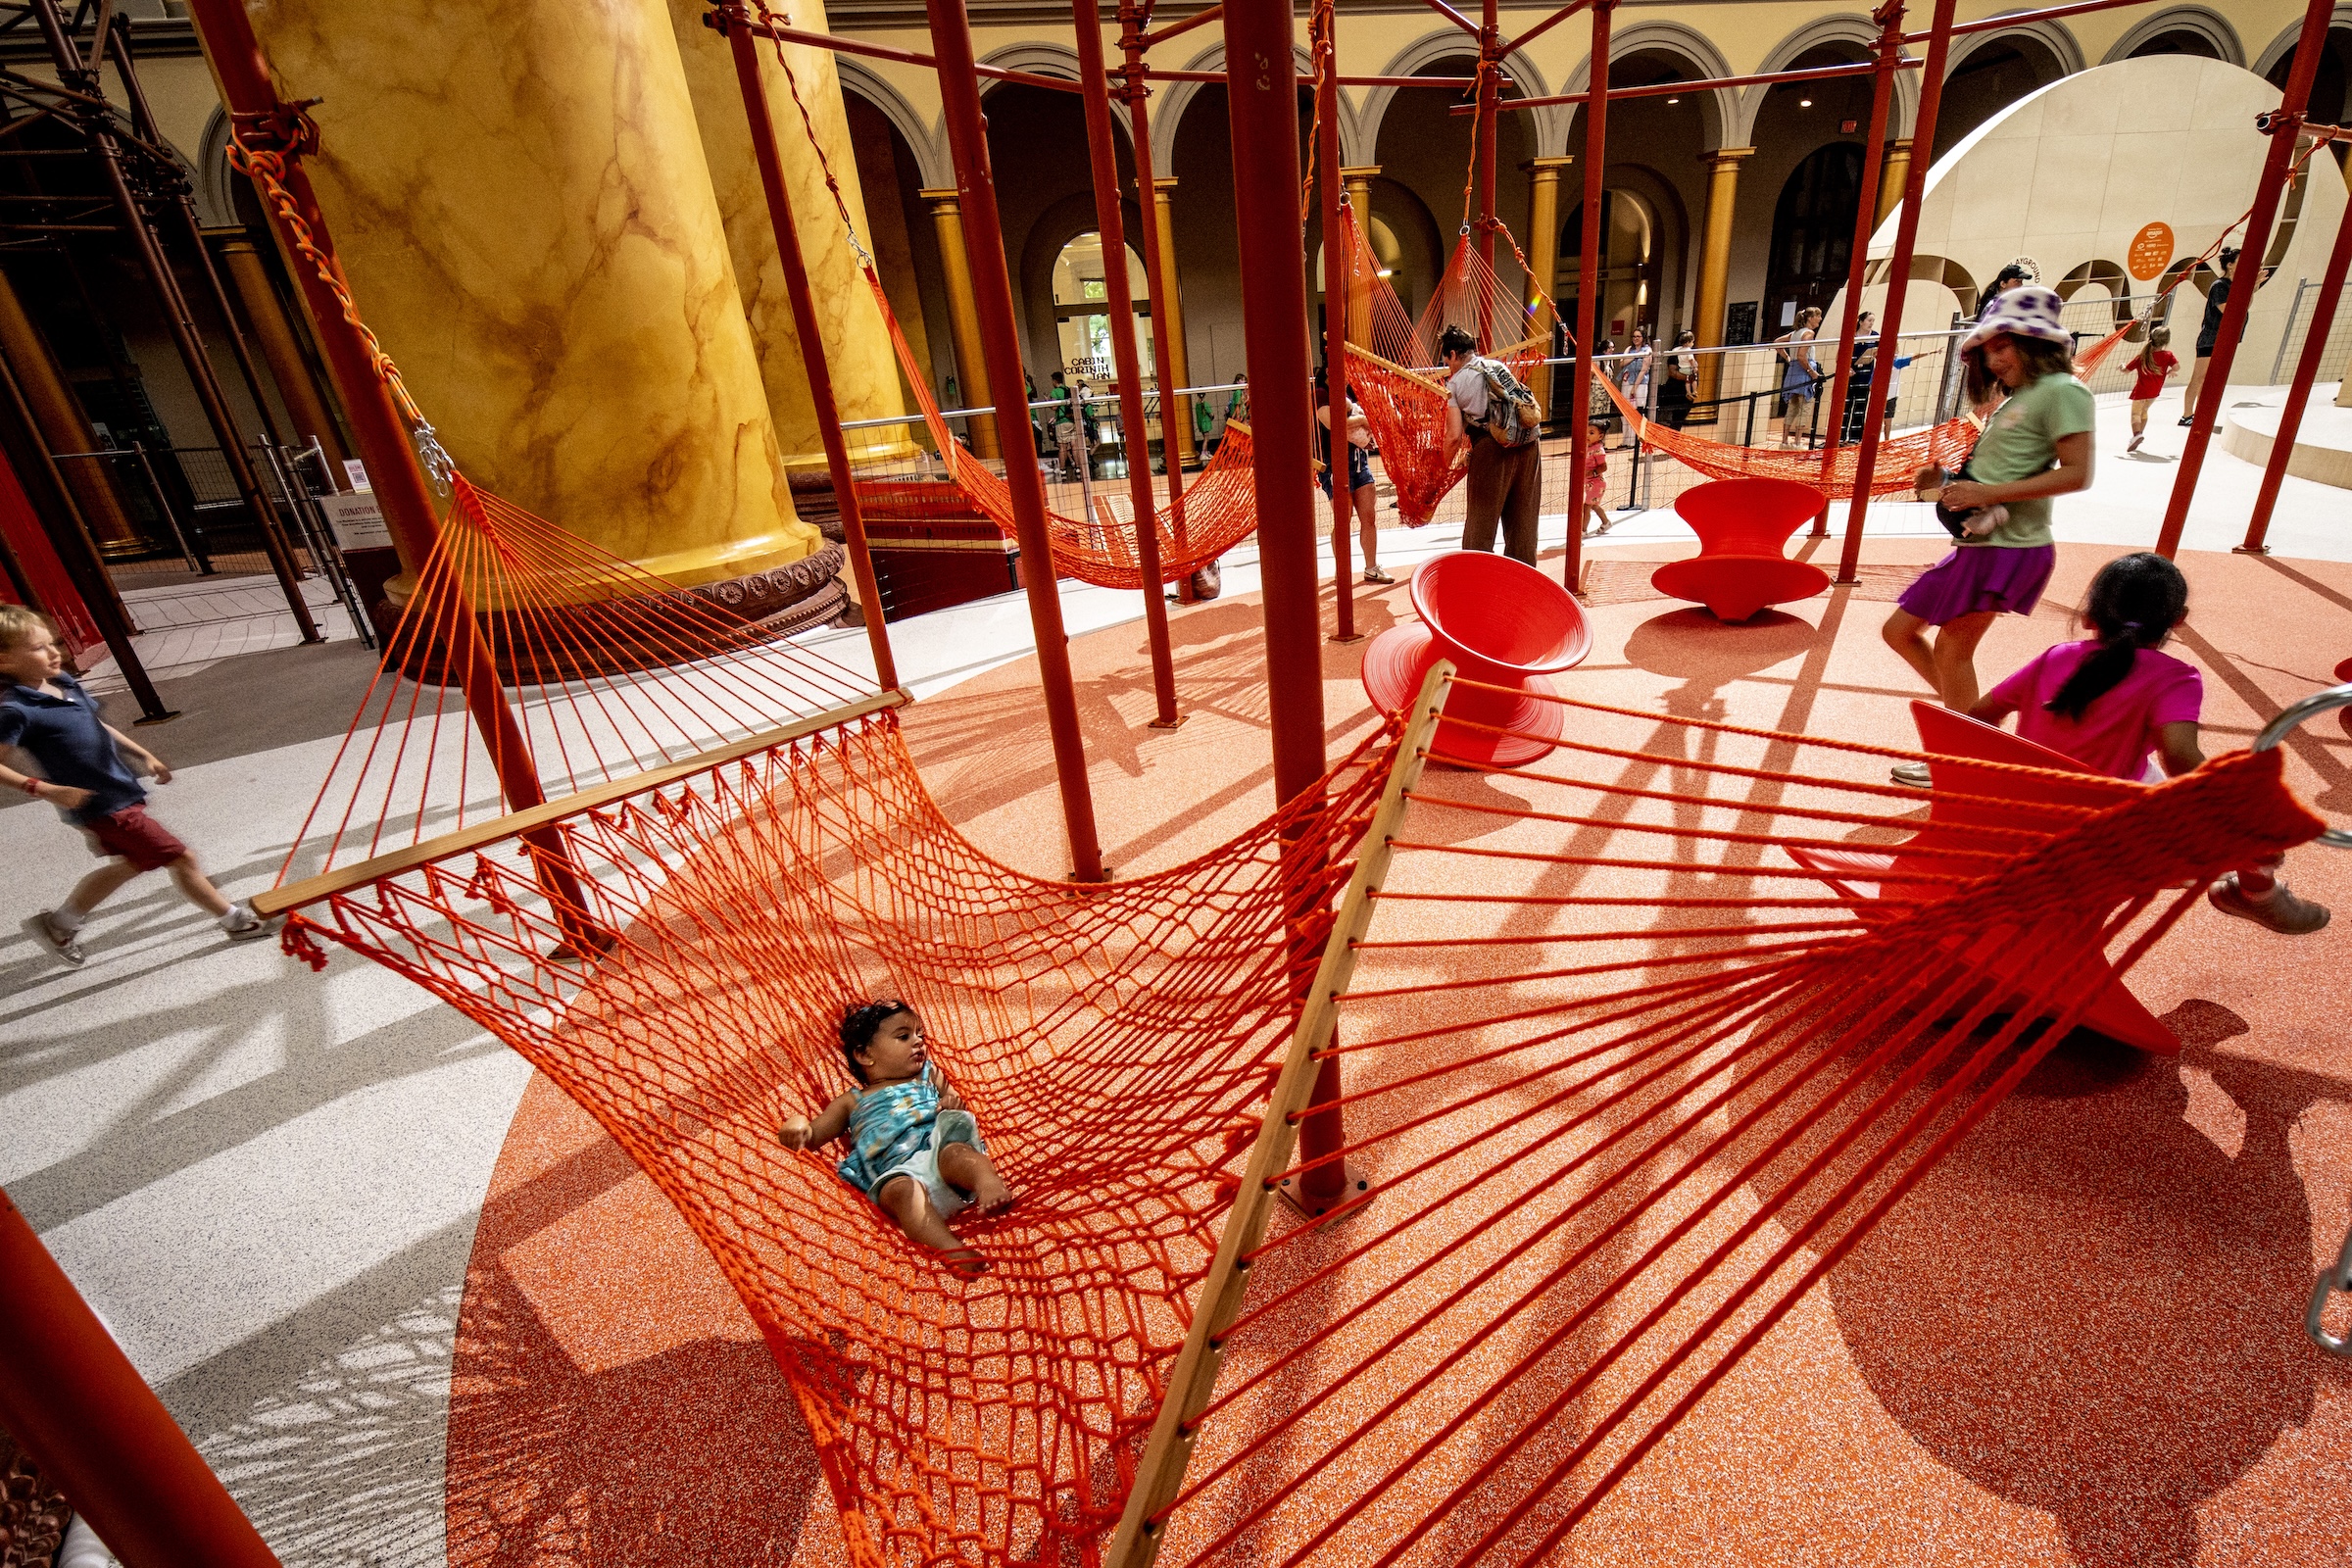
Hammocks are suspended from scaffolding beams. Photo © Noah Kalina
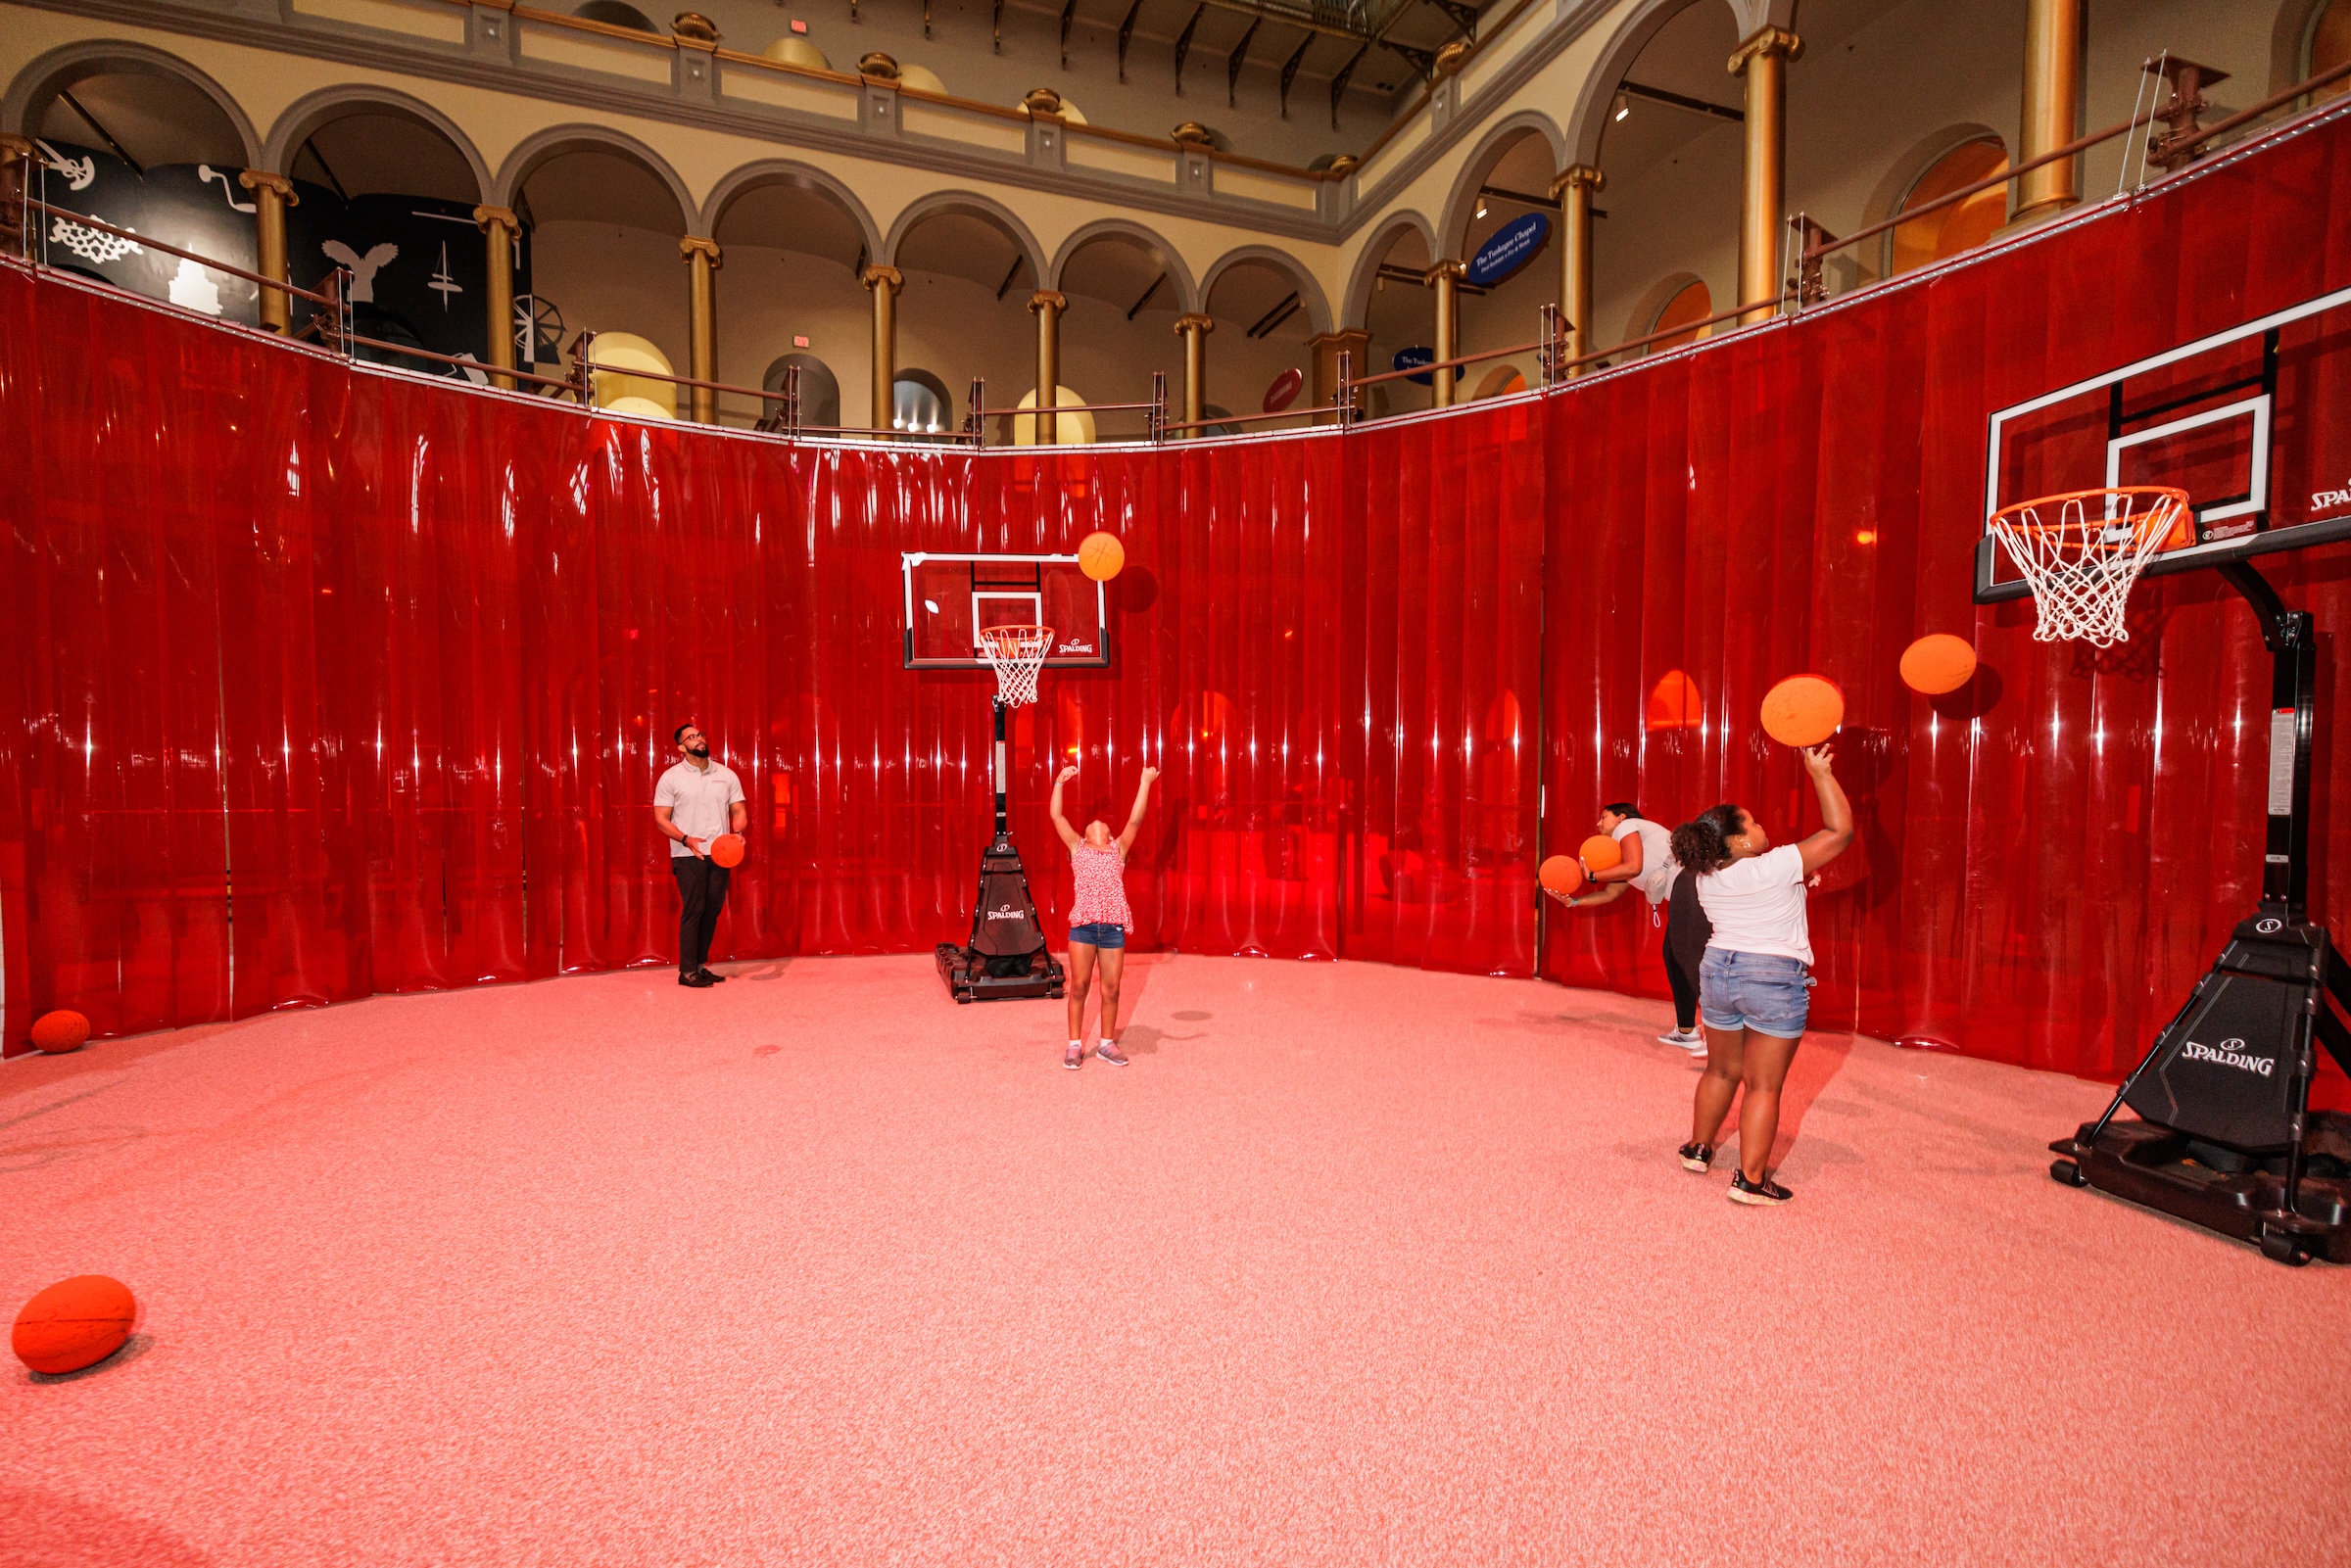
A sports court is surfaced in recycled Nike shoe material. Photo © Elman Studio
“Playgrounds are where so many of us first discover the joy of exploring, creating, and connecting with others,” notes Aileen Fuchs, president and executive director of the National Building Museum. “With The Playground, we’re inviting visitors of all ages to experience that sense of wonder together in an entirely new way.”
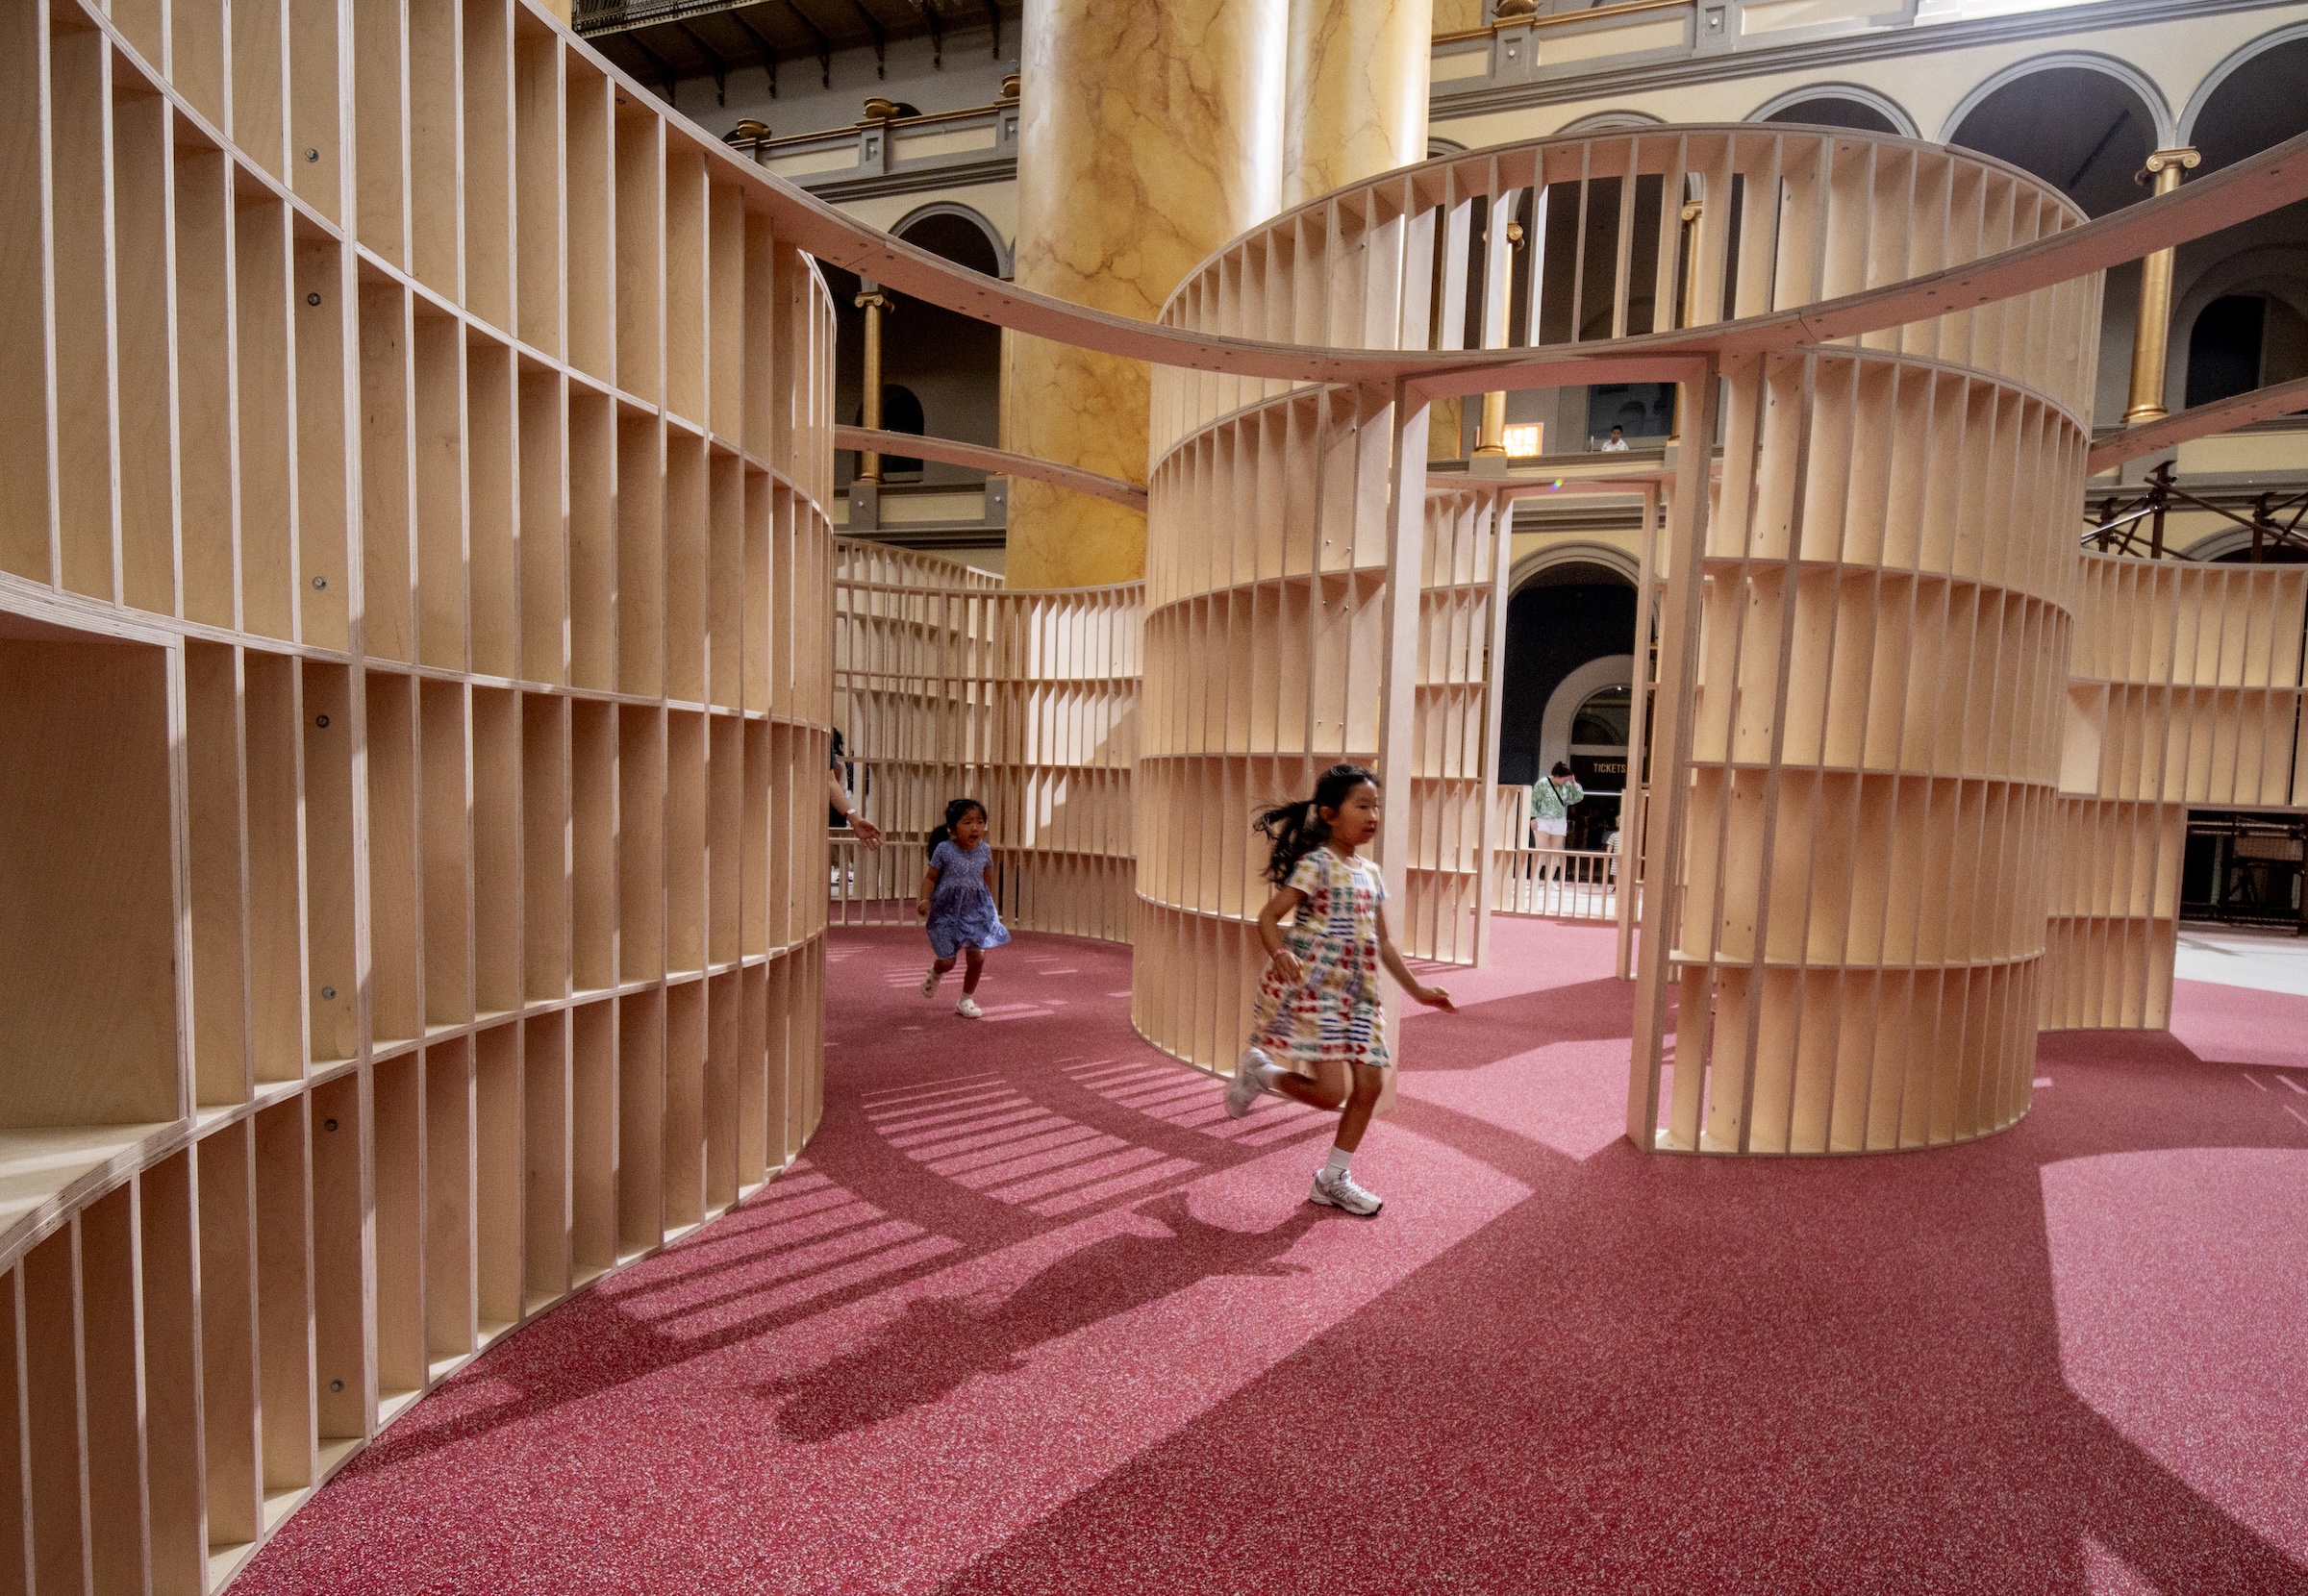
3
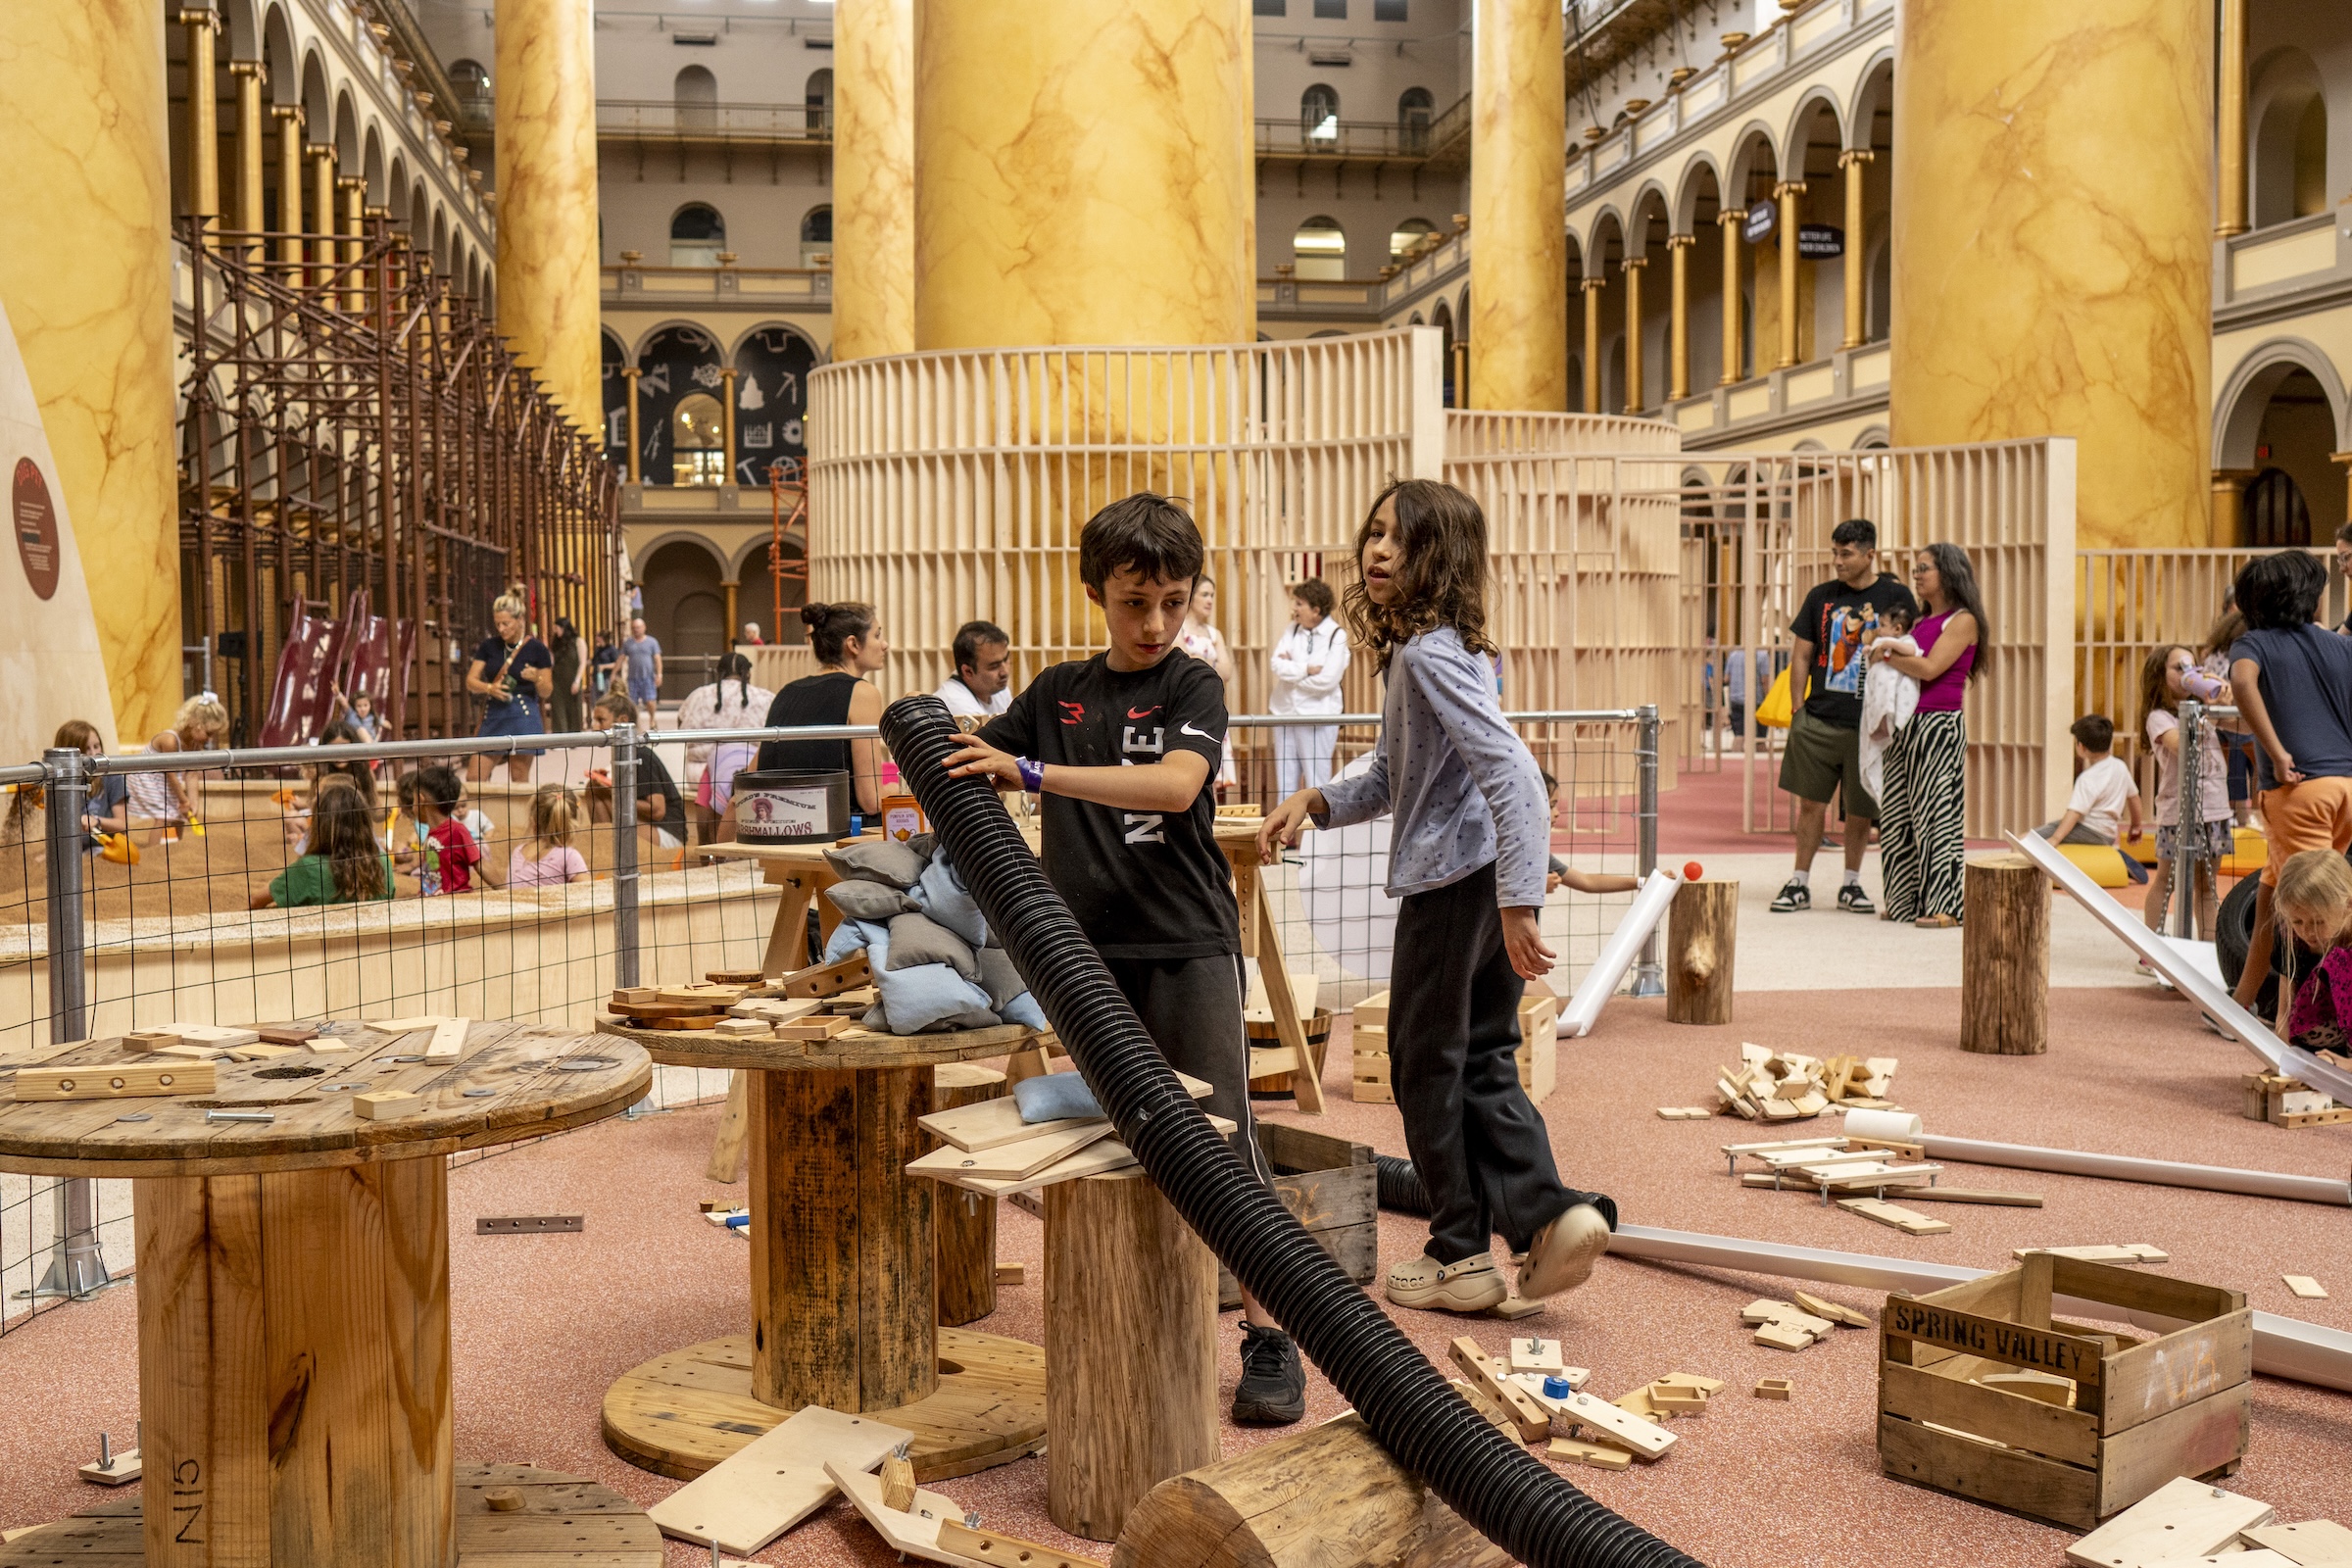
4
The maze's plywood partitions loop around the Great Hall's monumental columns (3); children are encouraged to play with construction materials (4). Photos © Noah Kalina
The Playground, on view through the end of August, will host programs and special events throughout the summer, including live music, hands-on workshops, and weekly story times. More information, including ticketing details and museum hours, can be found here.
Looking for quick answers on architecture and design topics?
Try Ask RECORD, our new smart AI search tool.
Ask RECORD →
Looking for a reprint of this article?
From high-res PDFs to custom plaques, order your copy today!