Architectural Record
search
cart
facebook twitter linkedin youtube
  • Sign In
  • Subscribe
  • Sign Out
  • My Account
Architectural Record
  • NEWS
    • Latest News
    • Awards
    • Interviews
    • Obituaries
    • Podcasts
      • Design:Ed Podcast
      • Sponsored Podcasts
  • OPINION
    • Book Reviews / Excerpts
    • Exhibition Reviews
    • Forum
  • EXCLUSIVES
    • Videos
    • Design Vanguard
    • Top 300 Firms
    • Sponsored Content
    • Sponsored eBooks
    • From the Archives
  • CONTINUING ED
    • Editorial Continuing Ed
    • CE Center
    • CE Academies
  • PROJECTS
    • Buildings By Type
    • Reuse & Renovation
    • Museums & Arts Centers
    • Colleges & Universities
    • Multifamily Housing
    • Interiors
    • Lighting
    • Kitchen & Bath
  • HOUSES
    • Record Houses
    • House of the Month
    • Featured Houses
  • PRODUCTS
    • Products by Category
    • Record Products of the Year
    • Latest Products
  • EVENTS
    • Dates & Events
    • Record on the Road
    • Innovation Conference
    • Sustainability in Practice
    • Women In Architecture
    • Webinars
    • Ad Excellence Awards
    • Submit an Event
  • CONNECT
    • Ask RECORD AI
    • Newsletters
    • Contact
    • Advertise
    • Editorial Calendar
    • Store
    • Customer Service
  • SUBMIT
    • Submission Guidelines
    • RECORD Competitions
  • MAGAZINE
    • Subscribe
    • My Account
    • Digital Edition
    • Current Issue
    • Firm Pass
    • Historic Archive
Architecture News

FXFOWLE and Cooper Carry-designed $1B Atlanta Intermodal Project Wins Federal Acceleration
By Scott Judy
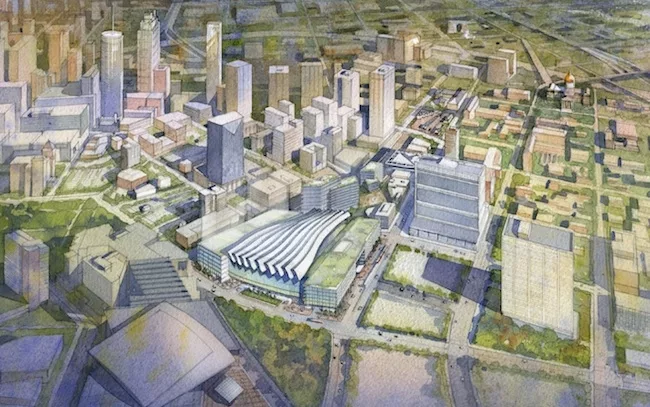
This design concept by FXFOWLE and Cooper Carry for Atlanta's new intermodal center provides for a single building encompassing one block with three bus levels.
FXFOWLE-designed $1B Atlanta Intermodal Project Wins Federal Acceleration
This design concept by FXFOWLE and Cooper Carry for Atlanta's new intermodal center provides for a single building encompassing one block with three bus levels.
Image courtesy Georgia Dept. of Transportation
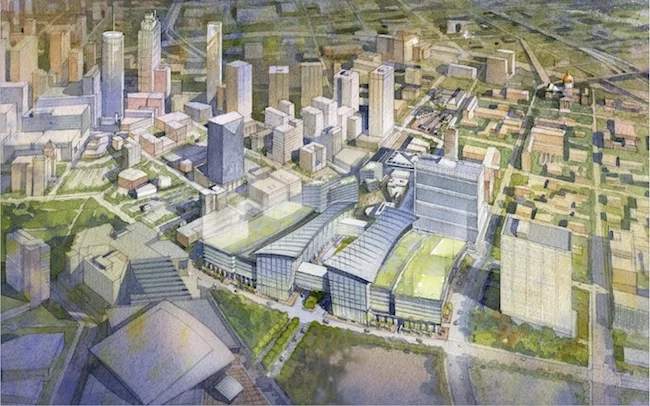
This design concept rendering by FXFOWLE and Cooper Carry shows a single building encompassing two blocks with two bus levels.
FXFOWLE-designed $1B Atlanta Intermodal Project Wins Federal Acceleration
This design concept rendering by FXFOWLE and Cooper Carry shows a single building encompassing two blocks with two bus levels.
Image courtesy Georgia Dept. of Transportation
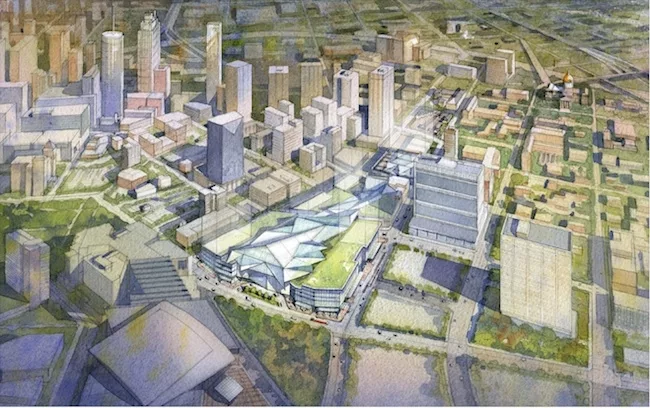
This third concept by FXFOWLE and Cooper Carry for the MMPT provides for a single building encompassing three blocks with one bus level.
FXFOWLE-designed $1B Atlanta Intermodal Project Wins Federal Acceleration
This third concept by FXFOWLE and Cooper Carry for the MMPT provides for a single building encompassing three blocks with one bus level.
Image courtesy Georgia Dept. of Transportation
This design concept by FXFOWLE and Cooper Carry for Atlanta's new intermodal center provides for a single building encompassing one block with three bus levels.
This design concept rendering by FXFOWLE and Cooper Carry shows a single building encompassing two blocks with two bus levels.
This third concept by FXFOWLE and Cooper Carry for the MMPT provides for a single building encompassing three blocks with one bus level.
August 17, 2012

This design concept by FXFOWLE and Cooper Carry for Atlanta's new intermodal center provides for a single building encompassing one block with three bus levels.

A $1-billion intermodal center being developed in Atlanta via a public-private partnership received a boost from the White House recently that could help accelerate the project by as much as a year, officials say.

The Georgia Dept. of Transportation is leading the FXFOWLE and Cooper Carry-designed MultiModal Passenger Terminal (MMPT) project as part of its P3 program, backed by MARTA, the Atlanta Regional Commission, the Georgia Regional Transportation Authority, Central Atlanta Progress/Atlanta Downtown Improvement District, and the city of Atlanta.

GDOT describes the project as a “transportation hub that provides a central facility and transfer point for (Atlanta’s) existing and future intercity, regional and local transit services.” The program for the facility currently calls for 80 bus bays; five rail platforms, accommodating up to five tracks; street car platforms; and parking. Other firms involved with the project include DLA Piper, Kimley-Horn, Parsons Brinckerhoff, Sykes Consulting and Thornton Tomasetti, among others.

At a July public presentation about the project, John Schuyler, a principal with FXFOWLE, described three different concepts for the facility, with options using between one and three city blocks, and between one and three bus levels.

In late July, the Obama administration announced it was adding the MMPT project to the Federal Infrastructure Projects Permitting Dashboard, thus expediting its federal permitting and review by as much as a year, according to the project team. HNTB is working with GDOT on assessing the project’s environmental issues.

According to GDOT, the project’s developer will have the rights to develop related retail, commercial, and residential projects. That P3 team includes Forest City Enterprises of Cleveland, and two Atlanta-based firms, The Integral Group and Cousins Properties.

“The selection of the MMPT project … by the Obama Administration will help get this region moving,” John McColl, executive vice president with Cousins Properties, stated in response to the Obama administration’s acceleration of the project.

GDOT is planning to locate the MMPT on a 119-acre site in the Gulch district of downtown Atlanta, near Philips Arena and CNN Center. At present, the agency has not yet produced a construction schedule for the project, and design work is ongoing. Information from GDOT describes the size of the future station as between 15 and 20 acres. The current cost estimate for the project is $1.2 billion, says GDOT.

Share This Story

Looking for a reprint of this article?
From high-res PDFs to custom plaques, order your copy today!

Post a comment to this article

Report Abusive Comment

Subscription Center
  • Create an Account
  • Start a Subscription
  • Manage My Account
  • Sign Up for Newsletters
  • Visit Customer Service
  • Update Preferences

More Videos

Sponsored Content

Sponsored Content is a special paid section where industry companies provide high quality, objective, non-commercial content around topics of interest to the Architectural Record audience. All Sponsored Content is supplied by the advertising company and any opinions expressed in this article are those of the author and not necessarily reflect the views of Architectural Record or its parent company, BNP Media. Interested in participating in our Sponsored Content section? Contact your local rep!

close
  • 3D configurator
    Sponsored byDoorBird

    How DoorBird’s 3D Configurator Is Redefining Customization Across Residential and Commercial Design

  • interior of modern office
    Sponsored byCurrent

    The Downlight's Second Life: Why Below-Ceiling Serviceability Is the Specification Detail That Matters Most

  • cold storage facility
    Sponsored byCarlisle SynTec Systems

    How Architects Can Design More Continuous Cold Storage Envelopes

DESIGN:ED Podcast
Listen to Architectural Record’s DESIGN:ED Podcast

Events

July 16, 2026

Fit, Form, Function: Rethinking Privacy Curtains for Modern Spaces

Credits: 1 AIA LU/HSW; 1 AIBD P-CE; 0.1 ICC CEU

Explore how privacy curtain systems can enhance occupant comfort, operational efficiency, and sustainability across healthcare, education, hospitality, and senior living environments.

July 22, 2026

Water Containment Waterproofing: Best Practices and System Selection

Credits: 1 AIA LU/HSW; 1 AIBD P-CE; 0.1 ICC CEU

Examine waterproofing strategies for water containment structures that enhance durability, prevent failures, and support long-term building performance.

View All Submit An Event

Products

2026 Architect's Square Foot Costbook

2026 Architect's Square Foot Costbook

See More Products

Popular Stories

Home Spirit apartment building exterior

Outdoor Access Drives the Design of a French Apartment Building

The Mark and Hive Glenrock, LOHA

Two Student Residences Continue LOHA’s Decades-long Reimagination of the L.A. Lifestyle

Trump's triumphal arch

What Exactly Does Trump’s Triumphal Arch Commemorate?

The Bend in Winnipeg, Canada

Multifamily Housing 2026

The Bend in Winnipeg, Canada

The Bend Wraps an Adapted Winnipeg Warehouse, Adding Apartments and Defining Public Space

Fit, Form, Function: Rethinking Privacy Curtains for Modern Spaces - Free Webinar - July 16, 2026

Related Articles

  • Record Reveals: Jerome Cooper on Atlanta

    See More
  • ARRA Funding Stimulates Austin Federal Courthouse Project

    See More

Related Products

See More Products
  • Architectural Record - October 2025

    Architectural Record October 2025 Issue

See More Products
×

The latest news and information

#1 Source for Architectural Design, News and Products

SUBSCRIBE
  • RESOURCES
    • Advertise
    • Contact Us
    • Submit
    • Store
  • ACCOUNT CENTER
    • Create an Account
    • Start a Subscription
    • Manage My Account
    • Sign Up for Newsletters
    • Visit Customer Service
    • Update Preferences
  • PRIVACY
    • PRIVACY POLICY
    • TERMS & CONDITIONS
    • DO NOT SELL MY PERSONAL INFORMATION
    • PRIVACY REQUEST
    • ACCESSIBILITY
  • SERVICES
    • Marketing Services
    • Reprints
    • Market Research
    • List Rental
    • Survey/Respondent Access
  • STAY CONNECTED
    • Linkedin
    • Facebook
    • Instagram
    • YouTube
    • X (Twitter)

Copyright ©2026. All Rights Reserved BNP Media, Inc. and BNP Media II, LLC.

Design, CMS, Hosting & Web Development :: ePublishing