Architectural Record
search
cart
facebook twitter linkedin youtube
  • Sign In
  • Subscribe
  • Sign Out
  • My Account
Architectural Record
  • NEWS
    • Latest News
    • Awards
    • Interviews
    • Obituaries
    • Podcasts
      • Design:Ed Podcast
      • Sponsored Podcasts
  • OPINION
    • Book Reviews / Excerpts
    • Exhibition Reviews
    • Forum
  • EXCLUSIVES
    • Videos
    • Design Vanguard
    • Top 300 Firms
    • Sponsored Content
    • Sponsored eBooks
    • From the Archives
  • CONTINUING ED
    • Editorial Continuing Ed
    • CE Center
    • CE Academies
  • PROJECTS
    • Buildings By Type
    • Reuse & Renovation
    • Museums & Arts Centers
    • Colleges & Universities
    • Multifamily Housing
    • Interiors
    • Lighting
    • Kitchen & Bath
  • HOUSES
    • Record Houses
    • House of the Month
    • Featured Houses
  • PRODUCTS
    • Products by Category
    • Record Products of the Year
    • Latest Products
  • EVENTS
    • Dates & Events
    • Record on the Road
    • Innovation Conference
    • Sustainability in Practice
    • Women In Architecture
    • Webinars
    • Ad Excellence Awards
    • AIA 2026 Videos
    • Submit an Event
  • CONNECT
    • Ask RECORD AI
    • Newsletters
    • Contact
    • Advertise
    • Editorial Calendar
    • Store
    • Customer Service
  • SUBMIT
    • Submission Guidelines
    • RECORD Competitions
  • MAGAZINE
    • Subscribe
    • My Account
    • Digital Edition
    • Current Issue
    • Firm Pass
    • Historic Archive
Architecture News

Johannesburg Exhibition Takes on the Challenges of Informal Settlements
By Fred A. Bernstein
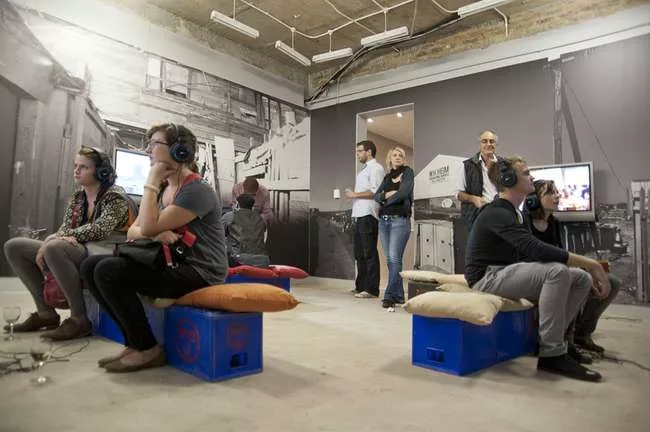
The exhibition 'Informal Studio: Marlboro South' at Johannesburg's Goethe-Institut (through May 9) includes four five-minute films.
Johannesburg Exhibition Takes on the Challenges of Informal Settlements
The exhibition 'Informal Studio: Marlboro South' at Johannesburg's Goethe-Institut (through May 9) includes four five-minute films.
Photo © Kutlwano Moagi
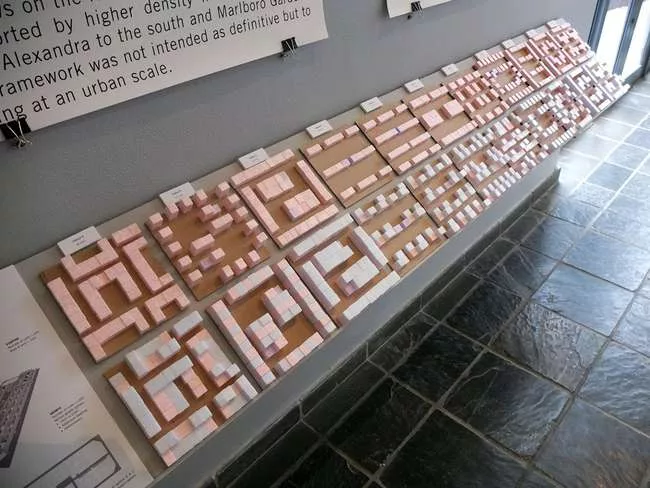
Models for re-settlement layouts for the households evicted during course of the studio, produced by 26’10 South Architects and Boom Architects. The models were used to discuss layouts with the
Johannesburg Exhibition Takes on the Challenges of Informal Settlements
Models for re-settlement layouts for the households evicted during course of the studio, produced by 26’10 South Architects and Boom Architects. The models were used to discuss layouts with the evicted households. Pink represents starter units and light blue how houses may expand. The bottom row depicts the layout at maximum densification. The structures would be built by the residents.
Photo © Guillermo Delgado
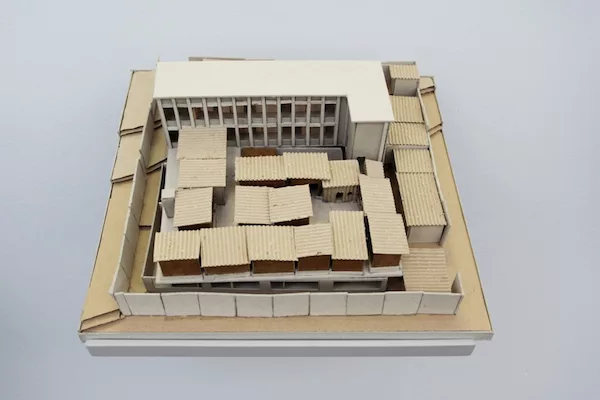
Model of a warehouse occupied by informal households, built by students at the University of Johannesburg.
Johannesburg Exhibition Takes on the Challenges of Informal Settlements
Model of a warehouse occupied by informal households, built by students at the University of Johannesburg.
Photo © Nic Huisman
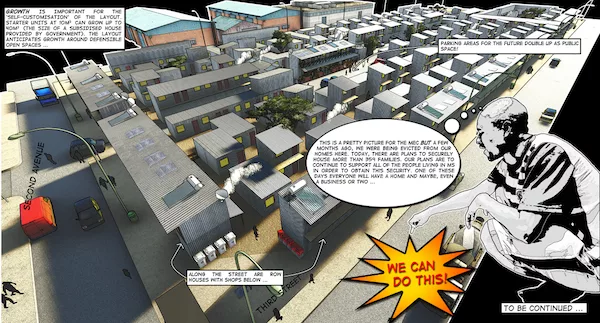
The exhibtion has a comic component depicting a re-settlement proposal for 11 sites in Marlboro South. The comic was produced by third year University of Johannesburg architecture student Jaco Jonker
Johannesburg Exhibition Takes on the Challenges of Informal Settlements
The exhibtion has a comic component depicting a re-settlement proposal for 11 sites in Marlboro South. The comic was produced by third year University of Johannesburg architecture student Jaco Jonker and edited by Thorsten Deckler of 26'10 South Architects.
Image courtesy Thorsten Deckler and Jaco Jonker
The exhibition 'Informal Studio: Marlboro South' at Johannesburg's Goethe-Institut (through May 9) includes four five-minute films.
Models for re-settlement layouts for the households evicted during course of the studio, produced by 26’10 South Architects and Boom Architects. The models were used to discuss layouts with the
Model of a warehouse occupied by informal households, built by students at the University of Johannesburg.
The exhibtion has a comic component depicting a re-settlement proposal for 11 sites in Marlboro South. The comic was produced by third year University of Johannesburg architecture student Jaco Jonker
March 21, 2013

The exhibition "Informal Studio: Marlboro South" at Johannesburg's Goethe-Institut (through May 9) includes four five-minute films.

In the heady days after the end of apartheid, the South African government promised to build millions of new houses. These houses would make “informal settlements”—communities of squatters living in deplorable conditions they are unable to change given their lack of legal ownership— a memory. But the national government has delivered two million fewer houses than promised; meanwhile the population of Gauteng, the province that includes Johannesburg, has increased 30 percent in the last 10 years. Informal settlements have not been eliminated—they’ve grown.

Thorsten Deckler and Anne Graupner, of the Johannesburg firm 26’10 South Architects, together with Alex Opper, who directs the master’s architecture program at the University of Johannesburg, have been focusing attention on one of those settlements, Marlboro South. Despite its genteel sounding name, it is, in their words, “a squatted industrial no-man’s land” and a former apartheid buffer, with an estimated 1,545 households.

As an exhibition on view through May 9 at the city’s Goethe-Institut documents, they enlisted 31 graduate architecture students from Opper’s program to tackle the problems of the informal settlement. Their goal was not just to reimagine the future of Marlboro South, but also to demonstrate a new way for architects to work, which they sometimes describe as “in-situ upgrading”—giving the students a chance to learn, Deckler says, “in a context otherwise completely closed to them.”

The exhibition, called “Informal Studio: Marlboro South,” shows that the goals of the seven-week studio were modest. The students, working with 31 Marlboro South residents (who provided entrée and protection), surveyed the 600-acre site and created a detailed map. Then they began proposing ways to not just to improve living conditions, but also to keep the government from bulldozing the settlement entirely.  One strategy involves moving a small number of dwellings, sometimes by building atop other structures, to provide pathways for emergency vehicles. The idea, says Deckler, is to say to the government, “It may be broken, but it can be improved. You don’t have to break it even more.”

But during the studio last year, the Johannesburg Metropolitan Police Department forcibly evicted nearly 1,000 Marlboro South residents. As Opper writes in the newspaper-formatted exhibition catalogue, “the shock the students experienced at realizing how tenuous and highly unpredictable life in an informal settlement can be, meant that many opted for strategies which revolved around immediate (or short-term) responses.” So while there were ambitious plans (Francois Mercer designed a live-work environment for a woman who makes traditional African beer called Umqombothi), there were also proposals like Rick van Heerden’s for turning wooden freight pallets into small dwellings that could be built without foundations.

Half a year after the studio ended, the fate of Marlboro South is very much in question.  But as they document in the exhibition, Deckler, Graupner, and Opper managed to help shift the mindset of their students, which they hope presages a larger shift in a profession they say is often “out of step” with how millions of people live.


Share This Story

Looking for a reprint of this article?
From high-res PDFs to custom plaques, order your copy today!

Fred Bernstein studied architecture at Princeton and law at NYU and writes about both subjects.

Post a comment to this article

Report Abusive Comment

Subscription Center
  • Create an Account
  • Start a Subscription
  • Manage My Account
  • Sign Up for Newsletters
  • Visit Customer Service
  • Update Preferences

More Videos

Sponsored Content

Sponsored Content is a special paid section where industry companies provide high quality, objective, non-commercial content around topics of interest to the Architectural Record audience. All Sponsored Content is supplied by the advertising company and any opinions expressed in this article are those of the author and not necessarily reflect the views of Architectural Record or its parent company, BNP Media. Interested in participating in our Sponsored Content section? Contact your local rep!

close
  • 3D configurator
    Sponsored byDoorBird

    How DoorBird’s 3D Configurator Is Redefining Customization Across Residential and Commercial Design

  • interior of modern office
    Sponsored byCurrent

    The Downlight's Second Life: Why Below-Ceiling Serviceability Is the Specification Detail That Matters Most

  • cold storage facility
    Sponsored byCarlisle SynTec Systems

    How Architects Can Design More Continuous Cold Storage Envelopes

DESIGN:ED Podcast
Listen to Architectural Record’s DESIGN:ED Podcast

Events

July 29, 2026

Adaptive Reuse Reimagined: Designing Multifamily Housing from Existing Buildings

Credits: 1 AIA LU/HSW; 1 AIBD P-CE; 0.1 ICC CEU; 1 IIBEC CEH

Examine adaptive reuse envelope strategies that improve energy performance, preserve architectural character, and transform existing buildings into high-performing multifamily housing.

July 30, 2026

Constructing Exterior Walls to Avoid Moisture Issues

Credits: 1 AIA LU/HSW; 1 AIBD P-CE; 0.1 ICC CEU

Examine exterior wall and air barrier system strategies that improve moisture control, energy efficiency, durability, and indoor environmental quality.

View All Submit An Event

Products

Architectural Detailing: Function, Constructibility, Aesthetics, 4th Edition

Architectural Detailing: Function, Constructibility, Aesthetics, 4th Edition

See More Products

Popular Stories

Goldring Woldenberg Park

Continuing Education: Postindustrial Waterfronts

House of the Month - Casa BL

In Chile, Alejandro Beals and Loreto Lyon Revive a 1960s House Designed by a Le Corbusier Disciple

Temple-Emanu-El, San Francisco

AIA California Announces 2026 Design Award Recipients

Herz Rec Center

A Recreation Center by Leddy Maytum Stacy Architects Activates a Rebounding San Francisco Neighborhood

University of Victoria Indigenous Law Wing

Indigenous Law Shapes a Different Kind of Academic Building at the University of Victoria in British Columbia

Adaptive Reuse Reimagined: Designing Multifamily Housing from Existing Buildings - Free Webinar - July 29, 2026

Related Articles

  • Chacarita Alta Housing

    In Paraguay’s Capital, MOS and Adamo-Faiden Rethink Public Housing for Residents of Informal Settlements

    See More
  • Annabelle Selldorf

    Newsmaker: Annabelle Selldorf Takes on the Critics

    See More

Related Products

See More Products
  • 1444336282.gif

    The Handbook of Interior Design

See More Products

Events

View AllSubmit An Event
  • March 25, 2026

    Rewards and Challenges of Design-Assist: Lessons for Students in Collaborative Project Delivery

    NOW ON DEMANDCredits: 1 AIA LU/HSW; 1 AIBD P-CE;  0.1 ICC CEU; 0.1 IACET CEULearn how design-assist collaboration among architects, engineers, and contractors improves efficiency and constructability through real-world case studies and expert insights.
View AllSubmit An Event
×

The latest news and information

#1 Source for Architectural Design, News and Products

SUBSCRIBE
  • RESOURCES
    • Advertise
    • Contact Us
    • Submit
    • Store
  • ACCOUNT CENTER
    • Create an Account
    • Start a Subscription
    • Manage My Account
    • Sign Up for Newsletters
    • Visit Customer Service
    • Update Preferences
  • PRIVACY
    • PRIVACY POLICY
    • TERMS & CONDITIONS
    • DO NOT SELL MY PERSONAL INFORMATION
    • PRIVACY REQUEST
    • ACCESSIBILITY
  • SERVICES
    • Marketing Services
    • Reprints
    • Market Research
    • List Rental
    • Survey/Respondent Access
  • STAY CONNECTED
    • Linkedin
    • Facebook
    • Instagram
    • YouTube
    • X (Twitter)

Copyright ©2026. All Rights Reserved BNP Media, Inc. and BNP Media II, LLC.

Design, CMS, Hosting & Web Development :: ePublishing