Architectural Record
search
cart
facebook twitter linkedin youtube
  • Sign In
  • Subscribe
  • Sign Out
  • My Account
Architectural Record
  • NEWS
    • Latest News
    • Awards
    • Interviews
    • Obituaries
    • Podcasts
      • Design:Ed Podcast
      • Sponsored Podcasts
  • OPINION
    • Book Reviews / Excerpts
    • Exhibition Reviews
    • Forum
  • EXCLUSIVES
    • Videos
    • Design Vanguard
    • Top 300 Firms
    • Sponsored Content
    • Sponsored eBooks
    • From the Archives
  • CONTINUING ED
    • Editorial Continuing Ed
    • CE Center
    • CE Academies
  • PROJECTS
    • Buildings By Type
    • Reuse & Renovation
    • Museums & Arts Centers
    • Colleges & Universities
    • Multifamily Housing
    • Interiors
    • Lighting
    • Kitchen & Bath
  • HOUSES
    • Record Houses
    • House of the Month
    • Featured Houses
  • PRODUCTS
    • Products by Category
    • Record Products of the Year
    • Latest Products
  • EVENTS
    • Dates & Events
    • Record on the Road
    • Innovation Conference
    • Sustainability in Practice
    • Women In Architecture
    • Webinars
    • Ad Excellence Awards
    • Submit an Event
  • CONNECT
    • Ask RECORD AI
    • Newsletters
    • Contact
    • Advertise
    • Editorial Calendar
    • Store
    • Customer Service
  • SUBMIT
    • Submission Guidelines
    • RECORD Competitions
  • MAGAZINE
    • Subscribe
    • My Account
    • Digital Edition
    • Current Issue
    • Firm Pass
    • Historic Archive
Architecture News

Johnston Marklee Designs New Buildings for The Menil Collection
By Clifford A. Pearson
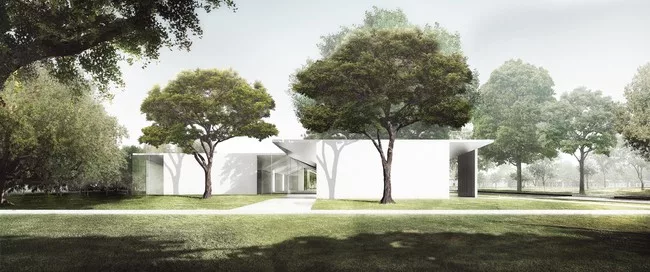
The Menil Drawing Institute, west façade as seen from the Energy House.
Johnston Marklee Designs New Buildings for The Menil Collection
The Menil Drawing Institute, west façade as seen from the Energy House.
Image Courtesy Johnston Marklee/The Menil Collection
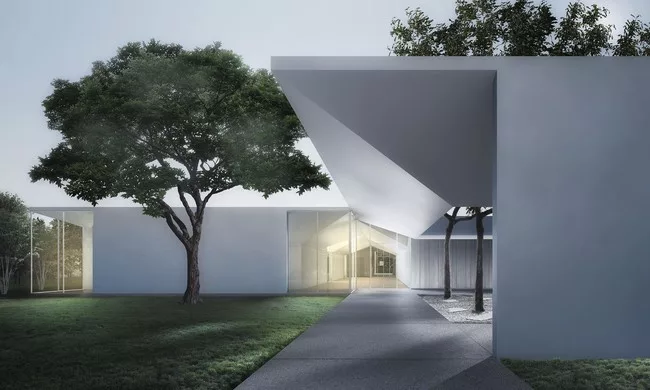
Menil Drawing Institute at dusk, looking past the west entrance courtyard.
Johnston Marklee Designs New Buildings for The Menil Collection
Menil Drawing Institute at dusk, looking past the west entrance courtyard.
Image Courtesy Johnston Marklee/The Menil Collection
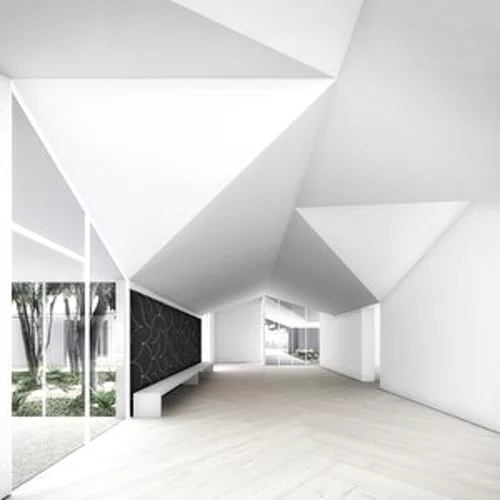
Partial view of the Living Room and Scholars’ Cloister.
Johnston Marklee Designs New Buildings for The Menil Collection

Partial view of the Living Room and Scholars’ Cloister.
Image Courtesy Johnston Marklee/The Menil Collection
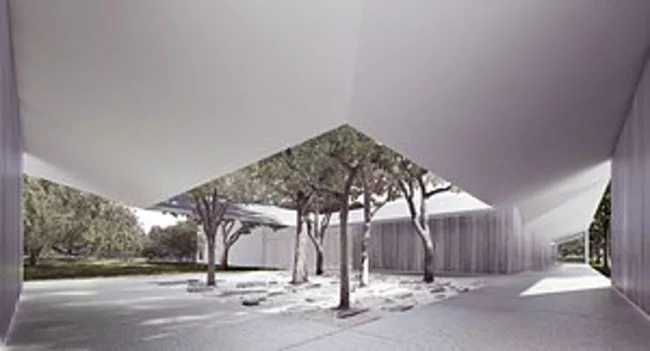
The west courtyard of the Menil Drawing Institute.
Johnston Marklee Designs New Buildings for The Menil Collection
The west courtyard of the Menil Drawing Institute.
Image Courtesy Johnston Marklee/The Menil Collection
The Menil Drawing Institute, south façade.
Johnston Marklee Designs New Buildings for The Menil Collection
The Menil Drawing Institute, south façade.
Image Courtesy Johnston Marklee/The Menil Collection
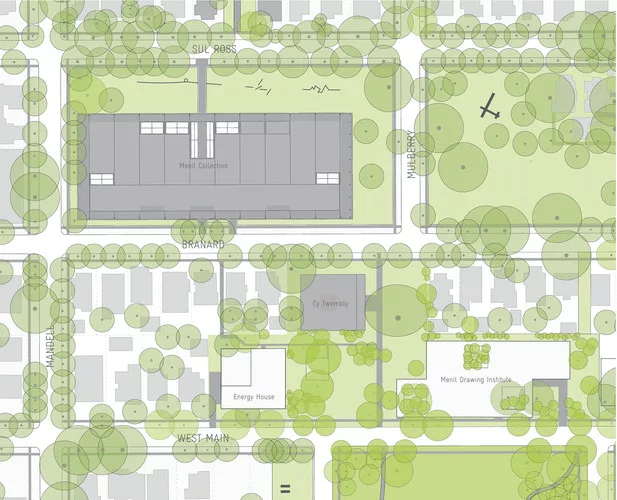
Site plan for the Menil Drawing Institute and new Energy House in relation to the main museum building and Cy Twombly Gallery.
Johnston Marklee Designs New Buildings for The Menil Collection
Site plan for the Menil Drawing Institute and new Energy House in relation to the main museum building and Cy Twombly Gallery.
Image Courtesy Johnston Marklee/The Menil Collection
The Menil Drawing Institute, west façade as seen from the Energy House.
Menil Drawing Institute at dusk, looking past the west entrance courtyard.
Partial view of the Living Room and Scholars’ Cloister.
The west courtyard of the Menil Drawing Institute.
The Menil Drawing Institute, south façade.
Site plan for the Menil Drawing Institute and new Energy House in relation to the main museum building and Cy Twombly Gallery.
February 21, 2014

Architects & Firms

Johnston Marklee & Associates

The Menil Drawing Institute, west façade as seen from the Energy House.

At a news conference in New York in mid-February Los Angeles-based architecture firm Johnston Marklee presented its design for the Menil Drawing Institute (MDI), a freestanding addition to the Menil Collection’s 30-acre campus in Houston. The 30,000-square-foot structure will sit south of the Menil’s main museum building from 1987 and its Cy Twombly Gallery from 1995, both designed by Renzo Piano. Johnston Marklee will also design an Energy House, which will serve as the central utilities plant for the group of buildings.

Embedded in a leafy residential neighborhood, the campus is a mecca for art lovers and scholars and includes a building with a permanent light installation by Dan Flavin and the independent Rothko Chapel. The MDI will be the first freestanding facility in the United States dedicated to the exhibition, study, storage, and conservation of modern and contemporary drawings. And it will be the first new project at the Menil since David Chipperfield developed a master plan for the campus in 2009.

Johnston Marklee—which has done a number of projects for arts organizations such as the Lannan Foundation in Marfa, Texas, and Chile House/META in Penco, Chile—beat out Chipperfield, SANAA, and Tatiana Bilbao for the MDI job. Inspired by the live oak trees on the Menil grounds, the firm’s partners Sharon Johnston and Mark Lee saw their task as “drawing a roof over the landscape,” says Lee. To this end, the architects conceived of the $40-million, one-story building as a set of discrete volumes connected by courtyards and a thin, steel-plate roof.

Landscape architect Michael Van Valkenburgh is working with Johnston Marklee on the three courtyards and the grounds around the building to “modulate” the strong Texas sunlight before it enters the exhibition galleries, study rooms, conservation areas, and administration offices, says Johnston. “This project is very much about occupying the courtyards that the architects have so carefully created,” explains Van Valkenburgh.

Talking about the strategic position of the MDI on the Menil campus, Johnston says, “We needed to strike the right balance between the institutional scale of the museum and the residential scale of the neighborhood’s bungalows.”

Groundbreaking for the MDI is scheduled to start in early 2015 and the Menil hopes construction will be done sometime in 2017.

Share This Story

Looking for a reprint of this article?
From high-res PDFs to custom plaques, order your copy today!

Cliff portrait 2 0t5a1761 0031

Contributing editor Clifford Pearson is the co-author, with A. Eugene Kohn, of The World By Design, and writes about architecture and urbanism.

Post a comment to this article

Report Abusive Comment

Subscription Center
  • Create an Account
  • Start a Subscription
  • Manage My Account
  • Sign Up for Newsletters
  • Visit Customer Service
  • Update Preferences

More Videos

Sponsored Content

Sponsored Content is a special paid section where industry companies provide high quality, objective, non-commercial content around topics of interest to the Architectural Record audience. All Sponsored Content is supplied by the advertising company and any opinions expressed in this article are those of the author and not necessarily reflect the views of Architectural Record or its parent company, BNP Media. Interested in participating in our Sponsored Content section? Contact your local rep!

close
  • 3D configurator
    Sponsored byDoorBird

    How DoorBird’s 3D Configurator Is Redefining Customization Across Residential and Commercial Design

  • interior of modern office
    Sponsored byCurrent

    The Downlight's Second Life: Why Below-Ceiling Serviceability Is the Specification Detail That Matters Most

  • cold storage facility
    Sponsored byCarlisle SynTec Systems

    How Architects Can Design More Continuous Cold Storage Envelopes

DESIGN:ED Podcast
Listen to Architectural Record’s DESIGN:ED Podcast

Events

July 14, 2026

Designing Toilet Partitions for User Comfort and Utility

Credits: 1 AIA LU/HSW; 1 AIBD P-CE; 0.1 ICC CEU

Evaluate emerging restroom design strategies, materials, and specification options that enhance functionality, inclusivity, user comfort, and sustainability.

July 16, 2026

Fit, Form, Function: Rethinking Privacy Curtains for Modern Spaces

Credits: 1 AIA LU/HSW; 1 AIBD P-CE; 0.1 ICC CEU

Explore how privacy curtain systems can enhance occupant comfort, operational efficiency, and sustainability across healthcare, education, hospitality, and senior living environments.

View All Submit An Event

Products

2026 Architect's Square Foot Costbook

2026 Architect's Square Foot Costbook

See More Products

Popular Stories

Home Spirit apartment building exterior

Outdoor Access Drives the Design of a French Apartment Building

The Mark and Hive Glenrock, LOHA

Two Student Residences Continue LOHA’s Decades-long Reimagination of the L.A. Lifestyle

The Bend in Winnipeg, Canada

Multifamily Housing 2026

Trump's triumphal arch

What Exactly Does Trump’s Triumphal Arch Commemorate?

The Bend in Winnipeg, Canada

The Bend Wraps an Adapted Winnipeg Warehouse, Adding Apartments and Defining Public Space

Designing Toilet Partitions for User Comfort and Utility - Free Webinar - July 14, 2026

Related Articles

  • Hotel St. Augustine

    Lake|Flato’s Hotel Saint Augustine Rises Respectfully Next to the Menil Collection in Houston

    See More
  • The Menil Drawing Institute

    The Menil Drawing Institute by Johnston Marklee

    See More
  • UCLA Margo Leavin Graduate

    UCLA Margo Leavin Graduate Art Studios by Johnston Marklee

    See More
×

The latest news and information

#1 Source for Architectural Design, News and Products

SUBSCRIBE
  • RESOURCES
    • Advertise
    • Contact Us
    • Submit
    • Store
  • ACCOUNT CENTER
    • Create an Account
    • Start a Subscription
    • Manage My Account
    • Sign Up for Newsletters
    • Visit Customer Service
    • Update Preferences
  • PRIVACY
    • PRIVACY POLICY
    • TERMS & CONDITIONS
    • DO NOT SELL MY PERSONAL INFORMATION
    • PRIVACY REQUEST
    • ACCESSIBILITY
  • SERVICES
    • Marketing Services
    • Reprints
    • Market Research
    • List Rental
    • Survey/Respondent Access
  • STAY CONNECTED
    • Linkedin
    • Facebook
    • Instagram
    • YouTube
    • X (Twitter)

Copyright ©2026. All Rights Reserved BNP Media, Inc. and BNP Media II, LLC.

Design, CMS, Hosting & Web Development :: ePublishing