Architectural Record
search
cart
facebook twitter linkedin youtube
  • Sign In
  • Subscribe
  • Sign Out
  • My Account
Architectural Record
  • NEWS
    • Latest News
    • Awards
    • Interviews
    • Obituaries
    • Podcasts
      • Design:Ed Podcast
      • Sponsored Podcasts
  • OPINION
    • Book Reviews / Excerpts
    • Exhibition Reviews
    • Forum
  • EXCLUSIVES
    • Videos
    • Design Vanguard
    • Top 300 Firms
    • Sponsored Content
    • Sponsored eBooks
    • From the Archives
  • CONTINUING ED
    • Editorial Continuing Ed
    • CE Center
    • CE Academies
  • PROJECTS
    • Buildings By Type
    • Reuse & Renovation
    • Museums & Arts Centers
    • Colleges & Universities
    • Multifamily Housing
    • Interiors
    • Lighting
    • Kitchen & Bath
  • HOUSES
    • Record Houses
    • House of the Month
    • Featured Houses
  • PRODUCTS
    • Products by Category
    • Record Products of the Year
    • Latest Products
  • EVENTS
    • Dates & Events
    • Record on the Road
    • Innovation Conference
    • Sustainability in Practice
    • Women In Architecture
    • Webinars
    • Ad Excellence Awards
    • Submit an Event
  • CONNECT
    • Ask RECORD AI
    • Newsletters
    • Contact
    • Advertise
    • Editorial Calendar
    • Store
    • Customer Service
  • SUBMIT
    • Submission Guidelines
    • RECORD Competitions
  • MAGAZINE
    • Subscribe
    • My Account
    • Digital Edition
    • Current Issue
    • Firm Pass
    • Historic Archive
Architecture News

Buckminster Fuller Challenge Launched

By Alex Ulam
Buckminster Fuller Challenge Launched

Buckminster Fuller Challenge Launched

Buckminster Fuller seen with a chrome-plated, bronze portrait bust of himself. Isamu Noguchi sculpted the bust over the course of seven sittings, during which he and Fuller forged a lifelong friendship, sharing ideas about art, science, and technology.

Photo by F.S. Lincoln, Courtesy The Isamu Noguchi Foundation and Garden Museum

Buckminster Fuller Challenge Launched

Buckminster Fuller Challenge Launched

Buckminster Fuller’s Dymaxion Car #2 is the only one of three surviving prototypes of the vehicle he designed using models by Isamu Noguchi. Built between 1933 and 1934, the cars attained top speeds of 120 miles per hour and achieved a fuel efficiency level of 25 to 30 miles per gallon.

Photo Courtesy The Harrah Collection of the National Automobile Museum, Reno, Nevada
Buckminster Fuller Challenge Launched

Buckminster Fuller Challenge Launched

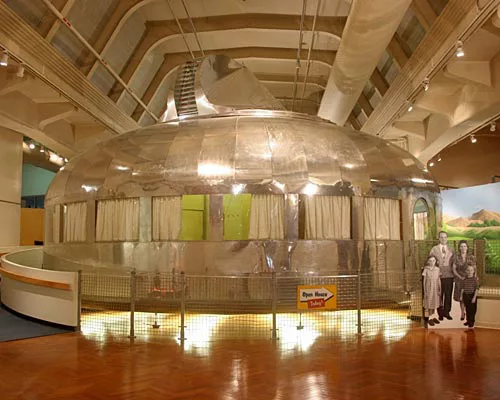
During the 1940s, Fuller designed his Dymaxion House to be mass-produced, affordable, and environmentally efficient. The bulk of the structure was cantilevered from a tension-based central column mast. Despite preorders for the Dymaxion, it never went into production. The last surviving prototype is on display at the Henry Ford Museum.

Photo Courtesy The Henry Ford
Buckminster Fuller Challenge Launched

Buckminster Fuller Challenge Launched

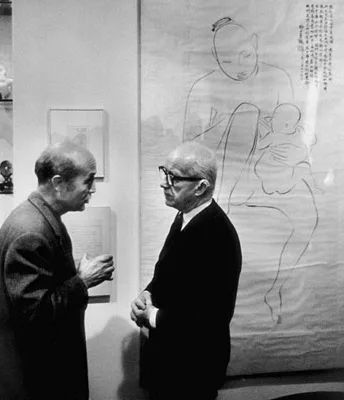
Isamu Noguchi seen with Buckminster Fuller.

Photo Courtesy the Estate of Arnold Eagle

Buckminster Fuller Challenge Launched
September 4, 2007
In the mid-1940s, long before the phrases “carbon footprint” and “green building” were coined, R. Buckminster Fuller urged people to lessen their environmental impact by taking up residence in aluminum-and-fiberglass geodesic domes. Construction of these shelters avoided the destruction of trees, and the domes required less energy to cool and heat compared to traditional rectangular buildings.
 
With today’s tremendous interest in sustainability, the time is ripe to celebrate Fuller’s legacy. This is the aim of the Buckminster Fuller Challenge, a new annual competition inaugurated today and the first among several upcoming tributes that will culminate in 2008 with the 25th anniversary of Fuller’s death (he was born in 1895). The Challenge, which is open to architects and non-architects alike, awards $100,000 to an individual or team who dreams up a novel solution to a pressing world problem, preferably by blending multiple disciplines, such as engineering, ecology, and art—just as the jack-of-all-trades Fuller once did.
 
“Bucky recognized it was important to treat issues holistically, and that ideas can survive for much longer than structures can,” says Jonathan Marvel, a board member of the Buckminster Fuller Institute, which is sponsoring the competition. An architect based in New York City, Marvel also happens to be Fuller’s grand-nephew.
 
If competition entries embody Fuller’s so-called “trim tab” principle, all the better. A trim tab is the thin, moveable back-end flap on a ship’s rudder. Fuller believed this relatively tiny navigational device, which could control the movement of a large ship, provided an apt metaphor for what he was trying to do: change the direction of the world, but incrementally. Competition entries, which can contain no more than 1,500 words and six images, will be accepted between September 4 and October 30th, with a winner declared in June 2008. More details are available at the Challenge Web site, http://challenge.bfi.org/.
 
Next June also brings a retrospective of Fuller’s life and work at the Whitney Museum of American Art. It’s the first major such exhibition since his death. And at the Henry Ford Museum in Dearborn, Michigan, there’s Best of Friends: Buckminster Fuller and Isamu Noguchi, from November 3 through January 15.
 
Noguchi, the sculptor, met Fuller at a Greenwich Village bar in 1929 and the two quickly became collaborators on projects such as the Dymaxion Car, an automobile that could also fly. Also on display in Dearborn will be the Dymaxion House, a circular one-story structure resembling a metallic hamburger that could be packed into a tube and shipped.
 
Mass-produced Dymaxions were intended to satisfy a housing shortage in the mid-1940s, as soldiers returned home from World War II, but a dispute between Fuller and has associates scuttled these plans. Still, the Dymaxion prefigured the easy-to-transport modular BoKlok houses by Ikea and other designs in the prefab renaissance, says Marc Greuther, a Ford curator: “Fuller’s influence is way more pervasive and subliminal than people would realize.”


Share This Story

Looking for a reprint of this article?
From high-res PDFs to custom plaques, order your copy today!

Post a comment to this article

Report Abusive Comment

Subscription Center
  • Create an Account
  • Start a Subscription
  • Manage My Account
  • Sign Up for Newsletters
  • Visit Customer Service
  • Update Preferences

More Videos

Sponsored Content

Sponsored Content is a special paid section where industry companies provide high quality, objective, non-commercial content around topics of interest to the Architectural Record audience. All Sponsored Content is supplied by the advertising company and any opinions expressed in this article are those of the author and not necessarily reflect the views of Architectural Record or its parent company, BNP Media. Interested in participating in our Sponsored Content section? Contact your local rep!

close
  • 3D configurator
    Sponsored byDoorBird

    How DoorBird’s 3D Configurator Is Redefining Customization Across Residential and Commercial Design

  • interior of modern office
    Sponsored byCurrent

    The Downlight's Second Life: Why Below-Ceiling Serviceability Is the Specification Detail That Matters Most

  • cold storage facility
    Sponsored byCarlisle SynTec Systems

    How Architects Can Design More Continuous Cold Storage Envelopes

DESIGN:ED Podcast
Listen to Architectural Record’s DESIGN:ED Podcast

Events

July 14, 2026

Designing Toilet Partitions for User Comfort and Utility

Credits: 1 AIA LU/HSW; 1 AIBD P-CE; 0.1 ICC CEU

Evaluate emerging restroom design strategies, materials, and specification options that enhance functionality, inclusivity, user comfort, and sustainability.

July 16, 2026

Fit, Form, Function: Rethinking Privacy Curtains for Modern Spaces

Credits: 1 AIA LU/HSW; 1 AIBD P-CE; 0.1 ICC CEU

Explore how privacy curtain systems can enhance occupant comfort, operational efficiency, and sustainability across healthcare, education, hospitality, and senior living environments.

View All Submit An Event

Products

2026 Architect's Square Foot Costbook

2026 Architect's Square Foot Costbook

See More Products

Popular Stories

Home Spirit apartment building exterior

Outdoor Access Drives the Design of a French Apartment Building

The Bend in Winnipeg, Canada

Multifamily Housing 2026

The Mark and Hive Glenrock, LOHA

Two Student Residences Continue LOHA’s Decades-long Reimagination of the L.A. Lifestyle

Trump's triumphal arch

What Exactly Does Trump’s Triumphal Arch Commemorate?

The Bend in Winnipeg, Canada

The Bend Wraps an Adapted Winnipeg Warehouse, Adding Apartments and Defining Public Space

Designing Toilet Partitions for User Comfort and Utility - Free Webinar - July 14, 2026

Related Articles

  • Winner of 2010 Bucky Fuller Challenge Announced

    See More
  • House of Tomorrow Film

    'House of Tomorrow' Chronicles Coming of Age in Buckminster Fuller Dome

    See More
  • Buckminster Fuller

    “Live” Buckminster Fuller Documentary Comes to L.A.

    See More

Related Products

See More Products
  • healthcare.jpg

    Sustainable Healthcare Architecture, 2nd Edition

See More Products
×

The latest news and information

#1 Source for Architectural Design, News and Products

SUBSCRIBE
  • RESOURCES
    • Advertise
    • Contact Us
    • Submit
    • Store
  • ACCOUNT CENTER
    • Create an Account
    • Start a Subscription
    • Manage My Account
    • Sign Up for Newsletters
    • Visit Customer Service
    • Update Preferences
  • PRIVACY
    • PRIVACY POLICY
    • TERMS & CONDITIONS
    • DO NOT SELL MY PERSONAL INFORMATION
    • PRIVACY REQUEST
    • ACCESSIBILITY
  • SERVICES
    • Marketing Services
    • Reprints
    • Market Research
    • List Rental
    • Survey/Respondent Access
  • STAY CONNECTED
    • Linkedin
    • Facebook
    • Instagram
    • YouTube
    • X (Twitter)

Copyright ©2026. All Rights Reserved BNP Media, Inc. and BNP Media II, LLC.

Design, CMS, Hosting & Web Development :: ePublishing