Architectural Record
search
cart
facebook twitter linkedin youtube
  • Sign In
  • Subscribe
  • Sign Out
  • My Account
Architectural Record
  • NEWS
    • Latest News
    • Awards
    • Interviews
    • Obituaries
    • Podcasts
      • Design:Ed Podcast
      • Sponsored Podcasts
  • OPINION
    • Book Reviews / Excerpts
    • Exhibition Reviews
    • Forum
  • EXCLUSIVES
    • Videos
    • Design Vanguard
    • Top 300 Firms
    • Sponsored Content
    • Sponsored eBooks
    • From the Archives
  • CONTINUING ED
    • Editorial Continuing Ed
    • CE Center
    • CE Academies
  • PROJECTS
    • Buildings By Type
    • Reuse & Renovation
    • Museums & Arts Centers
    • Colleges & Universities
    • Multifamily Housing
    • Interiors
    • Lighting
    • Kitchen & Bath
  • HOUSES
    • Record Houses
    • House of the Month
    • Featured Houses
  • PRODUCTS
    • Products by Category
    • Record Products of the Year
    • Latest Products
  • EVENTS
    • Dates & Events
    • Record on the Road
    • Innovation Conference
    • Sustainability in Practice
    • Women In Architecture
    • Webinars
    • Ad Excellence Awards
    • Submit an Event
  • CONNECT
    • Ask RECORD AI
    • Newsletters
    • Contact
    • Advertise
    • Editorial Calendar
    • Store
    • Customer Service
  • SUBMIT
    • Submission Guidelines
    • RECORD Competitions
  • MAGAZINE
    • Subscribe
    • My Account
    • Digital Edition
    • Current Issue
    • Firm Pass
    • Historic Archive
Architecture News

Foster Envisions Dramatic Facelift for Italian Beachfront
By Tim McKeough
Foster Envisions Dramatic Facelift

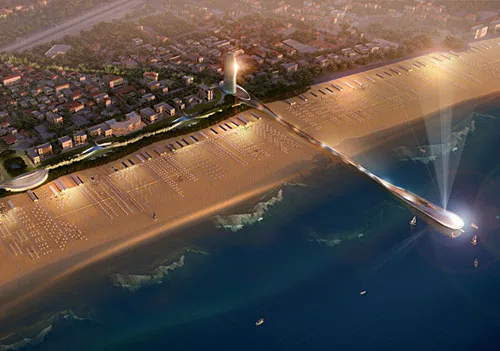
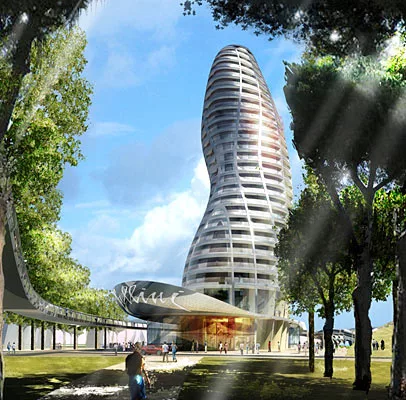
Foster + Partners has designed a major new waterfront development for Rimini, Italy, a seaside city in Italy. The plan calls for a new seaside promenade, a 1,000-foot-long pier, a hotel tower, and a museum for filmmaker Federico Fellini, a Rimini native and famed director of 8½ and La Dolce Vita.

Image courtesy Foster + Partners
Foster Envisions Dramatic Facelift

Foster + Partners has designed a major new waterfront development for Rimini, Italy, a seaside city in Italy. The plan calls for a new seaside promenade, a 1,000-foot-long pier, a hotel tower, and a museum for filmmaker Federico Fellini, a Rimini native and famed director of 8½ and La Dolce Vita.

Image courtesy Foster + Partners
Foster Envisions Dramatic Facelift

Foster + Partners has designed a major new waterfront development for Rimini, Italy, a seaside city in Italy. The plan calls for a new seaside promenade, a 1,000-foot-long pier, a hotel tower, and a museum for filmmaker Federico Fellini, a Rimini native and famed director of 8½ and La Dolce Vita.

Image courtesy Foster + Partners
Foster Envisions Dramatic Facelift

Foster + Partners has designed a major new waterfront development for Rimini, Italy, a seaside city in Italy. The plan calls for a new seaside promenade, a 1,000-foot-long pier, a hotel tower, and a museum for filmmaker Federico Fellini, a Rimini native and famed director of 8½ and La Dolce Vita.

Image courtesy Foster + Partners

Foster Envisions Dramatic Facelift

Foster + Partners has designed a major new waterfront development for Rimini, Italy, a seaside city in Italy. The plan calls for a new seaside promenade, a 1,000-foot-long pier, a hotel tower, and a museum for filmmaker Federico Fellini, a Rimini native and famed director of 8½ and La Dolce Vita.

Image courtesy Foster + Partners

Foster Envisions Dramatic Facelift
October 9, 2008
 

Foster + Partners has designed a major new waterfront development for Rimini, Italy, a mid-sized city located on the Adriatic Sea. The firm unveiled its proposal, a collaboration with developer Gruppo Gecos, in June after local officials invited ideas to improve the area.

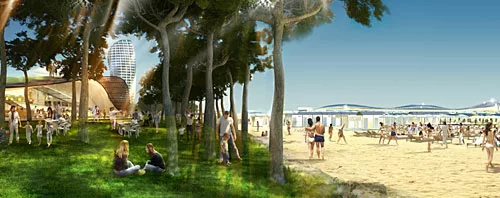
The plan, which covers about 300,000 square feet, calls for a new seaside promenade, a 1,000-foot-long pier, a hotel tower, and a museum for filmmaker Federico Fellini, a Rimini native and famed director of 8½ and La Dolce Vita. It also extends an existing park to create a much-needed connection between the city and the water, says Luis Matania, partner in charge. “The old city is very nice and there’s a green strip of a park that runs from the city center toward the seafront, but it stops about 200 meters short,” Matania says. “We feel it’s a shame that these two things don’t work together, and our proposal is to continue that park right up to the seafront.”

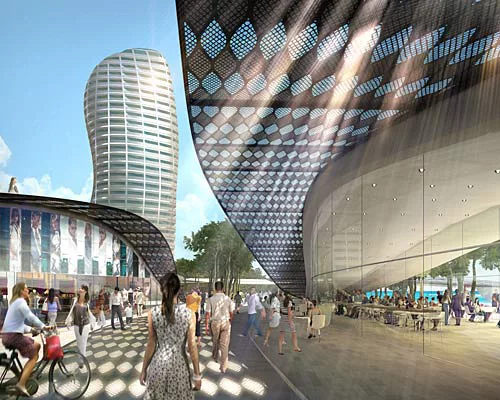
The theme of connection continues along the waterfront, where a canal currently bisects the beach. The Foster plan vaults that gap with the pier, which will run the length of the canal and continue into the sea—a move that has some historical precedence.“In early photos, we see that there was an old pier in this location,” says Matania. “We wanted to draw on the past to make something that covers this canal, but also provide the modern-day version of the pier.” The new pier will be partially covered with an undulating roof structure, evoking the movement of the sea, and will be populated by businesses such as cafes and gelaterias,

On land, the pier will be anchored by a glass, peanut-shaped hotel tower expected to rise 25 stories. “Rimini is very flat, so this would give it an accent building,” says Matania. The hotel’s ground level will be dedicated to the Fellini museum, envisioned as a key attraction. Indeed, one of the project’s main goals is to position Rimini as a year-round tourist destination.

City officials will decide this fall whether to move forward with the proposal. Construction could begin as early as next year.


Share This Story

Looking for a reprint of this article?
From high-res PDFs to custom plaques, order your copy today!

Post a comment to this article

Report Abusive Comment

Subscription Center
  • Create an Account
  • Start a Subscription
  • Manage My Account
  • Sign Up for Newsletters
  • Visit Customer Service
  • Update Preferences

More Videos

Sponsored Content

Sponsored Content is a special paid section where industry companies provide high quality, objective, non-commercial content around topics of interest to the Architectural Record audience. All Sponsored Content is supplied by the advertising company and any opinions expressed in this article are those of the author and not necessarily reflect the views of Architectural Record or its parent company, BNP Media. Interested in participating in our Sponsored Content section? Contact your local rep!

close
  • 3D configurator
    Sponsored byDoorBird

    How DoorBird’s 3D Configurator Is Redefining Customization Across Residential and Commercial Design

  • interior of modern office
    Sponsored byCurrent

    The Downlight's Second Life: Why Below-Ceiling Serviceability Is the Specification Detail That Matters Most

  • cold storage facility
    Sponsored byCarlisle SynTec Systems

    How Architects Can Design More Continuous Cold Storage Envelopes

DESIGN:ED Podcast
Listen to Architectural Record’s DESIGN:ED Podcast

Events

July 14, 2026

Designing Toilet Partitions for User Comfort and Utility

Credits: 1 AIA LU/HSW; 1 AIBD P-CE; 0.1 ICC CEU

Evaluate emerging restroom design strategies, materials, and specification options that enhance functionality, inclusivity, user comfort, and sustainability.

July 16, 2026

Fit, Form, Function: Rethinking Privacy Curtains for Modern Spaces

Credits: 1 AIA LU/HSW; 1 AIBD P-CE; 0.1 ICC CEU

Explore how privacy curtain systems can enhance occupant comfort, operational efficiency, and sustainability across healthcare, education, hospitality, and senior living environments.

View All Submit An Event

Products

2026 Architect's Square Foot Costbook

2026 Architect's Square Foot Costbook

See More Products

Popular Stories

Home Spirit apartment building exterior

Outdoor Access Drives the Design of a French Apartment Building

The Bend in Winnipeg, Canada

Multifamily Housing 2026

The Mark and Hive Glenrock, LOHA

Two Student Residences Continue LOHA’s Decades-long Reimagination of the L.A. Lifestyle

Trump's triumphal arch

What Exactly Does Trump’s Triumphal Arch Commemorate?

The Bend in Winnipeg, Canada

The Bend Wraps an Adapted Winnipeg Warehouse, Adding Apartments and Defining Public Space

Co-Intelligence: The Architect's AI Advantage - Free Webinar - July 8, 2026

Related Articles

  • Lincoln Center Undergoes a Dramatic Facelift

    See More
  • New York Library Receives $50 Million Facelift for 100th Birthday

    See More
  • A Gentle Facelift for Philip Johnson's Four Seasons Restaurant

    See More

Related Products

See More Products
  • 0470114223.gif

    Interior Lighting for Designers, 5th Edition

See More Products
×

The latest news and information

#1 Source for Architectural Design, News and Products

SUBSCRIBE
  • RESOURCES
    • Advertise
    • Contact Us
    • Submit
    • Store
  • ACCOUNT CENTER
    • Create an Account
    • Start a Subscription
    • Manage My Account
    • Sign Up for Newsletters
    • Visit Customer Service
    • Update Preferences
  • PRIVACY
    • PRIVACY POLICY
    • TERMS & CONDITIONS
    • DO NOT SELL MY PERSONAL INFORMATION
    • PRIVACY REQUEST
    • ACCESSIBILITY
  • SERVICES
    • Marketing Services
    • Reprints
    • Market Research
    • List Rental
    • Survey/Respondent Access
  • STAY CONNECTED
    • Linkedin
    • Facebook
    • Instagram
    • YouTube
    • X (Twitter)

Copyright ©2026. All Rights Reserved BNP Media, Inc. and BNP Media II, LLC.

Design, CMS, Hosting & Web Development :: ePublishing