Architectural Record
search
cart
facebook twitter linkedin youtube
  • Sign In
  • Subscribe
  • Sign Out
  • My Account
Architectural Record
  • NEWS
    • Latest News
    • Awards
    • Interviews
    • Obituaries
    • Podcasts
      • Design:Ed Podcast
      • Sponsored Podcasts
  • OPINION
    • Book Reviews / Excerpts
    • Exhibition Reviews
    • Forum
  • EXCLUSIVES
    • Videos
    • Design Vanguard
    • Top 300 Firms
    • Sponsored Content
    • Sponsored eBooks
    • From the Archives
  • CONTINUING ED
    • Editorial Continuing Ed
    • CE Center
    • CE Academies
  • PROJECTS
    • Buildings By Type
    • Reuse & Renovation
    • Museums & Arts Centers
    • Colleges & Universities
    • Multifamily Housing
    • Interiors
    • Lighting
    • Kitchen & Bath
  • HOUSES
    • Record Houses
    • House of the Month
    • Featured Houses
  • PRODUCTS
    • Products by Category
    • Record Products of the Year
    • Latest Products
  • EVENTS
    • Dates & Events
    • Record on the Road
    • Innovation Conference
    • Sustainability in Practice
    • Women In Architecture
    • Webinars
    • Ad Excellence Awards
    • AIA 2026 Videos
    • Submit an Event
  • CONNECT
    • Ask RECORD AI
    • Newsletters
    • Contact
    • Advertise
    • Editorial Calendar
    • Store
    • Customer Service
  • SUBMIT
    • Submission Guidelines
    • RECORD Competitions
  • MAGAZINE
    • Subscribe
    • My Account
    • Digital Edition
    • Current Issue
    • Firm Pass
    • Historic Archive

Hejduk's Little-Known Jewel
By Suzanne Stephens
Trisca Sociocultural Center
Hejduk's Little-Known Jewel
John Hejduk
Santiago de Compostela, Spain
Trisca Sociocultural Center
Photo © Alan Karchmer
Trisca Sociocultural Center
Hejduk's Little-Known Jewel
John Hejduk
Santiago de Compostela, Spain
Trisca Sociocultural Center
Photo © Alan Karchmer
Trisca Sociocultural Center
Hejduk's Little-Known Jewel
John Hejduk
Santiago de Compostela, Spain
Trisca Sociocultural Center
Photo © Alan Karchmer
Trisca Sociocultural Center
Hejduk's Little-Known Jewel
John Hejduk
Santiago de Compostela, Spain
Trisca Sociocultural Center
Photo © Alan Karchmer
Trisca Sociocultural Center
August 8, 2011
Santiago de Compostela, Spain

Trisca Sociocultural Center

Photo © Alan Karchmer

Trisca Sociocultural Center, John Hejduk, Santiago de Compostela, Spain

Social Center in Trisca

The late John Hejduk carved out a reputation as an influential educator when he was dean of Cooper Union’s School of Architecture in New York (1975 to 2000) and as a visionary artist in a practice-bound discipline. He built relatively little in his lifetime. Ironically, now two of Hejduk’s projects have been realized in Santiago de Compostela, Spain, both finished after his death in 2000.

The first is already well known: the John Hejduk Memorial Towers, twin, 82-foot-high steel-frame structures, one clad in glass and the other in granite, which loom up poignantly on the corner of the City of Culture of Galicia. Conceived in 1992 as a botanical research center for Santiago, the towers were finally built when the architect for the massive cultural complex, Peter Eisenman, proposed them for this hilly site overlooking the medieval pilgrimage city.

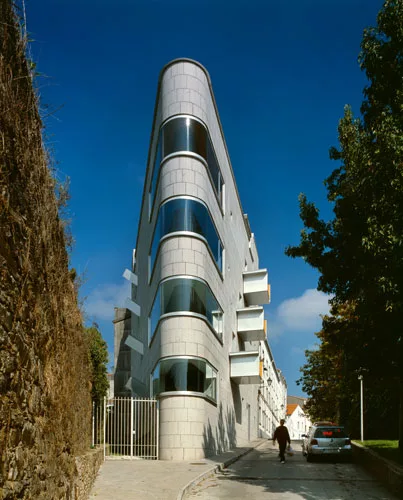
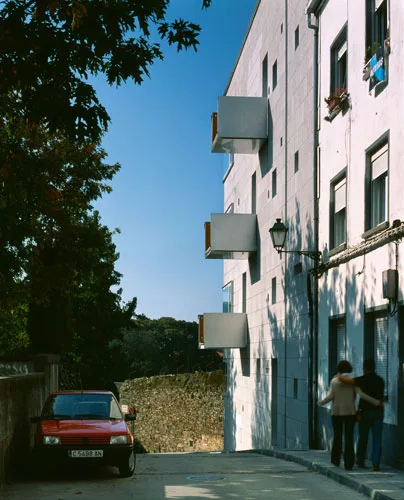
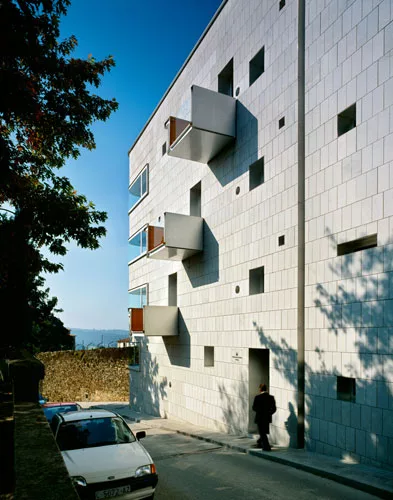
A distinct surprise arrives in discovering another Hejduk work in Santiago. The Trisca Sociocultural Center opened on the city's R'a da Trisca in 2003, providing multiuse gathering spaces for residents of the San Pedro Neighborhood. Because of its triangular shape and rounded bull-nose corner, the tiny 4-story high tower (with a roof terrace) looks like a mini-Flatiron Building. The concrete-frame building with granite cladding was commissioned by the Centros Socioculturales de Santiago in 1997, while Hejduk was still alive, and completed after he died by Antonio Sanmartin and Elena Canovas of the Spanish firm aSZ Architects.

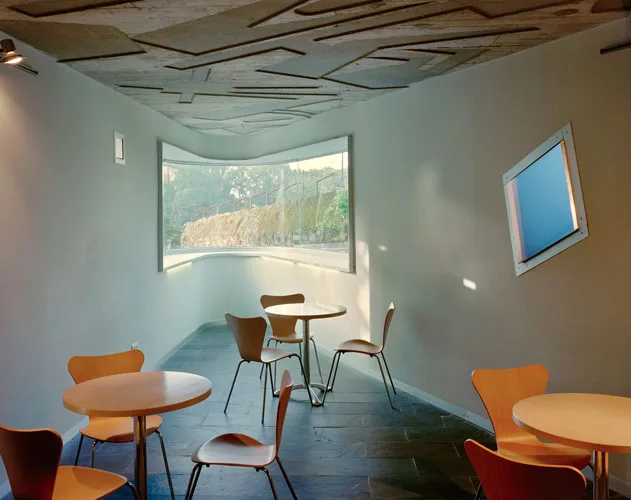
While some of the finishes and details vary from the original design, the intimacy of the spaces and the manner in which natural light enters from chutes diagonally penetrating the rear elevation make the interior memorable. Windows wrapping around the curved corner afford more light and view for the one-room-per-floor triangular meeting rooms. The diminutive 6,458 square-foot tower seems to be quite popular with the neighborhood residents who enter from the street. On a given day, people from the neighborhood can be found playing cards, reading papers, or having meetings. Or they might stare up at the ceiling on the main floor where a Hejduk drawing, a site plan for “Wedding in a Dark Plum Room” (1996), has been inscribed in the concrete ceiling.  

Share This Story

Looking for a reprint of this article?
From high-res PDFs to custom plaques, order your copy today!

Stephens

Suzanne Stephens, a former deputy editor of Architectural Record, has been a writer, editor, and critic in the field of architecture for several decades. She has a Ph.D. in architectural history from Cornell University, and teaches a seminar in the history of architectural criticism in the architecture program of Barnard and Columbia colleges.

Post a comment to this article

Report Abusive Comment

Subscription Center
  • Create an Account
  • Start a Subscription
  • Manage My Account
  • Sign Up for Newsletters
  • Visit Customer Service
  • Update Preferences

More Videos

Sponsored Content

Sponsored Content is a special paid section where industry companies provide high quality, objective, non-commercial content around topics of interest to the Architectural Record audience. All Sponsored Content is supplied by the advertising company and any opinions expressed in this article are those of the author and not necessarily reflect the views of Architectural Record or its parent company, BNP Media. Interested in participating in our Sponsored Content section? Contact your local rep!

close
  • 3D configurator
    Sponsored byDoorBird

    How DoorBird’s 3D Configurator Is Redefining Customization Across Residential and Commercial Design

  • interior of modern office
    Sponsored byCurrent

    The Downlight's Second Life: Why Below-Ceiling Serviceability Is the Specification Detail That Matters Most

  • cold storage facility
    Sponsored byCarlisle SynTec Systems

    How Architects Can Design More Continuous Cold Storage Envelopes

DESIGN:ED Podcast
Listen to Architectural Record’s DESIGN:ED Podcast

Events

July 29, 2026

Adaptive Reuse Reimagined: Designing Multifamily Housing from Existing Buildings

Credits: 1 AIA LU/HSW; 1 AIBD P-CE; 0.1 ICC CEU; 1 IIBEC CEH

Examine adaptive reuse envelope strategies that improve energy performance, preserve architectural character, and transform existing buildings into high-performing multifamily housing.

July 30, 2026

Constructing Exterior Walls to Avoid Moisture Issues

Credits: 1 AIA LU/HSW; 1 AIBD P-CE; 0.1 ICC CEU

Examine exterior wall and air barrier system strategies that improve moisture control, energy efficiency, durability, and indoor environmental quality.

View All Submit An Event

Products

Architectural Detailing: Function, Constructibility, Aesthetics, 4th Edition

Architectural Detailing: Function, Constructibility, Aesthetics, 4th Edition

See More Products

Popular Stories

Goldring Woldenberg Park

Continuing Education: Postindustrial Waterfronts

House of the Month - Casa BL

In Chile, Alejandro Beals and Loreto Lyon Revive a 1960s House Designed by a Le Corbusier Disciple

Temple-Emanu-El, San Francisco

AIA California Announces 2026 Design Award Recipients

Herz Rec Center

A Recreation Center by Leddy Maytum Stacy Architects Activates a Rebounding San Francisco Neighborhood

University of Victoria Indigenous Law Wing

Indigenous Law Shapes a Different Kind of Academic Building at the University of Victoria in British Columbia

Adaptive Reuse Reimagined: Designing Multifamily Housing from Existing Buildings - Free Webinar - July 29, 2026

Related Articles

  • John Carl Warnecke, Known for Contextualism and Charisma, Dies

    See More
  • Little-Known Law Could Cost Architects Plenty

    See More
  • Steilneset Memorial to the Victims of the Witch Trials by Peter Zumthor and Louise Bourgeois

    See More

Related Products

See More Products
  • postmodern design.jpg

    Postmodern Design Complete

See More Products
×

The latest news and information

#1 Source for Architectural Design, News and Products

SUBSCRIBE
  • RESOURCES
    • Advertise
    • Contact Us
    • Submit
    • Store
  • ACCOUNT CENTER
    • Create an Account
    • Start a Subscription
    • Manage My Account
    • Sign Up for Newsletters
    • Visit Customer Service
    • Update Preferences
  • PRIVACY
    • PRIVACY POLICY
    • TERMS & CONDITIONS
    • DO NOT SELL MY PERSONAL INFORMATION
    • PRIVACY REQUEST
    • ACCESSIBILITY
  • SERVICES
    • Marketing Services
    • Reprints
    • Market Research
    • List Rental
    • Survey/Respondent Access
  • STAY CONNECTED
    • Linkedin
    • Facebook
    • Instagram
    • YouTube
    • X (Twitter)

Copyright ©2026. All Rights Reserved BNP Media, Inc. and BNP Media II, LLC.

Design, CMS, Hosting & Web Development :: ePublishing