Architectural Record
search
cart
facebook twitter linkedin youtube
  • Sign In
  • Subscribe
  • Sign Out
  • My Account
Architectural Record
  • NEWS
    • Latest News
    • Awards
    • Interviews
    • Obituaries
    • Podcasts
      • Design:Ed Podcast
      • Sponsored Podcasts
  • OPINION
    • Book Reviews / Excerpts
    • Exhibition Reviews
    • Forum
  • EXCLUSIVES
    • Videos
    • Design Vanguard
    • Top 300 Firms
    • Sponsored Content
    • Sponsored eBooks
    • From the Archives
  • CONTINUING ED
    • Editorial Continuing Ed
    • CE Center
    • CE Academies
  • PROJECTS
    • Buildings By Type
    • Reuse & Renovation
    • Museums & Arts Centers
    • Colleges & Universities
    • Multifamily Housing
    • Interiors
    • Lighting
    • Kitchen & Bath
  • HOUSES
    • Record Houses
    • House of the Month
    • Featured Houses
  • PRODUCTS
    • Products by Category
    • Record Products of the Year
    • Latest Products
  • EVENTS
    • Dates & Events
    • Record on the Road
    • Innovation Conference
    • Sustainability in Practice
    • Women In Architecture
    • Webinars
    • Ad Excellence Awards
    • Submit an Event
  • CONNECT
    • Ask RECORD AI
    • Newsletters
    • Contact
    • Advertise
    • Editorial Calendar
    • Store
    • Customer Service
  • SUBMIT
    • Submission Guidelines
    • RECORD Competitions
  • MAGAZINE
    • Subscribe
    • My Account
    • Digital Edition
    • Current Issue
    • Firm Pass
    • Historic Archive
Architecture NewsInterviews

Peter Eisenman's State Farm Stadium Set to Shine Again in the Super Bowl Spotlight
By Suzanne Stephens
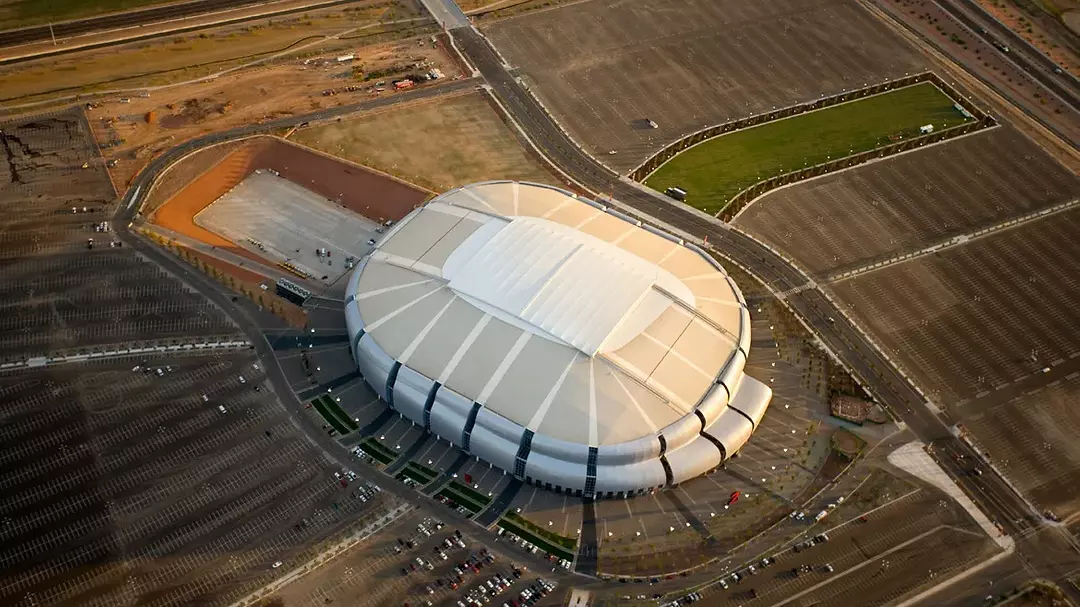
Cardinals Stadium in Arizona, now State Farm Stadium
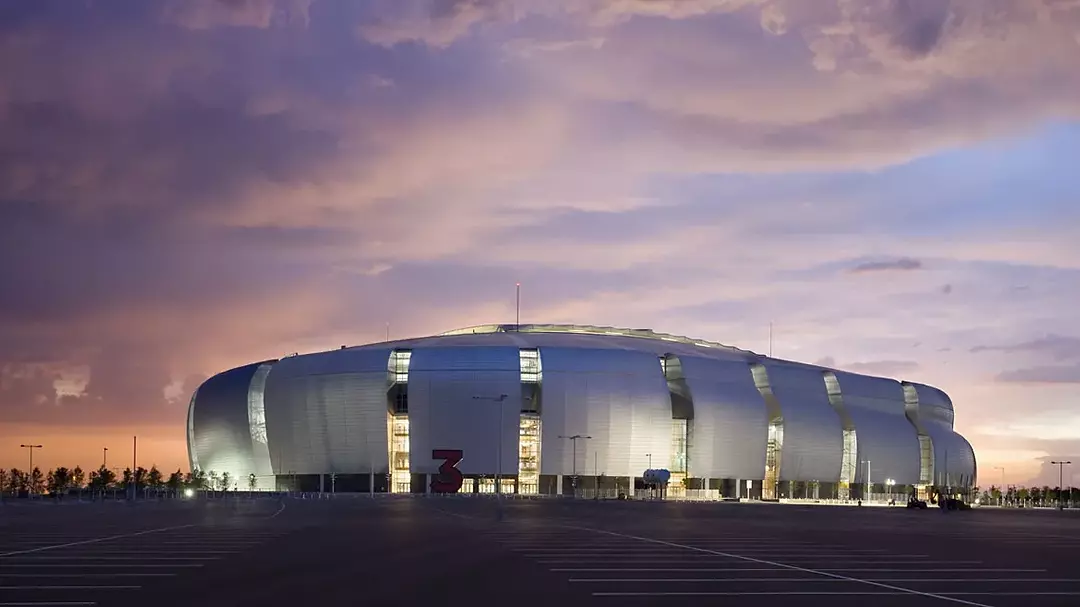
Initially named Cardinals Stadium, the Eisenman Architects and Populous–designed State Farm Stadium in Glendale, Arizona, will play host to Super Bowl LVII on Sunday, February 12. Photo by David Sunberg, © Esto (2006)
Super-Bowl-Q&A-4.webp
An aerial view of the Phoenix-area stadium, home to the Arizona Cardinals and the annual Fiesta Bowl. Photo by David Sundberg, © Esto (2006)
The State Farm Stadium in Glendale, Arizona on gameday
State Farm Stadium on game day. Photo by David Sunberg, © Esto (2006)
Cardinals Stadium in Arizona, now State Farm Stadium
Super-Bowl-Q&A-4.webp
The State Farm Stadium in Glendale, Arizona on gameday
February 7, 2023

Architects & Firms

Eisenman Architects
✕
Image in modal.

This Sunday, February 12, Super Bowl LVII, between the Philadelphia Eagles and the Kansas City Chiefs, will be played at State Farm Stadium in Glendale, Arizona. The striking 63,400-seat stadium has more than sports appeal: it was designed by Eisenman Architects in 2006, in association with HOK Sport (now Populous). In anticipation of the big game, RECORD contributing editor Suzanne Stephens talked to principal Peter Eisenman.


Are you planning to go to your stadium for the Super Bowl?  

Since it opened, I’ve been to past games there, including Super Bowls. I thought of going this time, but it looks as if I won’t get to see the “Iggles” play Kansas City. Yes, I pronounce it “Iggles.”

Peter Eisenman.

Peter Eisenman. Photo © Chris Wiley


“Iggles” is right. If you’re from the Philadelphia area, it’s so exasperating to hear sportscasters say “Eeegulls.” Anyway, how well has the stadium survived over the last 17 years? 

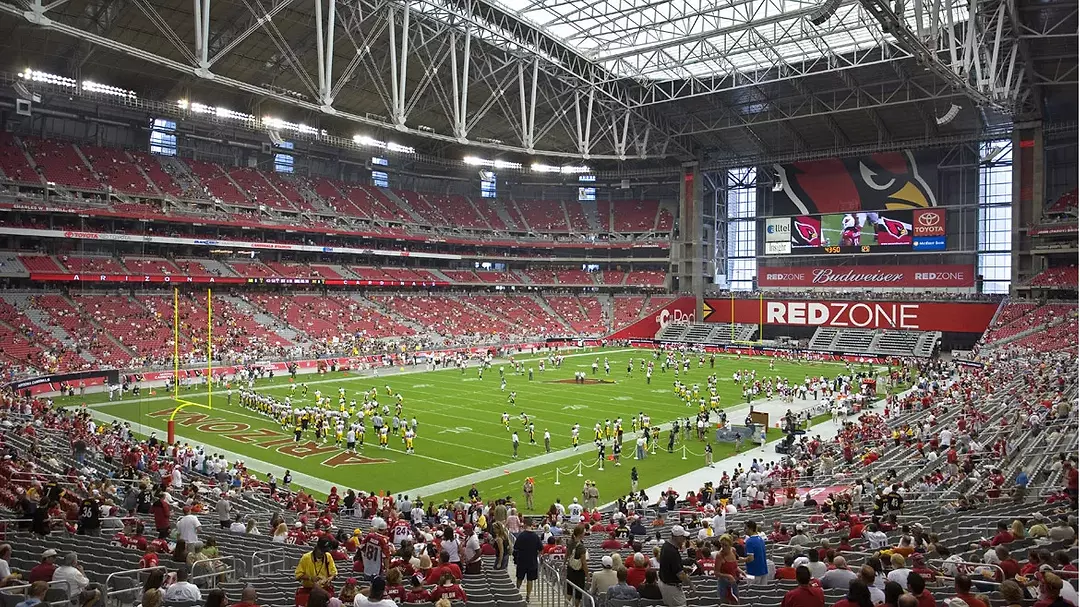
It’s been very successful. Because of the changes in naming rights leases, it was first called the Arizona Cardinals Stadium, then University of Phoenix, and now State Farm Stadium. Yet it is still home to the Cardinals and it’s a great place to play ball—it has a translucent operable roof, a retractable natural grass, playing field, clear sightlines, and offers multipurpose flexibility.

How does it become multipurpose?

After the games, the grass field rolls out to the side and then the interior can be turned over to convention center activities or other commercial uses. Natural light comes in through the roof and through glass slots on the sides. Also, it has air conditioning.


That all sounds expensive.

We came in at a low budget. We did it for $450 million—reasonable then. And today, stadiums are much more than that. But we had a great client [Cardinals owner Michael Bidwill]. We were working with the Cardinals to find a site in Arizona, and went from city to city, but some towns didn’t want to pick up part of the cost. Glendale agreed, and while it is out of the way, it’s still near Phoenix.


In the film Peter Eisenman: University of Phoenix Stadium and the Arizona Cardinals made by Checkerboard in 2006, Michael Bidwill said that the Cardinals didn’t want just a conventional stadium. They wanted high design, although they teamed you up with HOK Sport, since it had a reputation for well-functioning athletic venues.

Our firm had designed a lot of stadiums for competitions­­—in Munich, Leipzig, and elsewhere—but none were built. In this scheme we took local motifs, such as a spiraling snake form, and played with them so spaces unfold from the inside out. The overall shape itself is like a desert cactus with insulated steel panels that wrap around this barrel form. The asymmetry, plus a roof held up by two Brunel trusses, with a concrete frame and a secondary steel frame, make it more unusual: The Cardinals wanted something unique and we gave it to them. Architecture is always value-engineered out of a project, but we kept the price low, and construction time short, so it was left in. Both Bidwell and Hunt Construction wanted that.

Main entrance of the stadium.

The main entrance of the stadium. Photo by David Sundberg, © Esto (2006)


It seems unusual that someone who has been known for architectural theory, as well as designing houses, cultural institutions, and university buildings, would be interested in sport facilities.

Looking for quick answers on architecture and design topics?
Try Ask RECORD, our new smart AI search tool.
Ask RECORD →

I’m a football nut. I’ve had seats for the Giants in New York since 1957, although I stopped going last year because it got too exhausting. But I was interested even before 1957: When I was at Cornell University as an undergraduate, I was a cheerleader, and danced around as the Cornell Bear.

 

>Eisenman at Cornell in the school's 1953 yearbook.

Eisenman, kneeling at left, pictured in Cornell University's 1953 yearbook. Courtesy Peter Eisenman

Why were you a cheerleader and not part of the Cornell football team? 

I was a wimp—and a swimmer. There’s a huge difference between swimming and playing football. Cheerleading was more like a drinking contest and you got it through fraternity contacts.


Did the Cardinals know about your love of football when interviewing you? 

I first said to the Cardinals representative, Mike Rushman, who had called Frank Gehry and me and others, “I bet I’m the only architect who can name the Cardinals’ entire backfield lineup in the 1947 game that won them the NFL championship.” And I did: Elmer Angsman; Charley Trippi; Paul Christman; Marshall Goldberg; and Pat Harder.

And, so we got the job.


The Eagles lost that 1947 game to the Cardinals. Where are you putting your money this year? On the Philly team or the Kansas City Chiefs? 

I am an Easterner. So, I’ll put it on the Iggles.

Circulation of the stadium.

Photo David Sundberg, © Esto (2006)

Share This Story

Looking for a reprint of this article?
From high-res PDFs to custom plaques, order your copy today!

Stephens

Suzanne Stephens, a former deputy editor of Architectural Record, has been a writer, editor, and critic in the field of architecture for several decades. She has a Ph.D. in architectural history from Cornell University, and teaches a seminar in the history of architectural criticism in the architecture program of Barnard and Columbia colleges.

Post a comment to this article

Report Abusive Comment

Subscription Center
  • Create an Account
  • Start a Subscription
  • Manage My Account
  • Sign Up for Newsletters
  • Visit Customer Service
  • Update Preferences

More Videos

Sponsored Content

Sponsored Content is a special paid section where industry companies provide high quality, objective, non-commercial content around topics of interest to the Architectural Record audience. All Sponsored Content is supplied by the advertising company and any opinions expressed in this article are those of the author and not necessarily reflect the views of Architectural Record or its parent company, BNP Media. Interested in participating in our Sponsored Content section? Contact your local rep!

close
  • 3D configurator
    Sponsored byDoorBird

    How DoorBird’s 3D Configurator Is Redefining Customization Across Residential and Commercial Design

  • interior of modern office
    Sponsored byCurrent

    The Downlight's Second Life: Why Below-Ceiling Serviceability Is the Specification Detail That Matters Most

  • cold storage facility
    Sponsored byCarlisle SynTec Systems

    How Architects Can Design More Continuous Cold Storage Envelopes

DESIGN:ED Podcast
Listen to Architectural Record’s DESIGN:ED Podcast

Events

July 14, 2026

Designing Toilet Partitions for User Comfort and Utility

Credits: 1 AIA LU/HSW; 1 AIBD P-CE; 0.1 ICC CEU

Evaluate emerging restroom design strategies, materials, and specification options that enhance functionality, inclusivity, user comfort, and sustainability.

July 16, 2026

Fit, Form, Function: Rethinking Privacy Curtains for Modern Spaces

Credits: 1 AIA LU/HSW; 1 AIBD P-CE; 0.1 ICC CEU

Explore how privacy curtain systems can enhance occupant comfort, operational efficiency, and sustainability across healthcare, education, hospitality, and senior living environments.

View All Submit An Event

Products

2026 Architect's Square Foot Costbook

2026 Architect's Square Foot Costbook

See More Products

Popular Stories

Home Spirit apartment building exterior

Outdoor Access Drives the Design of a French Apartment Building

The Bend in Winnipeg, Canada

Multifamily Housing 2026

The Mark and Hive Glenrock, LOHA

Two Student Residences Continue LOHA’s Decades-long Reimagination of the L.A. Lifestyle

Trump's triumphal arch

What Exactly Does Trump’s Triumphal Arch Commemorate?

The Bend in Winnipeg, Canada

The Bend Wraps an Adapted Winnipeg Warehouse, Adding Apartments and Defining Public Space

Designing Toilet Partitions for User Comfort and Utility - Free Webinar - July 14, 2026

Related Articles

  • Super-Bowl-1.jpg

    At the Super Bowl, Designer Es Devlin and Dr. Dre Celebrate the Architectural Culture of Compton

    See More
  • Mercedes-Benz Stadium, the site of Super Bowl 2019

    Super Bowl 2019: Mercedes-Benz Stadium Architect Takes Us Inside the Venue

    See More
  • Theodore Roosevelt Presidential Library

    The Theodore Roosevelt Presidential Library, Designed by Snøhetta, Is Set to Open in the North Dakota Badlands

    See More

Related Products

See More Products
  • GlobalData_logo_blue_header.png

    Construction in the US - Key Trends and Opportunities to 2023

  • Architectural Record - September 2025

    Architectural Record September 2025 Issue

See More Products
×

The latest news and information

#1 Source for Architectural Design, News and Products

SUBSCRIBE
  • RESOURCES
    • Advertise
    • Contact Us
    • Submit
    • Store
  • ACCOUNT CENTER
    • Create an Account
    • Start a Subscription
    • Manage My Account
    • Sign Up for Newsletters
    • Visit Customer Service
    • Update Preferences
  • PRIVACY
    • PRIVACY POLICY
    • TERMS & CONDITIONS
    • DO NOT SELL MY PERSONAL INFORMATION
    • PRIVACY REQUEST
    • ACCESSIBILITY
  • SERVICES
    • Marketing Services
    • Reprints
    • Market Research
    • List Rental
    • Survey/Respondent Access
  • STAY CONNECTED
    • Linkedin
    • Facebook
    • Instagram
    • YouTube
    • X (Twitter)

Copyright ©2026. All Rights Reserved BNP Media, Inc. and BNP Media II, LLC.

Design, CMS, Hosting & Web Development :: ePublishing