Architectural Record
search
cart
facebook twitter linkedin youtube
  • Sign In
  • Subscribe
  • Sign Out
  • My Account
Architectural Record
  • NEWS
    • Latest News
    • Awards
    • Interviews
    • Obituaries
    • Podcasts
      • Design:Ed Podcast
      • Sponsored Podcasts
  • OPINION
    • Book Reviews / Excerpts
    • Exhibition Reviews
    • Forum
  • EXCLUSIVES
    • Videos
    • Design Vanguard
    • Top 300 Firms
    • Sponsored Content
    • Sponsored eBooks
    • From the Archives
  • CONTINUING ED
    • Editorial Continuing Ed
    • CE Center
    • CE Academies
  • PROJECTS
    • Buildings By Type
    • Reuse & Renovation
    • Museums & Arts Centers
    • Colleges & Universities
    • Multifamily Housing
    • Interiors
    • Lighting
    • Kitchen & Bath
  • HOUSES
    • Record Houses
    • House of the Month
    • Featured Houses
  • PRODUCTS
    • Products by Category
    • Record Products of the Year
    • Latest Products
  • EVENTS
    • Dates & Events
    • Record on the Road
    • Innovation Conference
    • Sustainability in Practice
    • Women In Architecture
    • Webinars
    • Ad Excellence Awards
    • AIA 2026 Videos
    • Submit an Event
  • CONNECT
    • Ask RECORD AI
    • Newsletters
    • Contact
    • Advertise
    • Editorial Calendar
    • Store
    • Customer Service
  • SUBMIT
    • Submission Guidelines
    • RECORD Competitions
  • MAGAZINE
    • Subscribe
    • My Account
    • Digital Edition
    • Current Issue
    • Firm Pass
    • Historic Archive

Liangzhu Culture Museum
By Rebecca Ward
Liangzhu Culture Museum

Liangzhu Culture Museum

Photo © Christian Richters
Liangzhu Culture Museum

Liangzhu Culture Museum

Photo © Christian Richters
Liangzhu Culture Museum

Liangzhu Culture Museum

Photo © Christian Richters
Liangzhu Culture Museum
Liangzhu Culture Museum

Liangzhu Culture Museum

Liangzhu Culture Museum

Liangzhu Culture Museum
April 19, 2008

Yuhang, Zhejiang Province, China

David Chipperfield Architects; ZTUDI The Architectural Design and Research Institute Zhejiang University of Technology

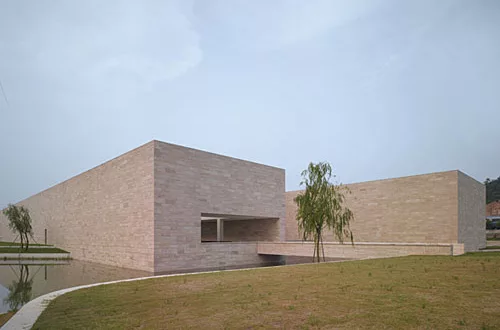
Set on a formerly contaminated industrial site once isolated from the town of Yuhang in Zhejiang Province, the stone-clad Liangzhu Culture Museum provides a contemporary home for an ancient civilization. The site, which is now a park with rolling hills and streams, is an artificial topography that provides an evocative setting for the sculptural forms of the new museum. Plans call for generating an inviting landscape with a densely wooded area west of the museum to complement the manmade streams winding through the regenerated property. The museum will display some of the archeological objects and valuable relics of the Liangzhu Culture, dating from 3000 BC, that were found in the area. Although the building is finished, the museum will not open until the end of the year, when visitors will be able to see remnants of the Neolithic Yangtze River Delta people—handiwork artifacts of jade, silk, ivory, lacquer, and black-burnished pottery.
 
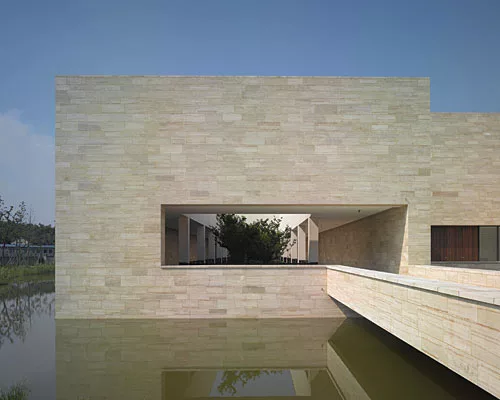
Just as the Yangtze River was essential to the prosperous Liangzhu people who developed aquaculture and irrigation systems, the manmade waterways in the new landscape play an integral role to the museum design. Visitors enter the building, which is surrounded on three sides by a pond, via a bridge, and can see the modern structure reflected in the water,.
 
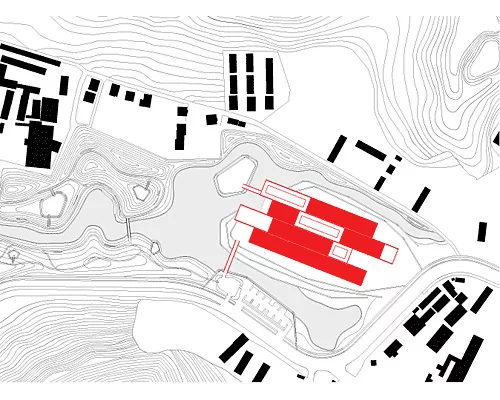
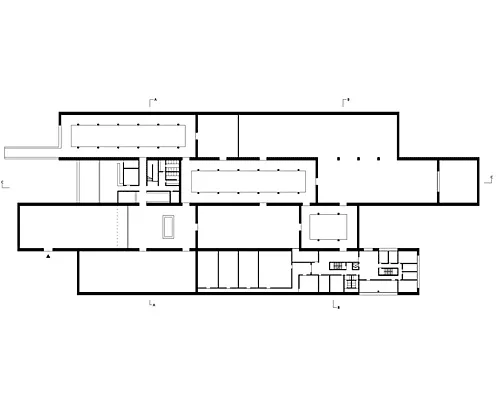
The London-based architect David Chipperfield designed the 9,500-square-meter museum as a series of  four long rectangles, each 18 meters wide, but of varied lengths and heights.
 
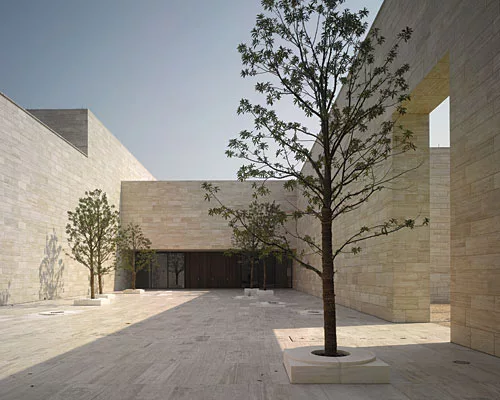
Within these long boxes, Chipperfield inserted a set of five courtyards which act as joints connecting indoor galleries to outdoor rooms. The courtyards enliven exhibition spaces inside the building with daylight and soften rectilinear stone passageways. Wooden balustrades frame the internal courtyards and serve as perimeter benches, creating spaces for visitors to linger and relax.
 
“We felt that abstract geometry and linear spaces were quite sensible for this project,” says Chipperfield. “Since it is a museum, and is an exploratory environment, we wanted to create a sequence of indoor and outdoor spaces that would take visitors on a journey through an ancient culture. The reference to Chinese courtyards relieves the linear route while referring to architectural traditions,” explains the architect. Chipperfield clad  the building in cream and tan-colored Iranian travertine, which recalls the milky-white jade cylinders that the Liangzhu people were renowned for.
 
On crossing the bridge to the entrance courtyard, visitors can choose to begin their exploration of either the permanent collection or the temporary exhibitions, both of which are accessed separately from the entrance hall. A rear courtyard leads visitors to a second bridge that connects to a small island where outdoor exhibitions will be mounted. Here visitors will be able to gaze at the hilly landscape that stands atop the buried treasures of past cultures.


Share This Story

Looking for a reprint of this article?
From high-res PDFs to custom plaques, order your copy today!


Post a comment to this article

Report Abusive Comment

Subscription Center
  • Create an Account
  • Start a Subscription
  • Manage My Account
  • Sign Up for Newsletters
  • Visit Customer Service
  • Update Preferences

More Videos

Sponsored Content

Sponsored Content is a special paid section where industry companies provide high quality, objective, non-commercial content around topics of interest to the Architectural Record audience. All Sponsored Content is supplied by the advertising company and any opinions expressed in this article are those of the author and not necessarily reflect the views of Architectural Record or its parent company, BNP Media. Interested in participating in our Sponsored Content section? Contact your local rep!

close
  • 3D configurator
    Sponsored byDoorBird

    How DoorBird’s 3D Configurator Is Redefining Customization Across Residential and Commercial Design

  • interior of modern office
    Sponsored byCurrent

    The Downlight's Second Life: Why Below-Ceiling Serviceability Is the Specification Detail That Matters Most

  • cold storage facility
    Sponsored byCarlisle SynTec Systems

    How Architects Can Design More Continuous Cold Storage Envelopes

DESIGN:ED Podcast
Listen to Architectural Record’s DESIGN:ED Podcast

Events

July 22, 2026

Water Containment Waterproofing: Best Practices and System Selection

Credits: 1 AIA LU/HSW; 1 AIBD P-CE; 0.1 ICC CEU

Examine waterproofing strategies for water containment structures that enhance durability, prevent failures, and support long-term building performance.

July 29, 2026

Adaptive Reuse Reimagined: Designing Multifamily Housing from Existing Buildings

Credits: 1 AIA LU/HSW; 1 AIBD P-CE; 0.1 ICC CEU; 1 IIBEC CEH

Examine adaptive reuse envelope strategies that improve energy performance, preserve architectural character, and transform existing buildings into high-performing multifamily housing.

View All Submit An Event

Products

2026 Architect's Square Foot Costbook

2026 Architect's Square Foot Costbook

See More Products

Popular Stories

7480 N Delaware

A Portland Apartment Building by Daniel Toole Architecture Stands as a Study in Adaptation

Chacarita Alta Housing

In Paraguay’s Capital, MOS and Adamo-Faiden Rethink Public Housing for Residents of Informal Settlements

Kaya, San Diego

With San Diego’s Kaya, Jeff Svitak Melds Housing Density with Community

The Bend in Winnipeg, Canada

The Bend Wraps an Adapted Winnipeg Warehouse, Adding Apartments and Defining Public Space

Tang Wing, NY Historical

RAMSA Completes an Inconspicuous Addition to the New York Historical

Water Containment Waterproofing: Best Practices and System Selection - Free Webinar - July 22, 2026

Related Articles

  • Kadokawa Culture Museum Library.

    Kadokawa Culture Museum Library by Kengo Kuma & Associates

    See More
  • National-Museum-African-American-History-Adjaye

    A Sneak Peak into Adjaye’s National Museum of African American History and Culture

    See More
  • National Museum of African American History and Culture

    National Museum of African American History and Culture to Open September 24

    See More
×

The latest news and information

#1 Source for Architectural Design, News and Products

SUBSCRIBE
  • RESOURCES
    • Advertise
    • Contact Us
    • Submit
    • Store
  • ACCOUNT CENTER
    • Create an Account
    • Start a Subscription
    • Manage My Account
    • Sign Up for Newsletters
    • Visit Customer Service
    • Update Preferences
  • PRIVACY
    • PRIVACY POLICY
    • TERMS & CONDITIONS
    • DO NOT SELL MY PERSONAL INFORMATION
    • PRIVACY REQUEST
    • ACCESSIBILITY
  • SERVICES
    • Marketing Services
    • Reprints
    • Market Research
    • List Rental
    • Survey/Respondent Access
  • STAY CONNECTED
    • Linkedin
    • Facebook
    • Instagram
    • YouTube
    • X (Twitter)

Copyright ©2026. All Rights Reserved BNP Media, Inc. and BNP Media II, LLC.

Design, CMS, Hosting & Web Development :: ePublishing